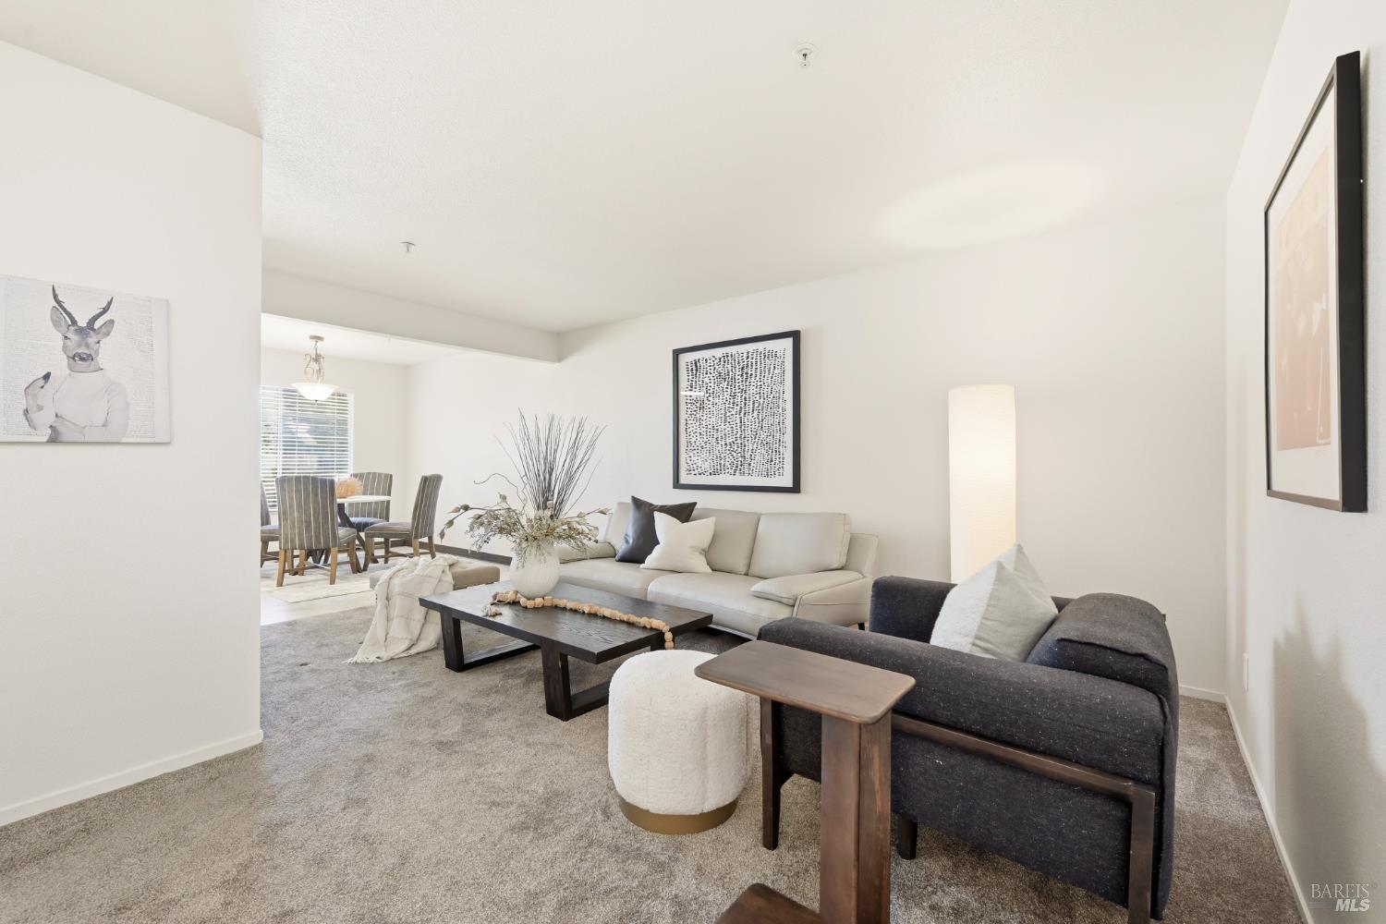
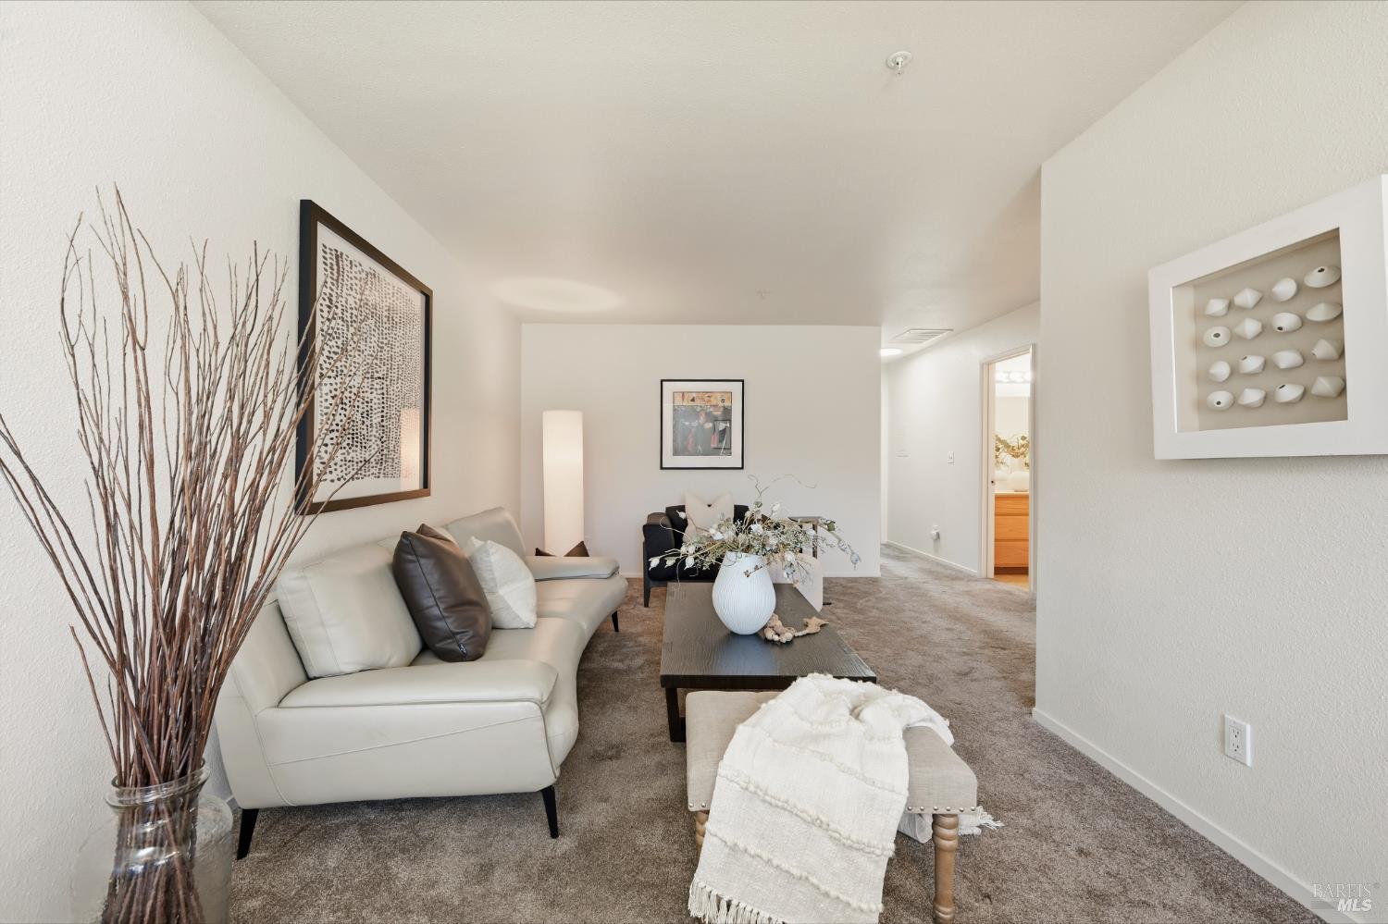
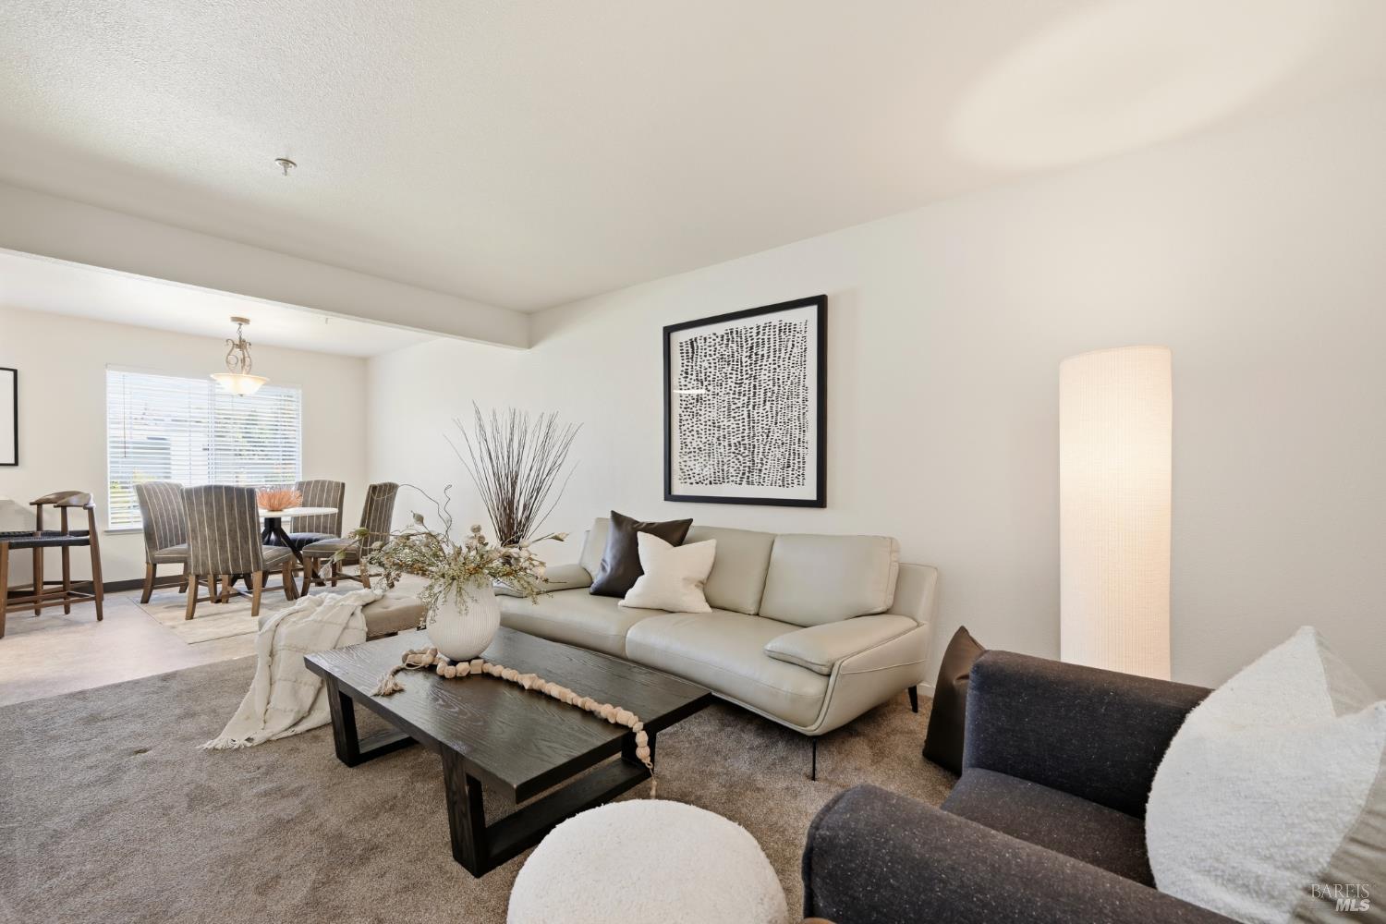
Staged living room with a light sofa, dark accent chair, black coffee table, and dining area beyond.
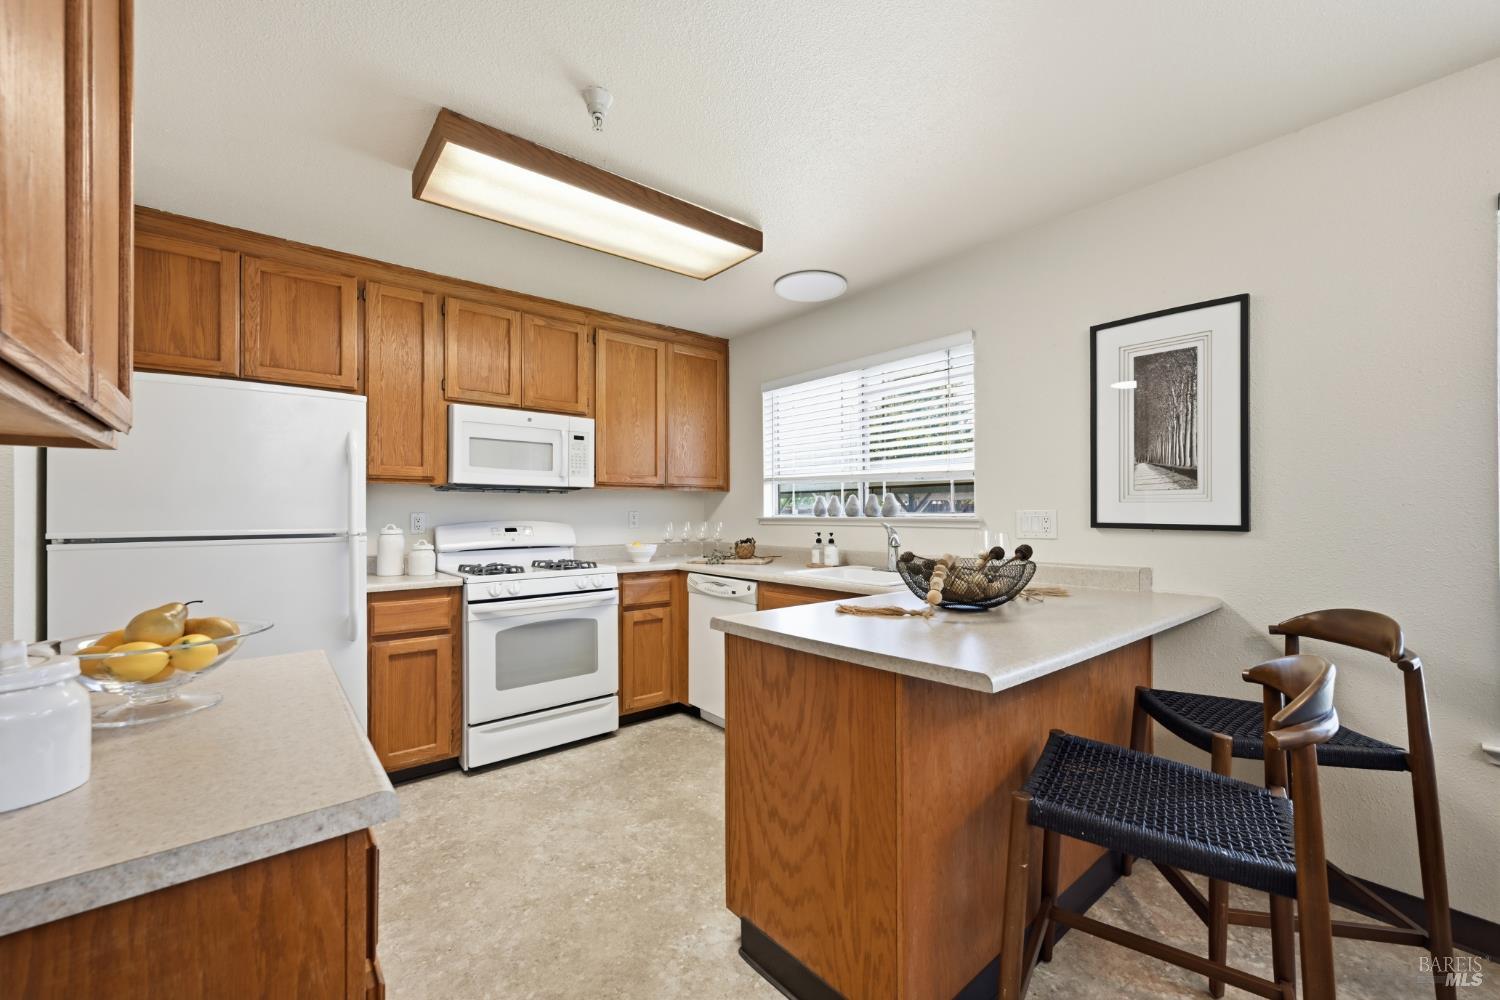
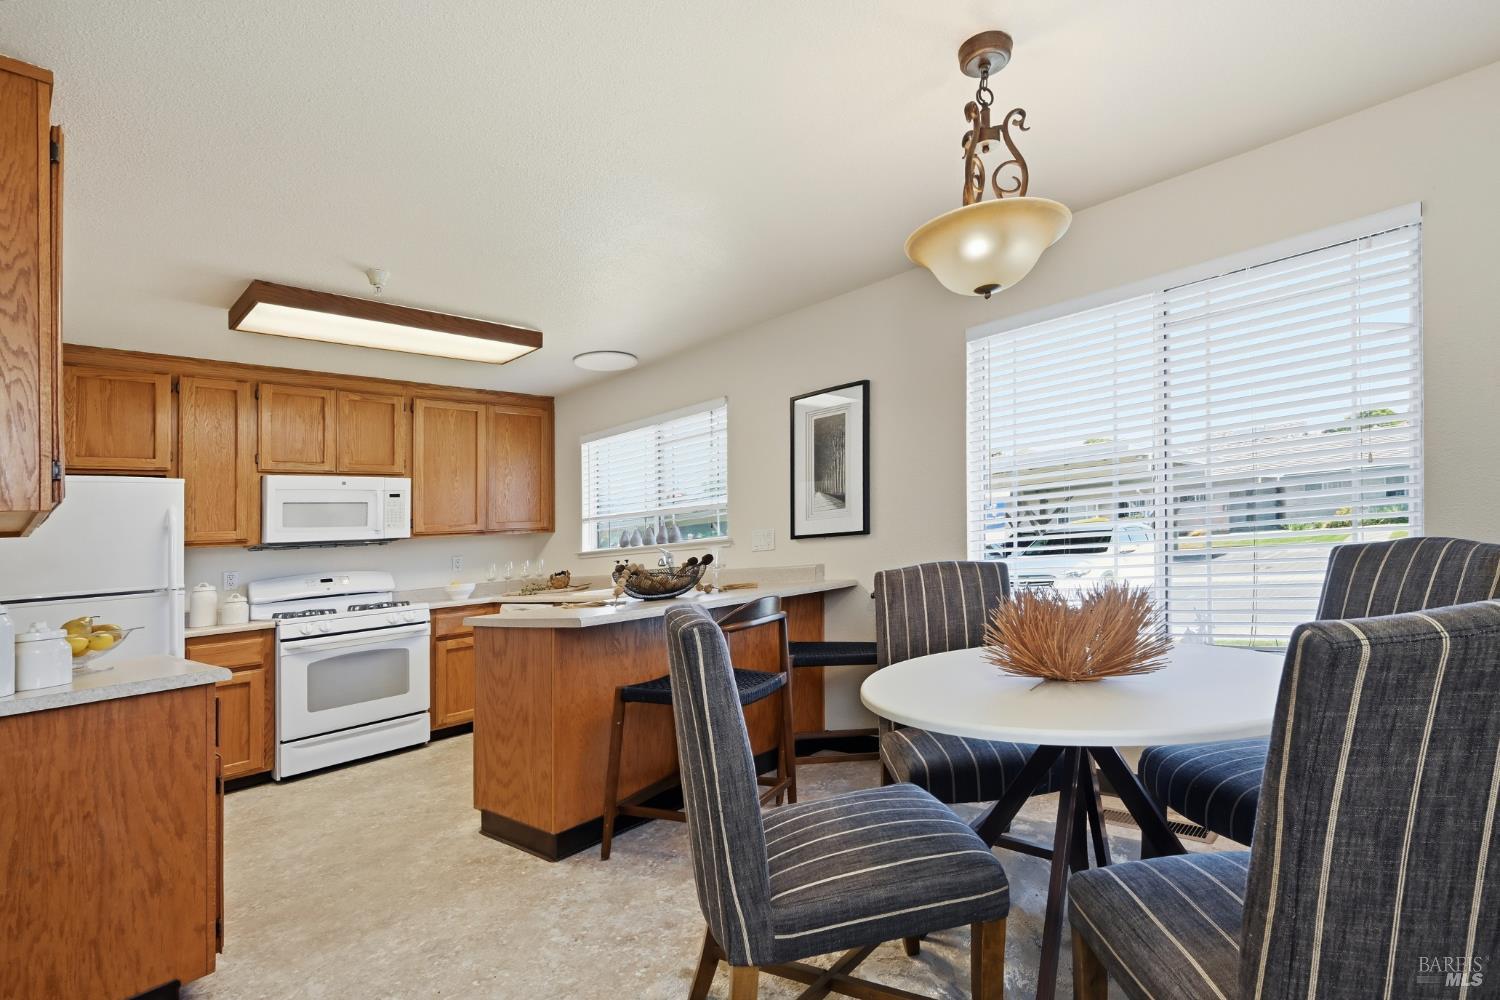
Kitchen and dining area with wood cabinets, a central island, and a round table by large windows.
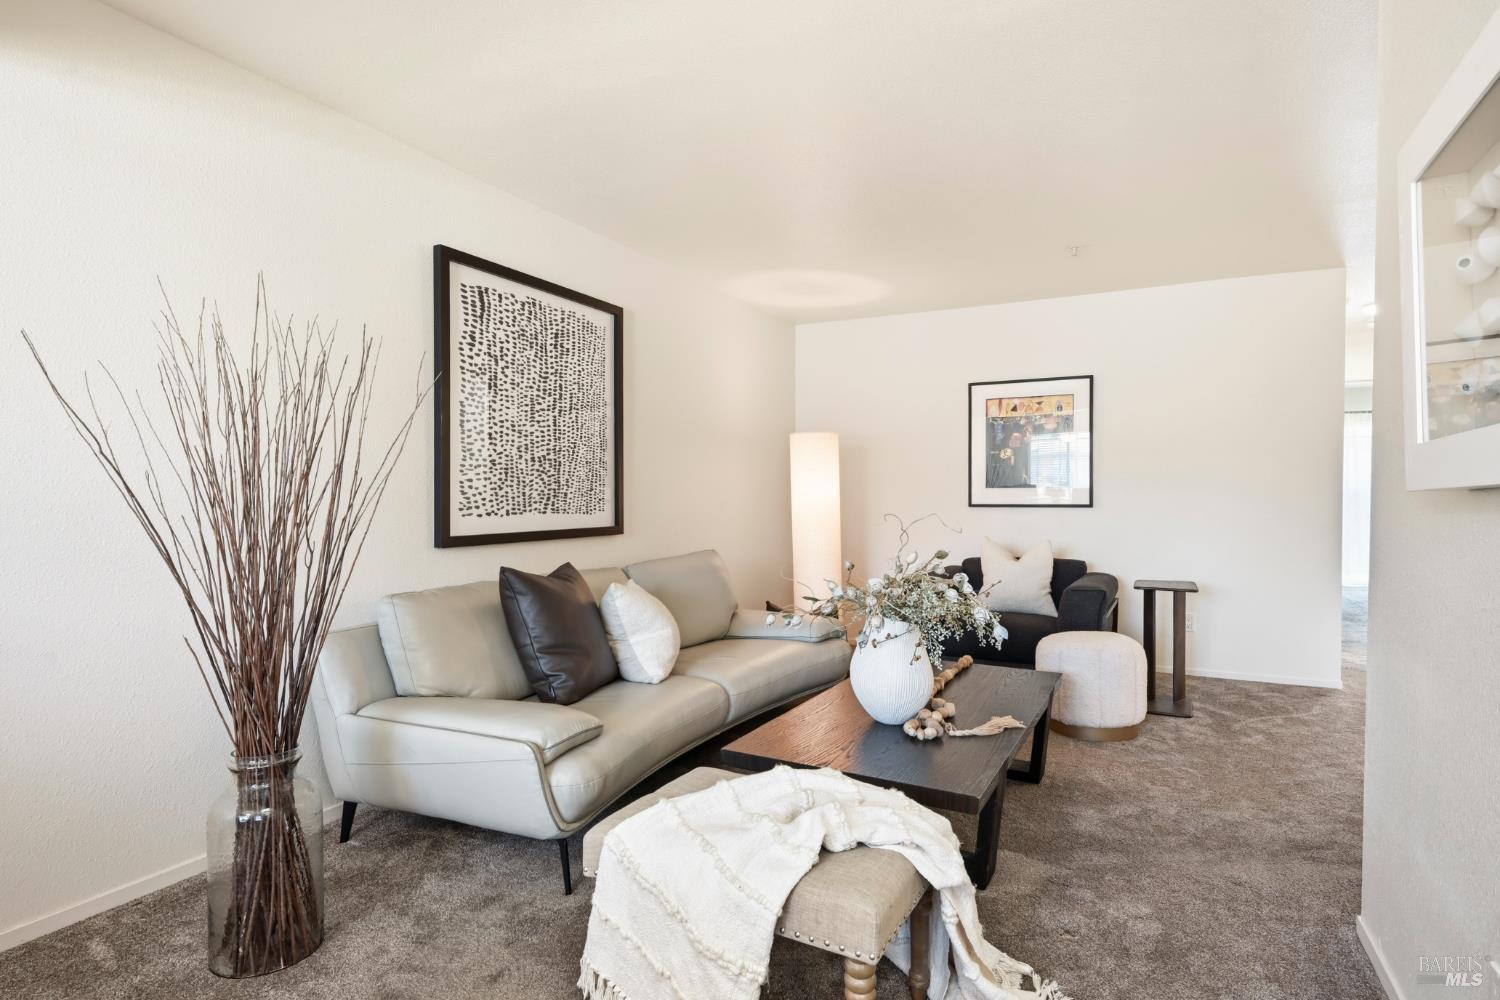
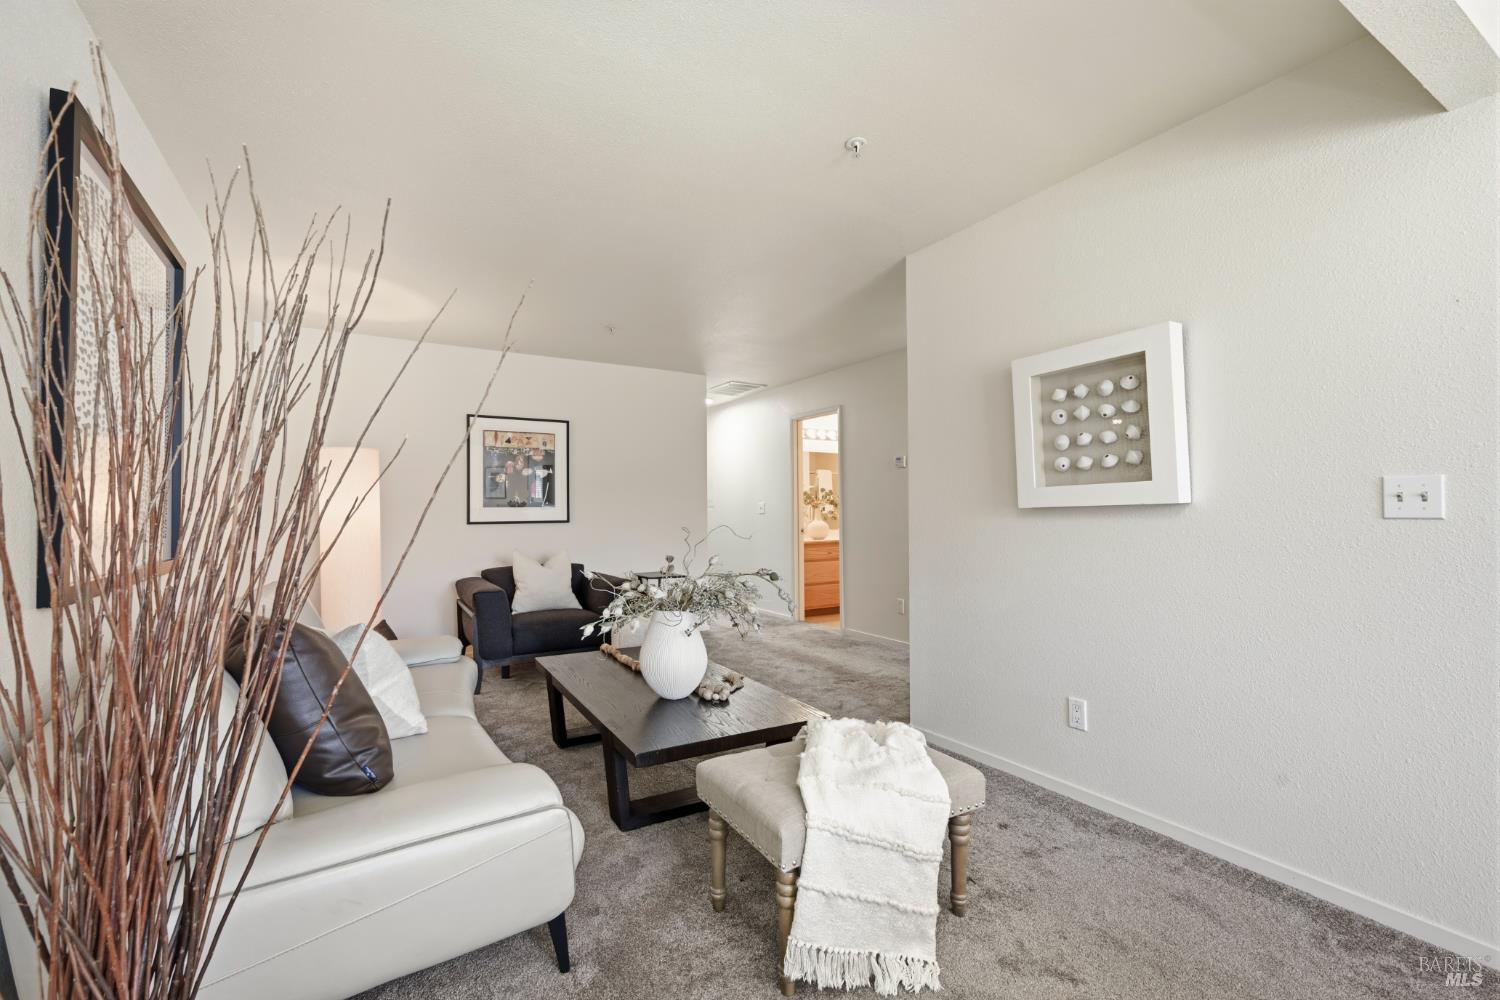
Staged living room with a light sofa, dark chaise lounge, and dining area beyond.
Living room with a light gray sofa, dark coffee table, and neutral furnishings.
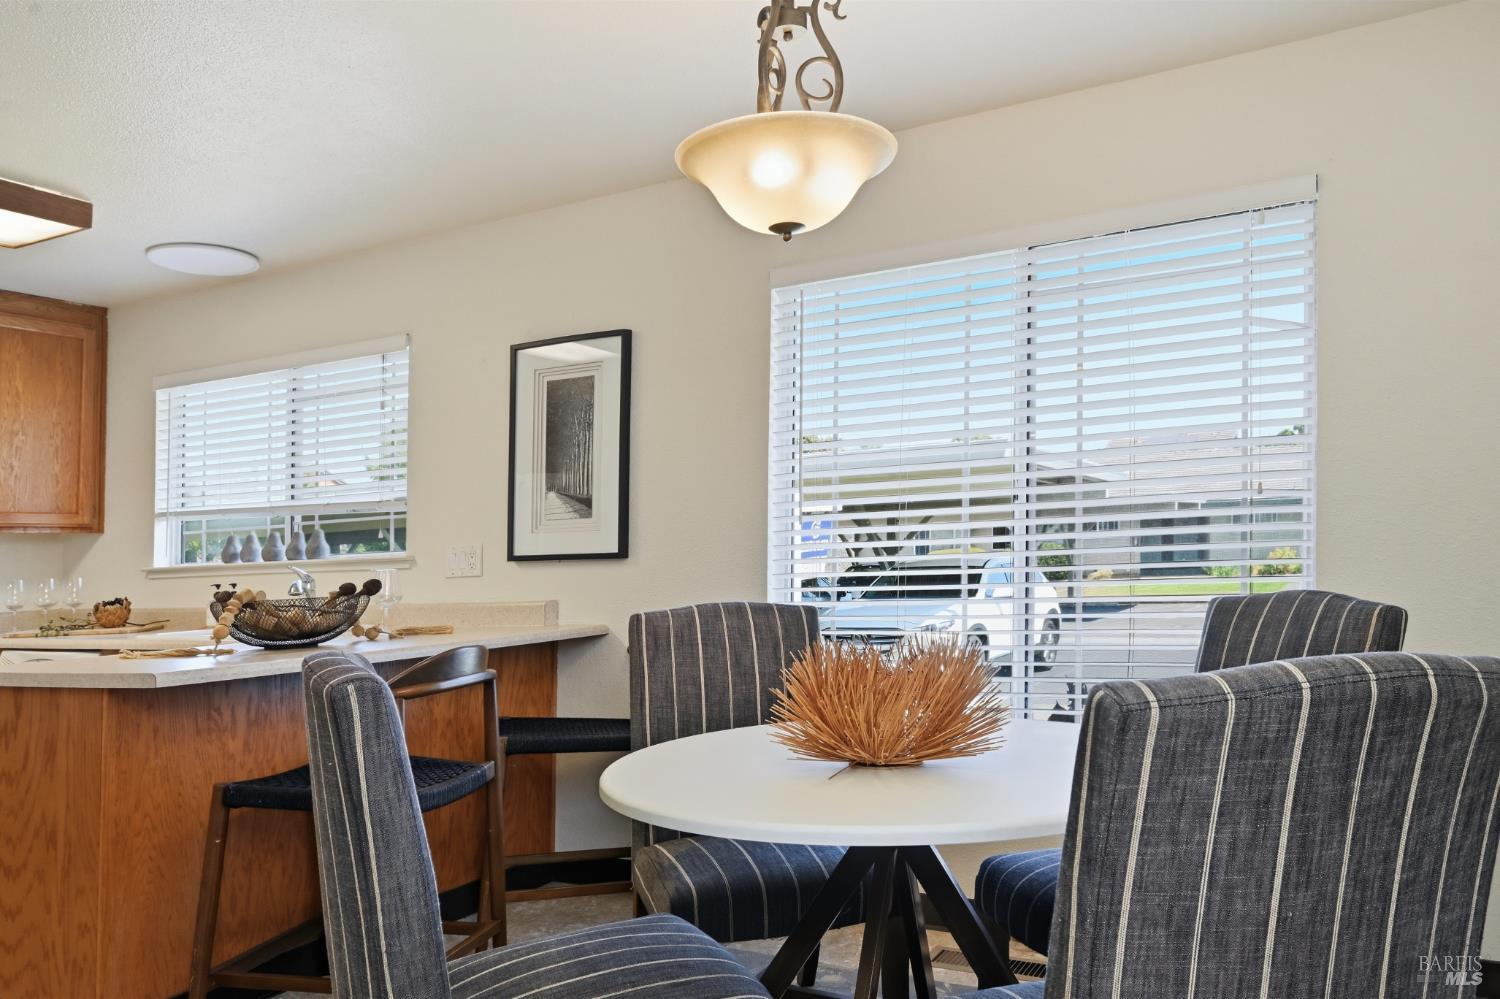
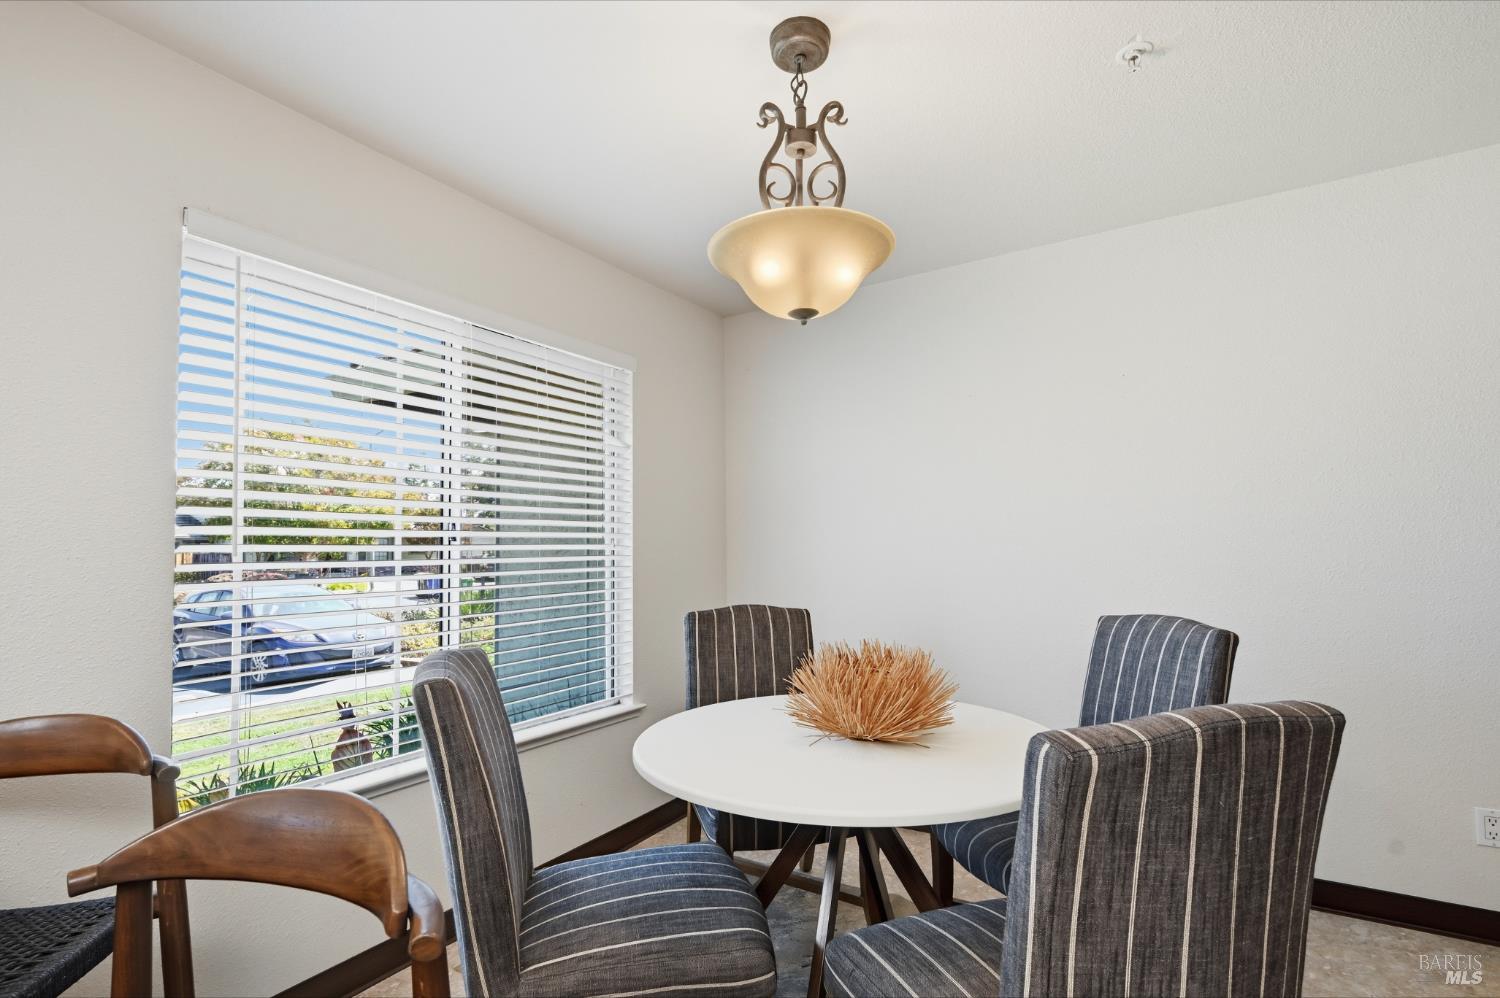
Dining area with a round white table, striped chairs, and large windows with blinds.
Kitchen with oak cabinets, white appliances, and a central island with bar stools.
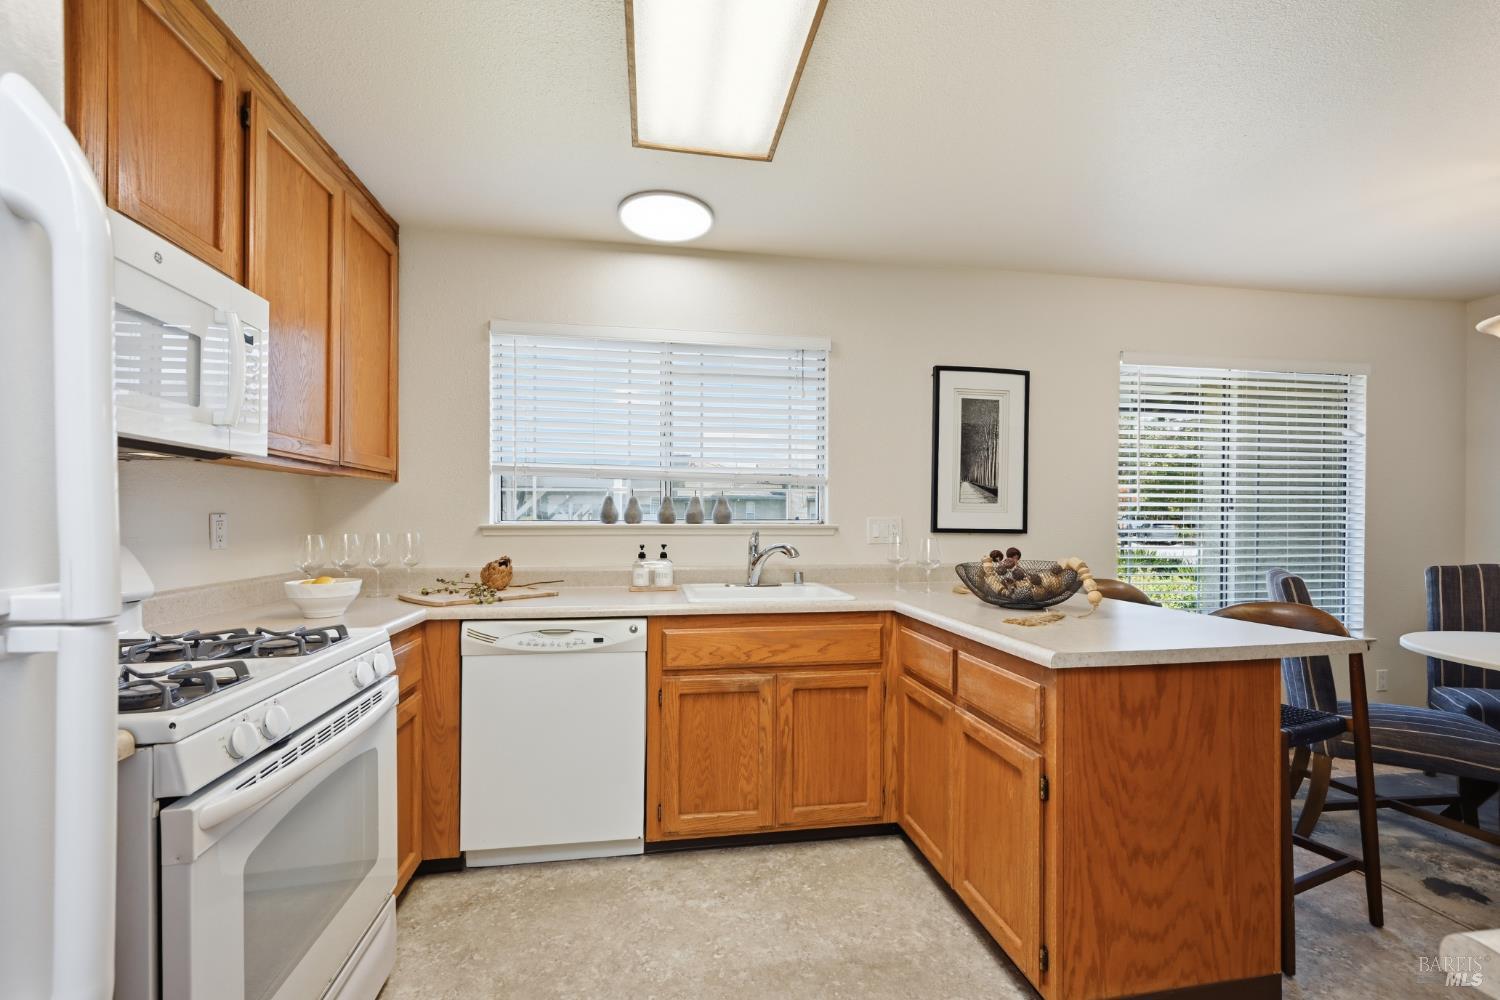
Kitchen with honey-oak cabinets, white appliances, and a large peninsula counter.
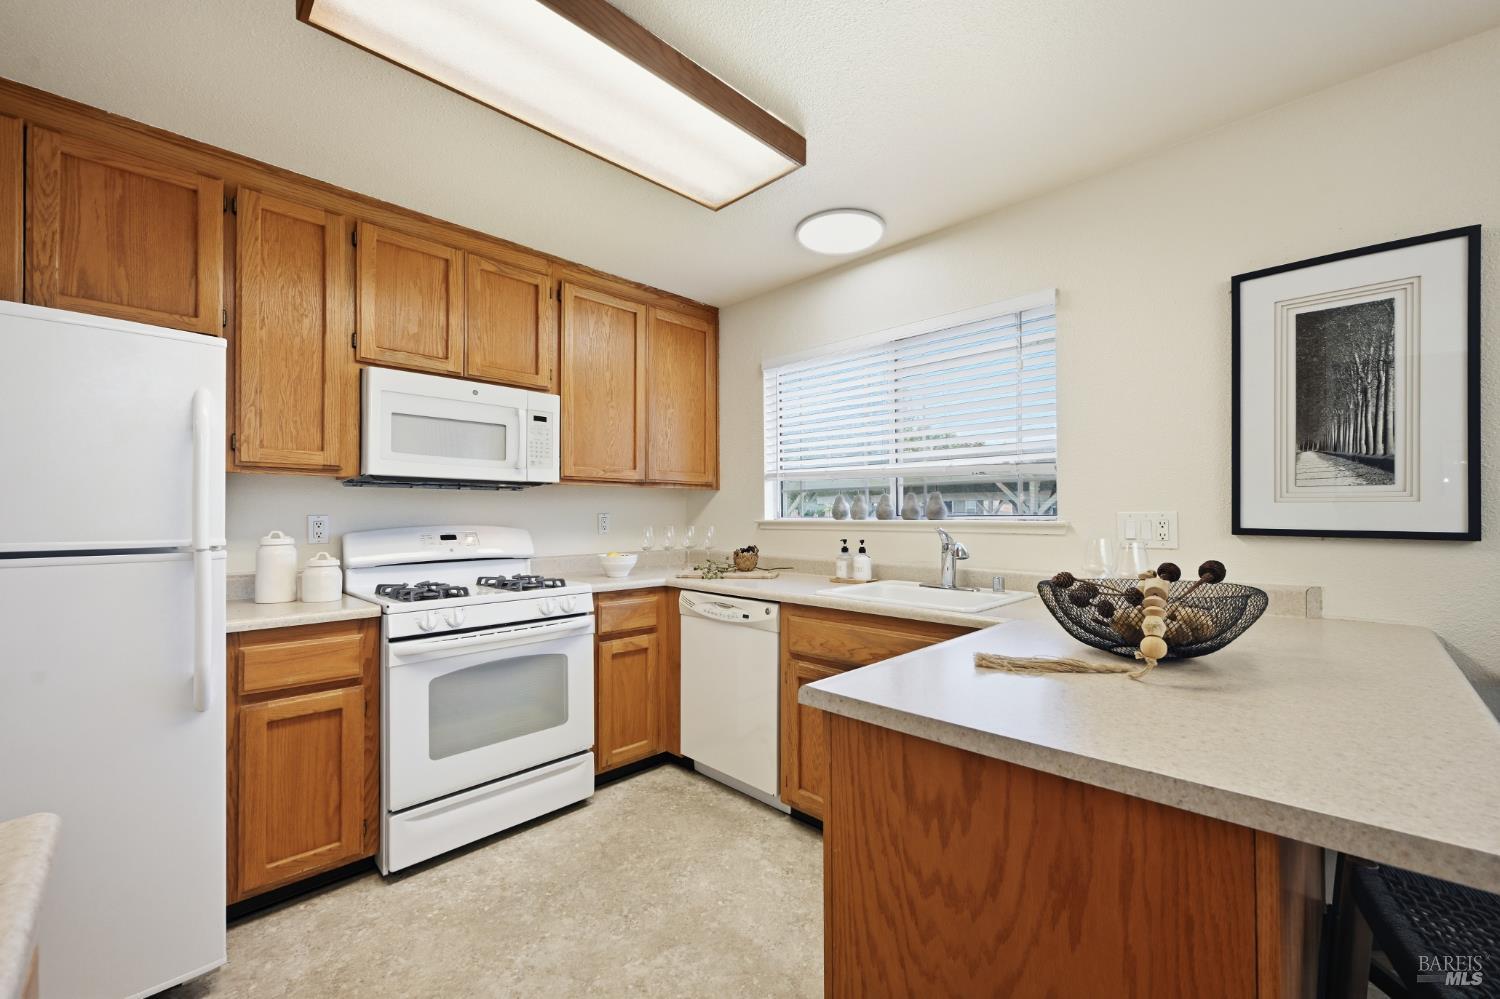
Kitchen with warm wood cabinets, white appliances, and a peninsula beside the dining area.
Dining area with a round white table, striped chairs, and a large window with blinds.
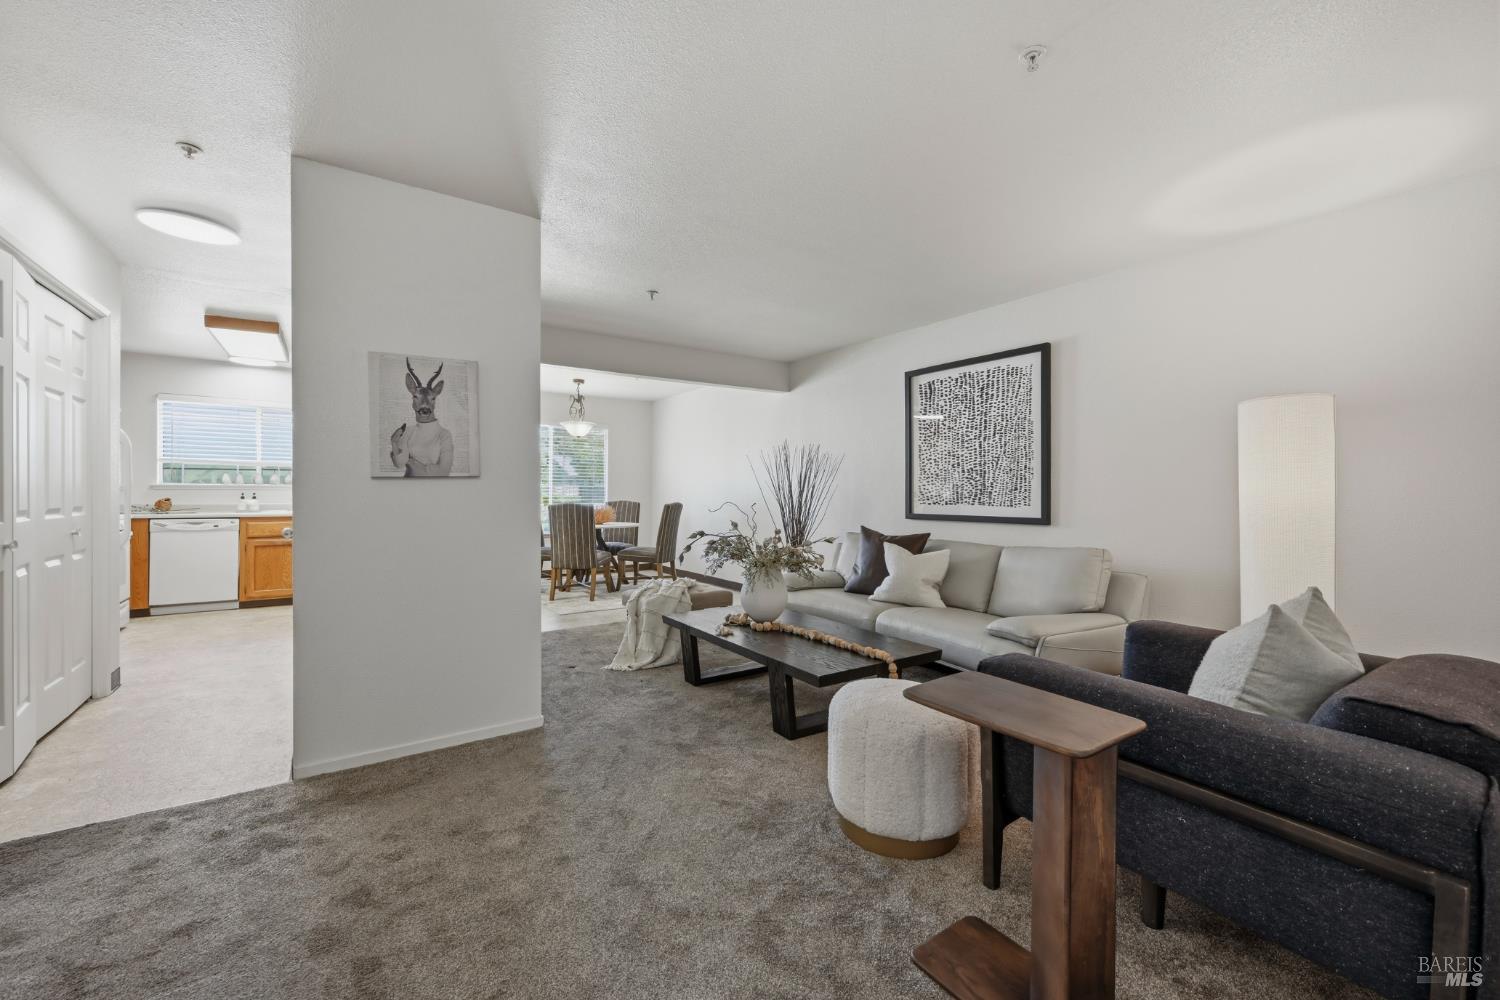
Living room with gray carpet, a light sofa, dark accent chairs, and an adjoining dining area.
Staged living room with a white sectional, dark coffee table, and neutral carpet.
Staged living room with white and dark sofas, a wood coffee table, and tall decorative branches.
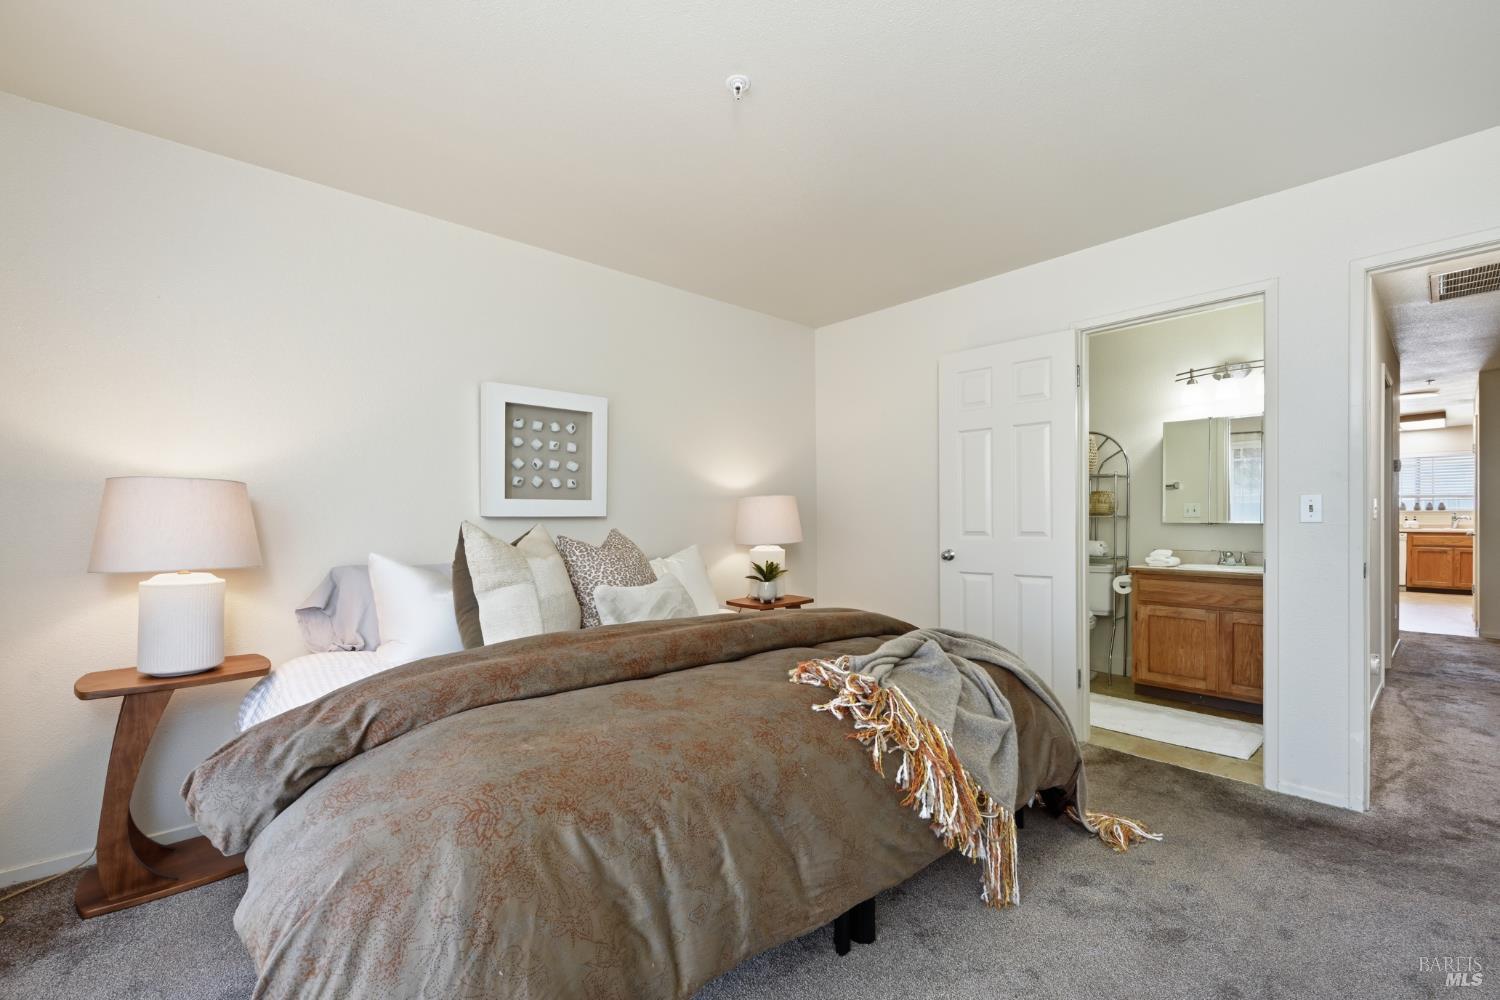
Furnished bedroom with a large bed and an open doorway to an adjoining bathroom.
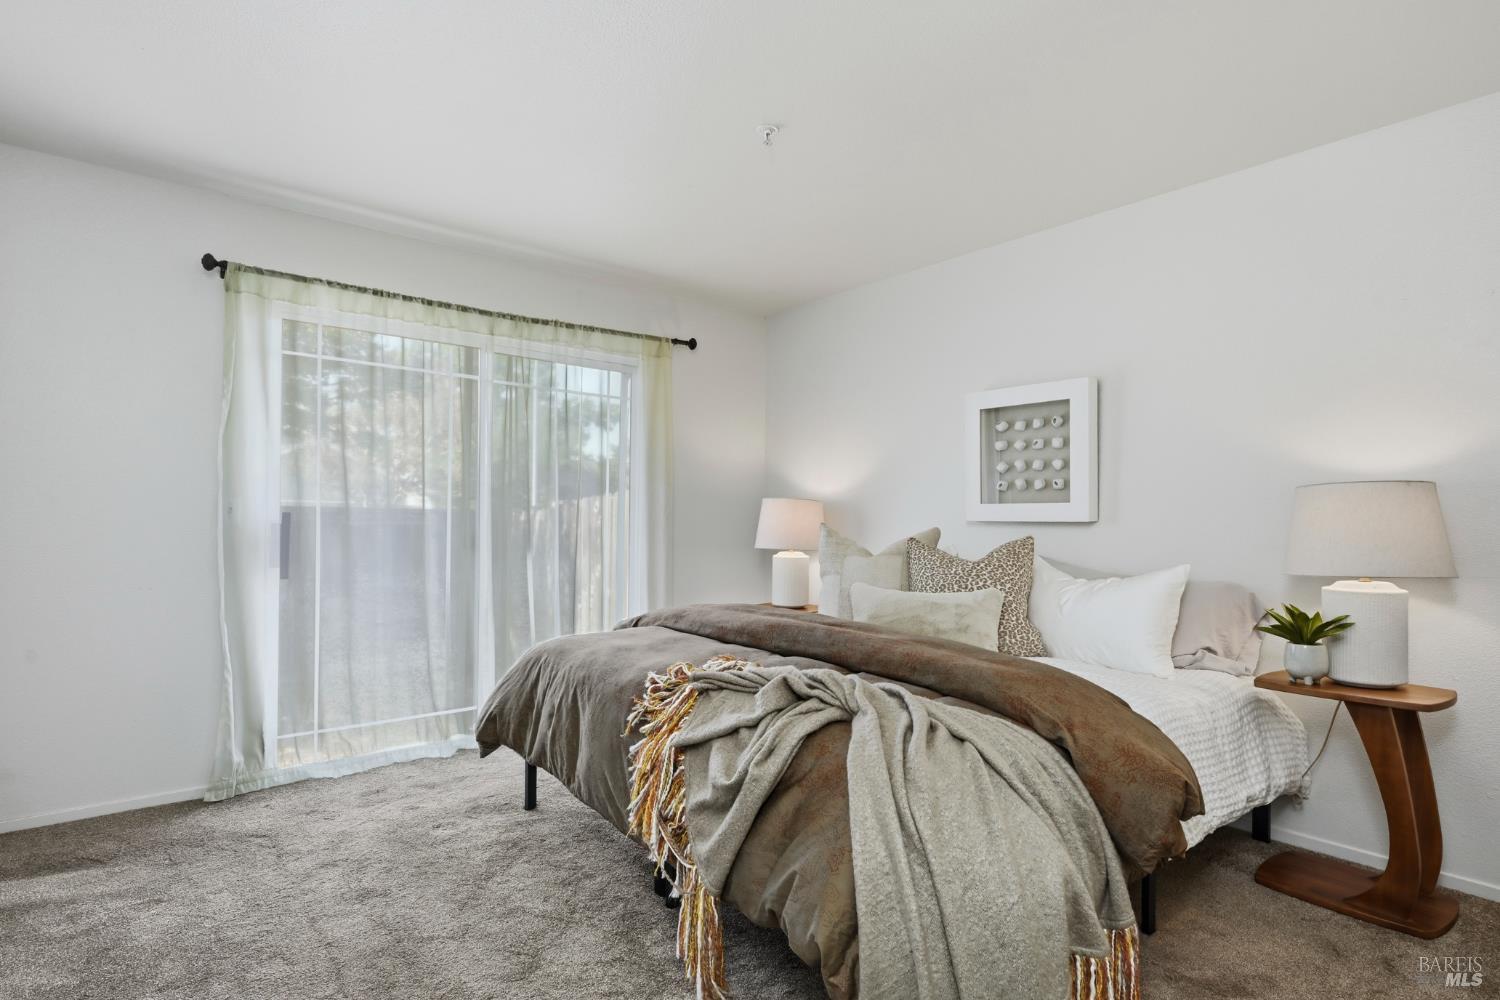
Staged bedroom with layered neutral bedding, gray carpet, and a sliding glass door with sheer curtains.
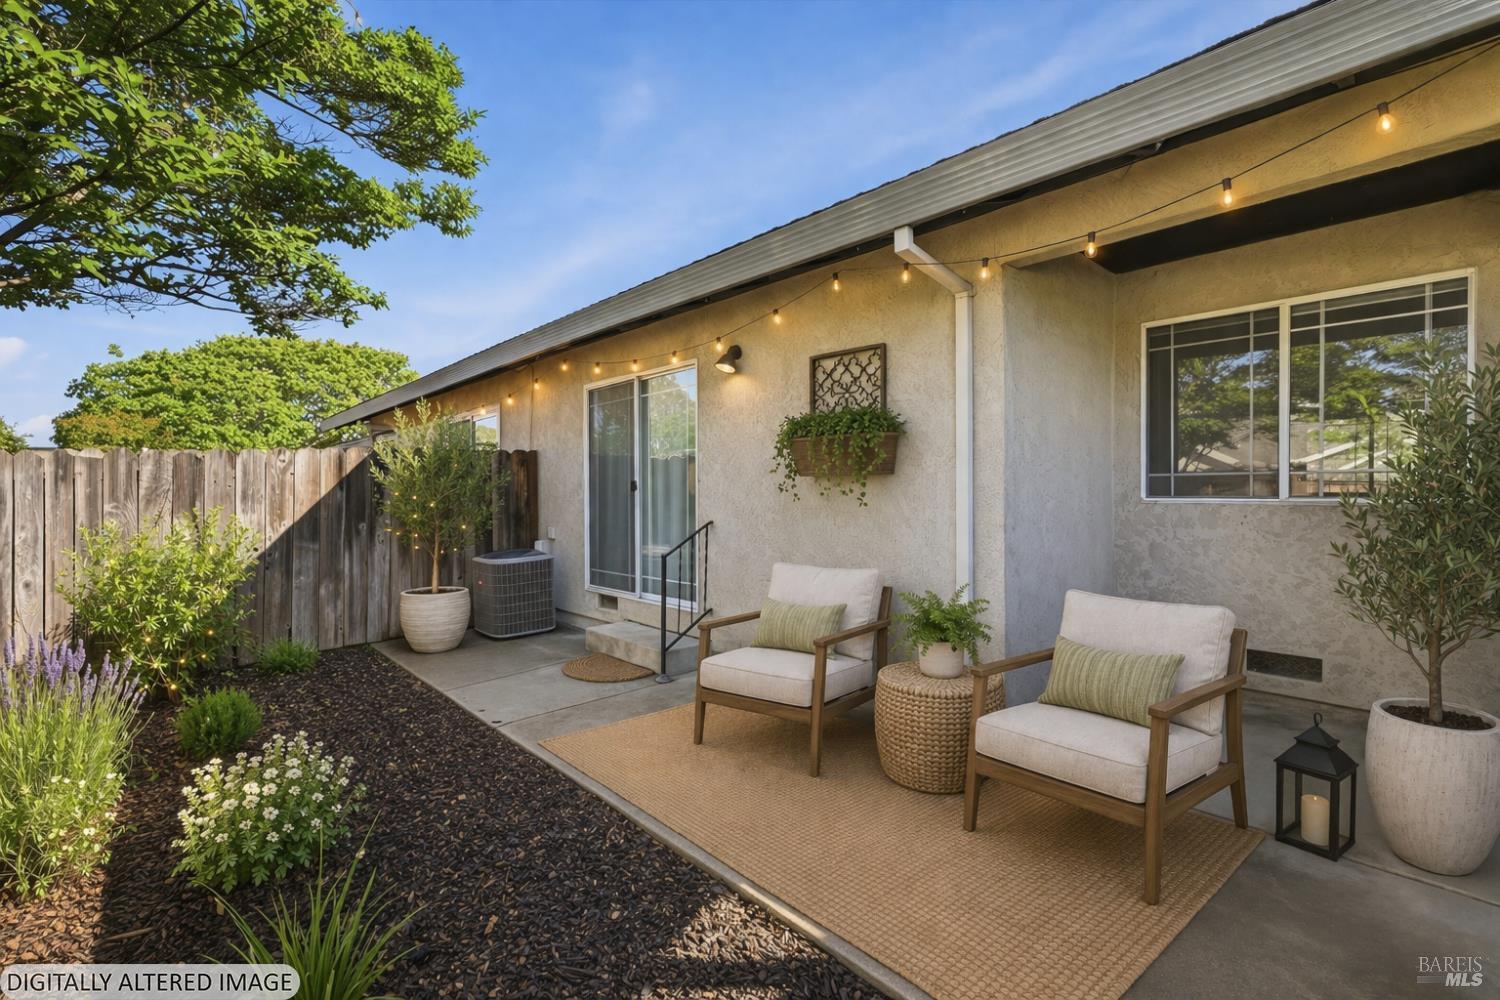
Backyard patio with cushioned chairs, string lights, potted plants, and a wooden fence.
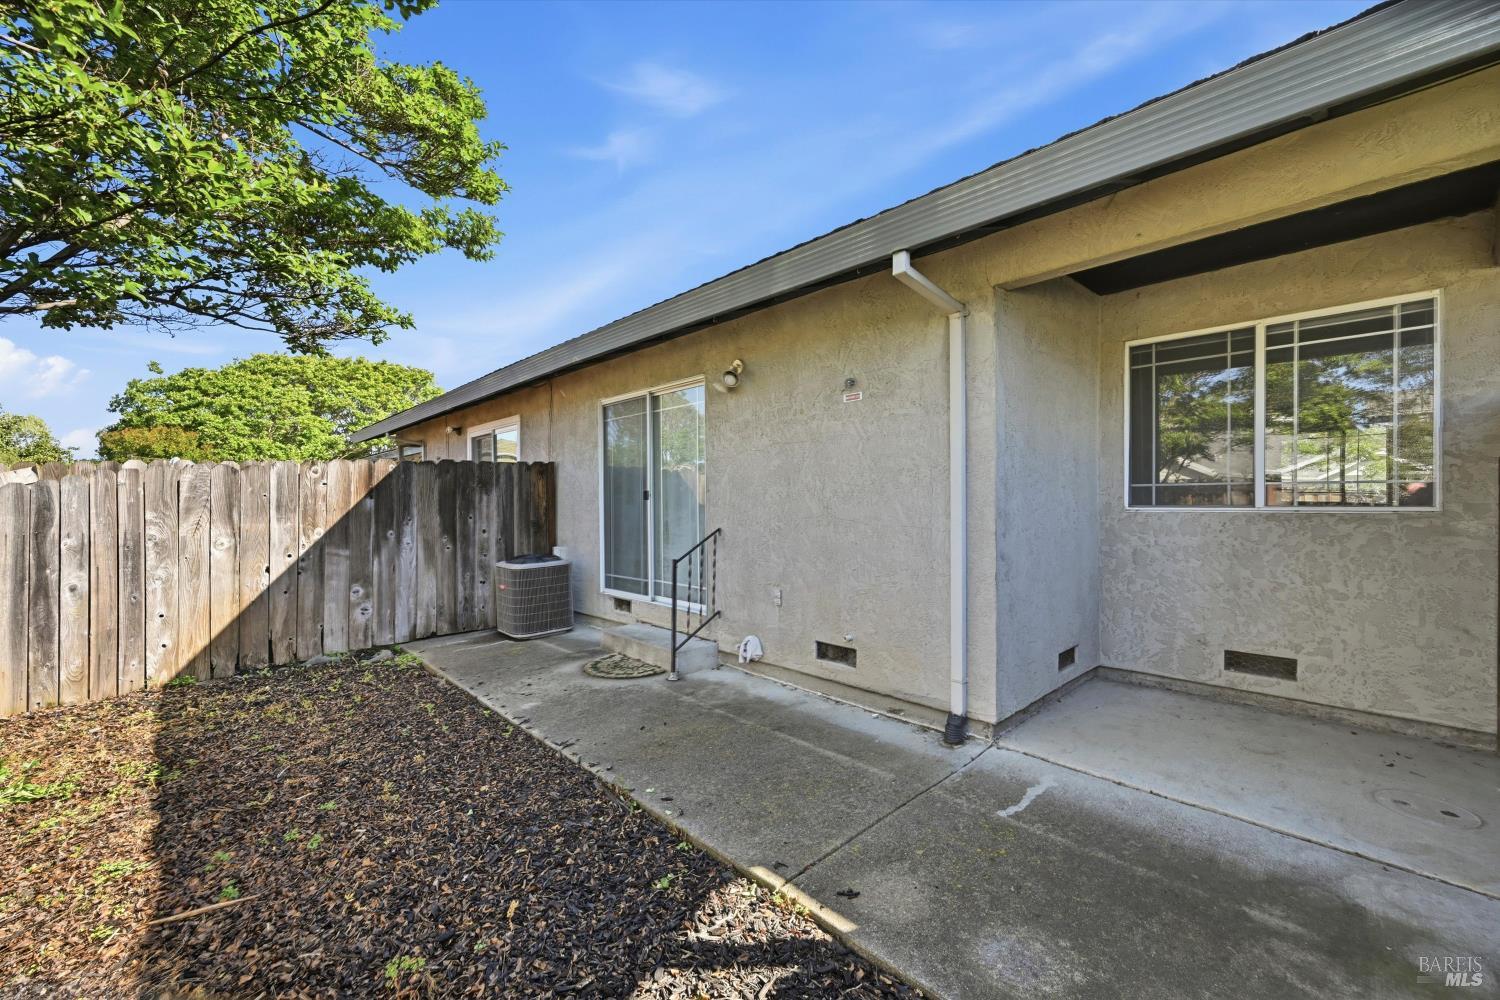
Home’s rear patio with gray stucco walls, a sliding glass door, and a fenced yard.
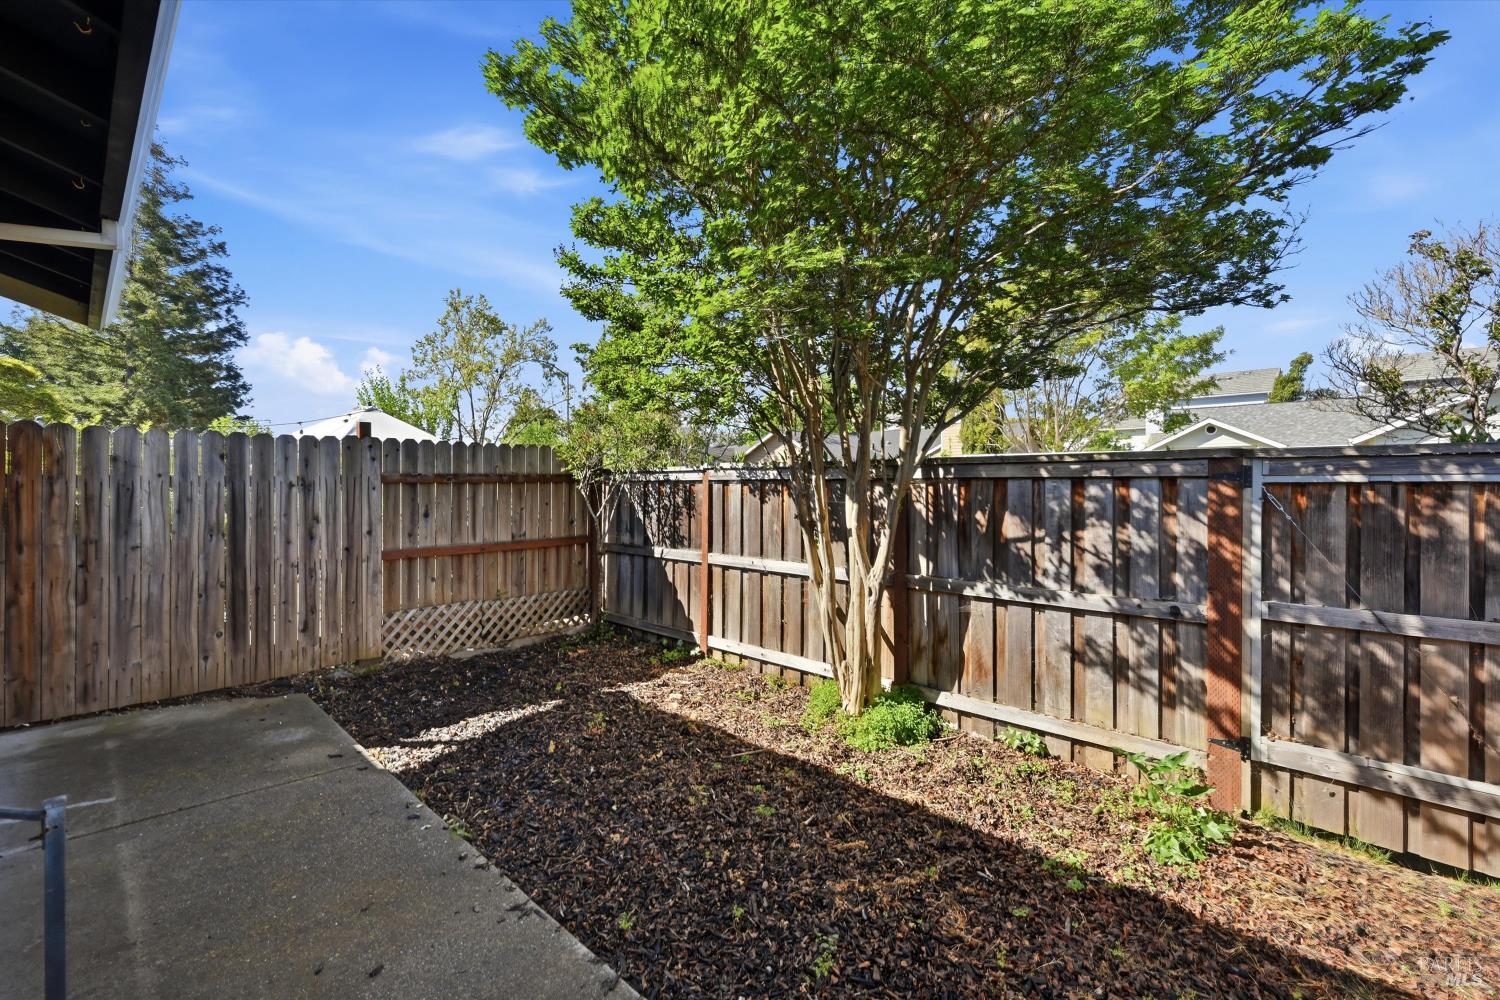
Fenced backyard with a large leafy tree, mulched ground, and concrete patio.
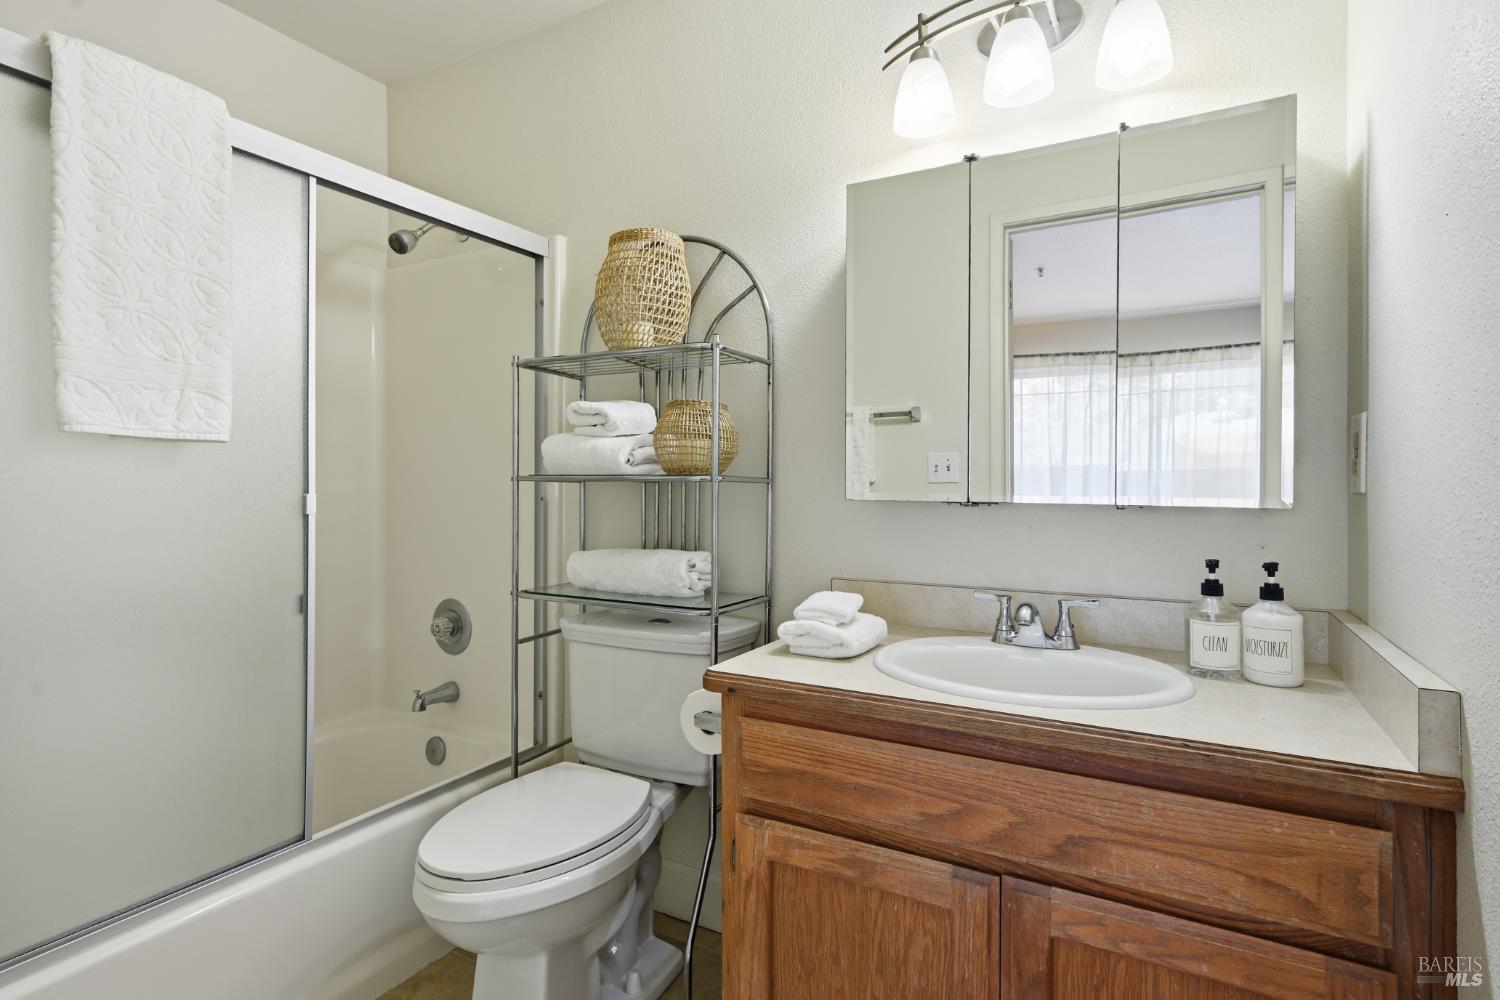
Bathroom with glass-enclosed tub and shower, wood vanity, and mirrored medicine cabinet.
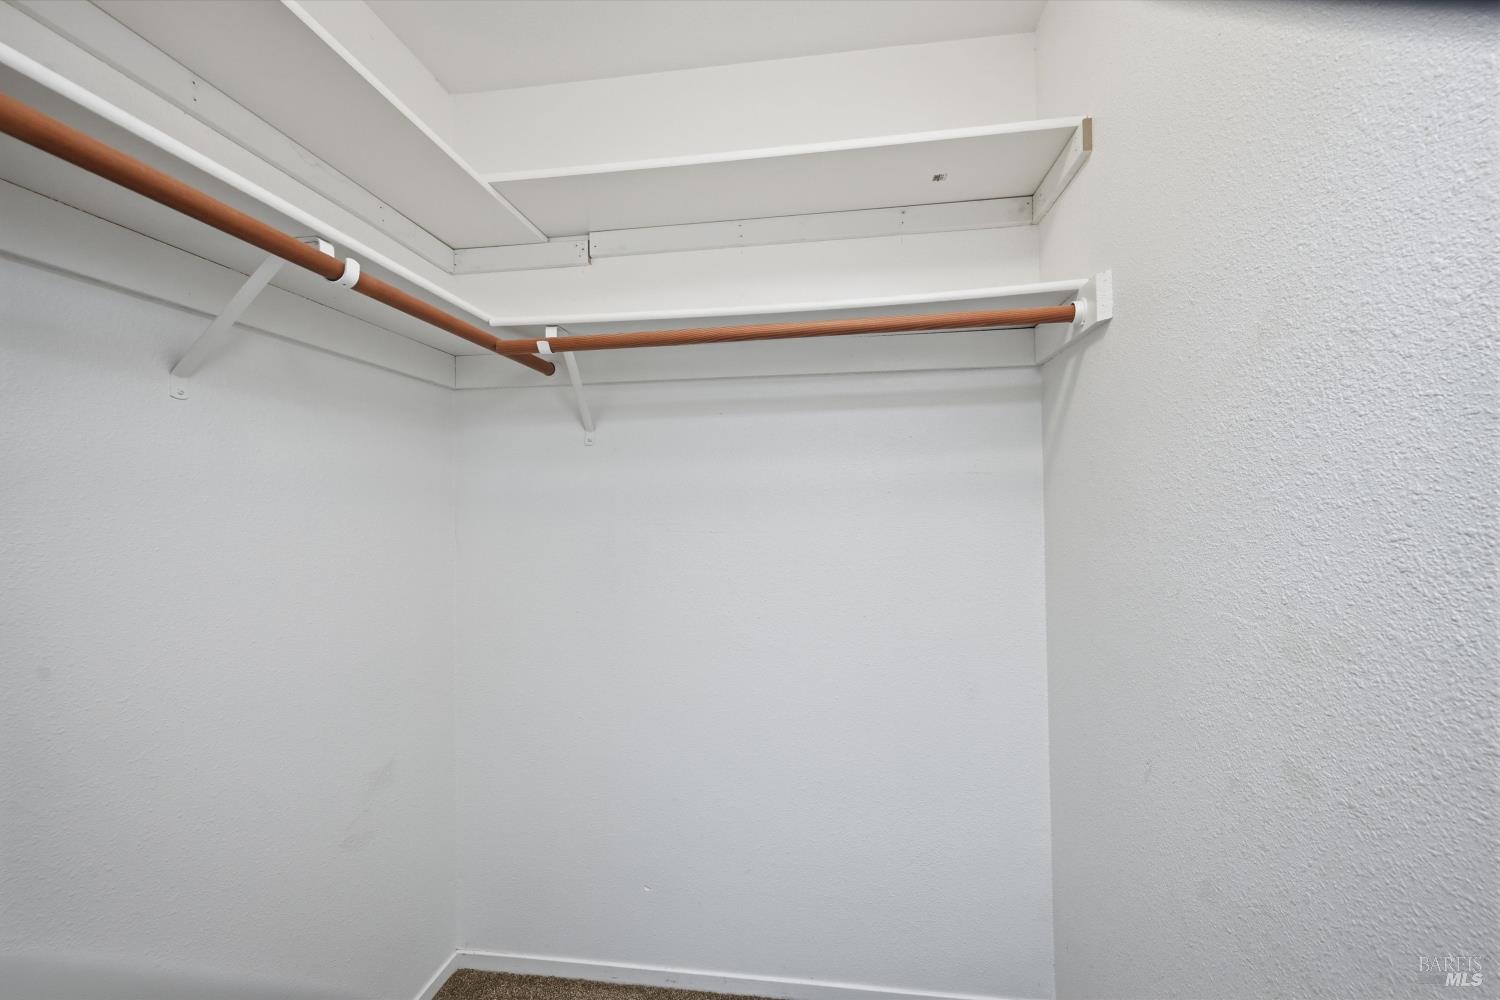
Empty walk-in closet with white shelves and wood-toned hanging rods.
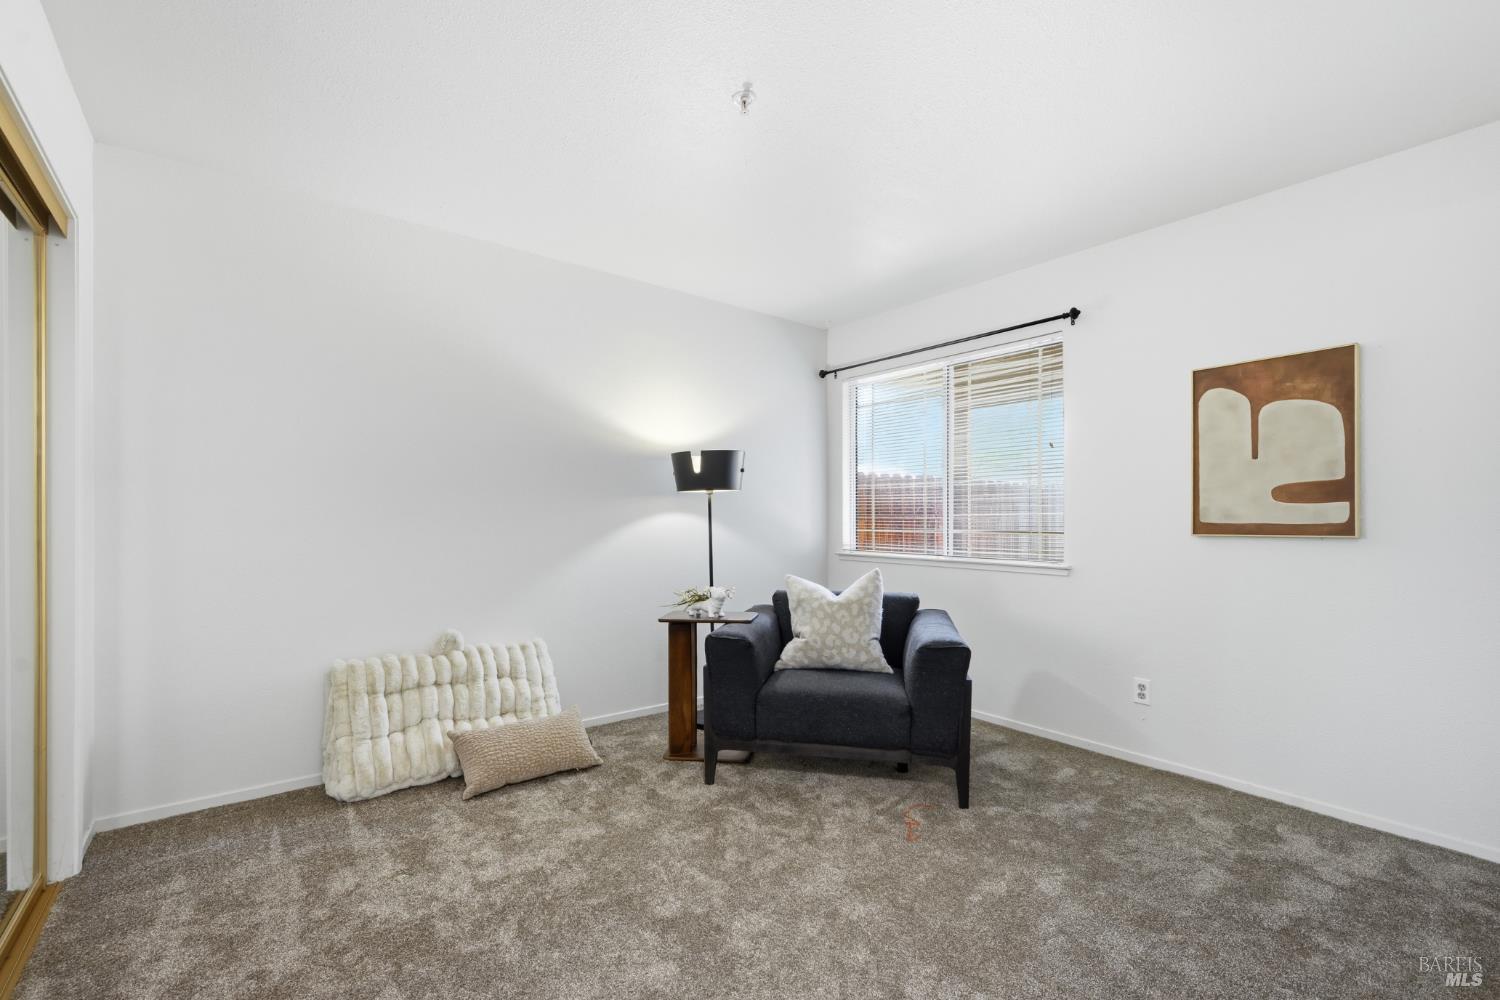
Staged living room with a dark armchair, gray carpet, and a window with blinds.
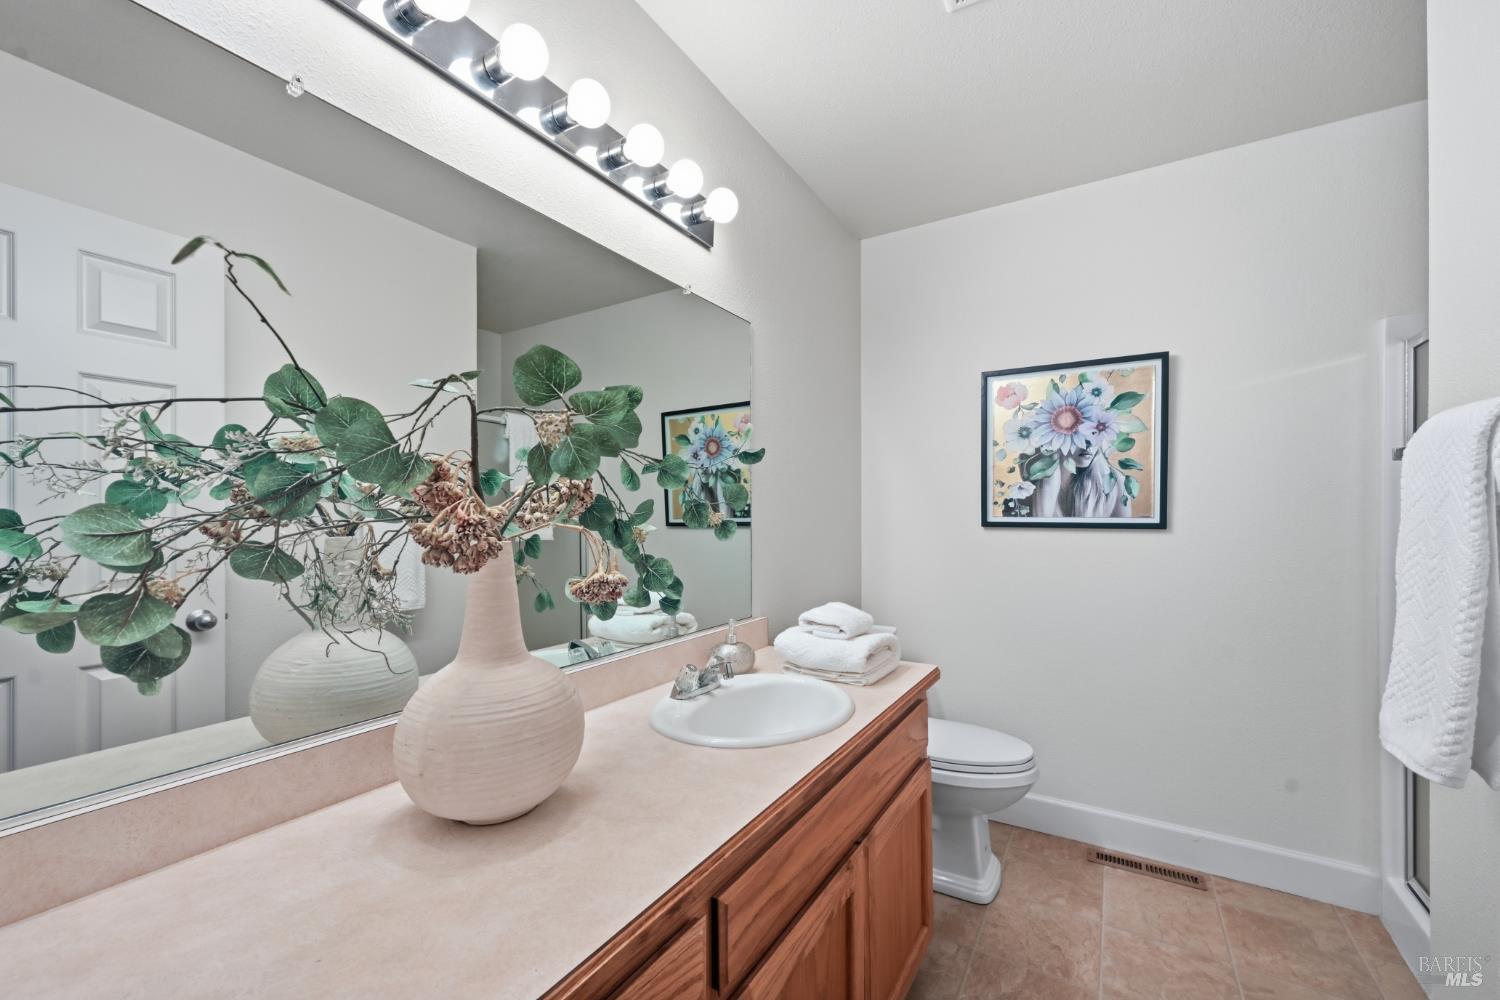
Bathroom with a long vanity, large mirror, and leafy floral arrangement.
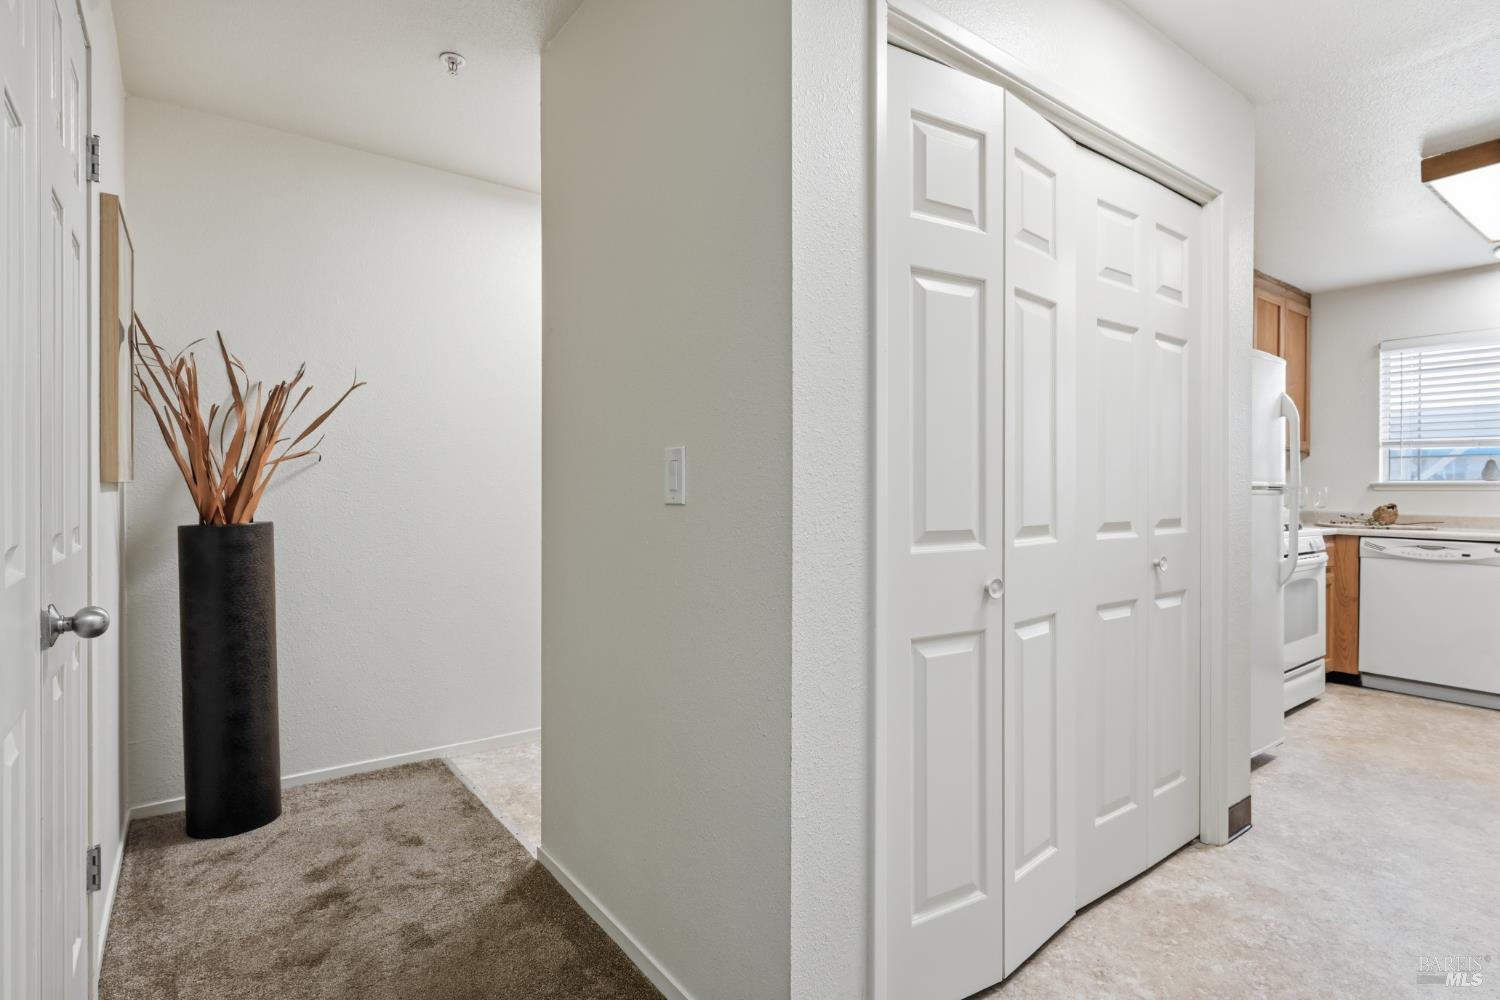
Carpeted hallway with white double closet doors and a glimpse of the kitchen.
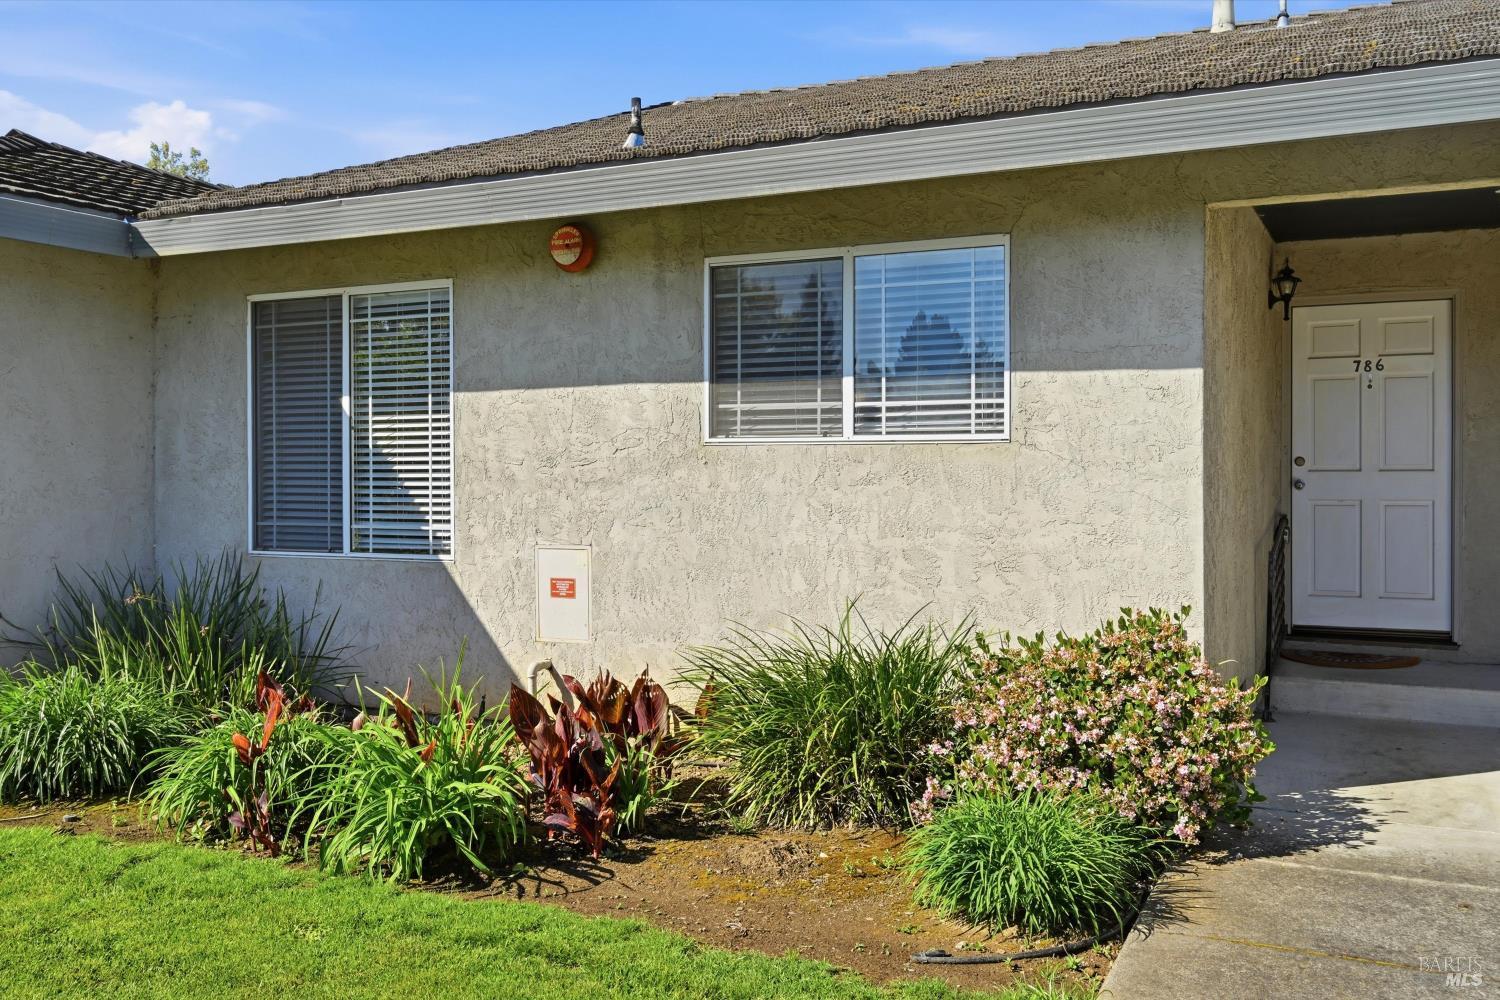
Single-story stucco home with a recessed white entry door and landscaped flower beds.
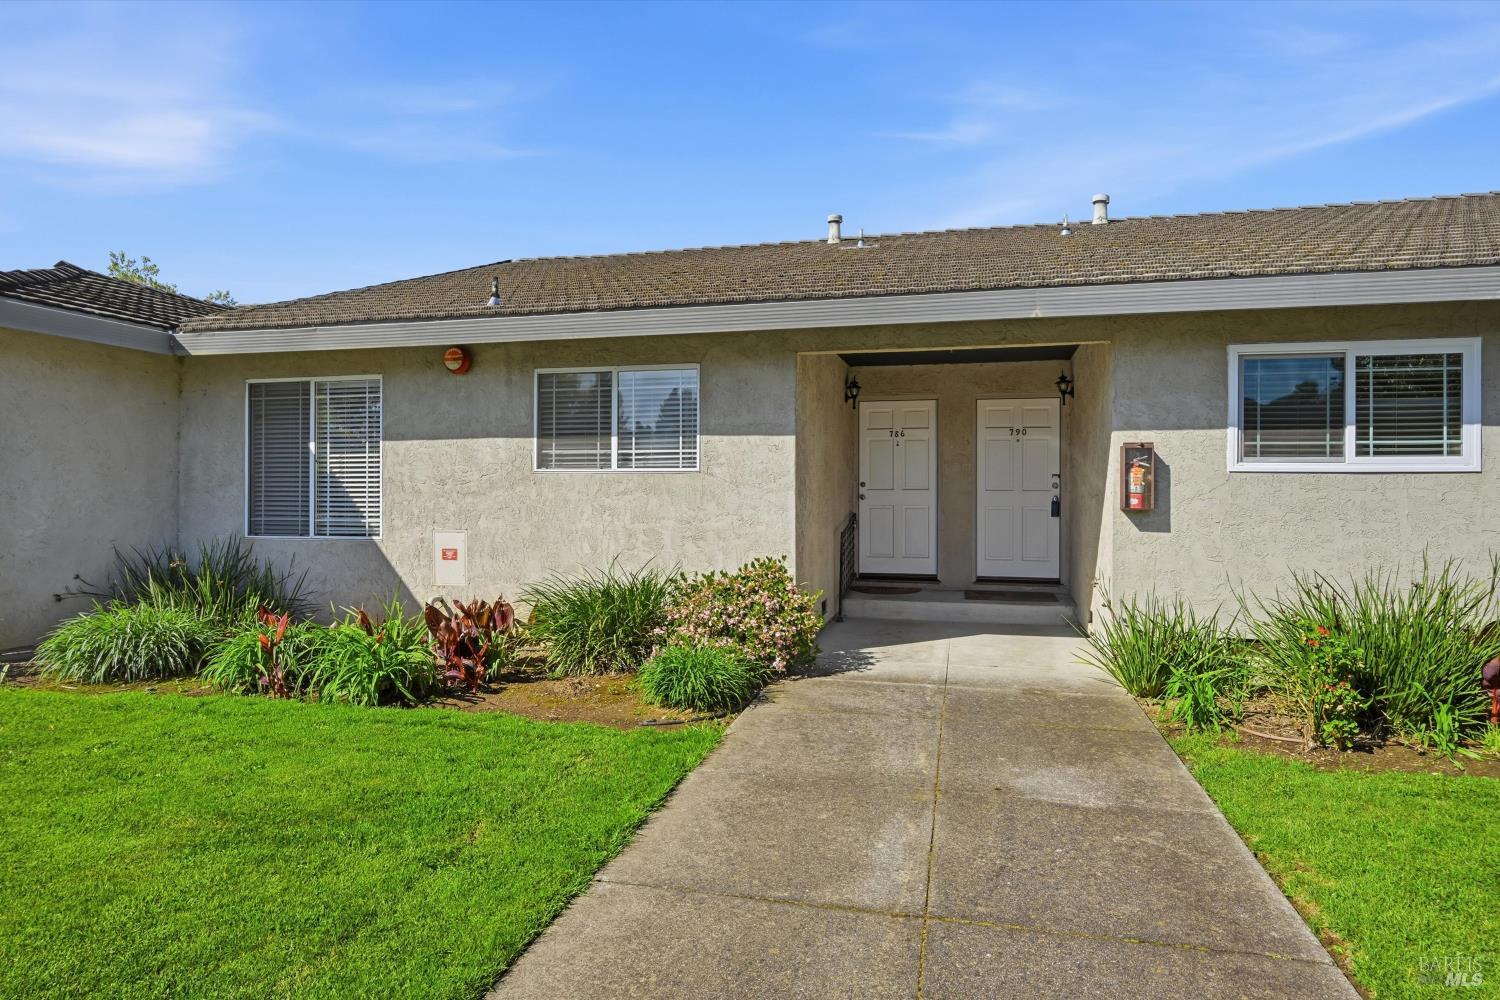
Stucco duplex with two recessed entry doors, a concrete walkway, green lawn, and planted garden beds.
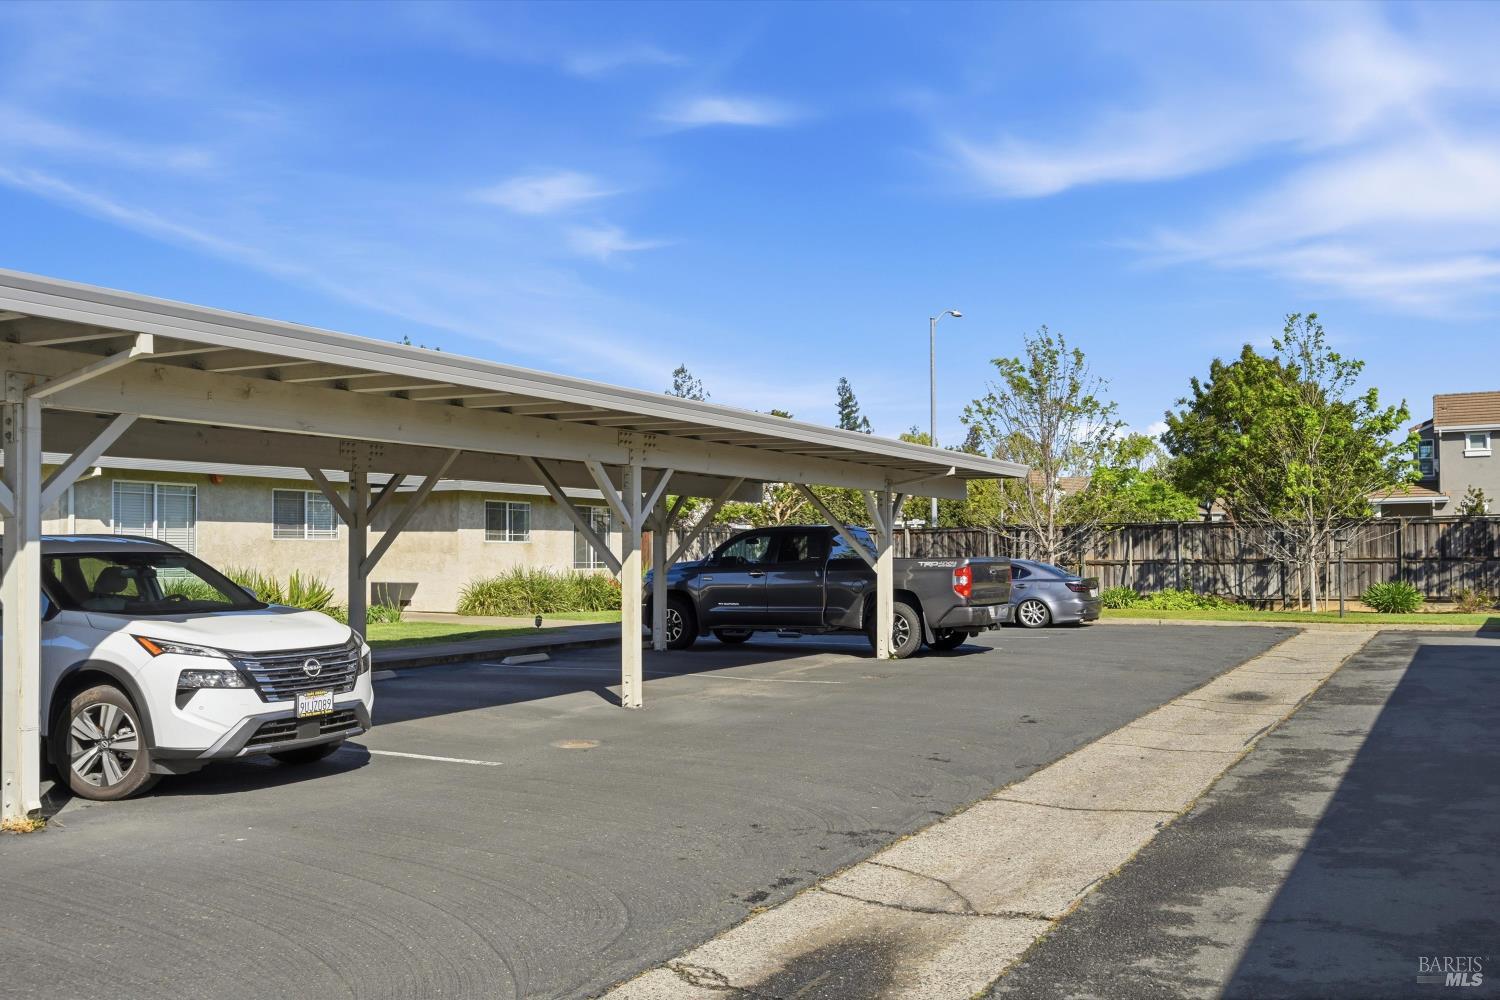
Covered carport and paved parking area beside a residential building.
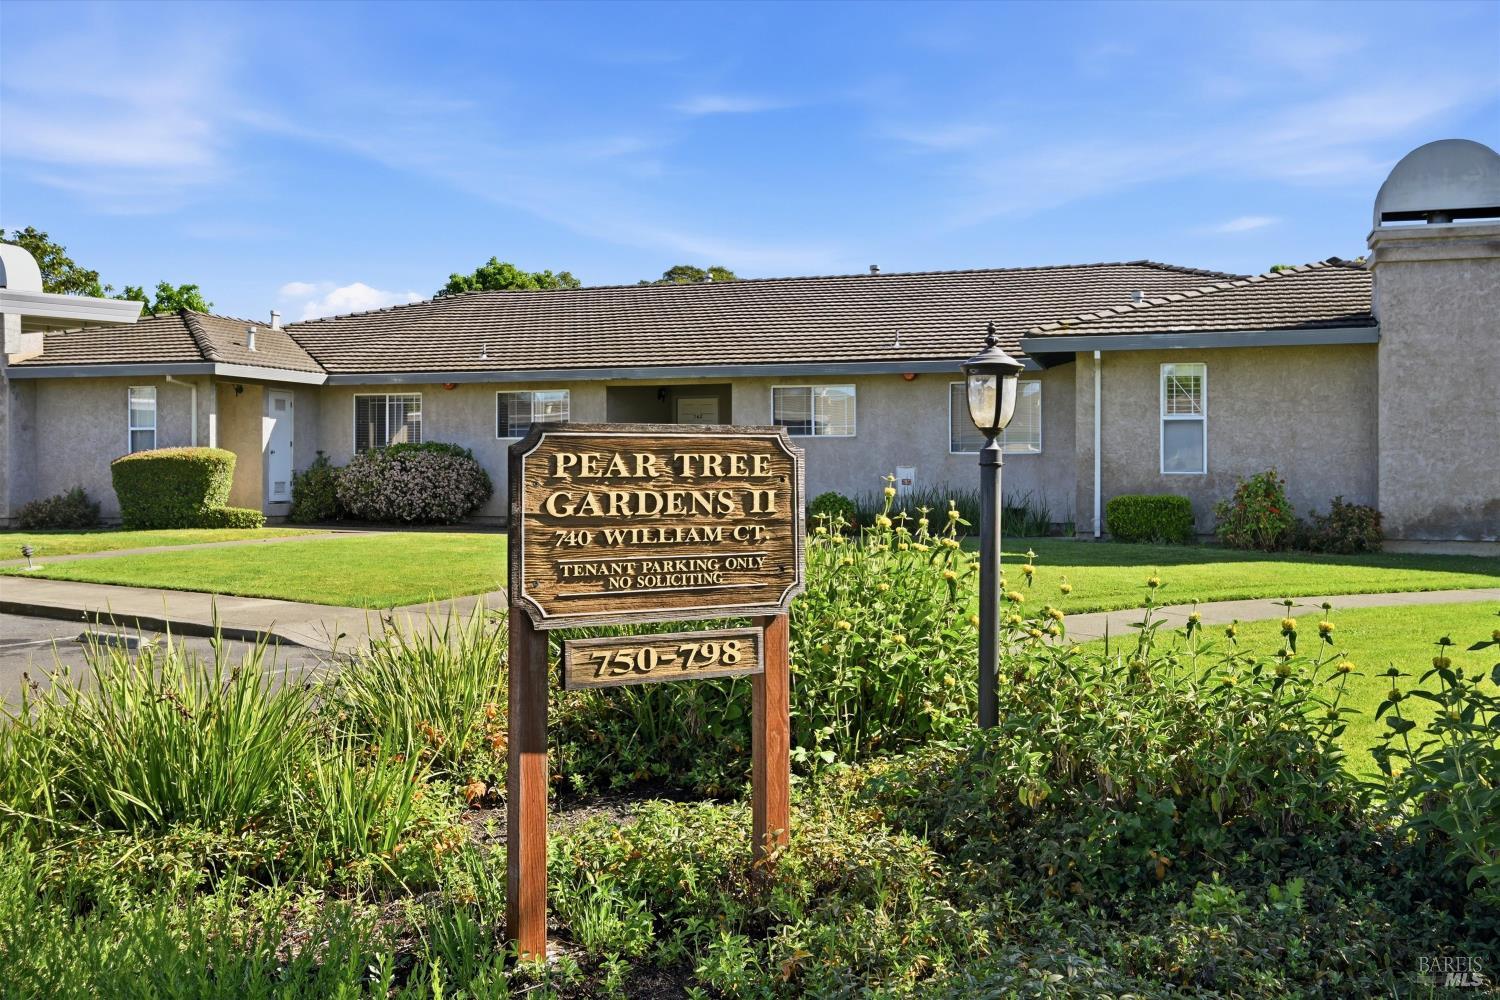
Residential complex entrance with a Pear Tree Gardens II sign and landscaped lawn.
Staged living room with a light sofa, dark accent chair, black coffee table, and dining area beyond.
Kitchen and dining area with wood cabinets, a central island, and a round table by large windows.
Staged living room with a light sofa, dark chaise lounge, and dining area beyond.
Living room with a light gray sofa, dark coffee table, and neutral furnishings.
Dining area with a round white table, striped chairs, and large windows with blinds.
Kitchen with oak cabinets, white appliances, and a central island with bar stools.
Kitchen with honey-oak cabinets, white appliances, and a large peninsula counter.
Kitchen with warm wood cabinets, white appliances, and a peninsula beside the dining area.
Dining area with a round white table, striped chairs, and a large window with blinds.
Living room with gray carpet, a light sofa, dark accent chairs, and an adjoining dining area.
Staged living room with a white sectional, dark coffee table, and neutral carpet.
Staged living room with white and dark sofas, a wood coffee table, and tall decorative branches.
Furnished bedroom with a large bed and an open doorway to an adjoining bathroom.
Staged bedroom with layered neutral bedding, gray carpet, and a sliding glass door with sheer curtains.
Backyard patio with cushioned chairs, string lights, potted plants, and a wooden fence.
Home’s rear patio with gray stucco walls, a sliding glass door, and a fenced yard.
Fenced backyard with a large leafy tree, mulched ground, and concrete patio.
Bathroom with glass-enclosed tub and shower, wood vanity, and mirrored medicine cabinet.
Empty walk-in closet with white shelves and wood-toned hanging rods.
Staged living room with a dark armchair, gray carpet, and a window with blinds.
Bathroom with a long vanity, large mirror, and leafy floral arrangement.
Carpeted hallway with white double closet doors and a glimpse of the kitchen.
Single-story stucco home with a recessed white entry door and landscaped flower beds.
Stucco duplex with two recessed entry doors, a concrete walkway, green lawn, and planted garden beds.
Covered carport and paved parking area beside a residential building.
Residential complex entrance with a Pear Tree Gardens II sign and landscaped lawn.
Staged living room with a light sofa, dark accent chair, black coffee table, and dining area beyond.
Kitchen and dining area with wood cabinets, a central island, and a round table by large windows.
Staged living room with a light sofa, dark chaise lounge, and dining area beyond.
Living room with a light gray sofa, dark coffee table, and neutral furnishings.
Dining area with a round white table, striped chairs, and large windows with blinds.
Kitchen with oak cabinets, white appliances, and a central island with bar stools.
Kitchen with honey-oak cabinets, white appliances, and a large peninsula counter.
Kitchen with warm wood cabinets, white appliances, and a peninsula beside the dining area.
Dining area with a round white table, striped chairs, and a large window with blinds.
Living room with gray carpet, a light sofa, dark accent chairs, and an adjoining dining area.
Staged living room with a white sectional, dark coffee table, and neutral carpet.
Staged living room with white and dark sofas, a wood coffee table, and tall decorative branches.
Furnished bedroom with a large bed and an open doorway to an adjoining bathroom.
Staged bedroom with layered neutral bedding, gray carpet, and a sliding glass door with sheer curtains.
Backyard patio with cushioned chairs, string lights, potted plants, and a wooden fence.
Home’s rear patio with gray stucco walls, a sliding glass door, and a fenced yard.
Fenced backyard with a large leafy tree, mulched ground, and concrete patio.
Bathroom with glass-enclosed tub and shower, wood vanity, and mirrored medicine cabinet.
Empty walk-in closet with white shelves and wood-toned hanging rods.
Staged living room with a dark armchair, gray carpet, and a window with blinds.
Bathroom with a long vanity, large mirror, and leafy floral arrangement.
Carpeted hallway with white double closet doors and a glimpse of the kitchen.
Single-story stucco home with a recessed white entry door and landscaped flower beds.
Stucco duplex with two recessed entry doors, a concrete walkway, green lawn, and planted garden beds.
Covered carport and paved parking area beside a residential building.
Residential complex entrance with a Pear Tree Gardens II sign and landscaped lawn.
See all photos
$519,000

786 William Court

2 Beds 2 Baths 1,202 Sq.Ft. 1,089 Sq.Ft.

Description

Full of potential, this 2-bedroom, 2-bath condominium offers a thoughtfully designed layout and a location that makes everyday living easy. Whether you're a first-time buyer ready to step in, or an investor looking for a solid rental opportunity, this home checks the right boxes. The living and dining areas are open and comfortable, with a natural flow that works well for daily life. The kitchen is efficiently positioned with easy access to the main living space, and counter seating open to the dining area. A deep pantry closet and a large laundry closet. The primary bedroom includes its own bath, large closet and direct access to a private patio, an ideal spot for fresh air, morning coffee, or a quiet reset after a long day. The second bedroom provides flexibility for guests, a home office, or shared living. With close proximity to major healthcare facilities, this location is especially appealing for medical professionals and staff seeking a convenient commute making it a strong candidate for consistent rental demand. Low-maintenance and easy to personalize over time, this is an opportunity to get into the market, create value, and make it your own.

Share Property

Location

786 William Court, Napa, CA 94558

Status

For Sale
Kitchen and dining area with wood cabinets, a central island, and a round table by large windows.

Schedule a Showing

I would love to show you this beautiful property. Please select your preferred date and time below. I will be in touch shortly to confirm your appointment.

Schedule a Showing

I would love to show you this beautiful property. Please select your preferred date and time below. I will be in touch shortly to confirm your appointment.

Thank you for your interest in 786 William Court, Napa, CA 94558. We are reviewing your request and will be in touch shortly!
Carolyn Roberts

Carolyn Roberts

Features & Amenities

Interior

  • total bedrooms2
  • Total bathrooms2
  • full bathrooms2
  • Laundry room Hookups Only, Laundry Closet
  • Flooring Carpet, Linoleum
  • APPLIANCES Dishwasher, Free-Standing Gas Range, Microwave

Area & Lot

  • Status For Sale
  • Living Area1,202 Sq.Ft.
  • Lot Area1,089 Sq.Ft.
  • MLS® ID326026922
  • TypeCondo
  • YEAR BUILT1988
  • NeighborhoodNapa
  • Architecture StylesTraditional

Exterior

  • STORIES1
  • water SourcePublic
  • utilitiesPublic
  • lot featuresAuto Sprinkler Front, Court, Landscape Front, Low Maintenance
  • parkingAssigned, Covered, Guest
  • HEAT TYPECentral
  • AIR CONDITIONINGCentral Air
  • sewerPublic Sewer
  • HOA AmenitiesNone

Financial

  • Sales Price$519,000
  • HOA $300/mo

Napa

The city covers only 18 square miles, but you can do a lot of things whether you’re here in the city for the weekend or in life.

Explore

Mortgage Calculator

Estimate your monthly mortgage payment, including the principal and interest, property taxes, and HOA. Adjust the values to generate a more accurate rate.
All estimates are provided for informational purposes only. Actual amounts may vary.
$0,000 Your Payment 20 15 65
$0,000 Your Payment

Work With Carolyn

My experience, knowledge, and perseverance give buyers and sellers the true advantage of excellence. I am determined to negotiate the very best price for you and to provide the service and information to enable you to make decisions wisely.
Follow Carolyn on Instagram