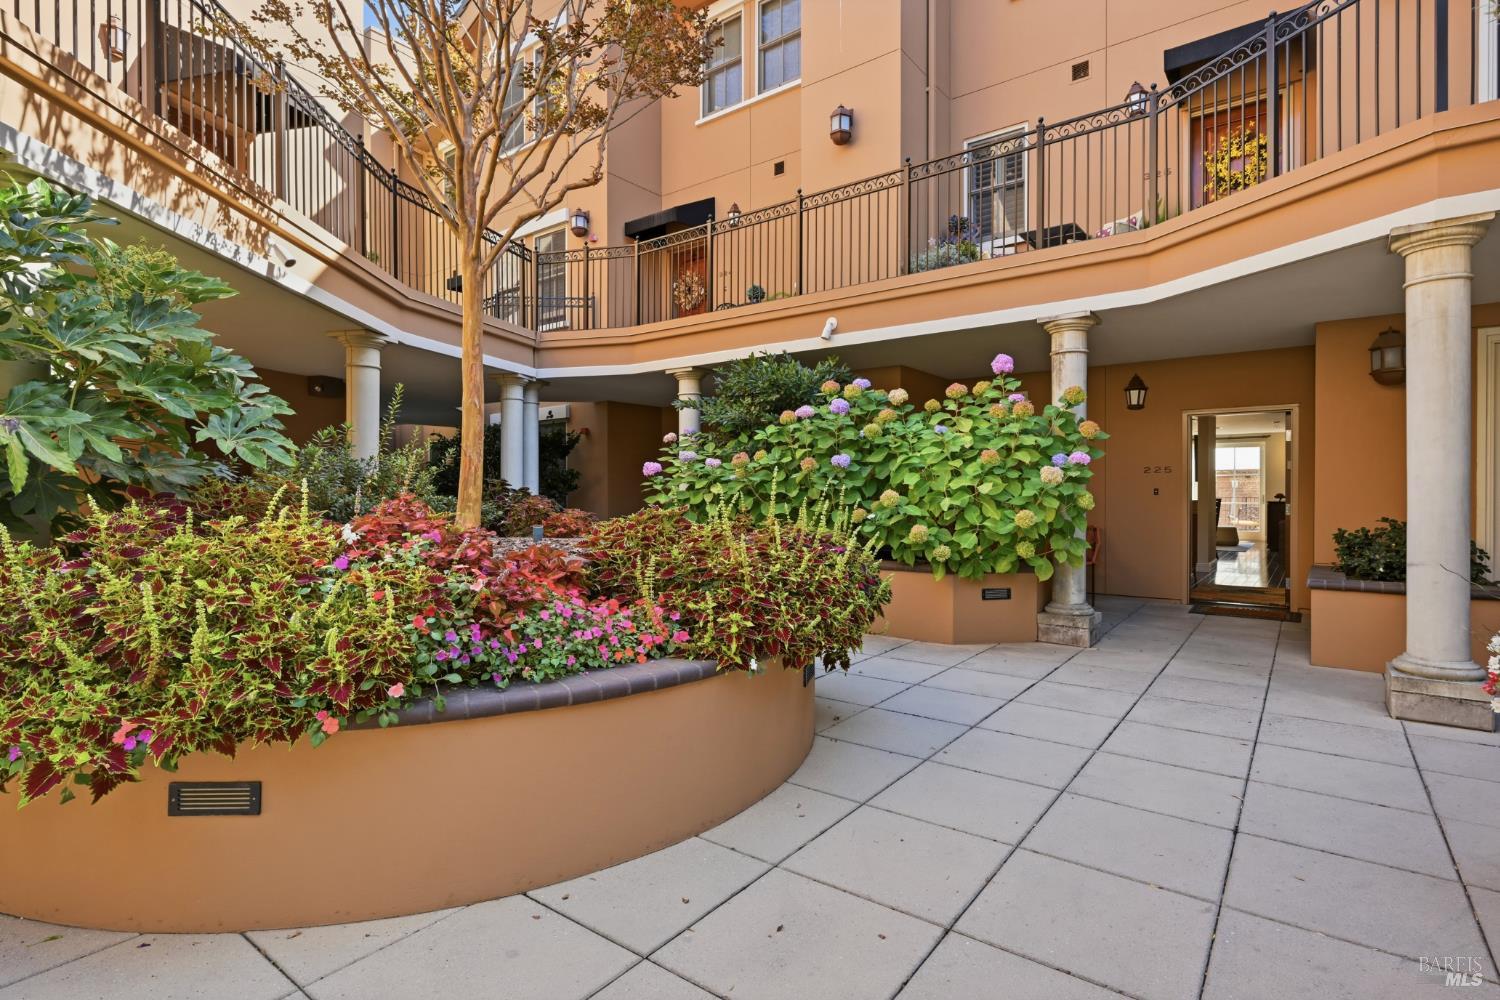
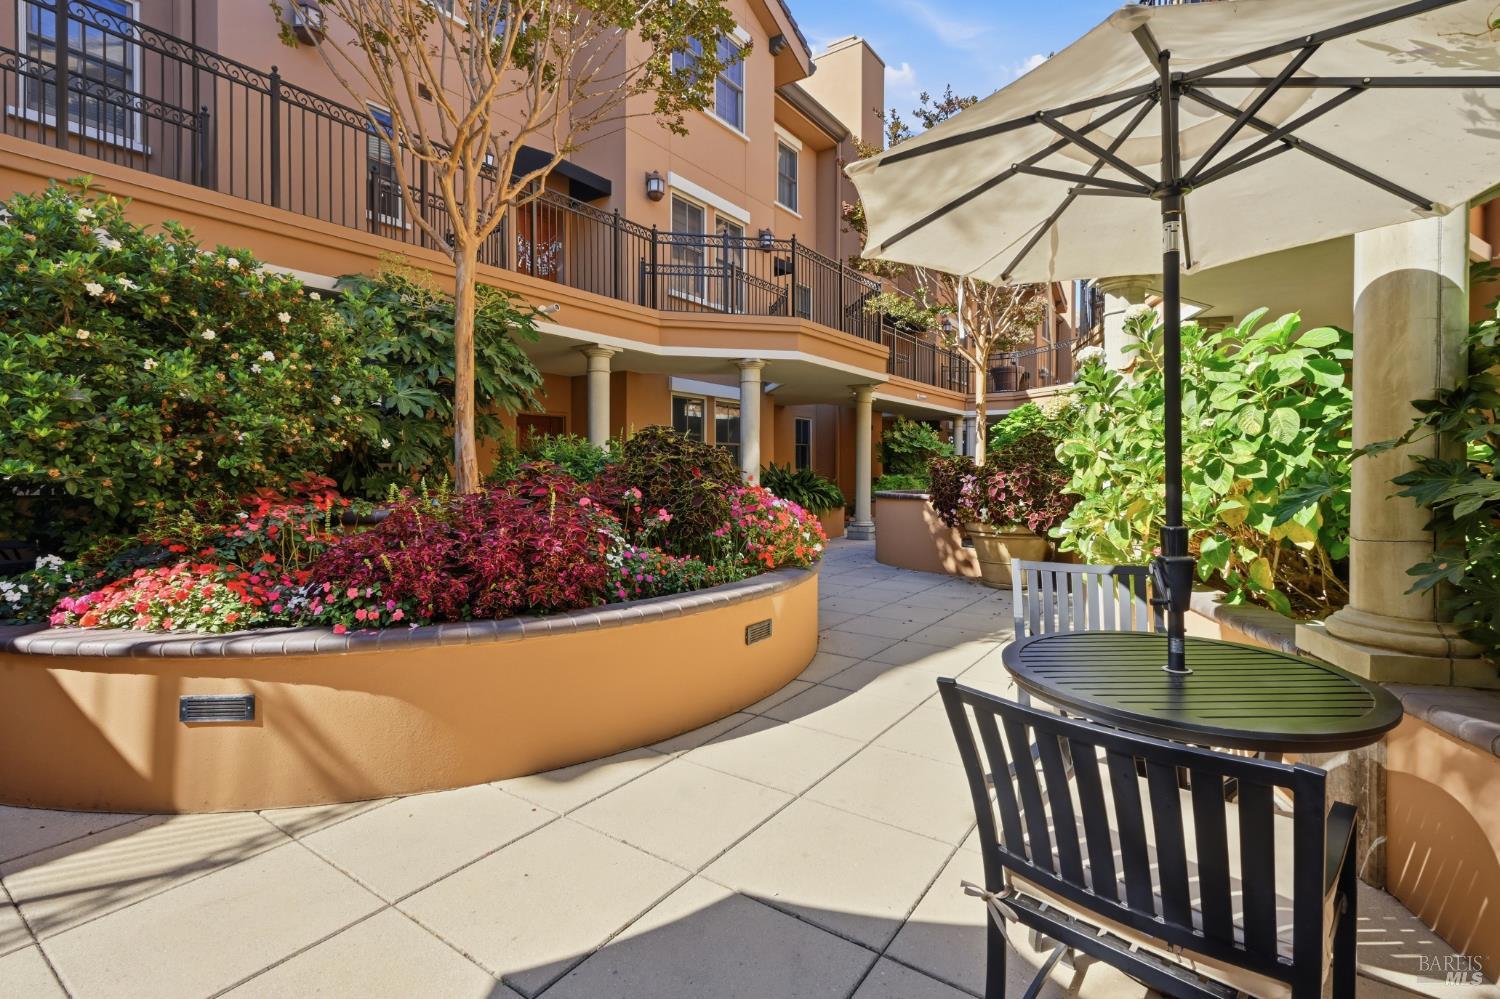
Condominium courtyard with flower beds, balconies, and a shaded patio table.
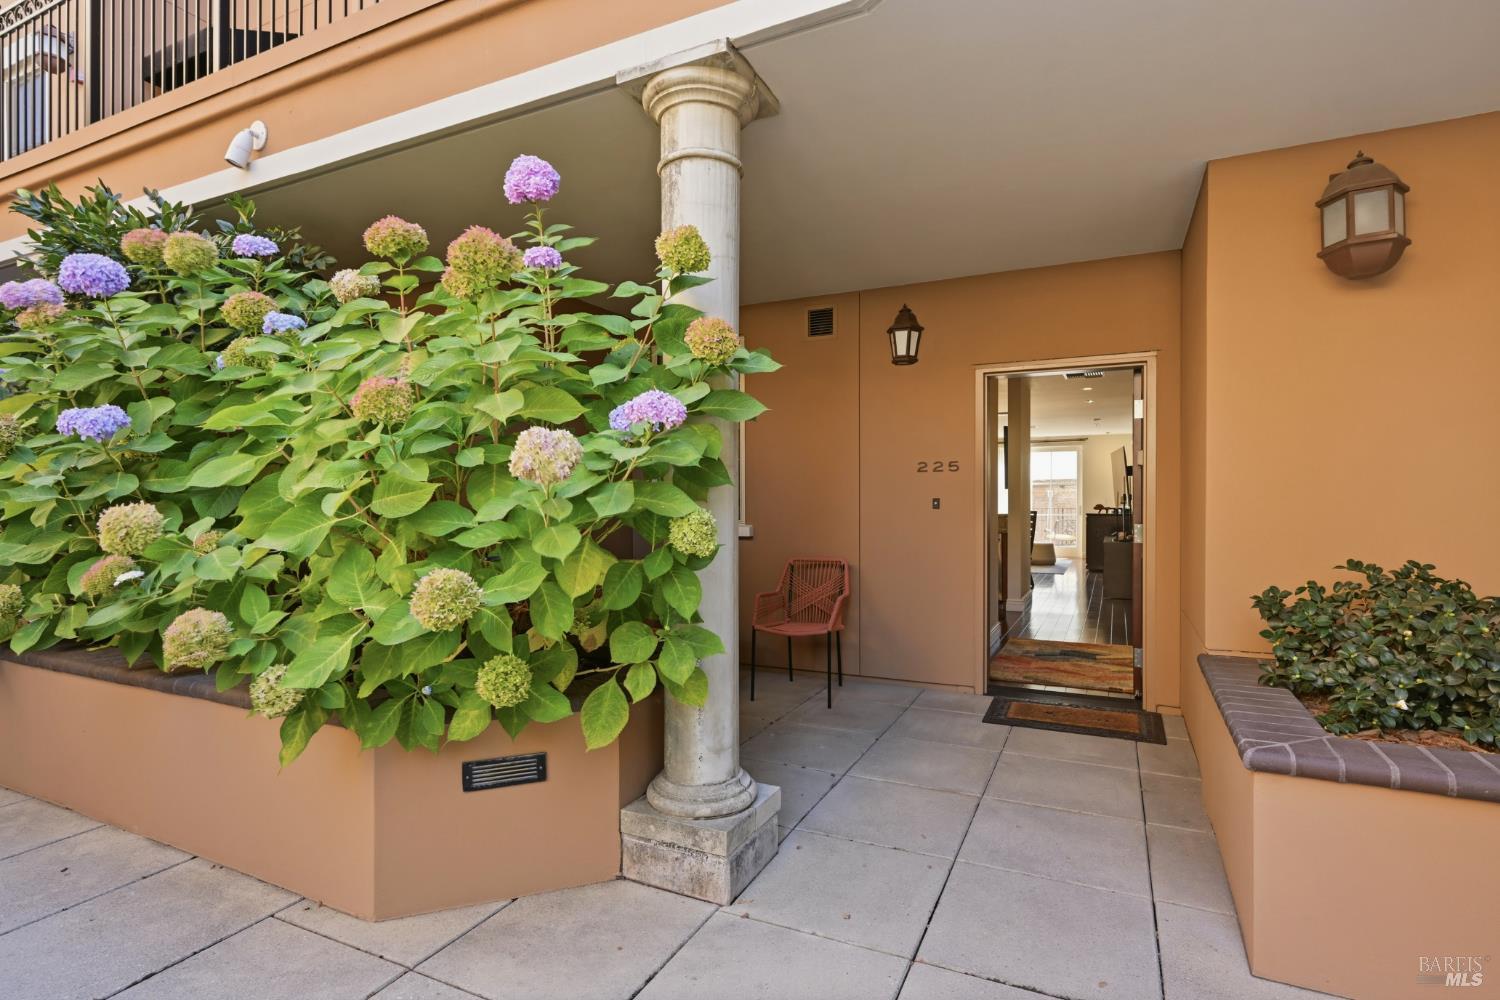
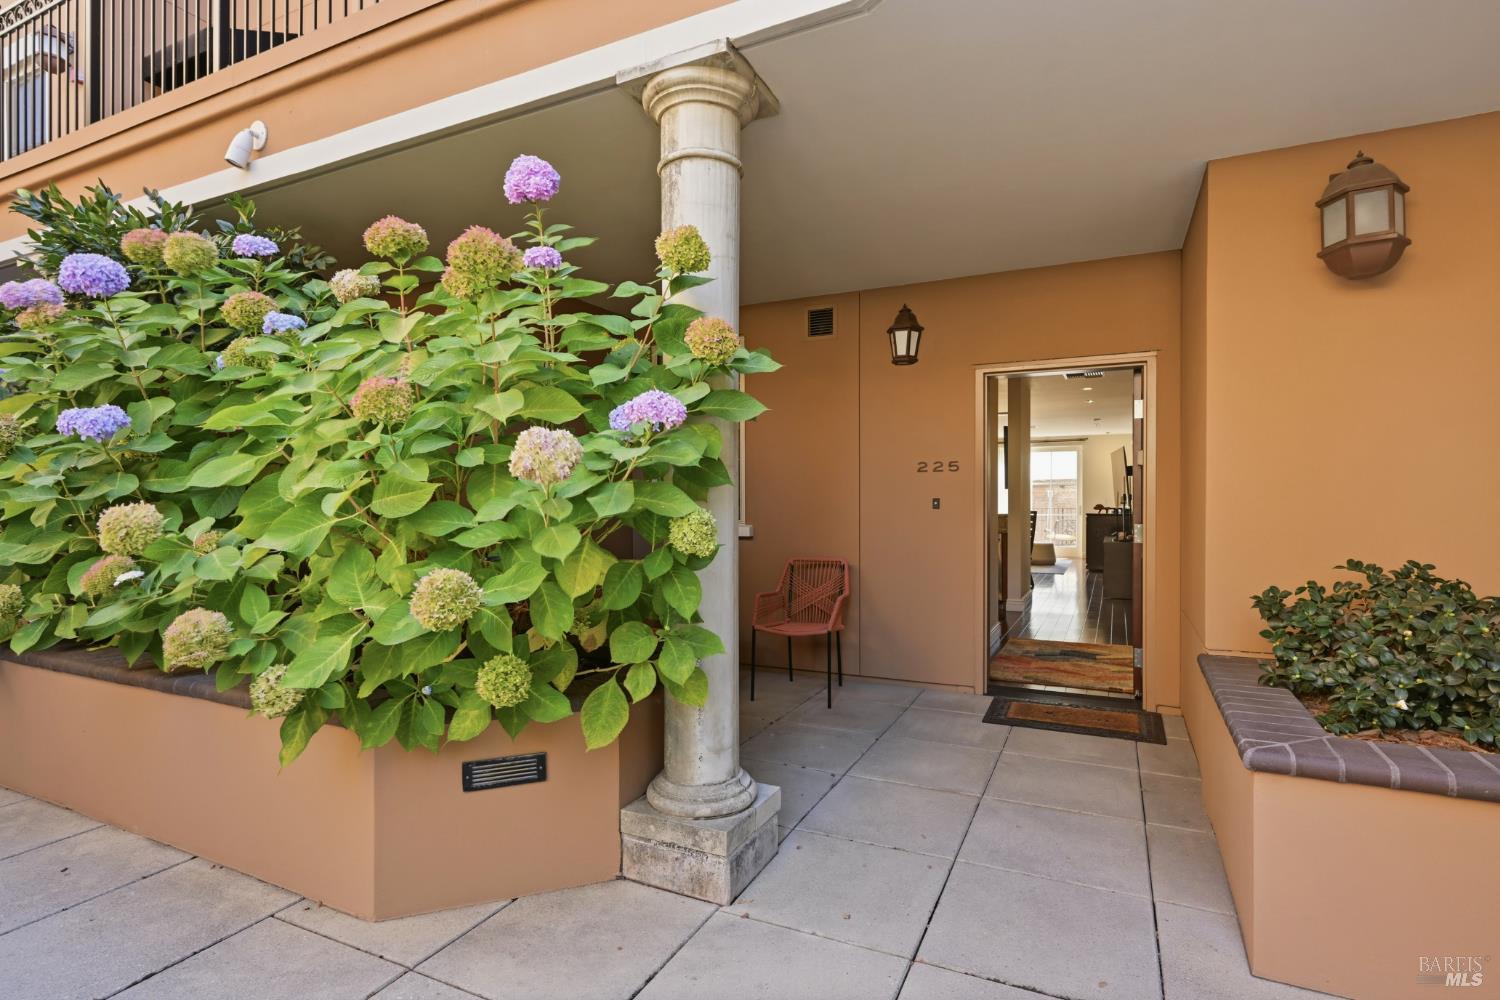
Covered entrance to Unit 225 beside flowering hydrangeas and a stone column.
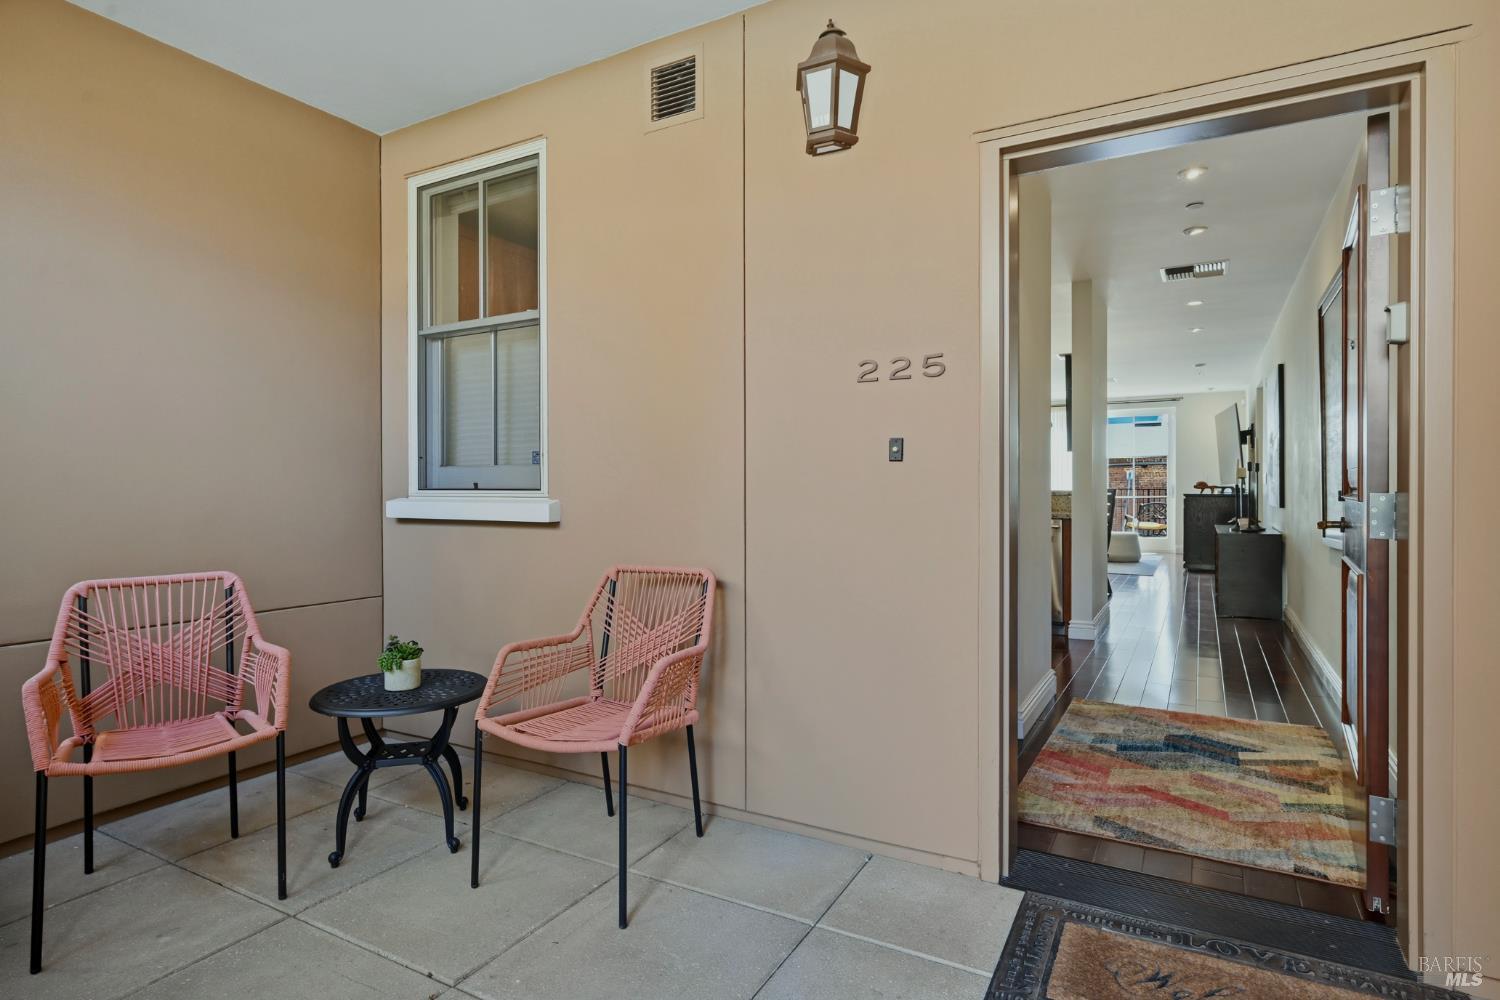
Condo entrance with pink patio chairs and an open doorway to a tiled hallway.
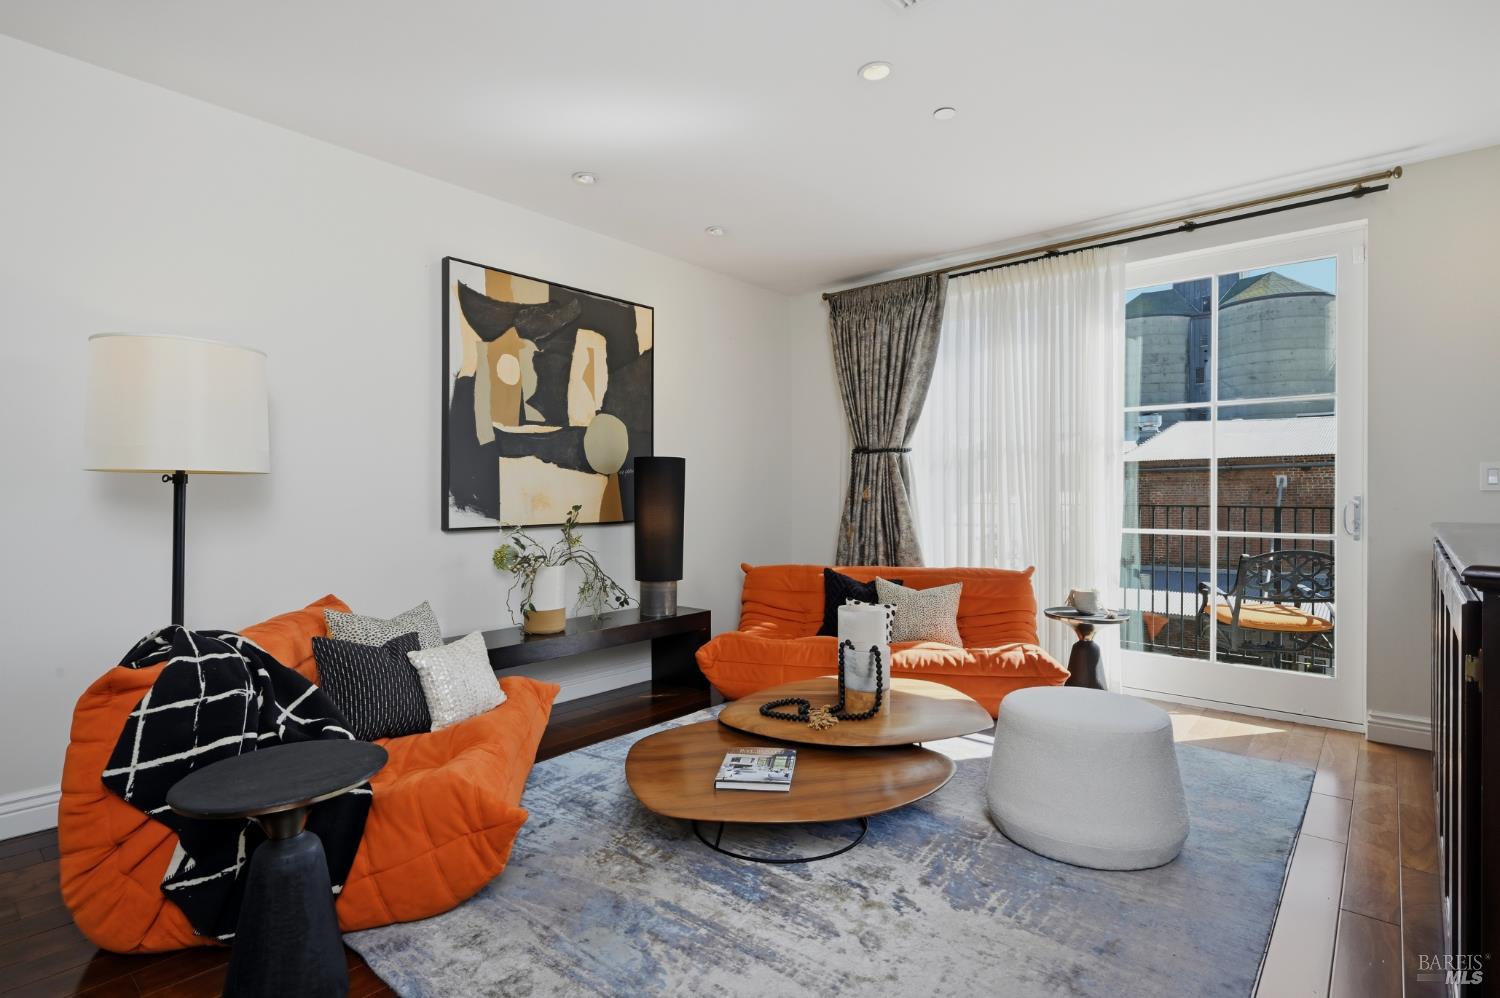
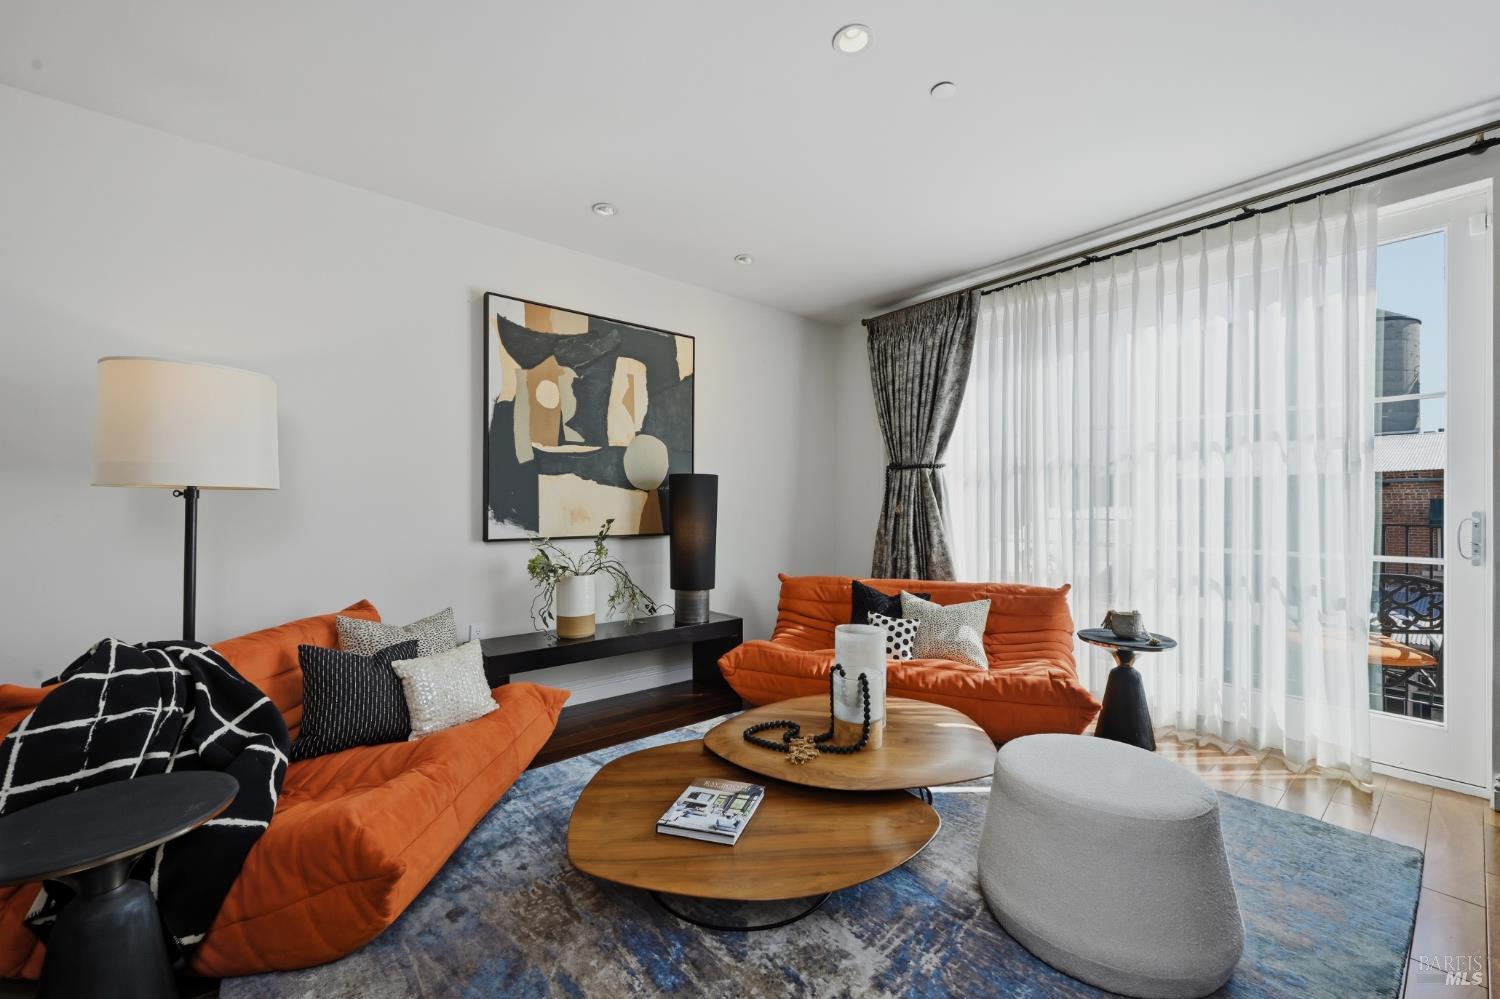
Living room with orange sofas, abstract artwork, and a glass door opening to a balcony.
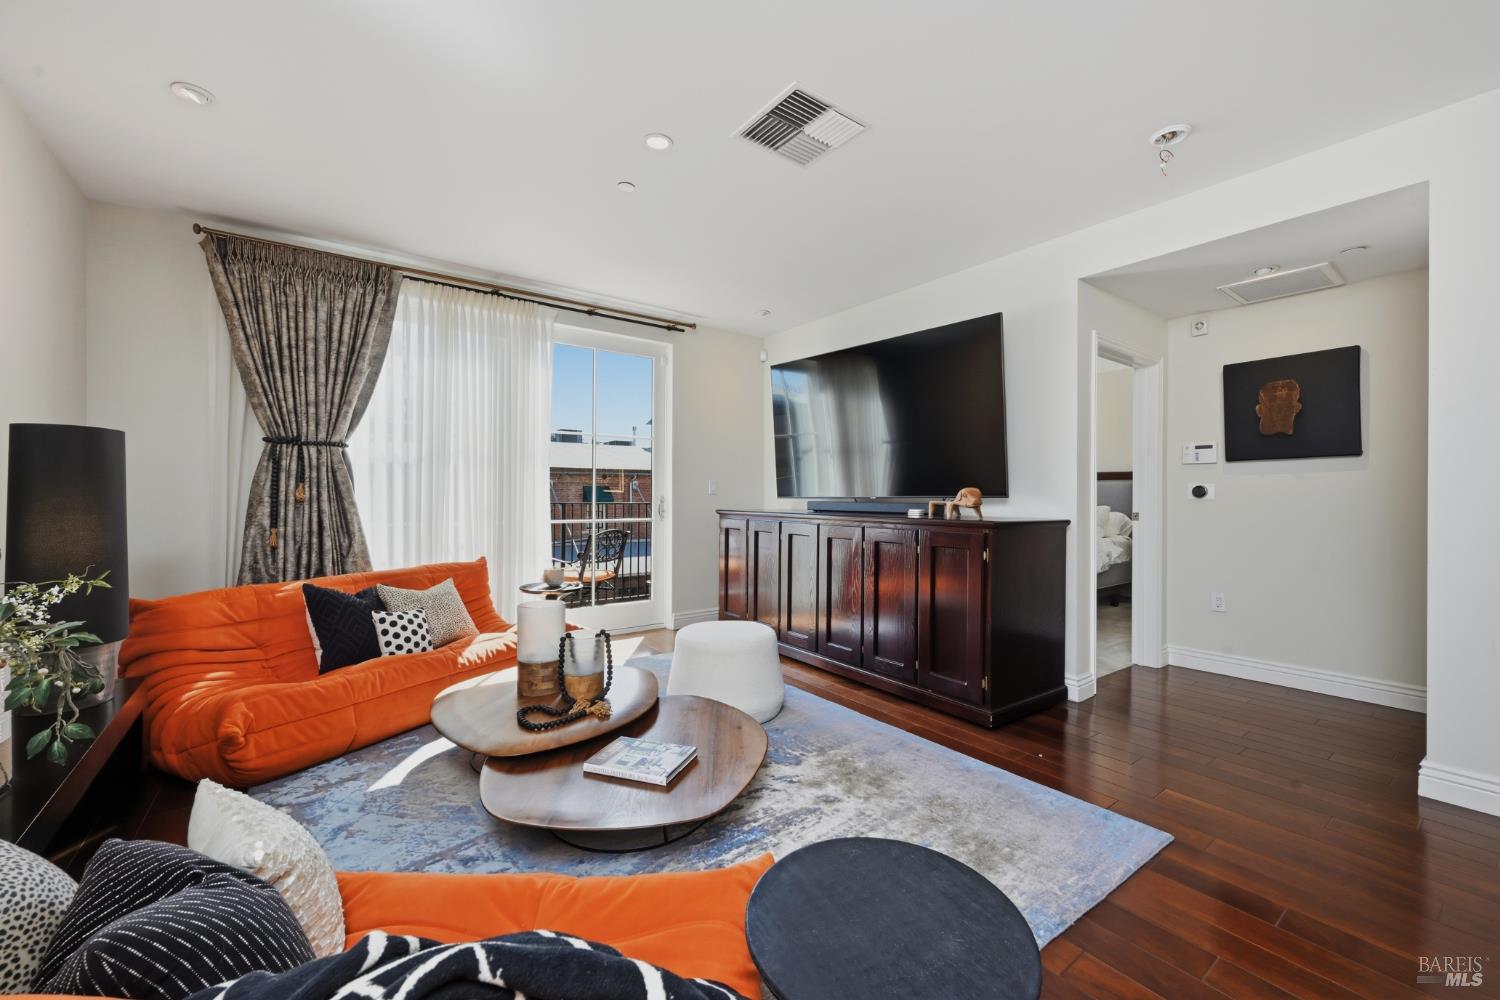
Living room with orange sofas, a dark wood media console, and sliding glass doors to a balcony.
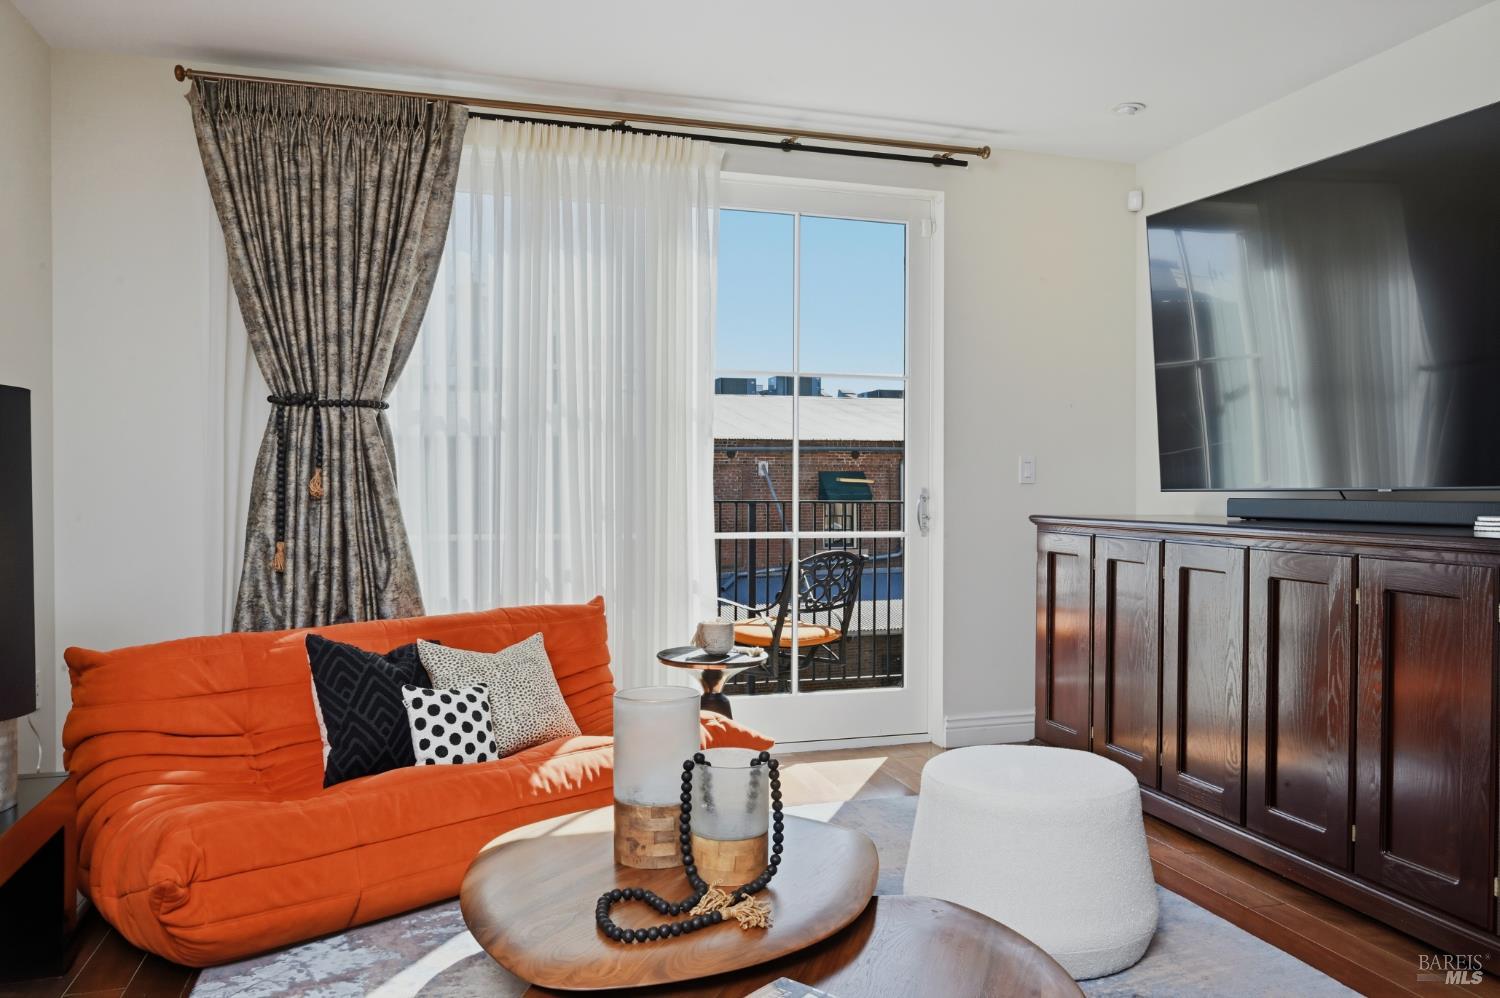
Living room with an orange sofa, round coffee table, and glass door opening to a balcony.
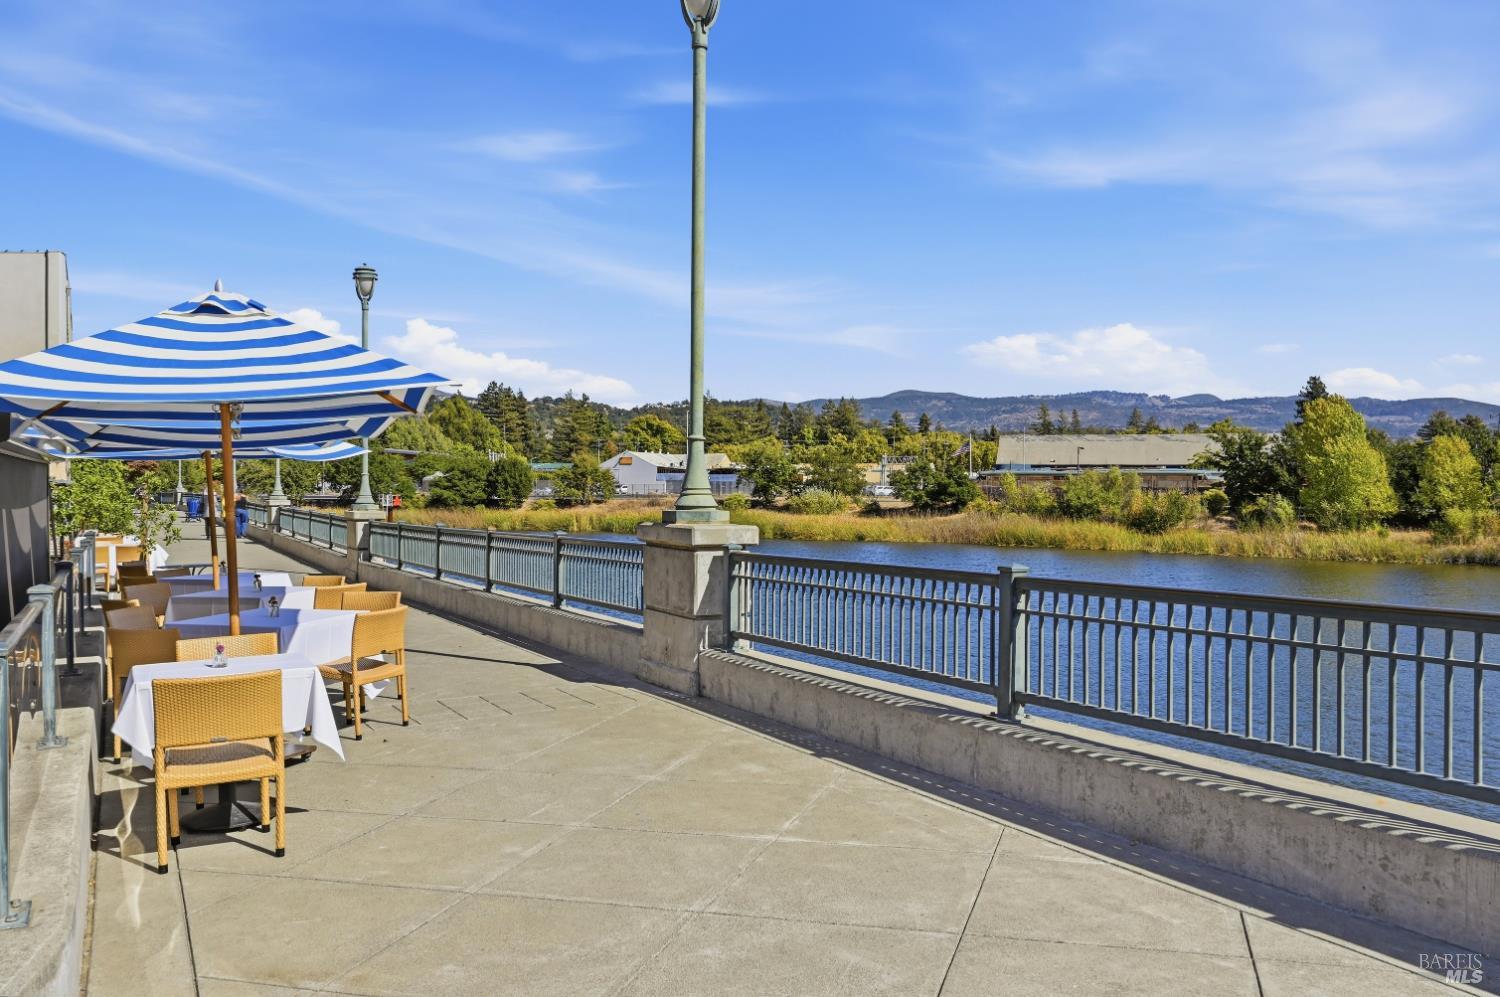
Waterfront patio with café tables, blue-and-white umbrellas, and hills across the water
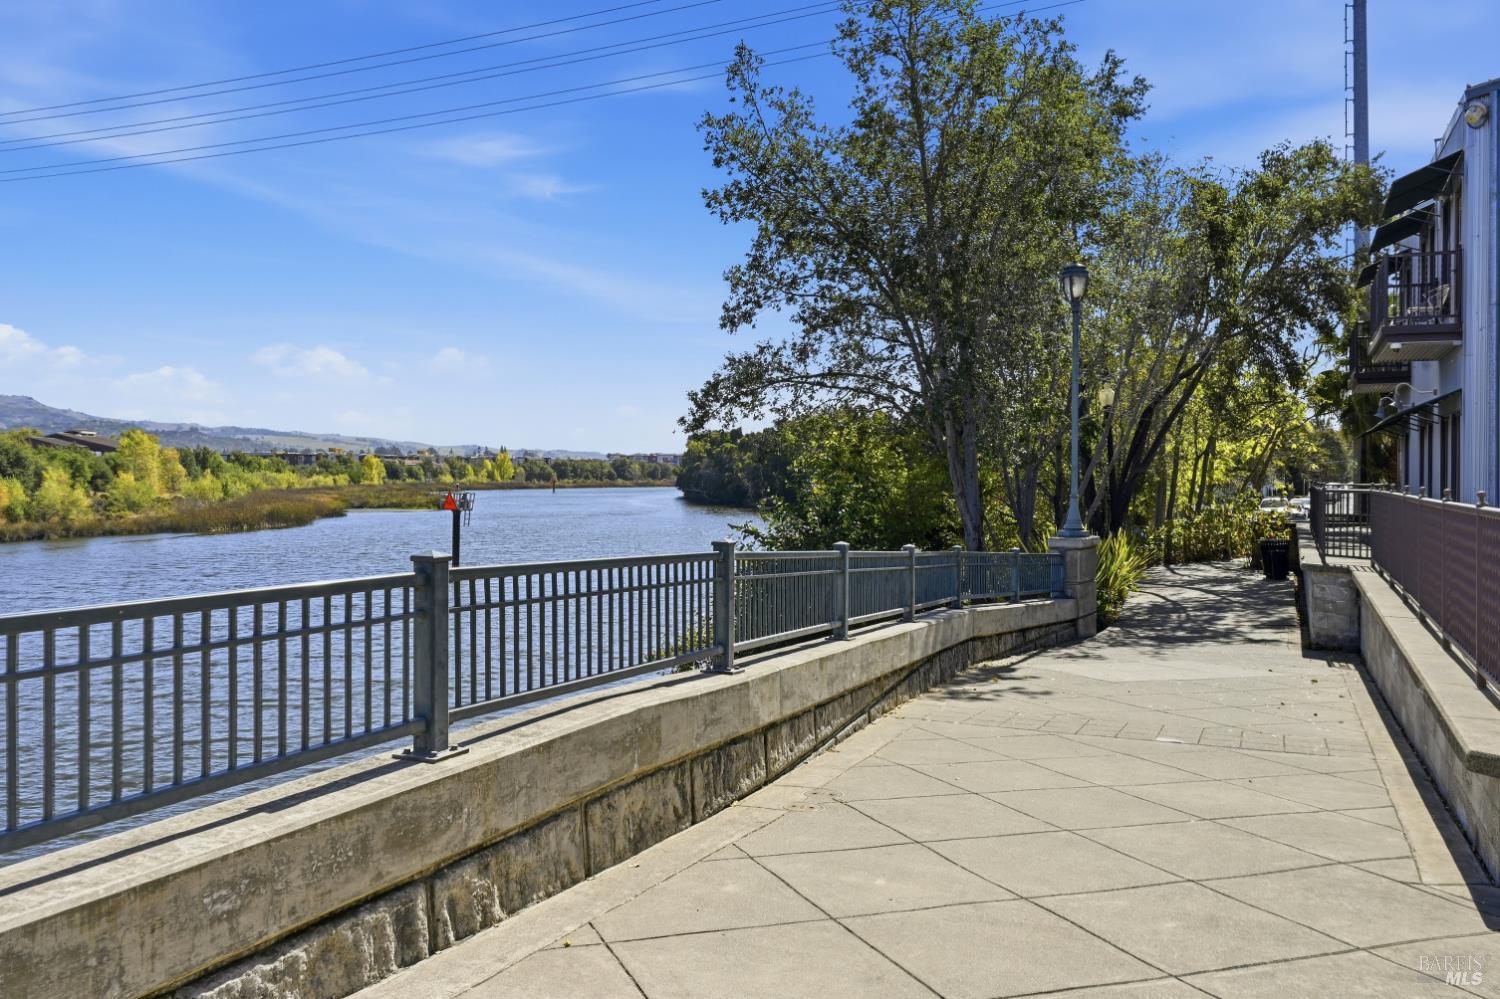
Riverside walkway beside a railing, with trees and a residential building along the water.
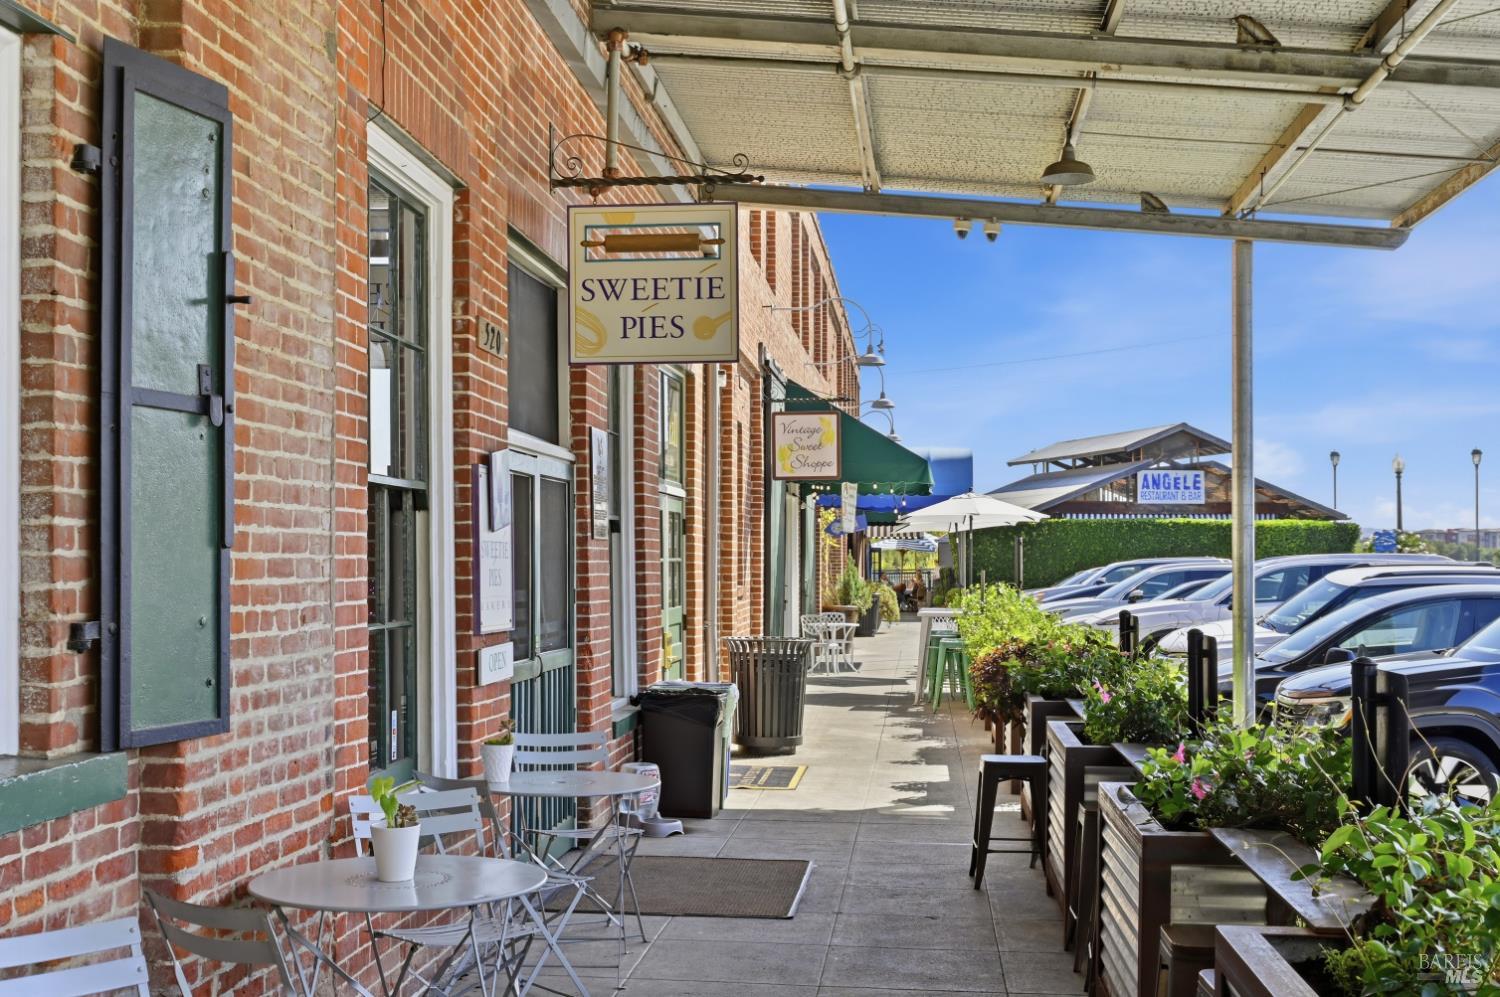
Brick storefronts along a covered walkway with café tables and planters beside a parking lot.
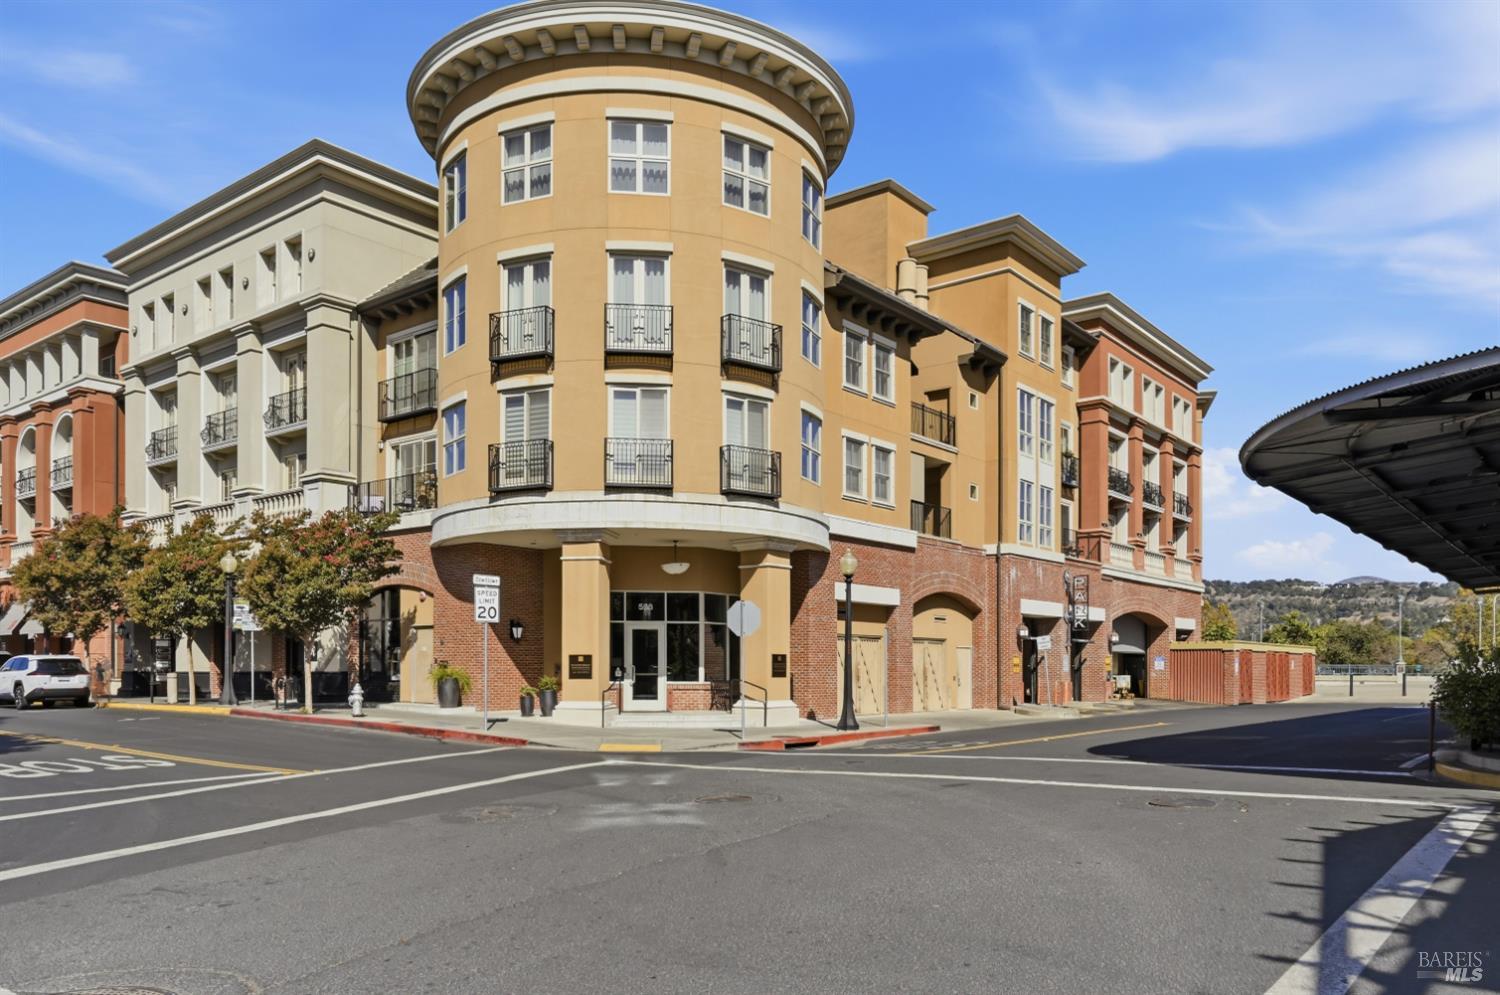
Multistory corner condominium building with rounded façade, balconies, and brick ground floor.
Furnished living room with orange sofas, round wood coffee tables, and sheer-curtained balcony doors.
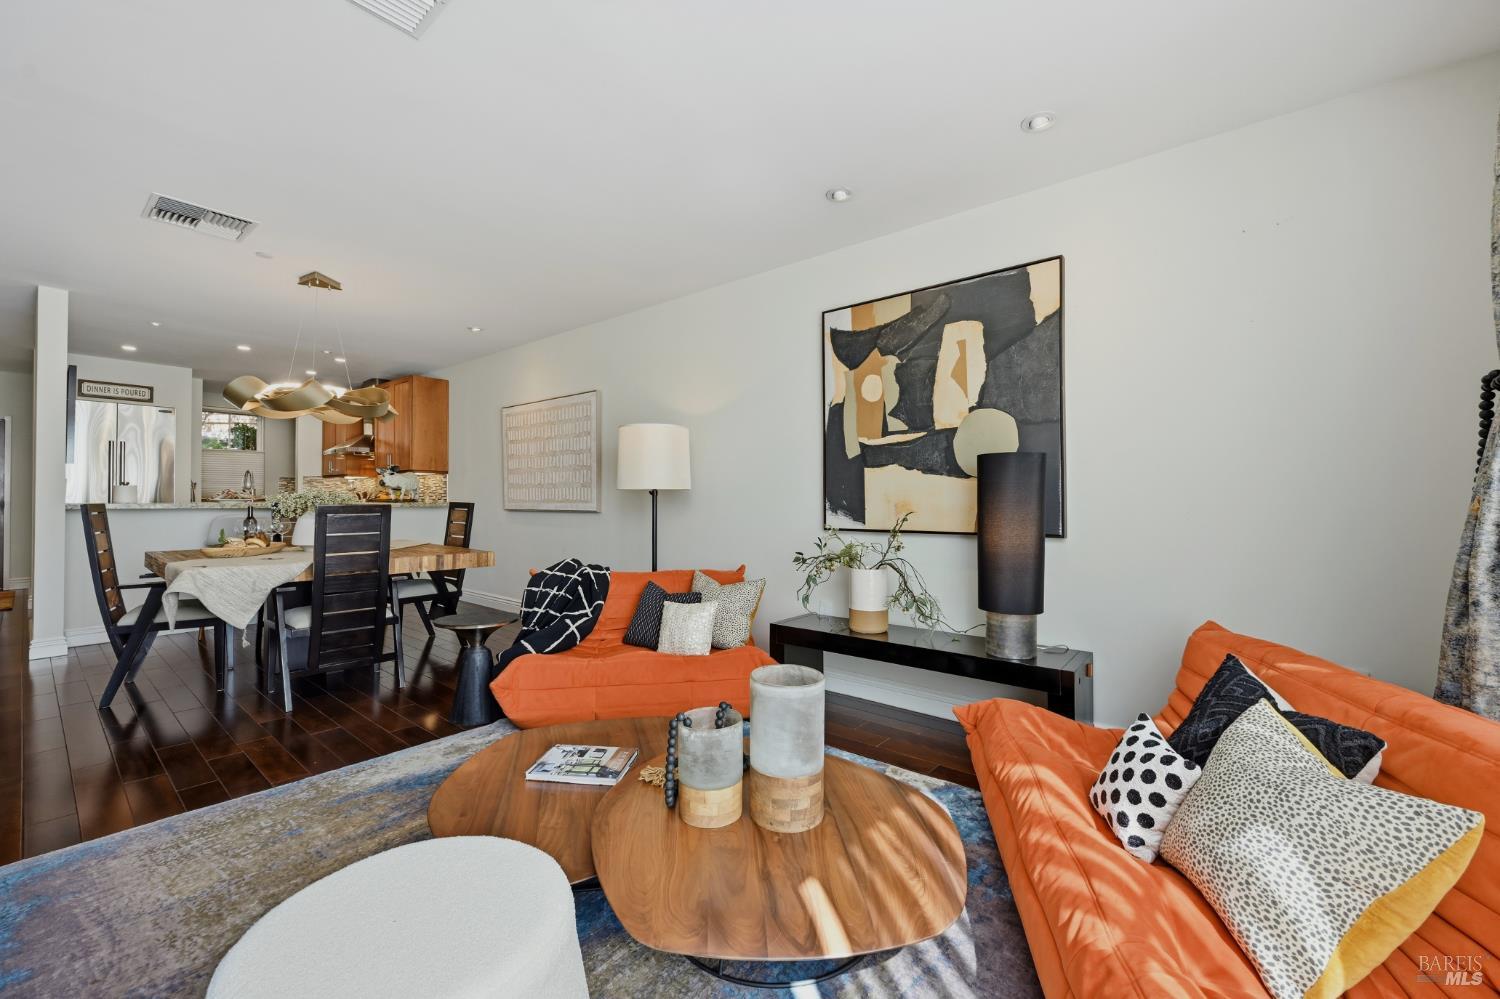
Staged living and dining area with orange sofas, dark wood floors, and an open kitchen.
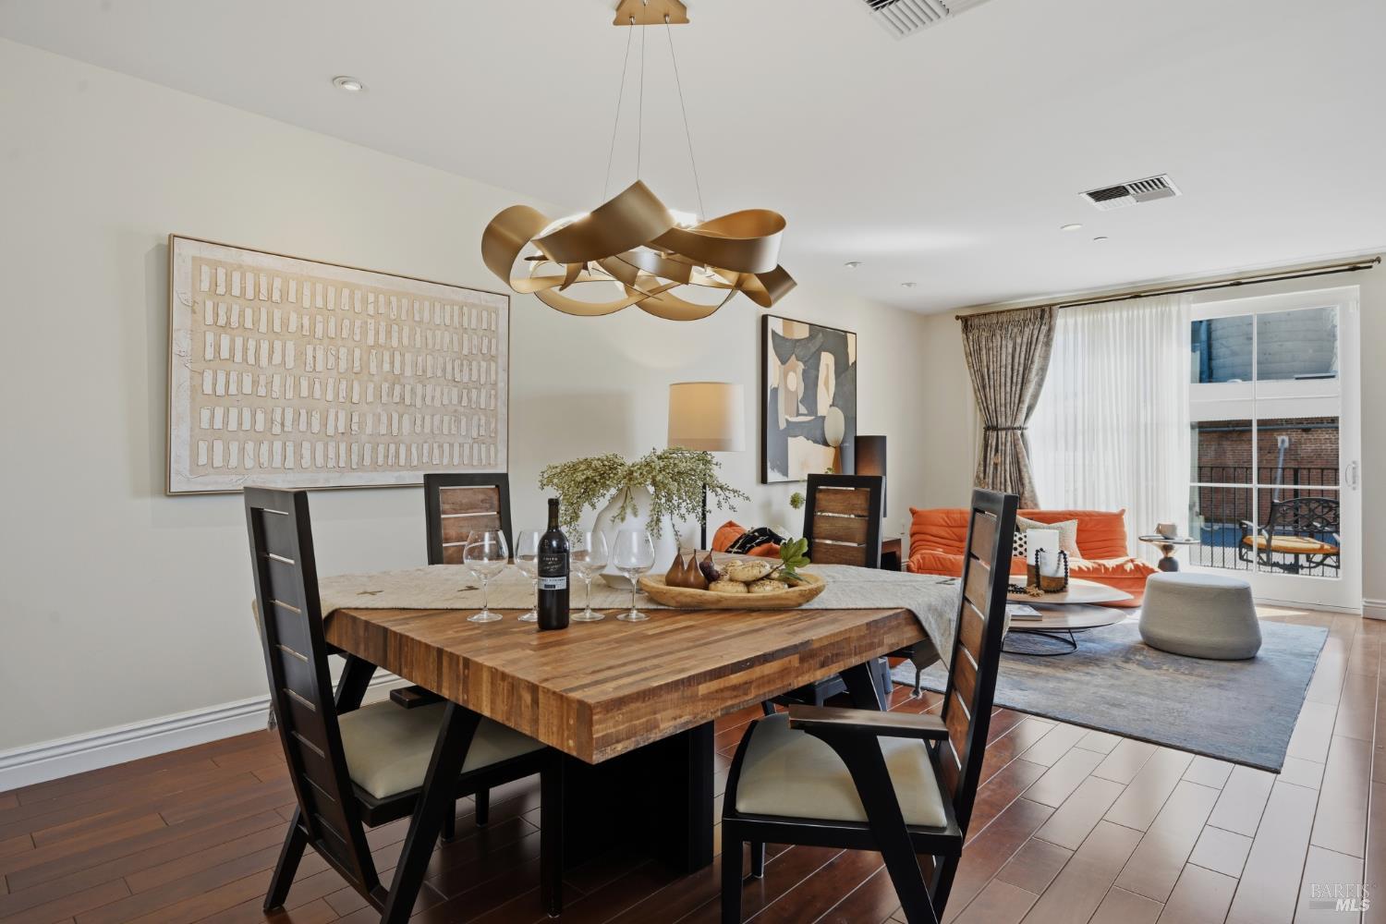
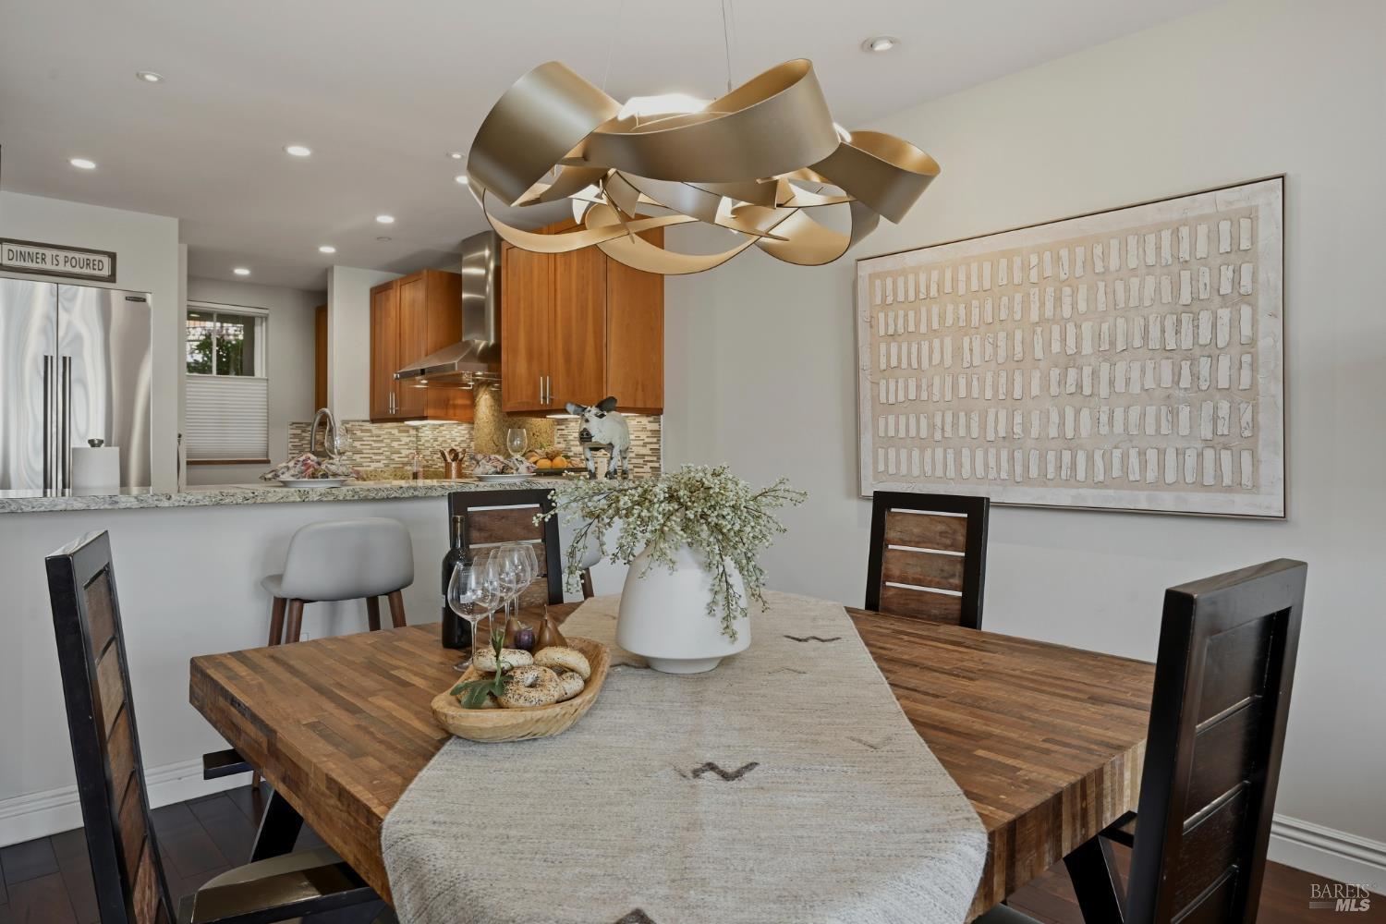
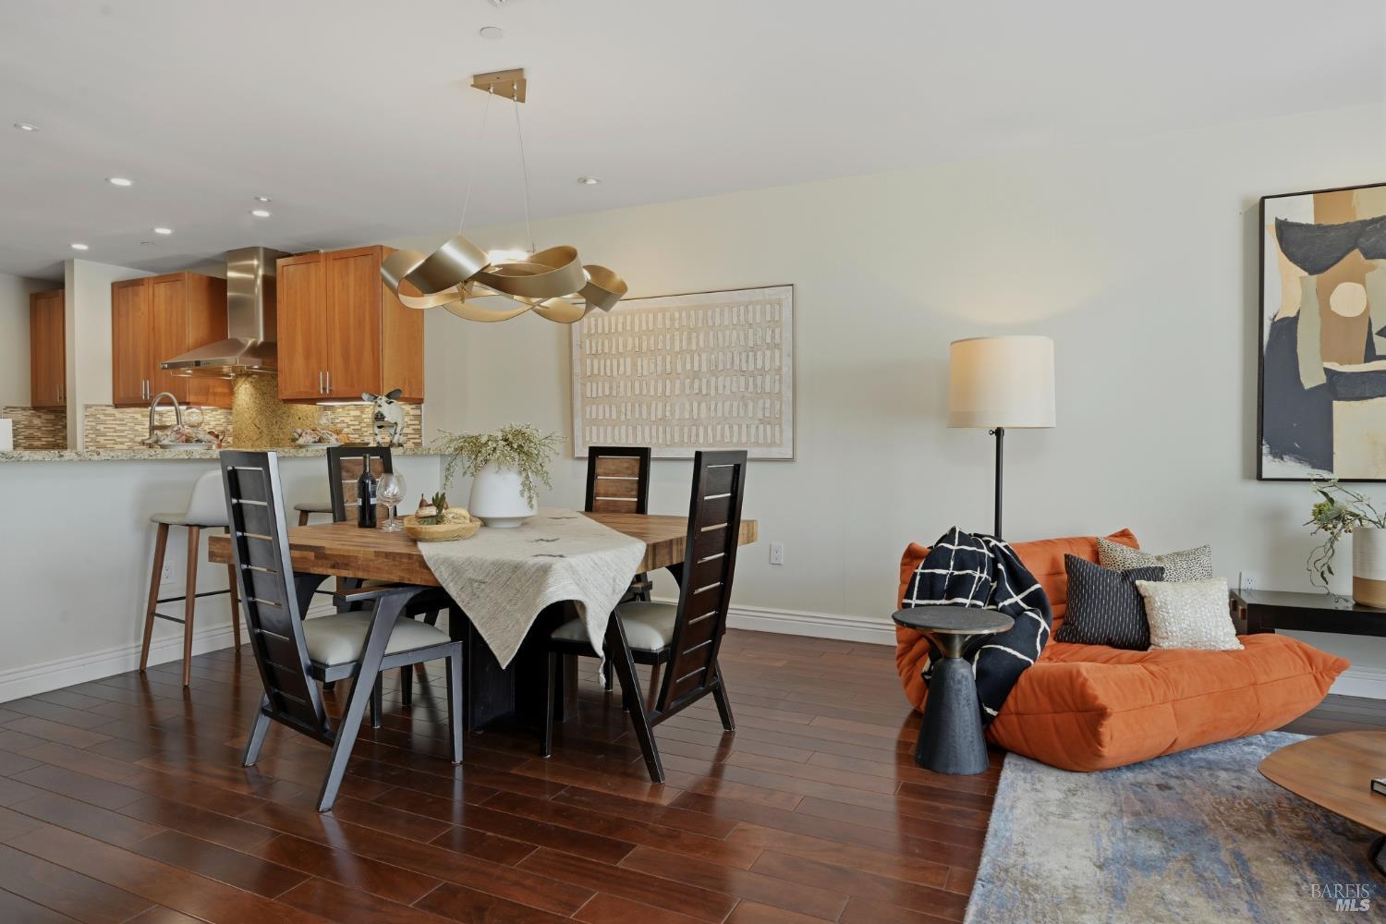
Staged dining area with a wood table, sculptural pendant light, and orange-accented living room.
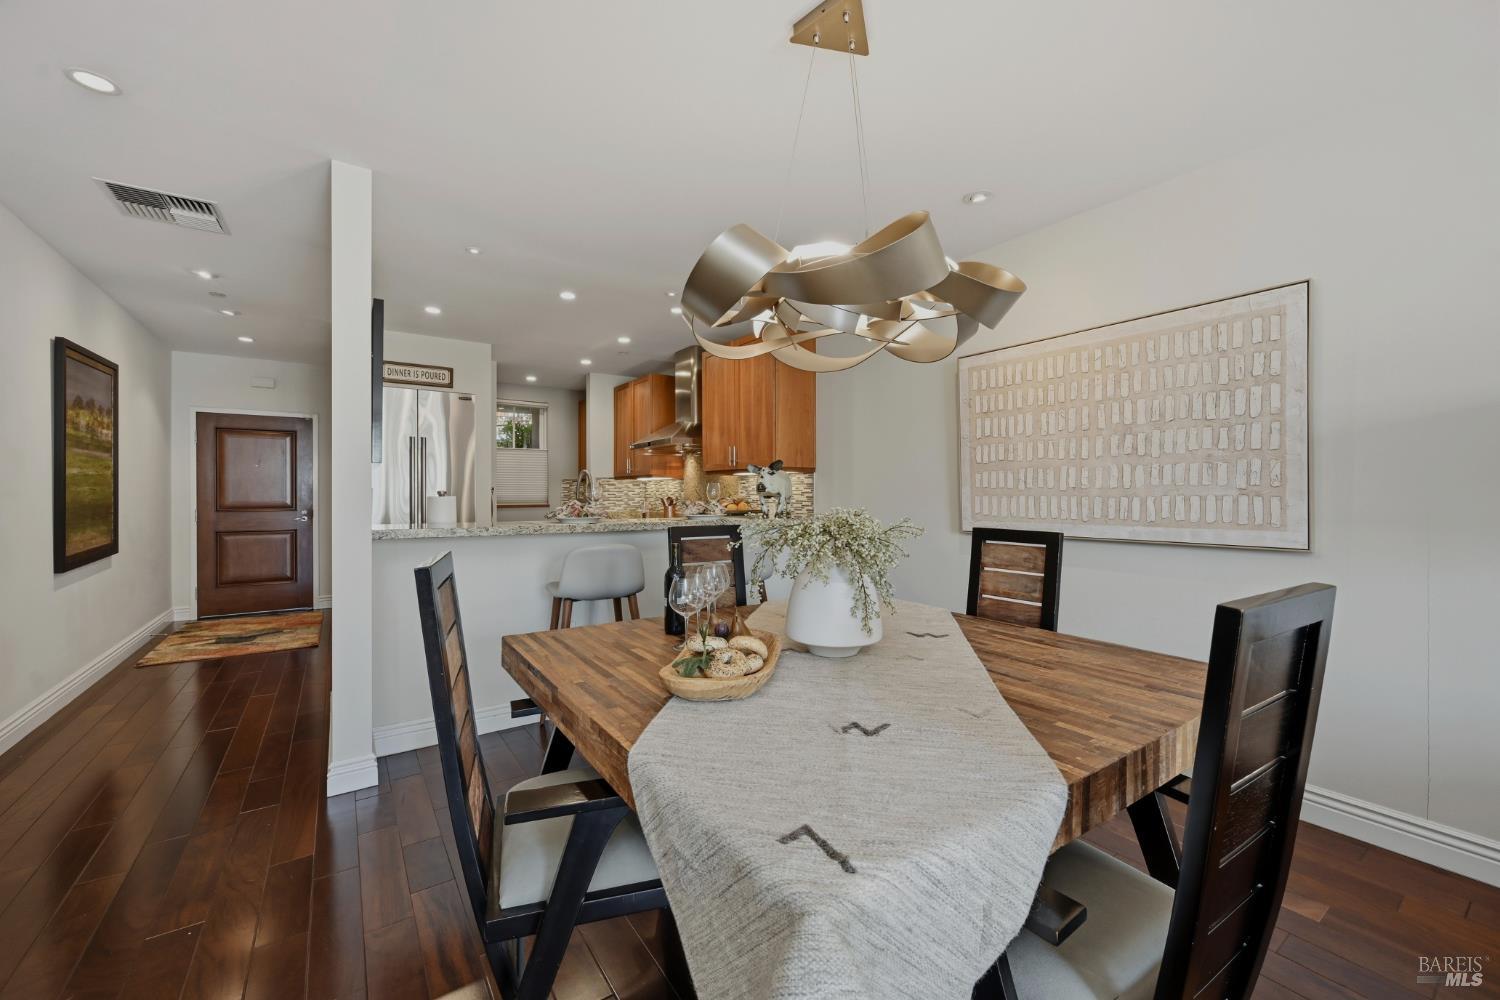
Dining area with a wood table, sculptural chandelier, and open kitchen with wood cabinets.
Staged dining area adjoining a kitchen, with a long wood table and sculptural pendant light.
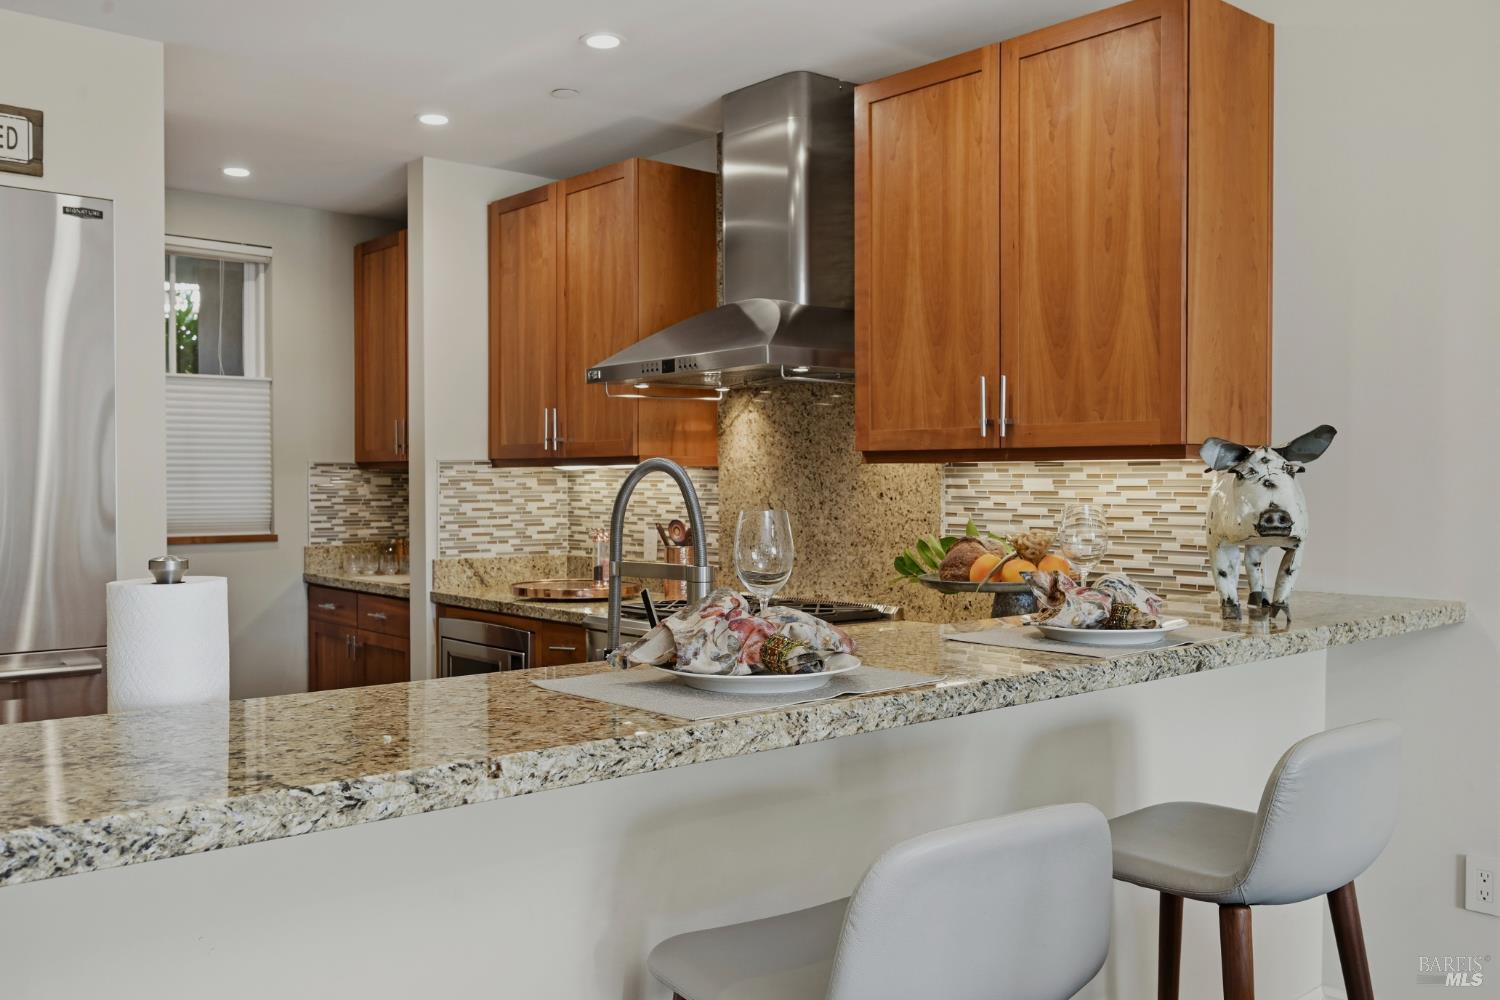
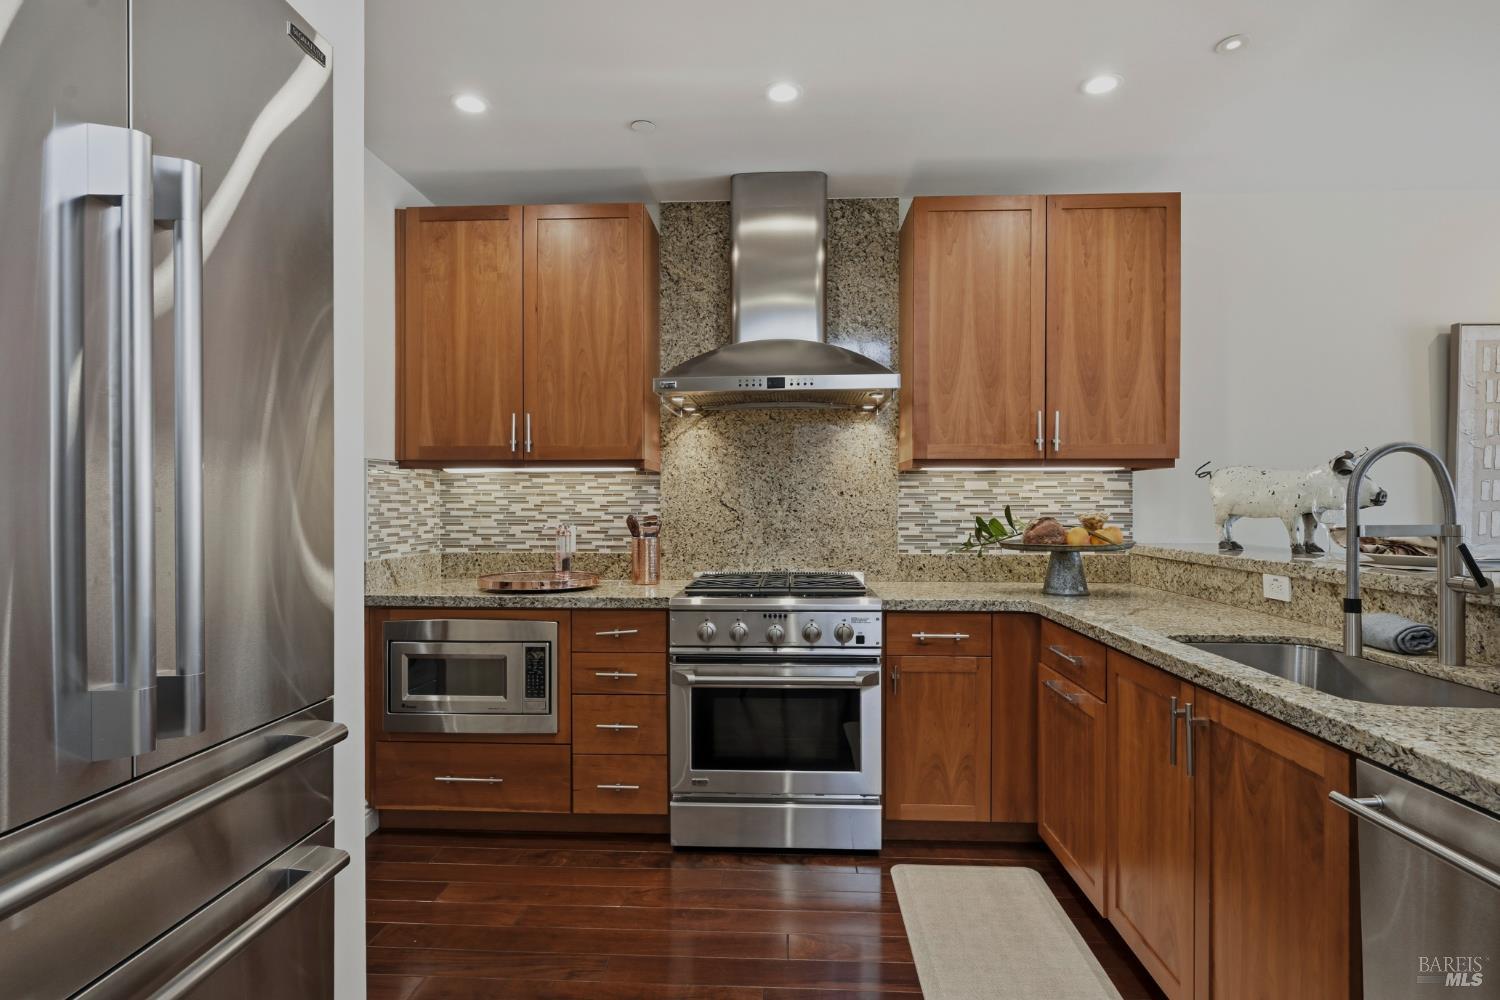
Kitchen with warm wood cabinets, granite peninsula, mosaic backsplash, and stainless-steel range hood.
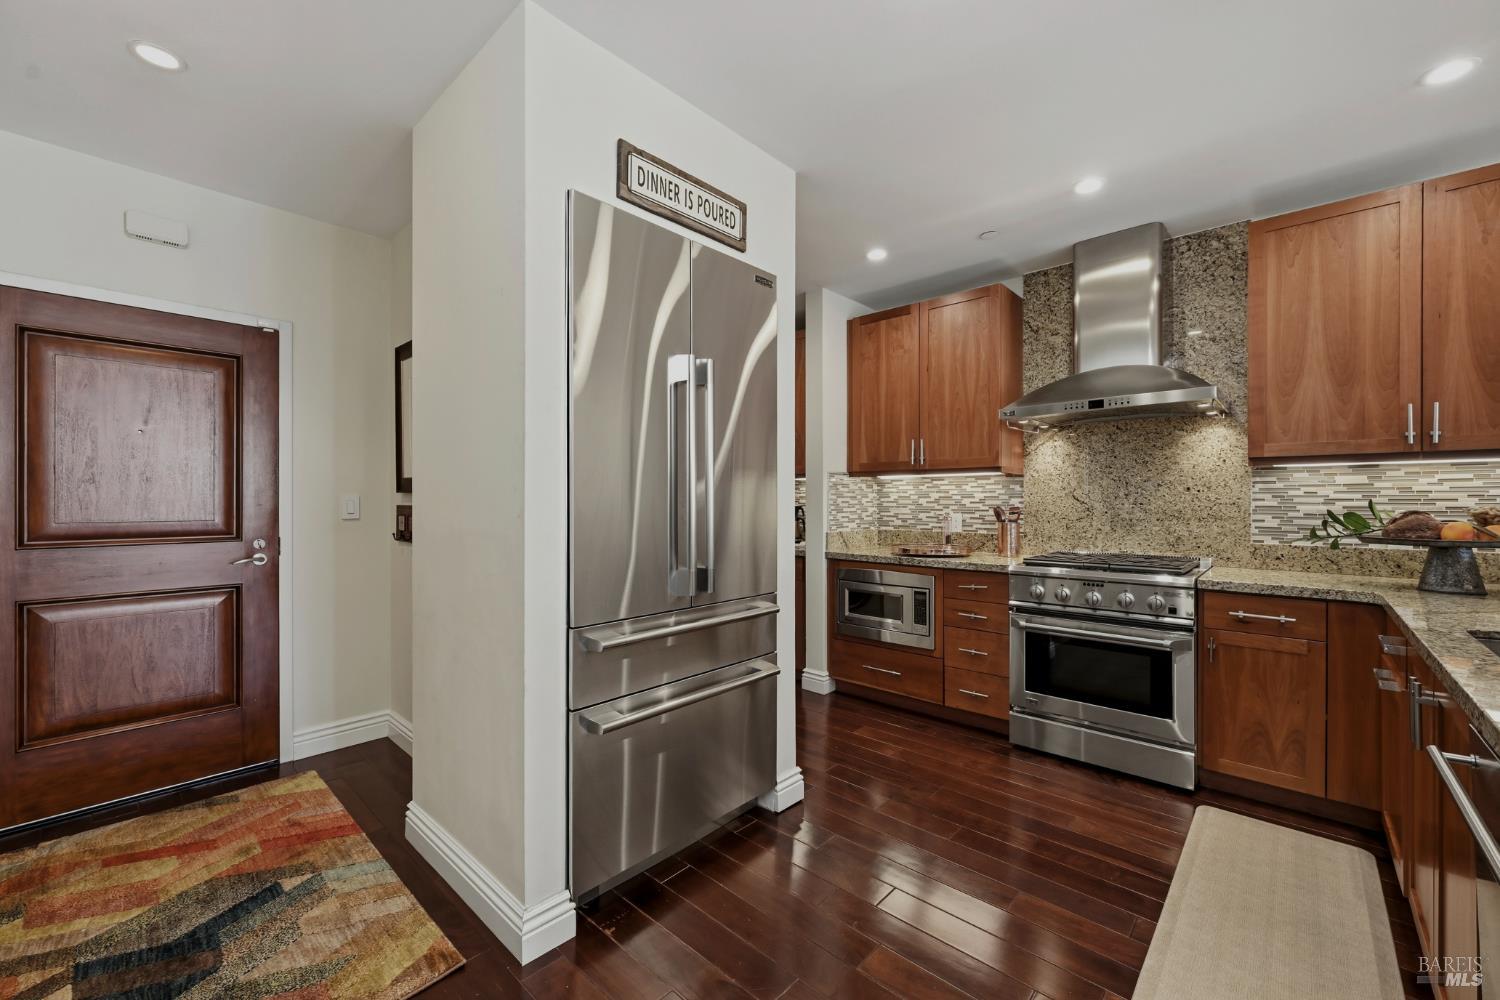
Kitchen with stainless steel appliances, warm wood cabinets, and granite countertops.
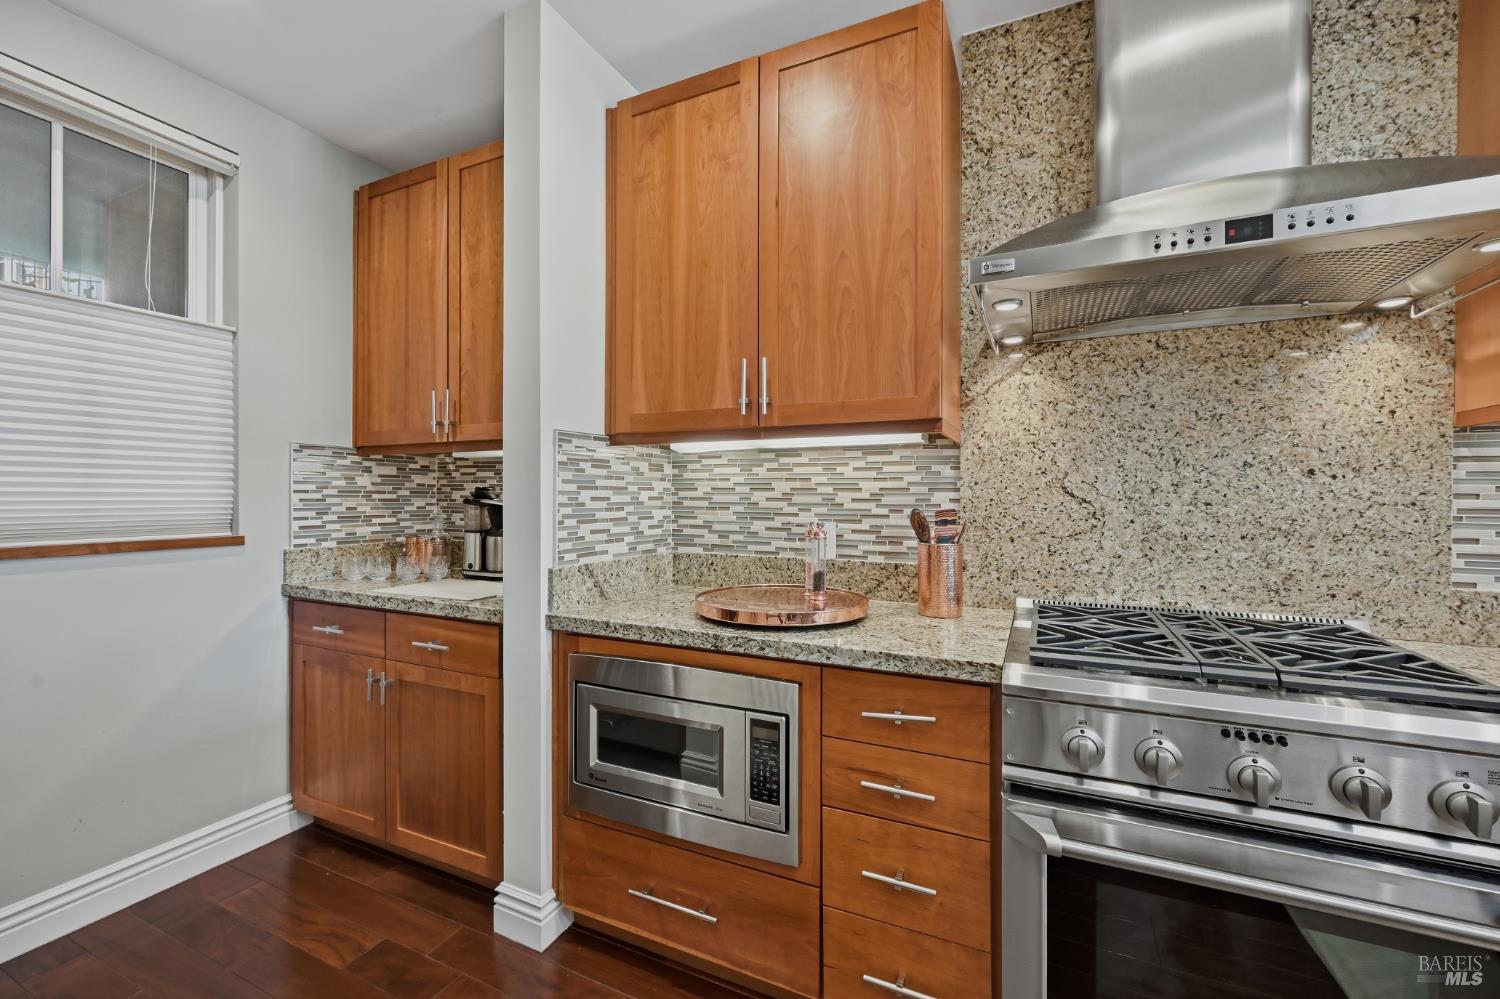
Kitchen with cherry cabinets, granite counters, stainless steel appliances, and a mosaic tile backsplash.
Kitchen with wood cabinetry, granite counters, stainless steel appliances, and dark hardwood floors.
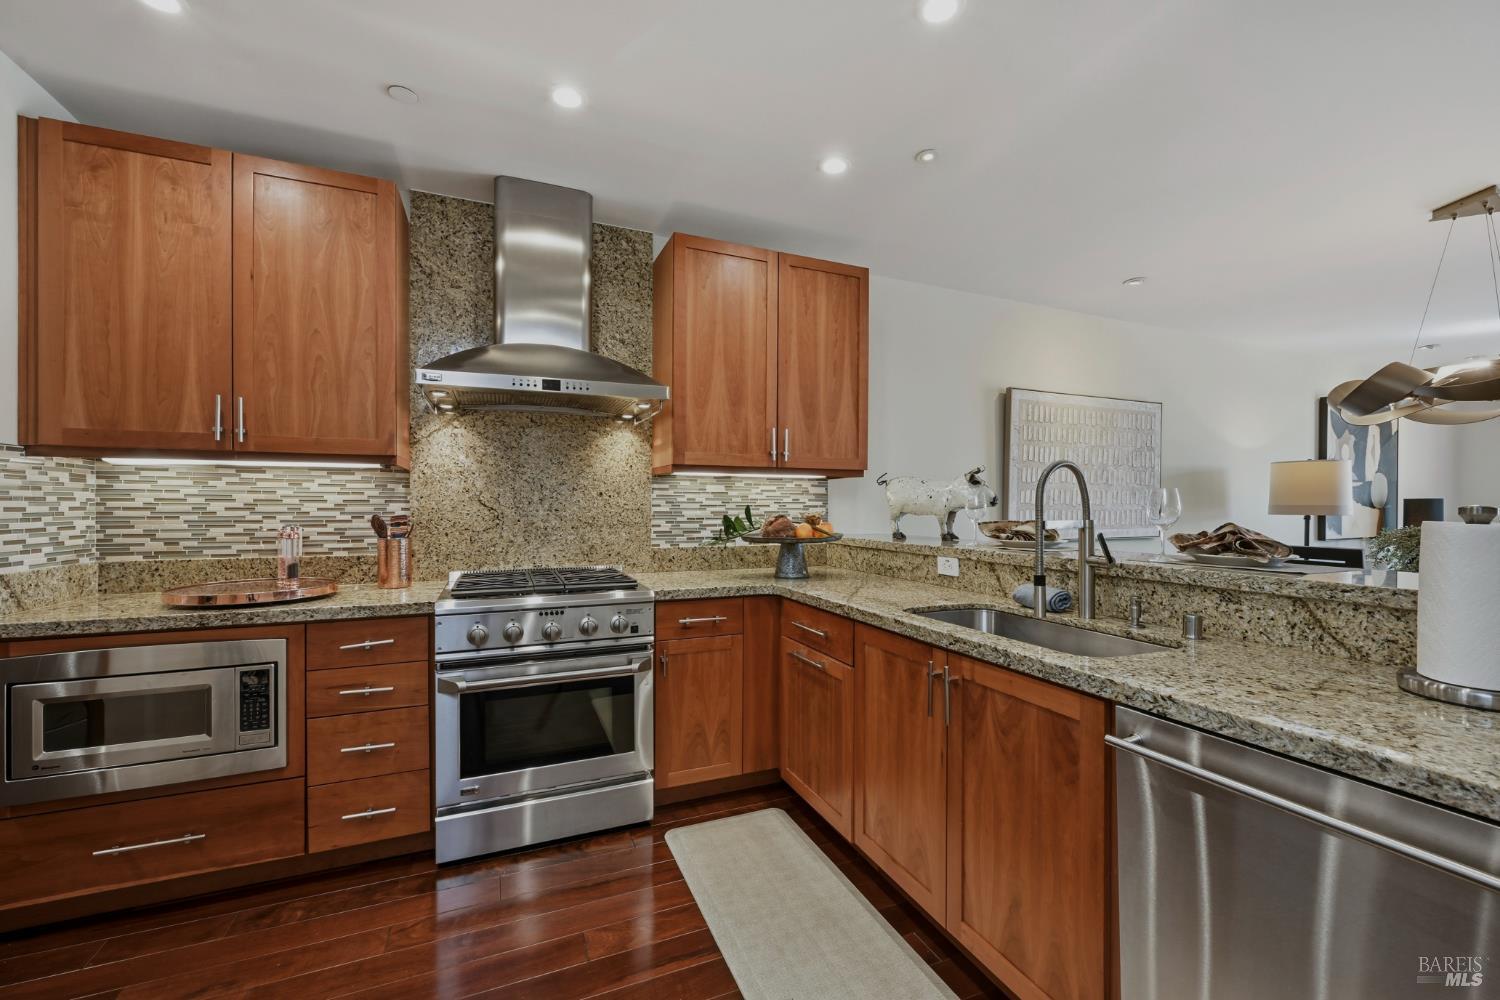
Kitchen with cherry cabinets, granite counters, stainless steel appliances, and a mosaic tile backsplash.
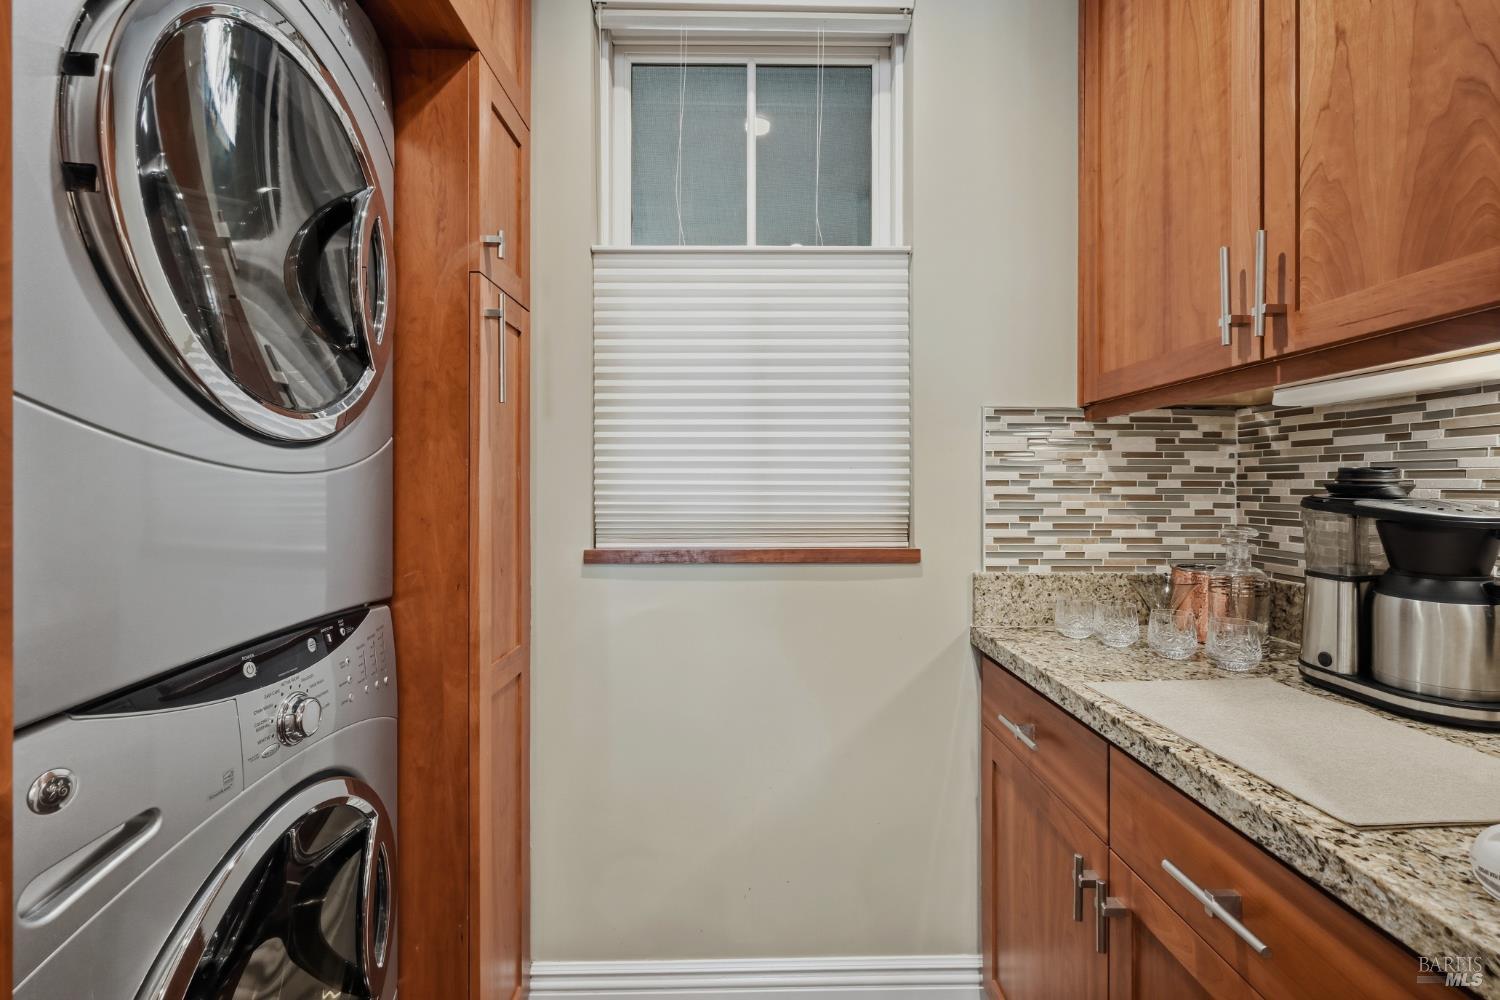
Laundry area with stacked washer and dryer beside cherry cabinets and a granite counter.
Kitchen with cherry cabinets, granite counters, stainless steel appliances, and a mosaic tile backsplash.
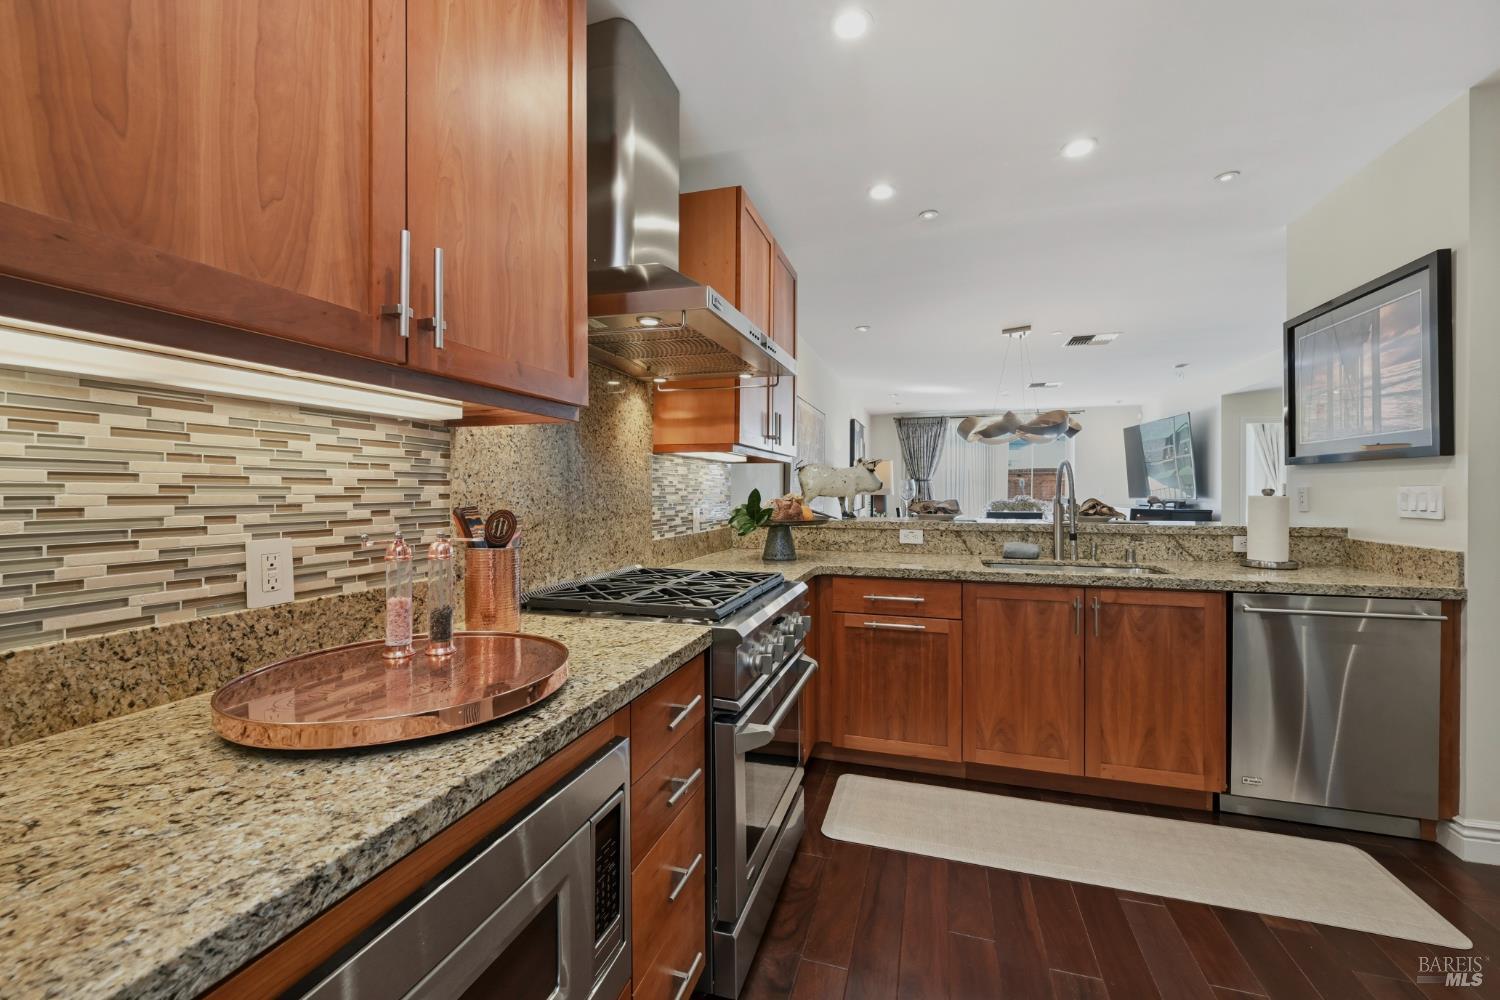
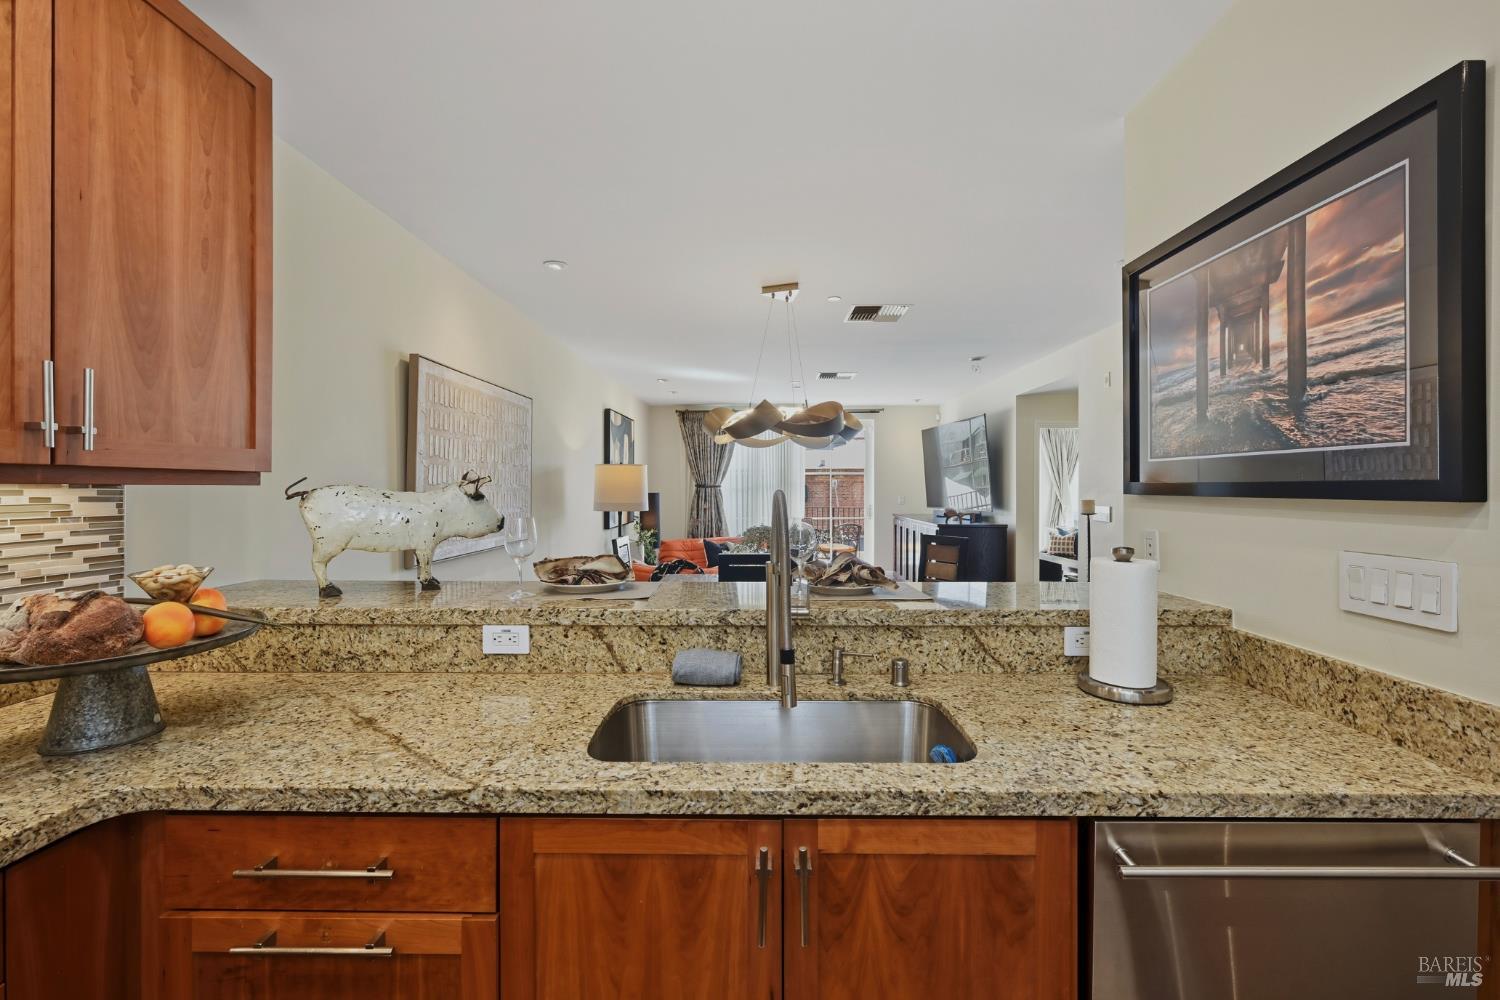
Kitchen with granite counters, a deep sink, cherry cabinets, and an open living area beyond.
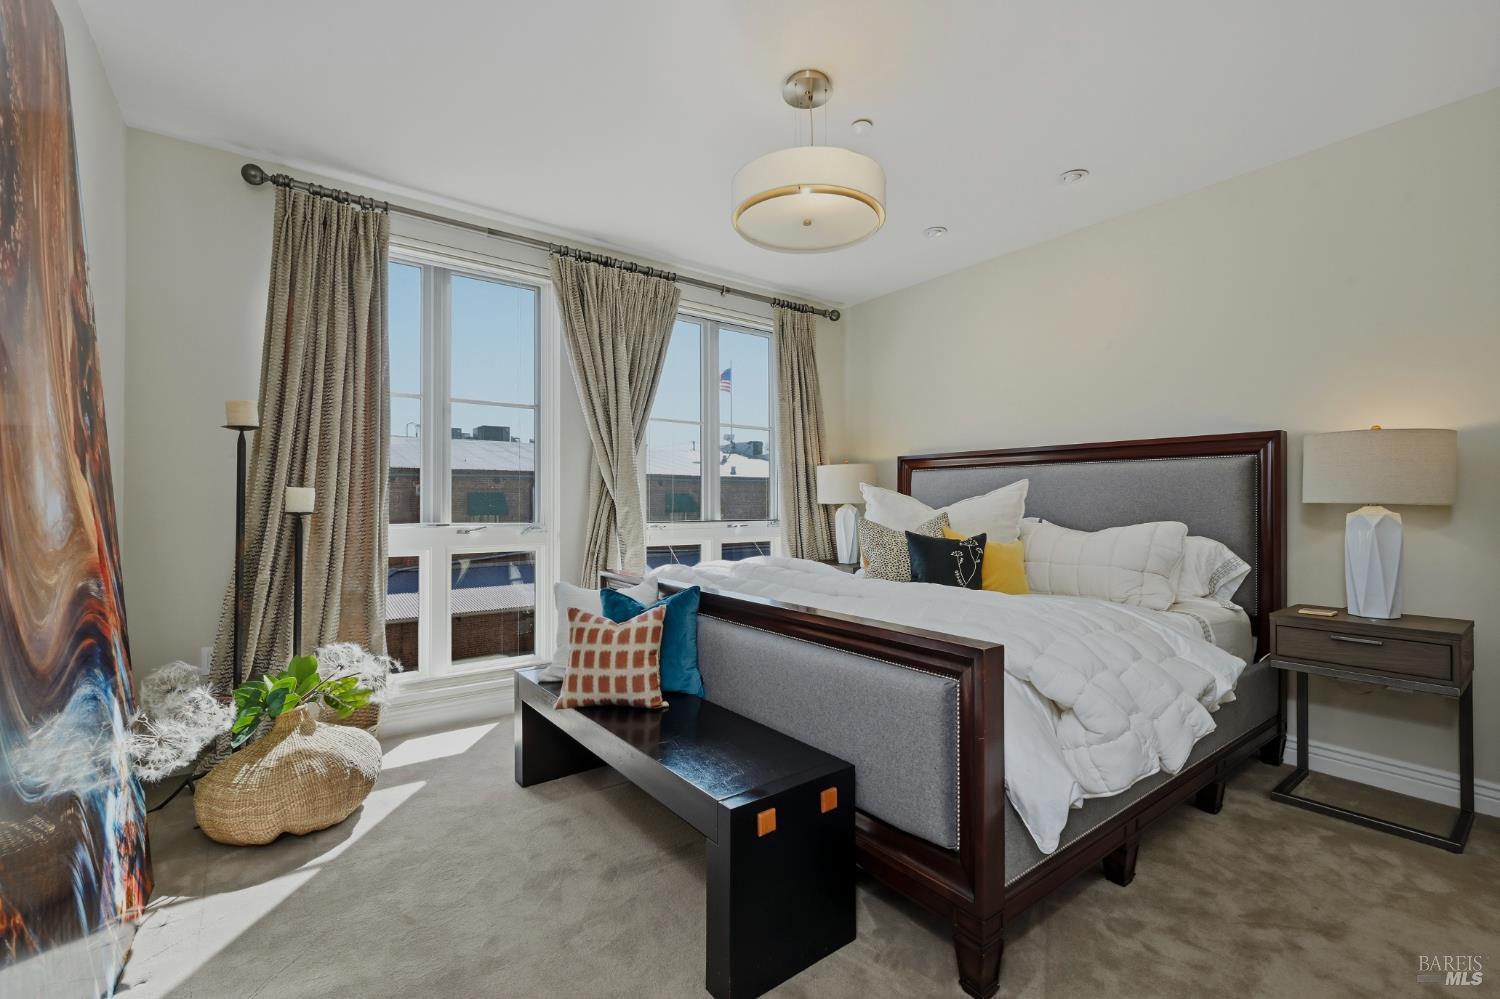
Bedroom with a dark wood and upholstered bed, tall curtained windows, and a window-side seating area.
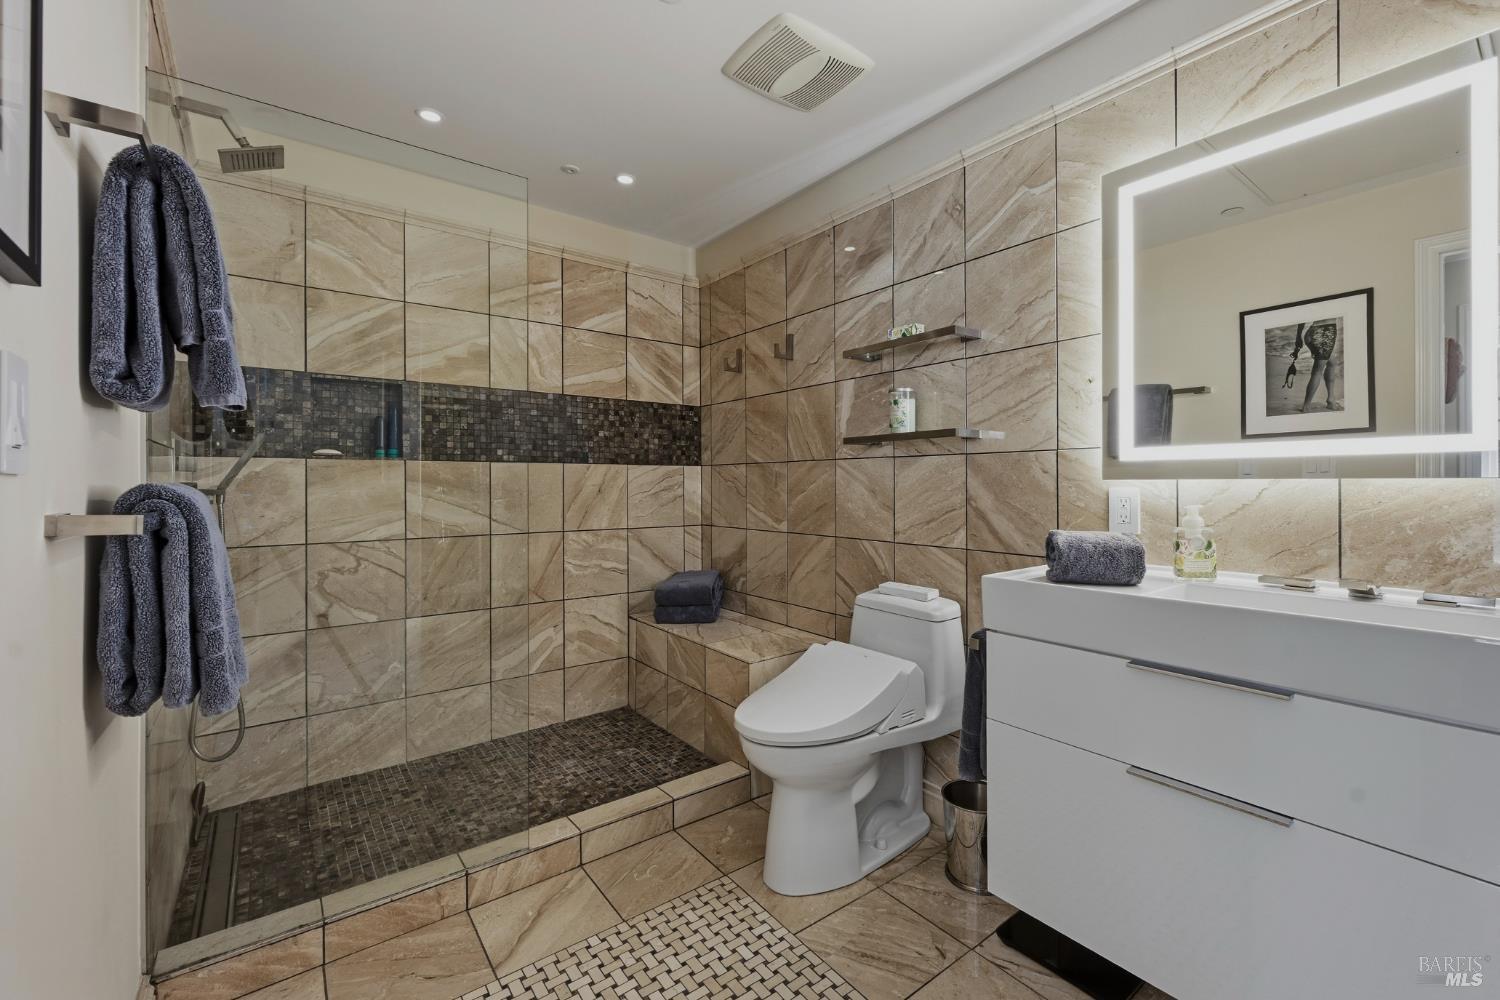
Bathroom with a glass-enclosed tiled shower, wall-mounted shelves, and a wide illuminated mirror.
Bedroom with white bedding, a gray upholstered headboard, and large curtained windows.
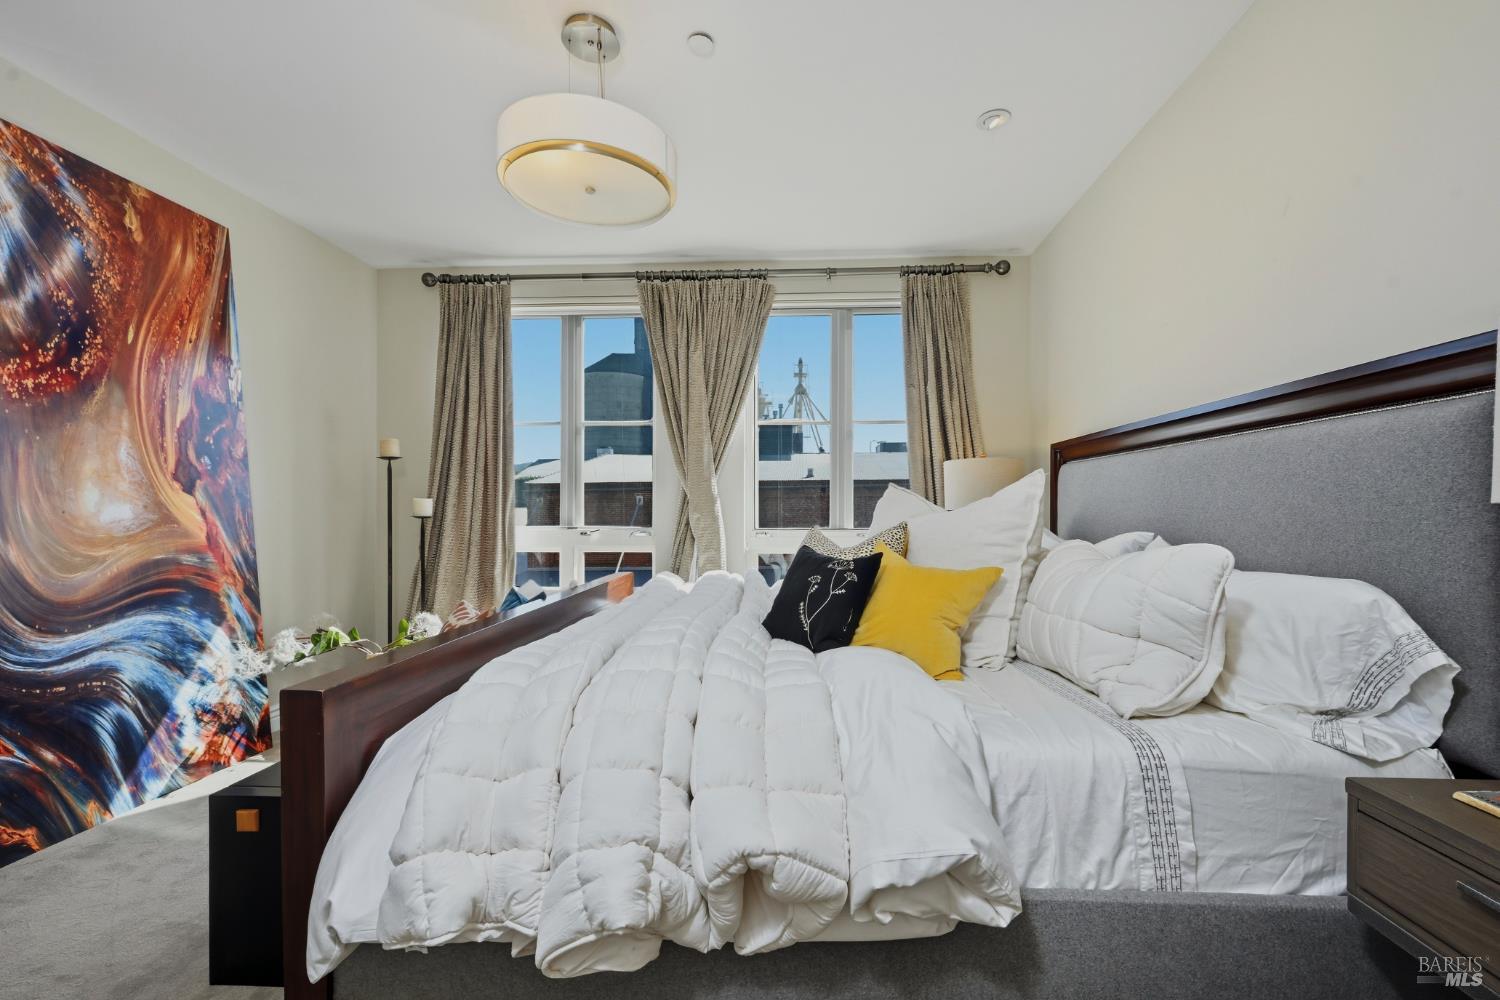
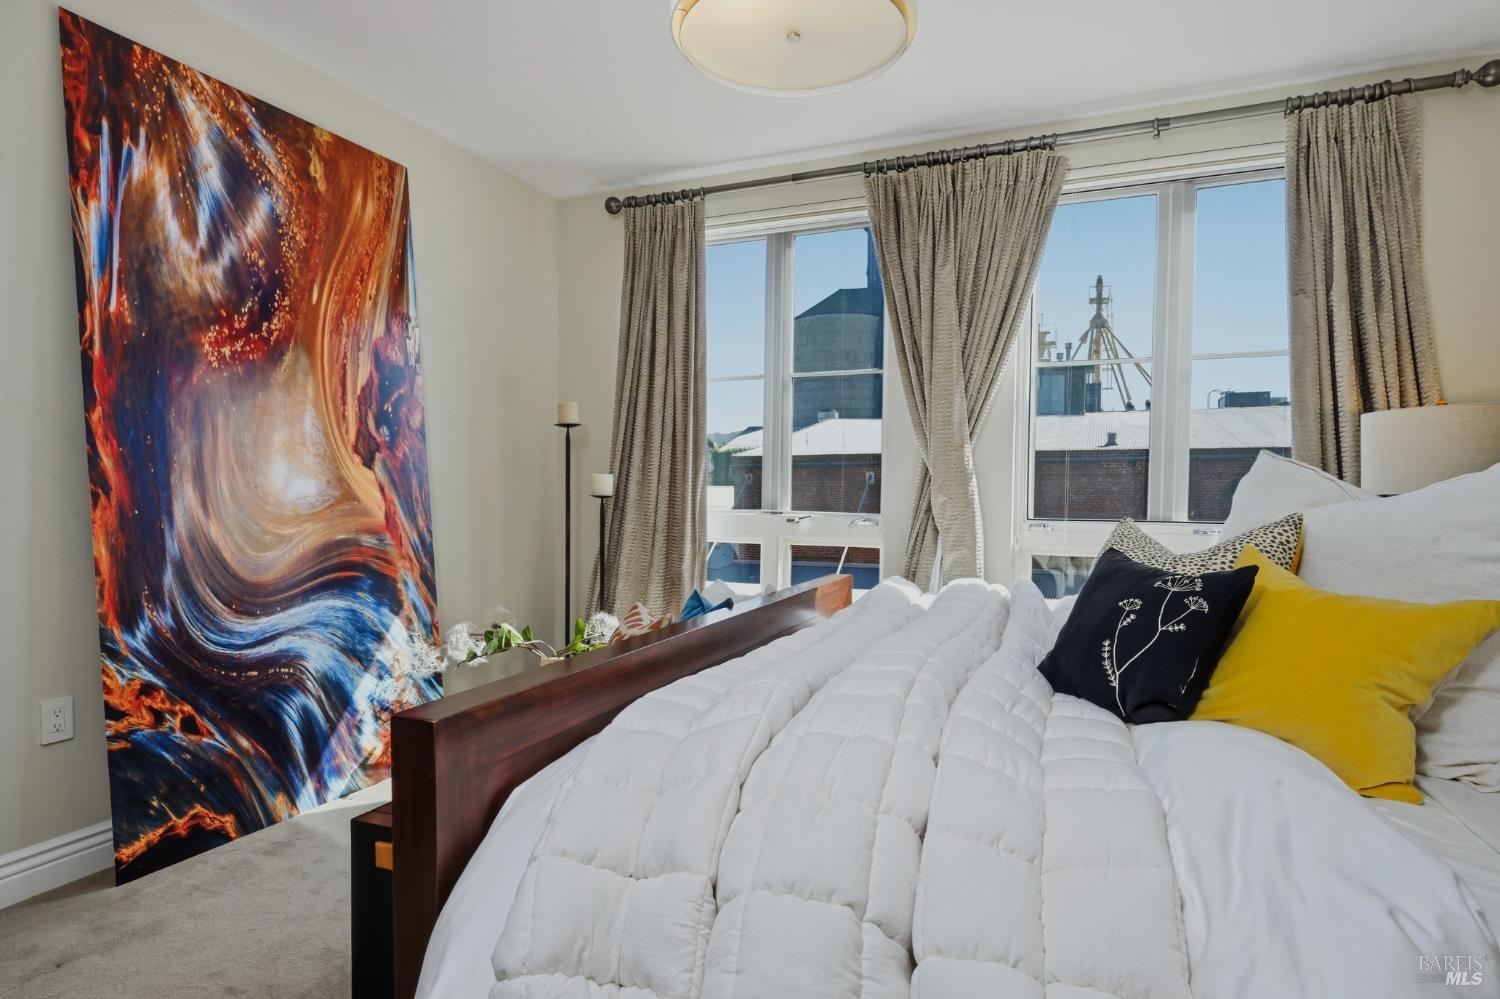
Bedroom with a white quilted bed, colorful abstract artwork, and large curtained windows.
Dining area and kitchen opening to a living room with an orange sofa and dark wood floors.
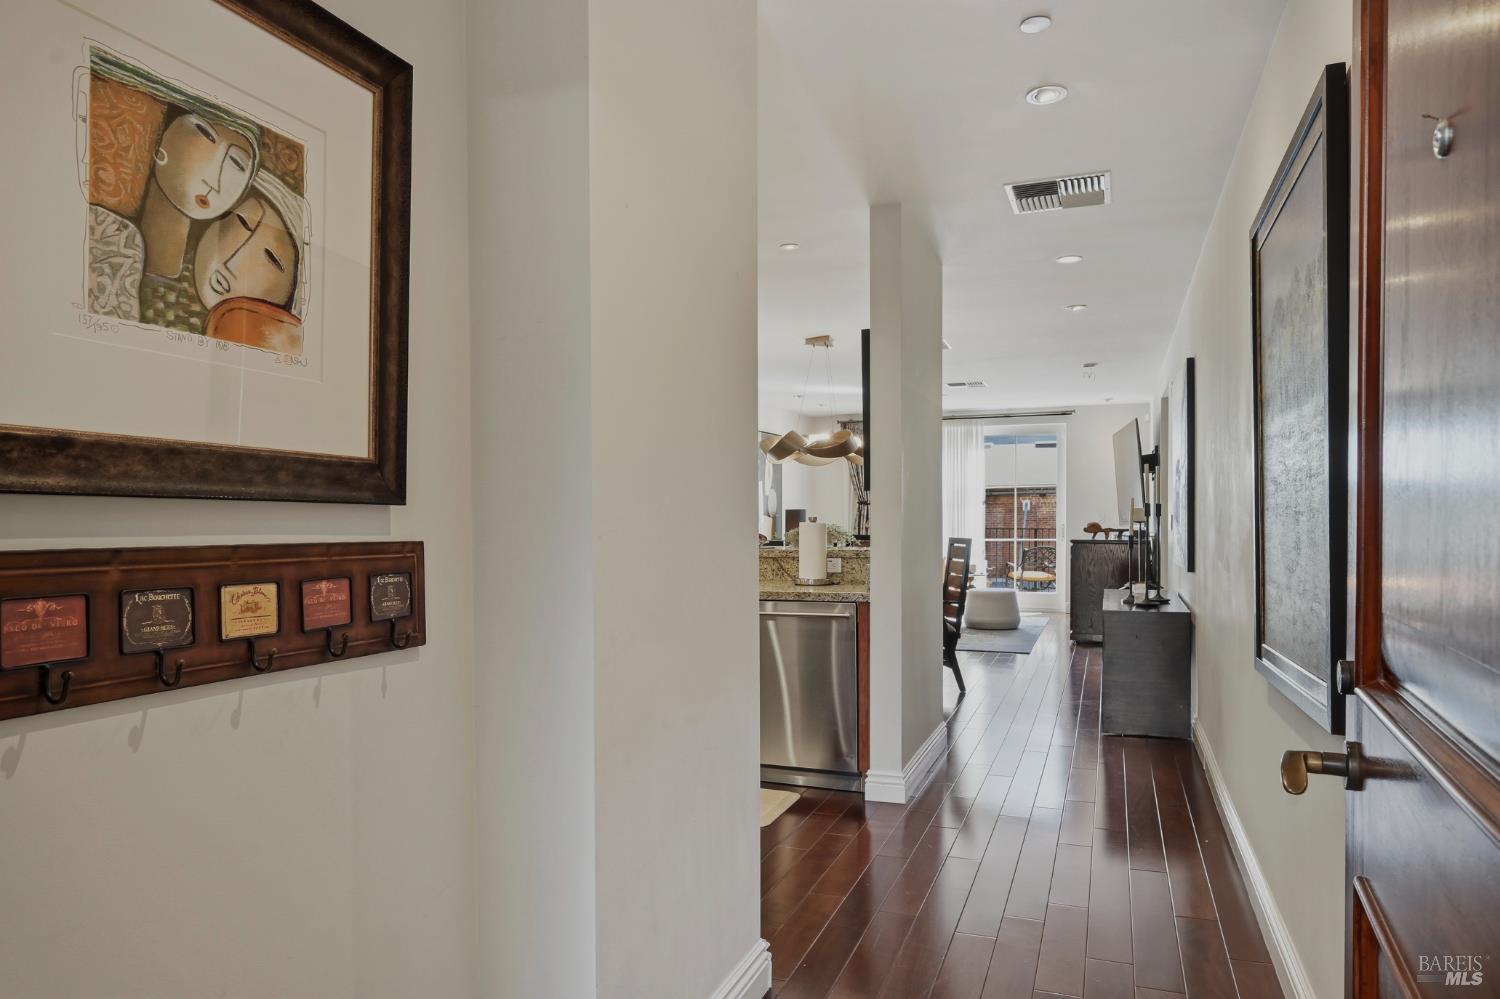
Condo hallway with dark wood flooring, framed artwork, and a view toward the living area.
Condo unit 225 entrance beside flowering hydrangeas, with a covered walkway and stone column.
Condominium courtyard entrance with landscaped planters, balconies, and unit 225 doorway.
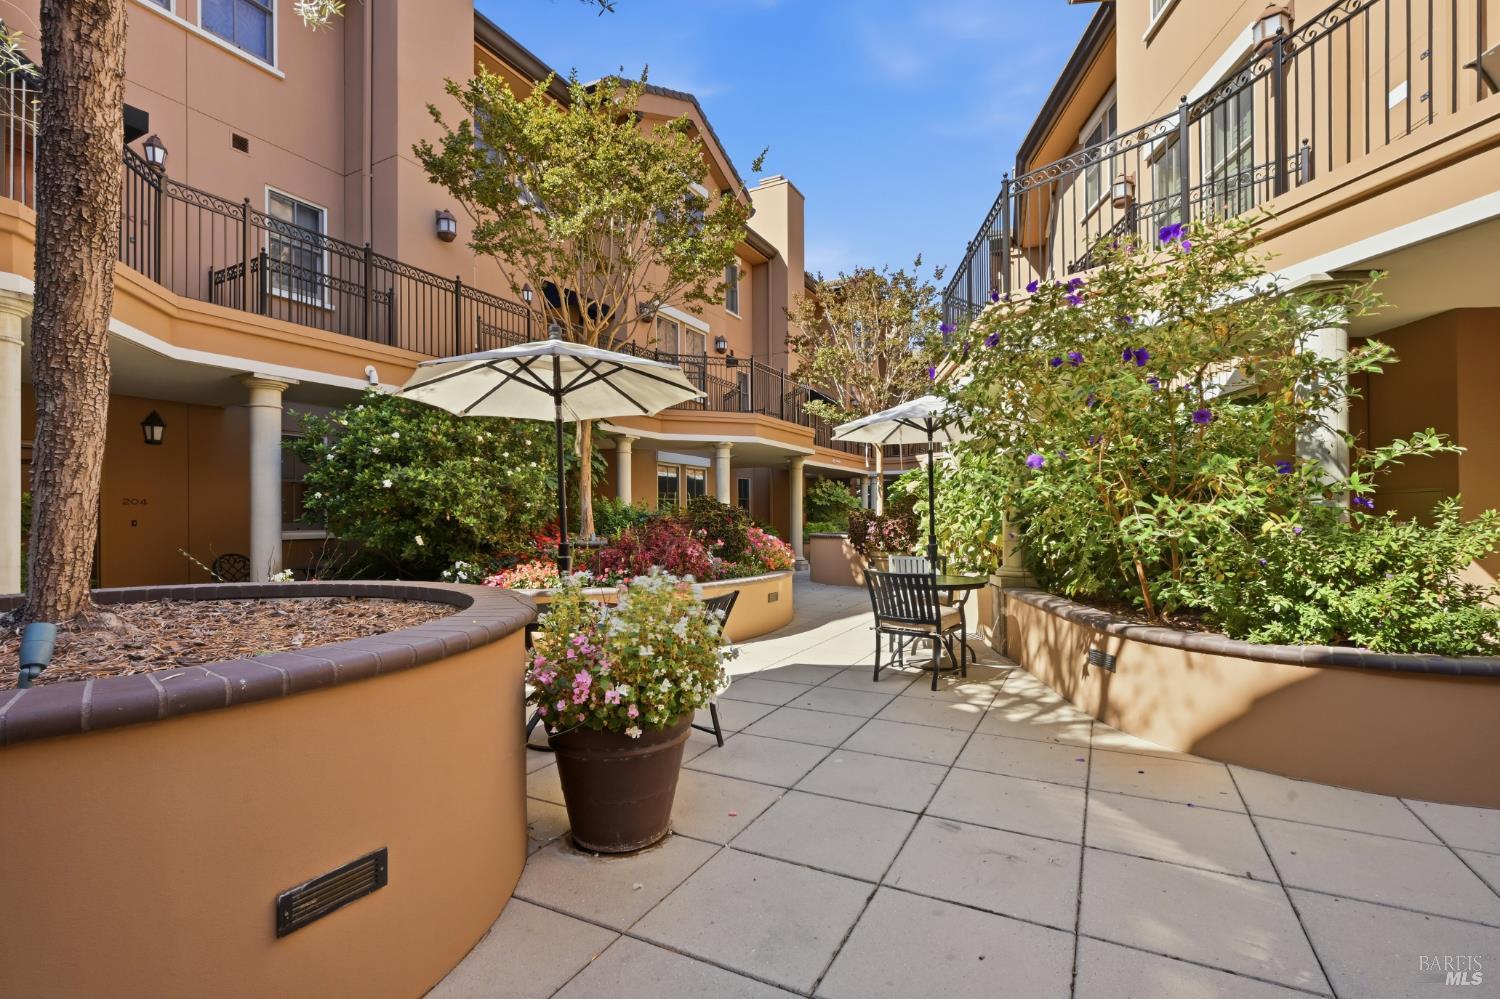
Landscaped condo courtyard with patio seating, flowering planters, and balconies.
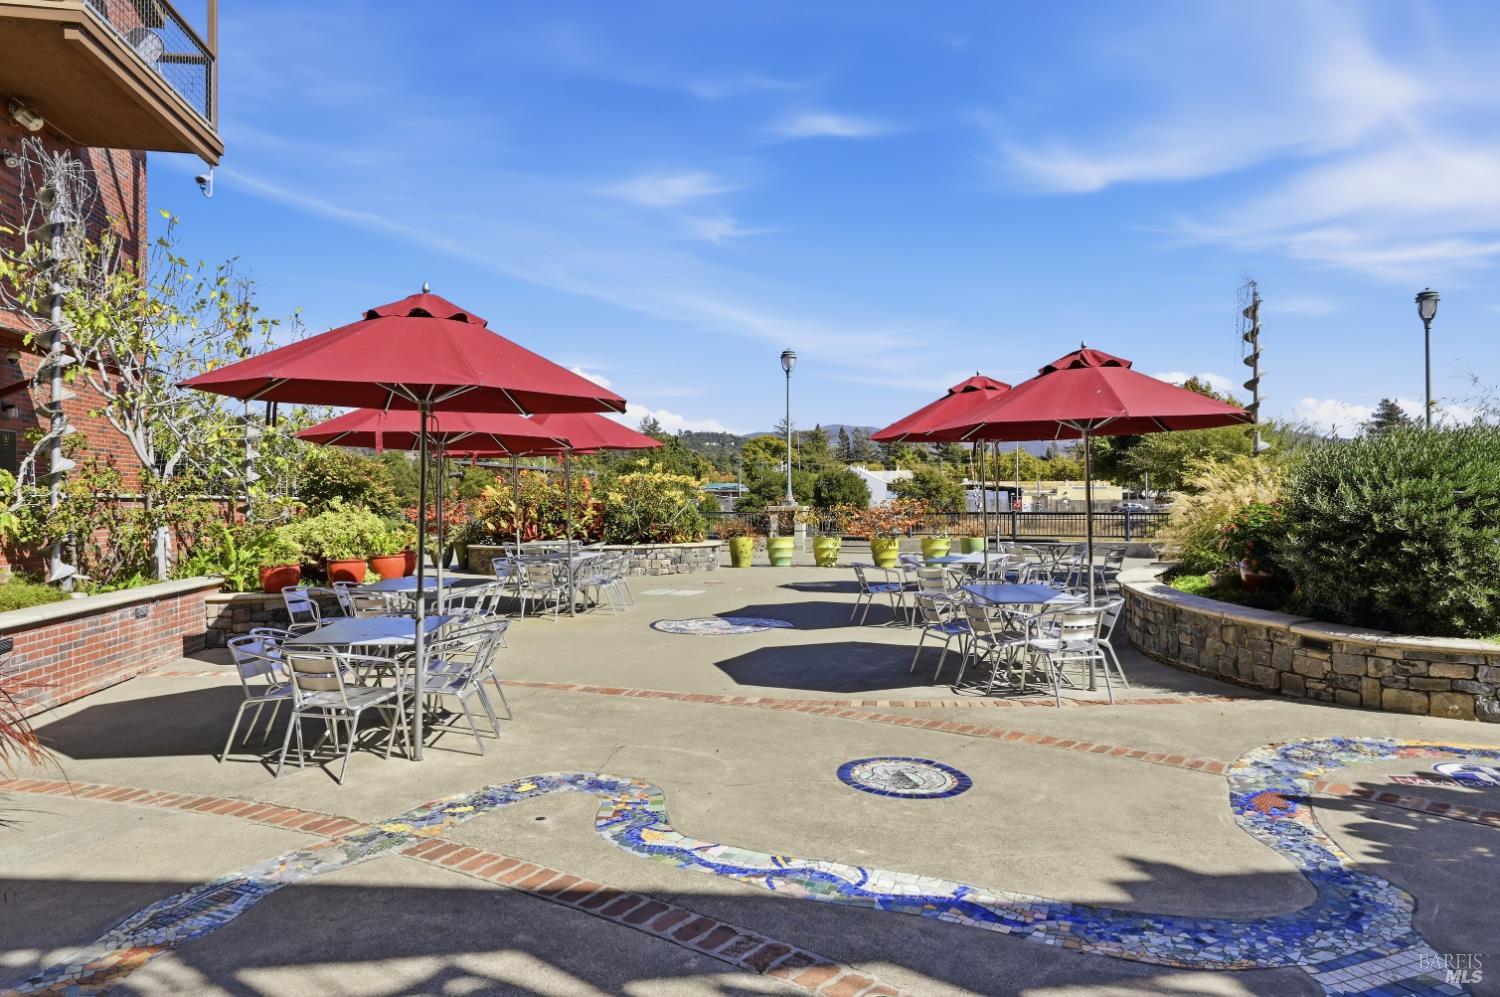
Shared patio with red umbrellas, café tables, mosaic paving, and landscaped planters.
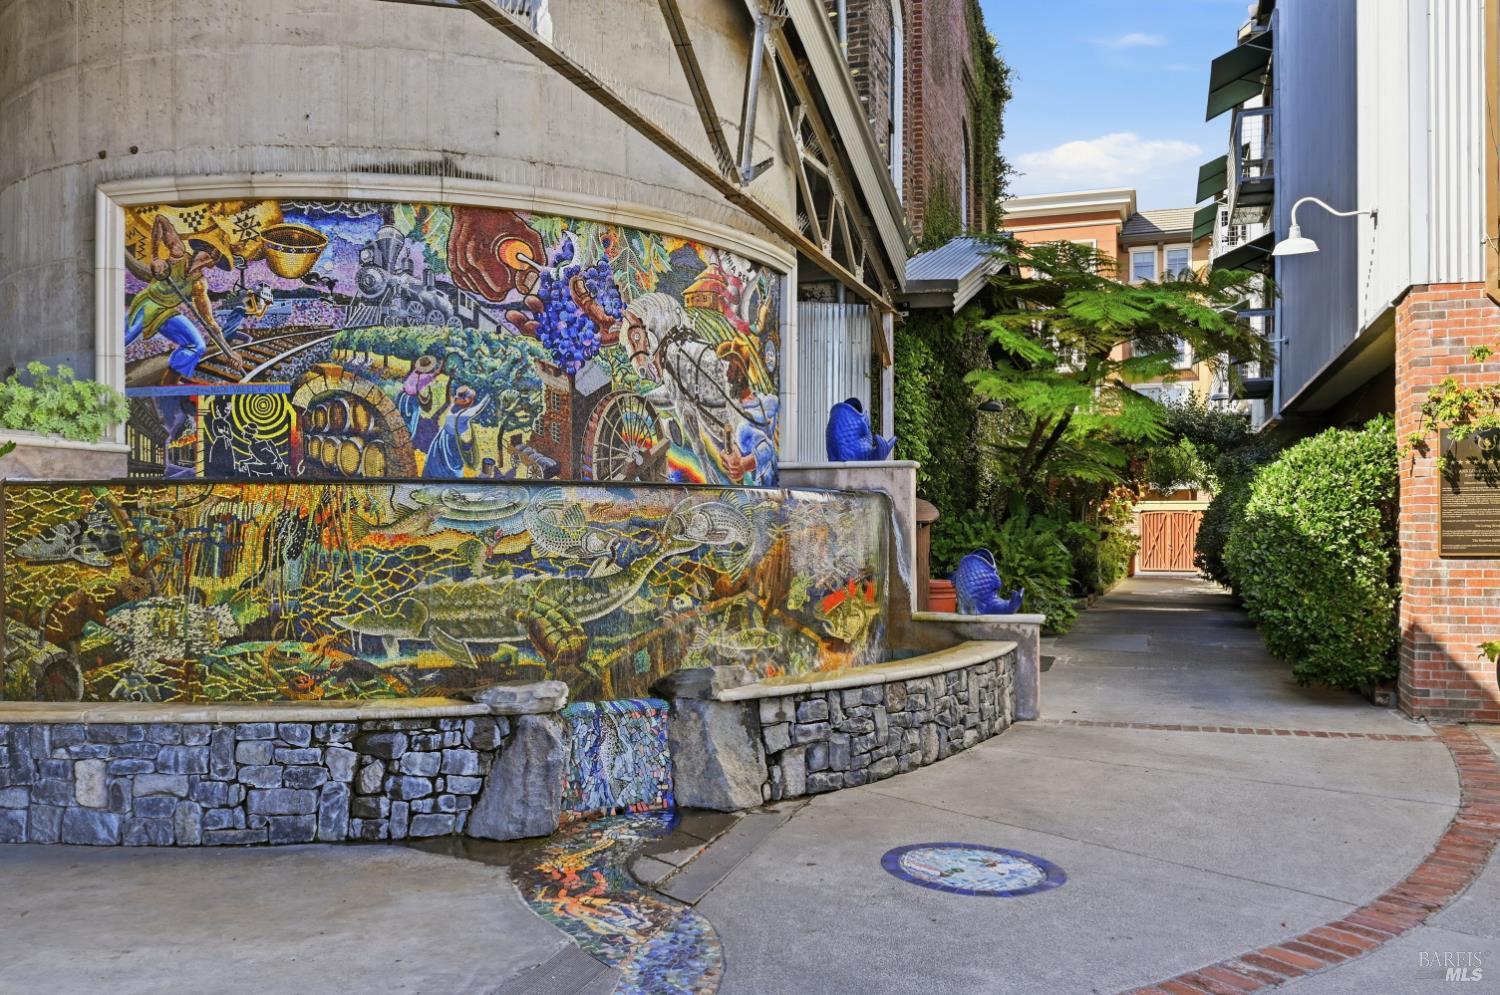
Condominium courtyard walkway beside a colorful mosaic fountain and landscaped buildings.
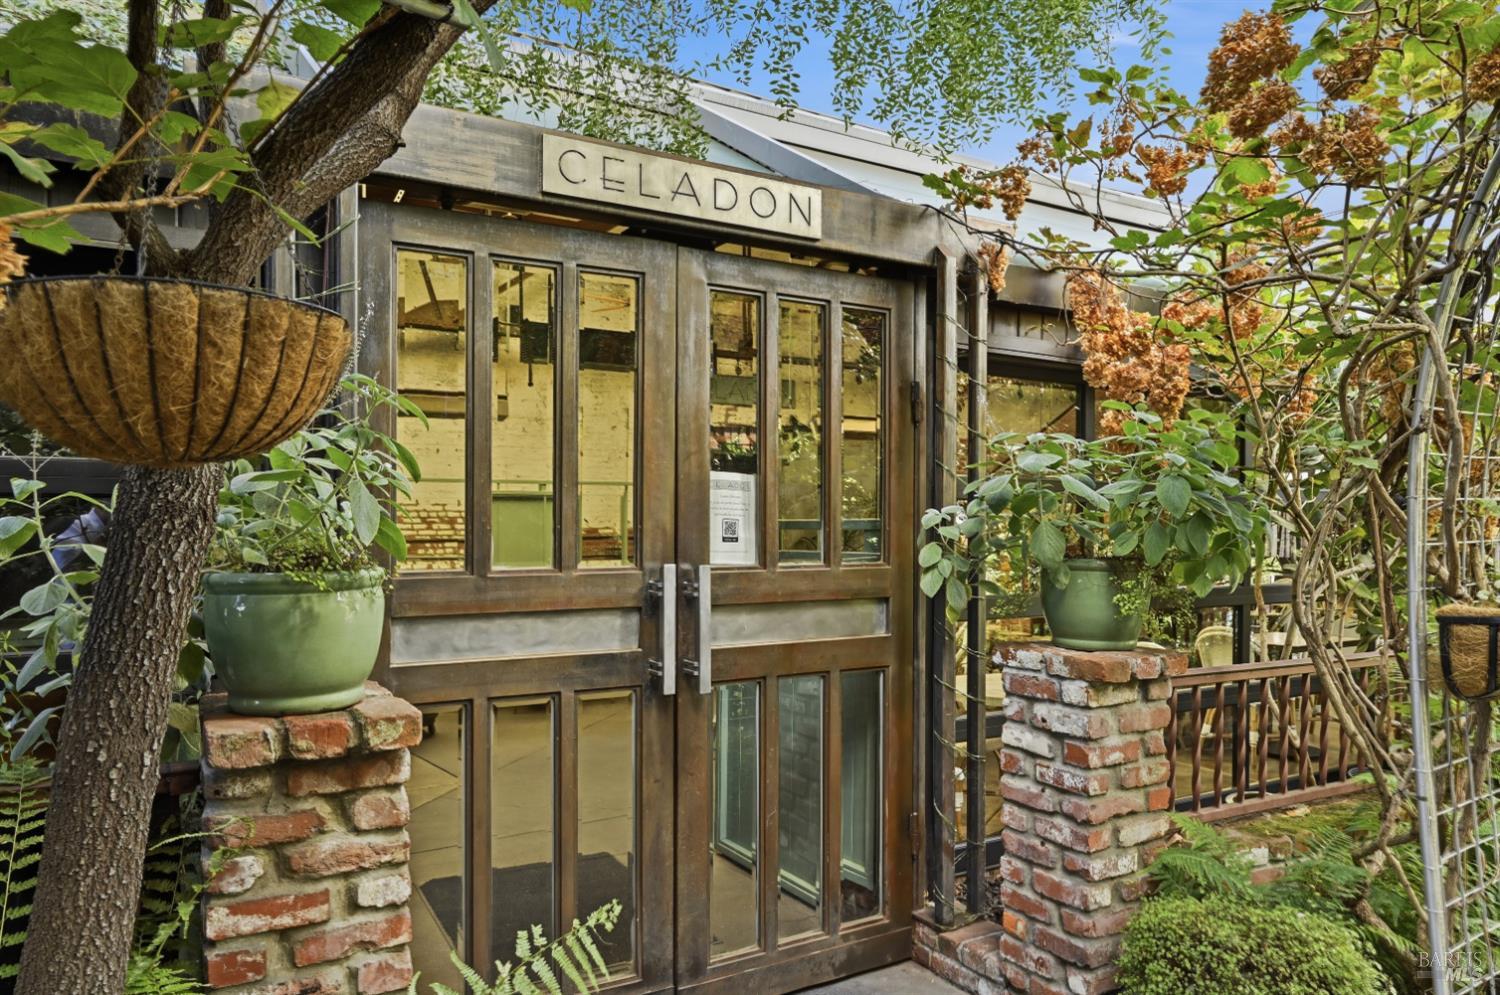
Building entrance with glass doors labeled CELADON, framed by brick pillars and leafy plants.
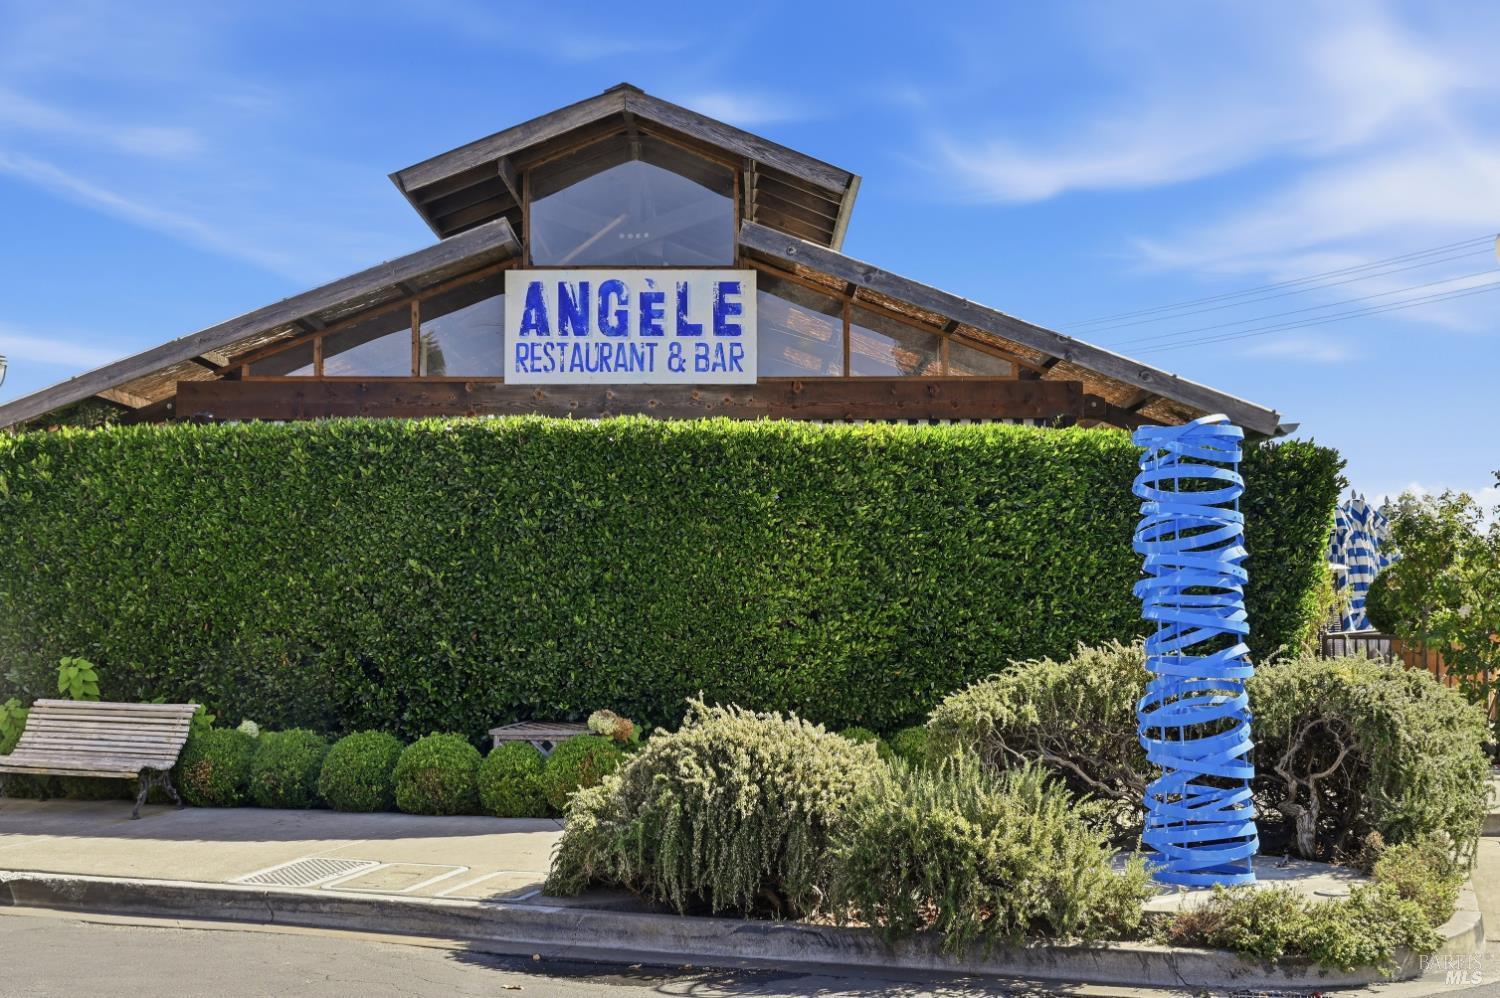
Angèle Restaurant & Bar in Napa
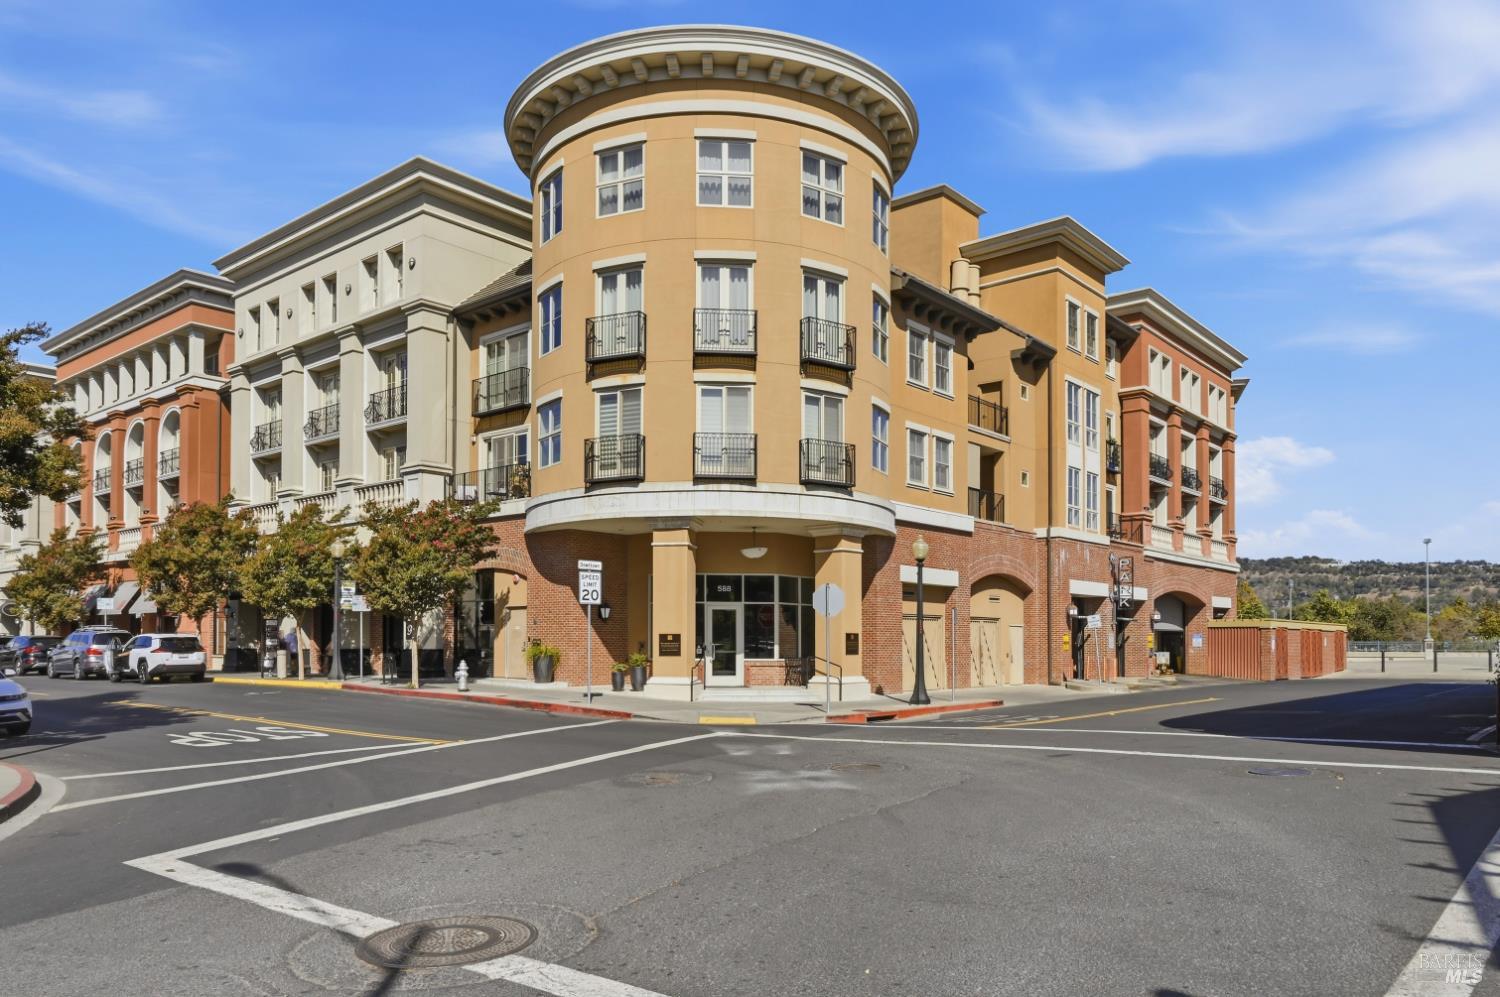
Multistory Napa condominium building with a rounded central tower and balconies at a street corner.
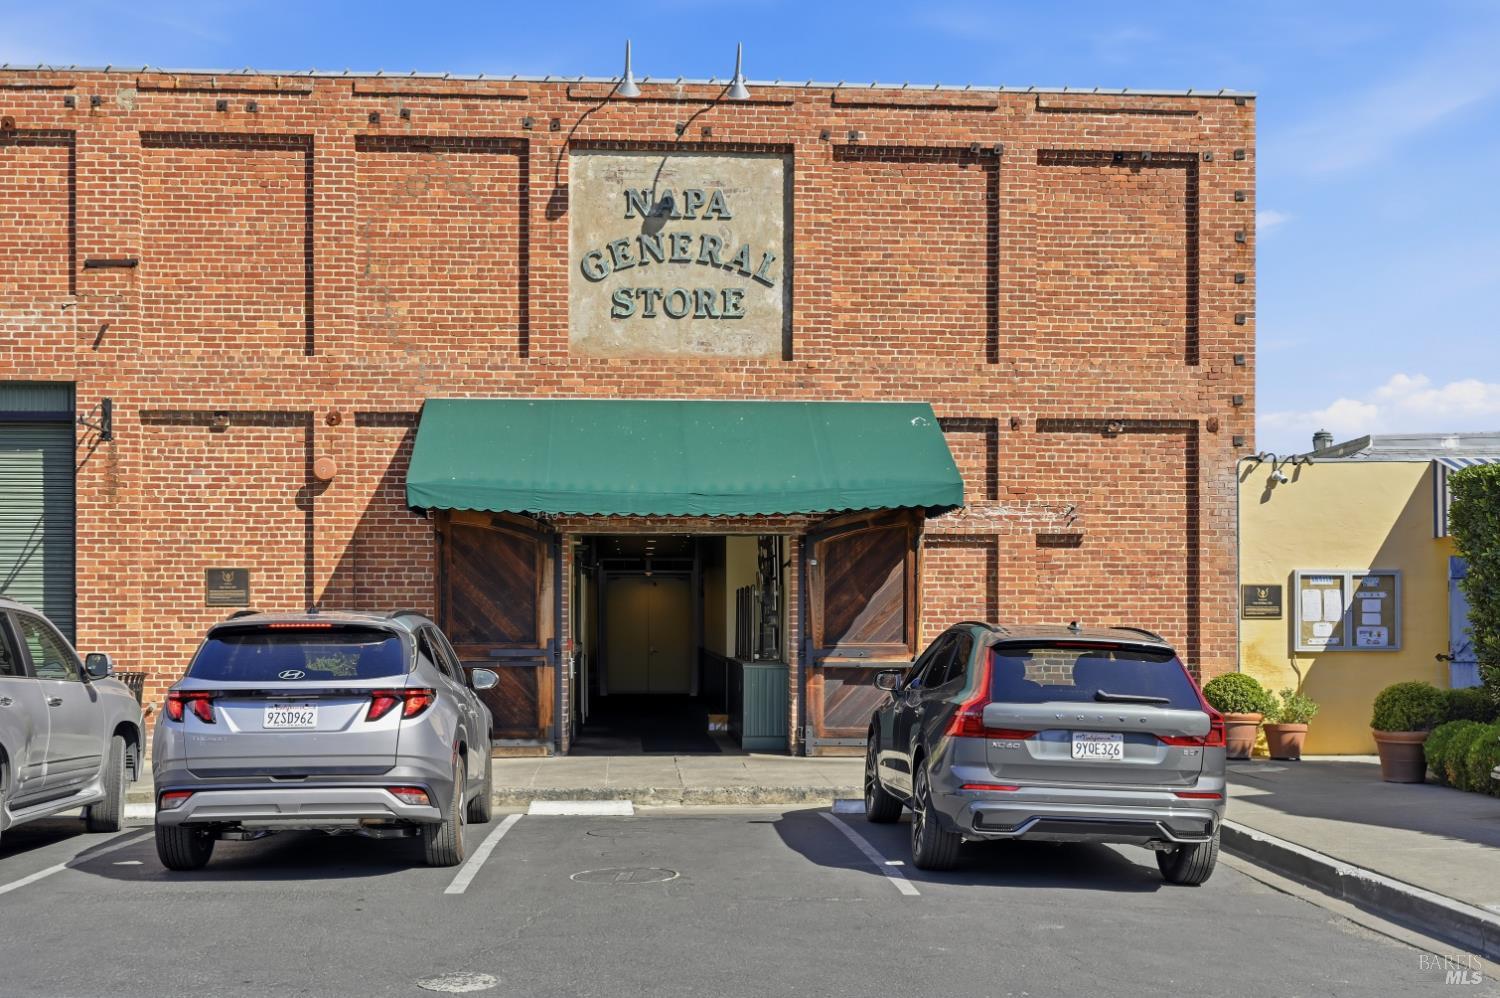
Brick Napa General Store building with a green awning and central entrance.
Condominium courtyard with flower beds, balconies, and a shaded patio table.
Covered entrance to Unit 225 beside flowering hydrangeas and a stone column.
Condo entrance with pink patio chairs and an open doorway to a tiled hallway.
Living room with orange sofas, abstract artwork, and a glass door opening to a balcony.
Living room with orange sofas, a dark wood media console, and sliding glass doors to a balcony.
Living room with an orange sofa, round coffee table, and glass door opening to a balcony.
Waterfront patio with café tables, blue-and-white umbrellas, and hills across the water
Riverside walkway beside a railing, with trees and a residential building along the water.
Brick storefronts along a covered walkway with café tables and planters beside a parking lot.
Multistory corner condominium building with rounded façade, balconies, and brick ground floor.
Furnished living room with orange sofas, round wood coffee tables, and sheer-curtained balcony doors.
Staged living and dining area with orange sofas, dark wood floors, and an open kitchen.
Staged dining area with a wood table, sculptural pendant light, and orange-accented living room.
Dining area with a wood table, sculptural chandelier, and open kitchen with wood cabinets.
Staged dining area adjoining a kitchen, with a long wood table and sculptural pendant light.
Kitchen with warm wood cabinets, granite peninsula, mosaic backsplash, and stainless-steel range hood.
Kitchen with stainless steel appliances, warm wood cabinets, and granite countertops.
Kitchen with cherry cabinets, granite counters, stainless steel appliances, and a mosaic tile backsplash.
Kitchen with wood cabinetry, granite counters, stainless steel appliances, and dark hardwood floors.
Kitchen with cherry cabinets, granite counters, stainless steel appliances, and a mosaic tile backsplash.
Laundry area with stacked washer and dryer beside cherry cabinets and a granite counter.
Kitchen with cherry cabinets, granite counters, stainless steel appliances, and a mosaic tile backsplash.
Kitchen with granite counters, a deep sink, cherry cabinets, and an open living area beyond.
Bedroom with a dark wood and upholstered bed, tall curtained windows, and a window-side seating area.
Bathroom with a glass-enclosed tiled shower, wall-mounted shelves, and a wide illuminated mirror.
Bedroom with white bedding, a gray upholstered headboard, and large curtained windows.
Bedroom with a white quilted bed, colorful abstract artwork, and large curtained windows.
Dining area and kitchen opening to a living room with an orange sofa and dark wood floors.
Condo hallway with dark wood flooring, framed artwork, and a view toward the living area.
Condo unit 225 entrance beside flowering hydrangeas, with a covered walkway and stone column.
Condominium courtyard entrance with landscaped planters, balconies, and unit 225 doorway.
Landscaped condo courtyard with patio seating, flowering planters, and balconies.
Shared patio with red umbrellas, café tables, mosaic paving, and landscaped planters.
Condominium courtyard walkway beside a colorful mosaic fountain and landscaped buildings.
Building entrance with glass doors labeled CELADON, framed by brick pillars and leafy plants.
Angèle Restaurant & Bar in Napa
Multistory Napa condominium building with a rounded central tower and balconies at a street corner.
Brick Napa General Store building with a green awning and central entrance.
Condominium courtyard with flower beds, balconies, and a shaded patio table.
Covered entrance to Unit 225 beside flowering hydrangeas and a stone column.
Condo entrance with pink patio chairs and an open doorway to a tiled hallway.
Living room with orange sofas, abstract artwork, and a glass door opening to a balcony.
Living room with orange sofas, a dark wood media console, and sliding glass doors to a balcony.
Living room with an orange sofa, round coffee table, and glass door opening to a balcony.
Waterfront patio with café tables, blue-and-white umbrellas, and hills across the water
Riverside walkway beside a railing, with trees and a residential building along the water.
Brick storefronts along a covered walkway with café tables and planters beside a parking lot.
Multistory corner condominium building with rounded façade, balconies, and brick ground floor.
Furnished living room with orange sofas, round wood coffee tables, and sheer-curtained balcony doors.
Staged living and dining area with orange sofas, dark wood floors, and an open kitchen.
Staged dining area with a wood table, sculptural pendant light, and orange-accented living room.
Dining area with a wood table, sculptural chandelier, and open kitchen with wood cabinets.
Staged dining area adjoining a kitchen, with a long wood table and sculptural pendant light.
Kitchen with warm wood cabinets, granite peninsula, mosaic backsplash, and stainless-steel range hood.
Kitchen with stainless steel appliances, warm wood cabinets, and granite countertops.
Kitchen with cherry cabinets, granite counters, stainless steel appliances, and a mosaic tile backsplash.
Kitchen with wood cabinetry, granite counters, stainless steel appliances, and dark hardwood floors.
Kitchen with cherry cabinets, granite counters, stainless steel appliances, and a mosaic tile backsplash.
Laundry area with stacked washer and dryer beside cherry cabinets and a granite counter.
Kitchen with cherry cabinets, granite counters, stainless steel appliances, and a mosaic tile backsplash.
Kitchen with granite counters, a deep sink, cherry cabinets, and an open living area beyond.
Bedroom with a dark wood and upholstered bed, tall curtained windows, and a window-side seating area.
Bathroom with a glass-enclosed tiled shower, wall-mounted shelves, and a wide illuminated mirror.
Bedroom with white bedding, a gray upholstered headboard, and large curtained windows.
Bedroom with a white quilted bed, colorful abstract artwork, and large curtained windows.
Dining area and kitchen opening to a living room with an orange sofa and dark wood floors.
Condo hallway with dark wood flooring, framed artwork, and a view toward the living area.
Condo unit 225 entrance beside flowering hydrangeas, with a covered walkway and stone column.
Condominium courtyard entrance with landscaped planters, balconies, and unit 225 doorway.
Landscaped condo courtyard with patio seating, flowering planters, and balconies.
Shared patio with red umbrellas, café tables, mosaic paving, and landscaped planters.
Condominium courtyard walkway beside a colorful mosaic fountain and landscaped buildings.
Building entrance with glass doors labeled CELADON, framed by brick pillars and leafy plants.
Angèle Restaurant & Bar in Napa
Multistory Napa condominium building with a rounded central tower and balconies at a street corner.
Brick Napa General Store building with a green awning and central entrance.
See all photos
$779,000

588 Main Street Unit: #225

1 Bed 1 Bath 948 Sq.Ft. 867 Sq.Ft.

Description

Some addresses simply make life more interesting. Welcome to Riverfront Residences, where the best of downtown Napa is practically at your doorstep, and the peaceful Napa River provides a beautiful escape from the bustle. Start your morning with a stroll along the Riverwalk, a cool breeze off the water, and coffee from Napa Valley Coffee Roasters or Sweetie Pies. Spend your evenings exploring an impressive collection of restaurants, wine bars, live music, and the sparkling city lights reflected on the river. With Oxbow Public Market, the Napa Valley Wine Train, farmers markets, art walks, and boutique shopping nearby, there's always something happening. Staying home is entirely optional. Tucked just off a quiet central courtyard, this stylish one-bedroom residence is a comfortable retreat from all that excitement. The inviting great room brings the kitchen and living areas together, with a peninsula and bar seating that makes casual dining and entertaining effortless. The well-appointed kitchen features a high-end stainless steel gas range and hood, built-in refrigerator, and a conveniently discreet stacked washer and dryer. Step onto the private balcony for fresh air and a glimpse of the river, or simply settle in and enjoy the comforts of home. The spacious bedroom is filled with natural light from generous windows, while the beautifully tiled bath features an oversized walk-in shower with a glass half wall. The secure building access, an elevator, underground parking, and professionally maintained common areas make life refreshingly uncomplicated. Whether you're looking for a full-time residence or your own Napa Valley getaway, this is an exceptional opportunity to enjoy the city at your own pace. A peaceful little haven, just an elevator ride from the heart of it all.

Share Property

Location

588 Main Street Unit: #225, Napa, CA 94559

Status

For Sale
Covered entrance to Unit 225 beside flowering hydrangeas and a stone column.

Schedule a Showing

I would love to show you this beautiful property. Please select your preferred date and time below. I will be in touch shortly to confirm your appointment.

Schedule a Showing

I would love to show you this beautiful property. Please select your preferred date and time below. I will be in touch shortly to confirm your appointment.

Thank you for your interest in 588 Main Street Unit: #225, Napa, CA 94559. We are reviewing your request and will be in touch shortly!
Carolyn Roberts

Carolyn Roberts

Features & Amenities

Interior

  • total bedrooms1
  • Total bathroom1
  • full bathroom1
  • Laundry room Inside Area, Washer/Dryer Stacked Included
  • Flooring Carpet, Tile, Wood
  • APPLIANCES Built-In Gas Range, Built-In Refrigerator, Dishwasher, Disposal, Range Hood, Microwave

Area & Lot

  • Status For Sale
  • Living Area948 Sq.Ft.
  • Lot Area867 Sq.Ft.
  • MLS® ID326086392
  • TypeCondo
  • YEAR BUILT2009
  • NeighborhoodNapa
  • View DescriptionCity Lights, Downtown, River

Exterior

  • STORIES1
  • Garage Space1.0
  • water SourcePublic
  • utilitiesPublic
  • lot featuresLow Maintenance
  • parkingAssigned, Underground
  • HEAT TYPECentral
  • AIR CONDITIONINGCentral Air
  • sewerPublic Sewer
  • HOA AmenitiesNone
  • security FeaturesSecured Access
  • other exterior FeaturesBalcony, Uncovered Courtyard

Financial

  • Sales Price$779,000
  • HOA $673/mo

Napa

The city covers only 18 square miles, but you can do a lot of things whether you’re here in the city for the weekend or in life.

Explore

Mortgage Calculator

Estimate your monthly mortgage payment, including the principal and interest, property taxes, and HOA. Adjust the values to generate a more accurate rate.
All estimates are provided for informational purposes only. Actual amounts may vary.
$0,000 Your Payment 20 15 65
$0,000 Your Payment

Work With Carolyn

My experience, knowledge, and perseverance give buyers and sellers the true advantage of excellence. I am determined to negotiate the very best price for you and to provide the service and information to enable you to make decisions wisely.
Follow Carolyn on Instagram