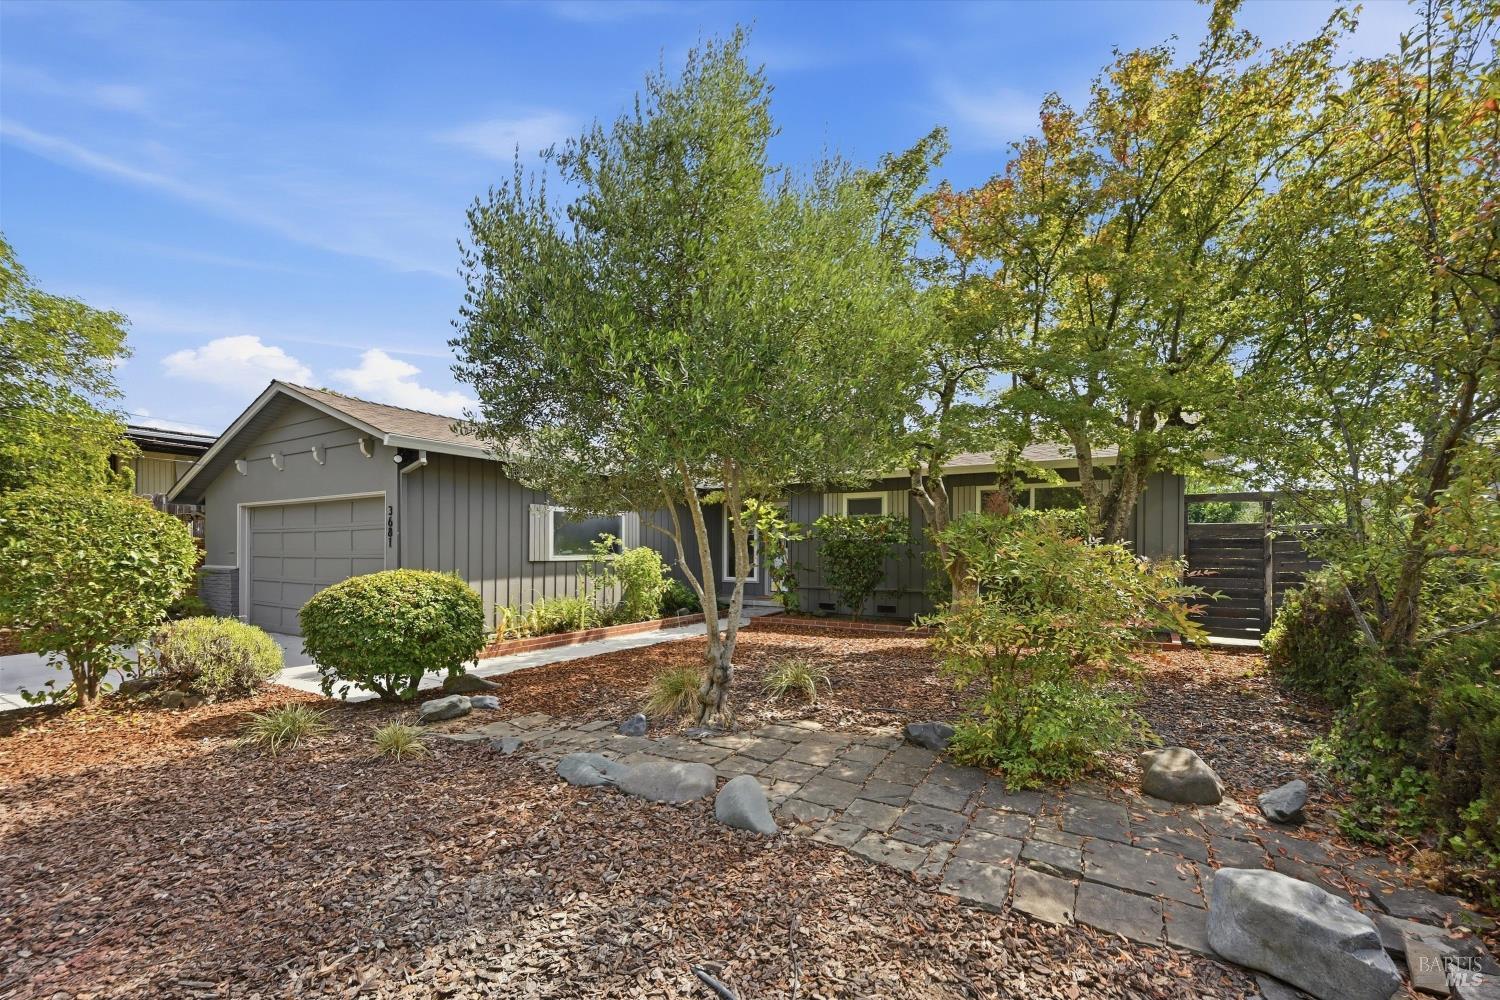
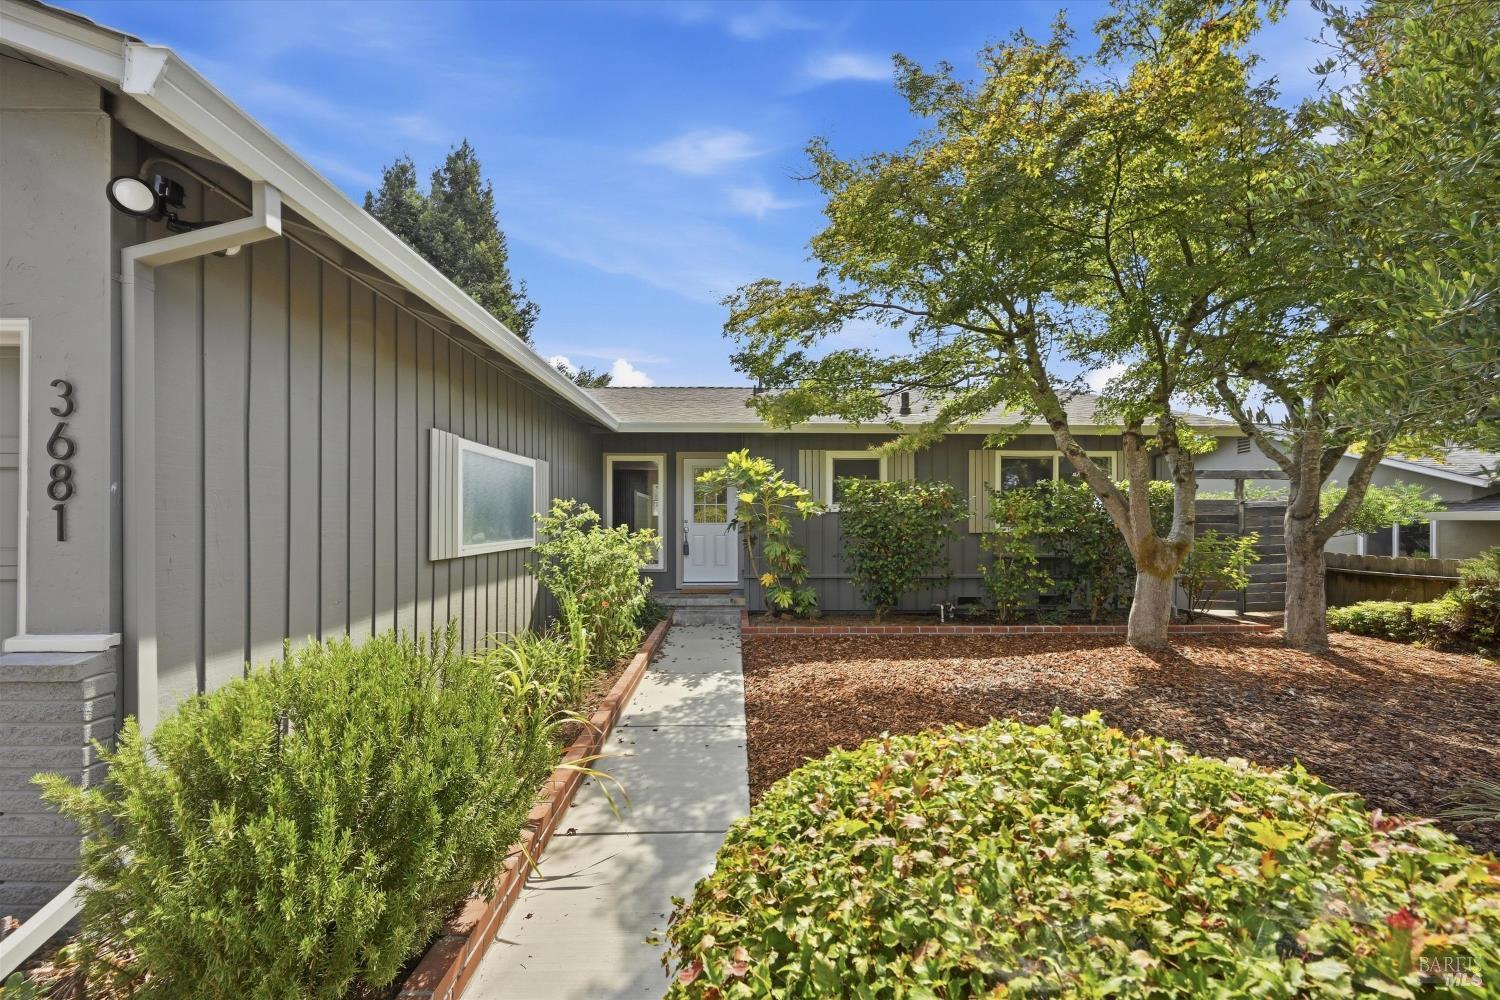
Gray single-story home with a walkway to the front door and mature trees in the landscaped yard.
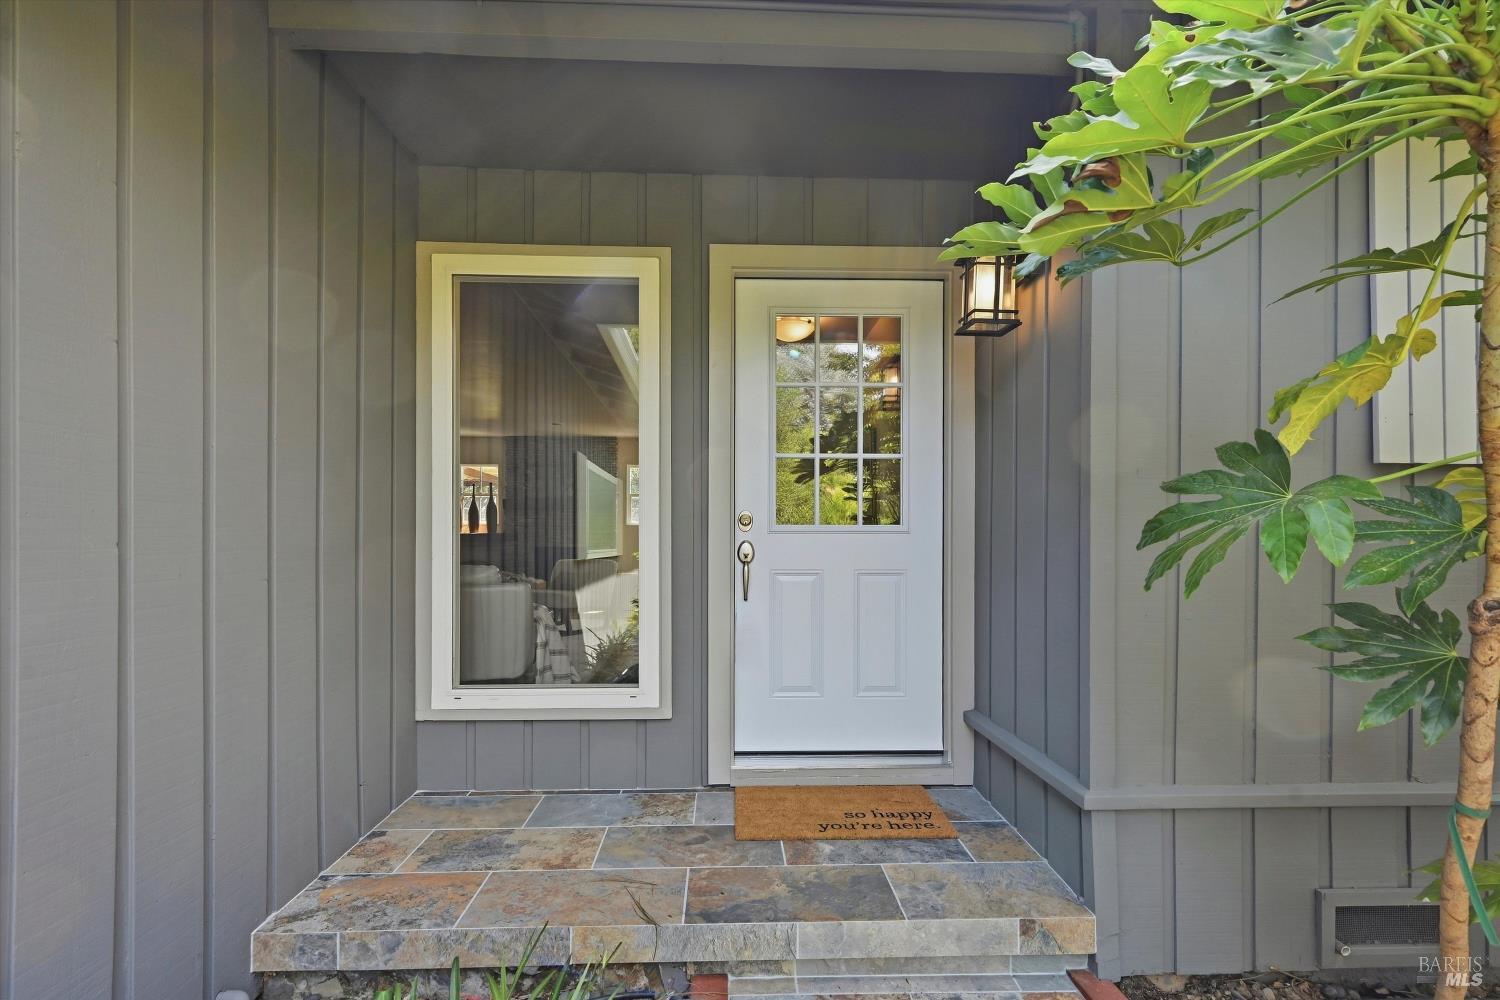
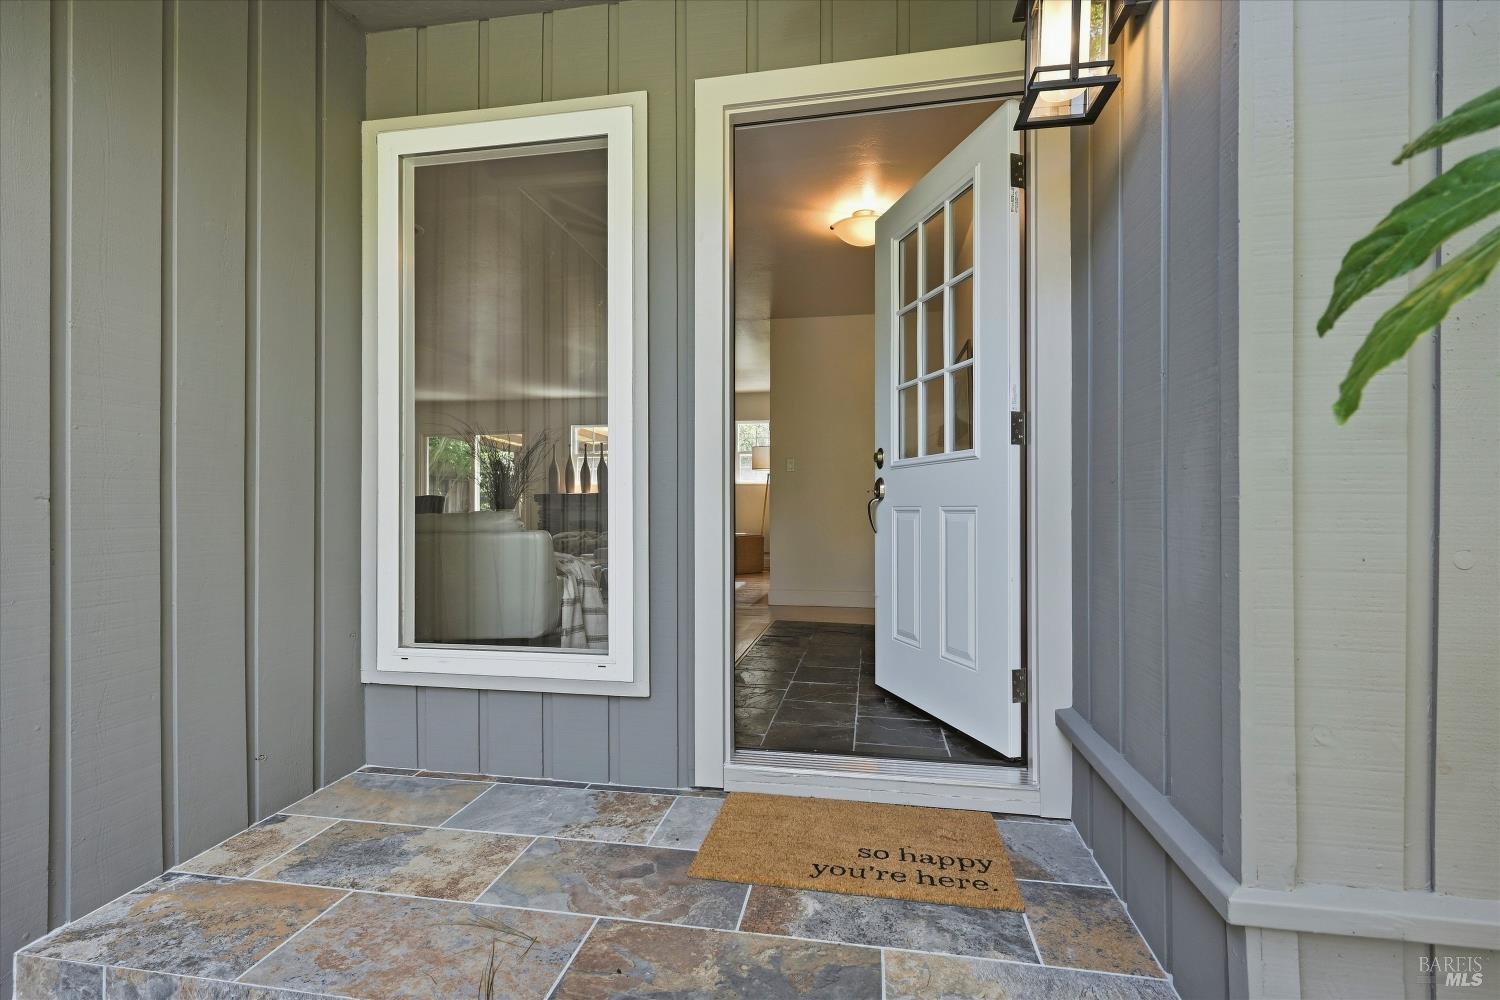
Tiled front porch with an open white glass-paneled door and gray siding.
Open-plan living room with white sofas, hardwood floors, and a stone fireplace.
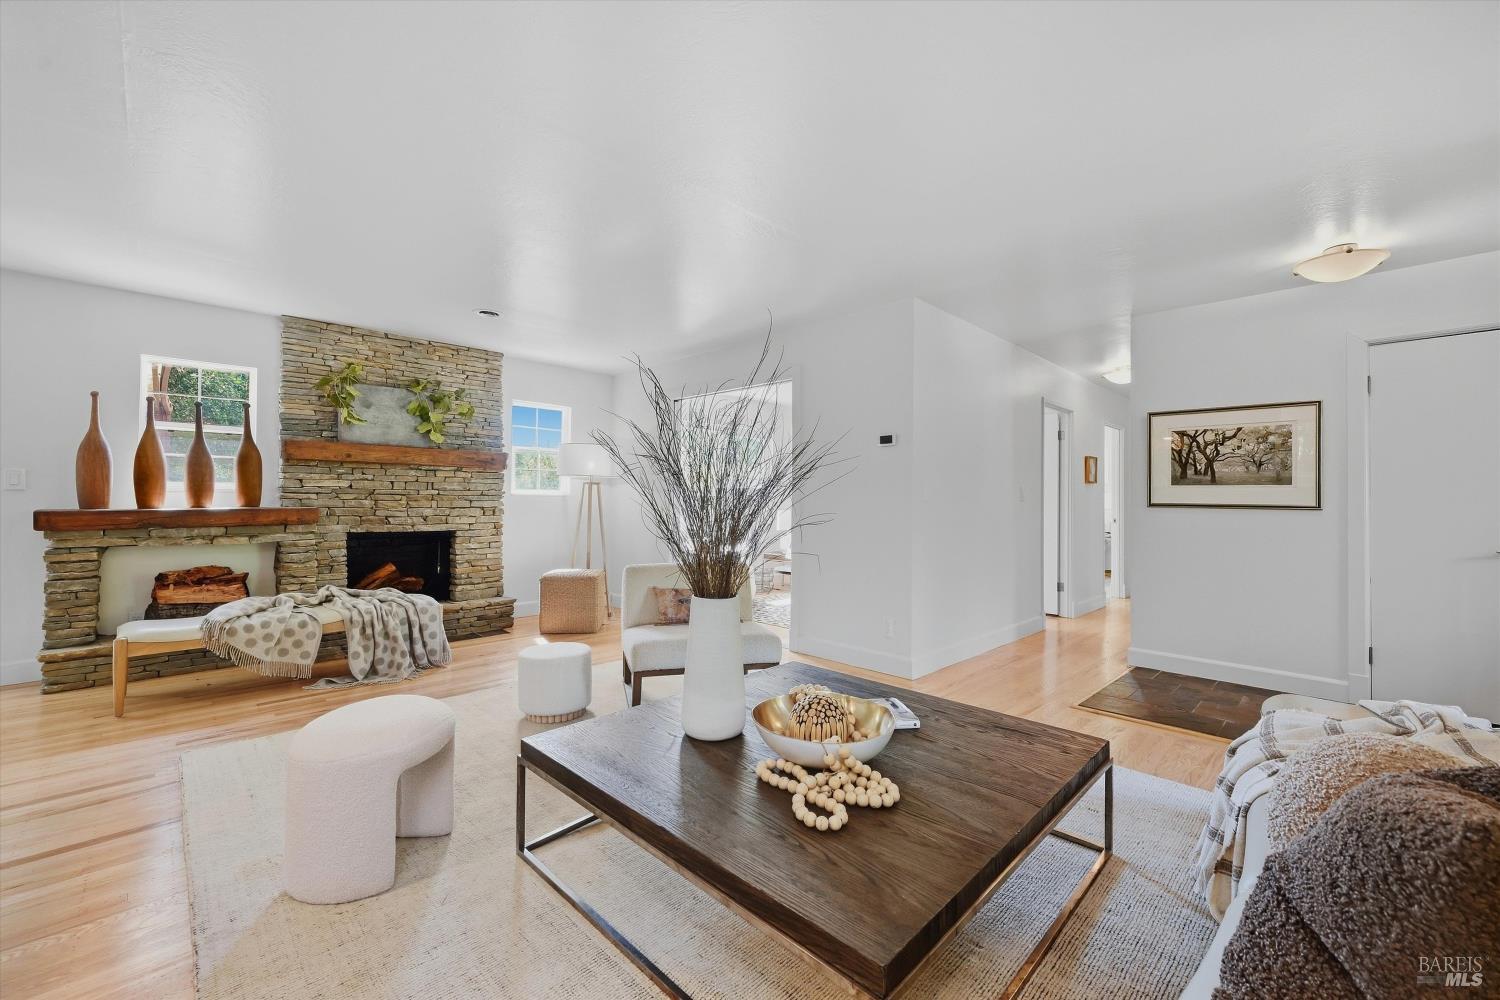
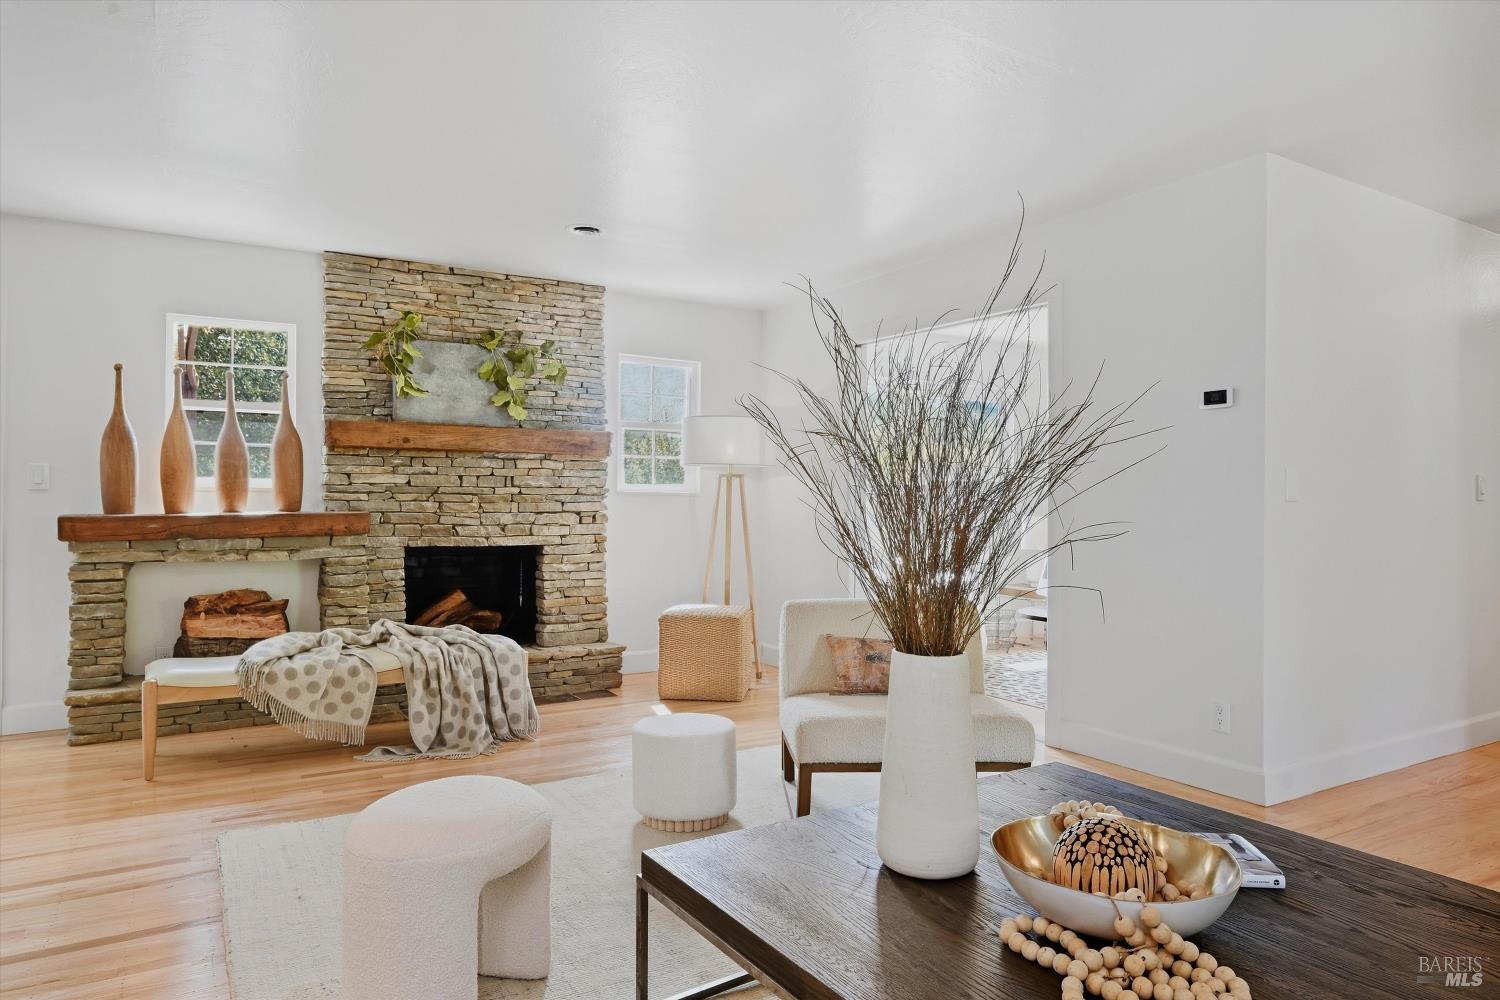
Living room with a stone fireplace, light wood floors, and neutral furnishings.
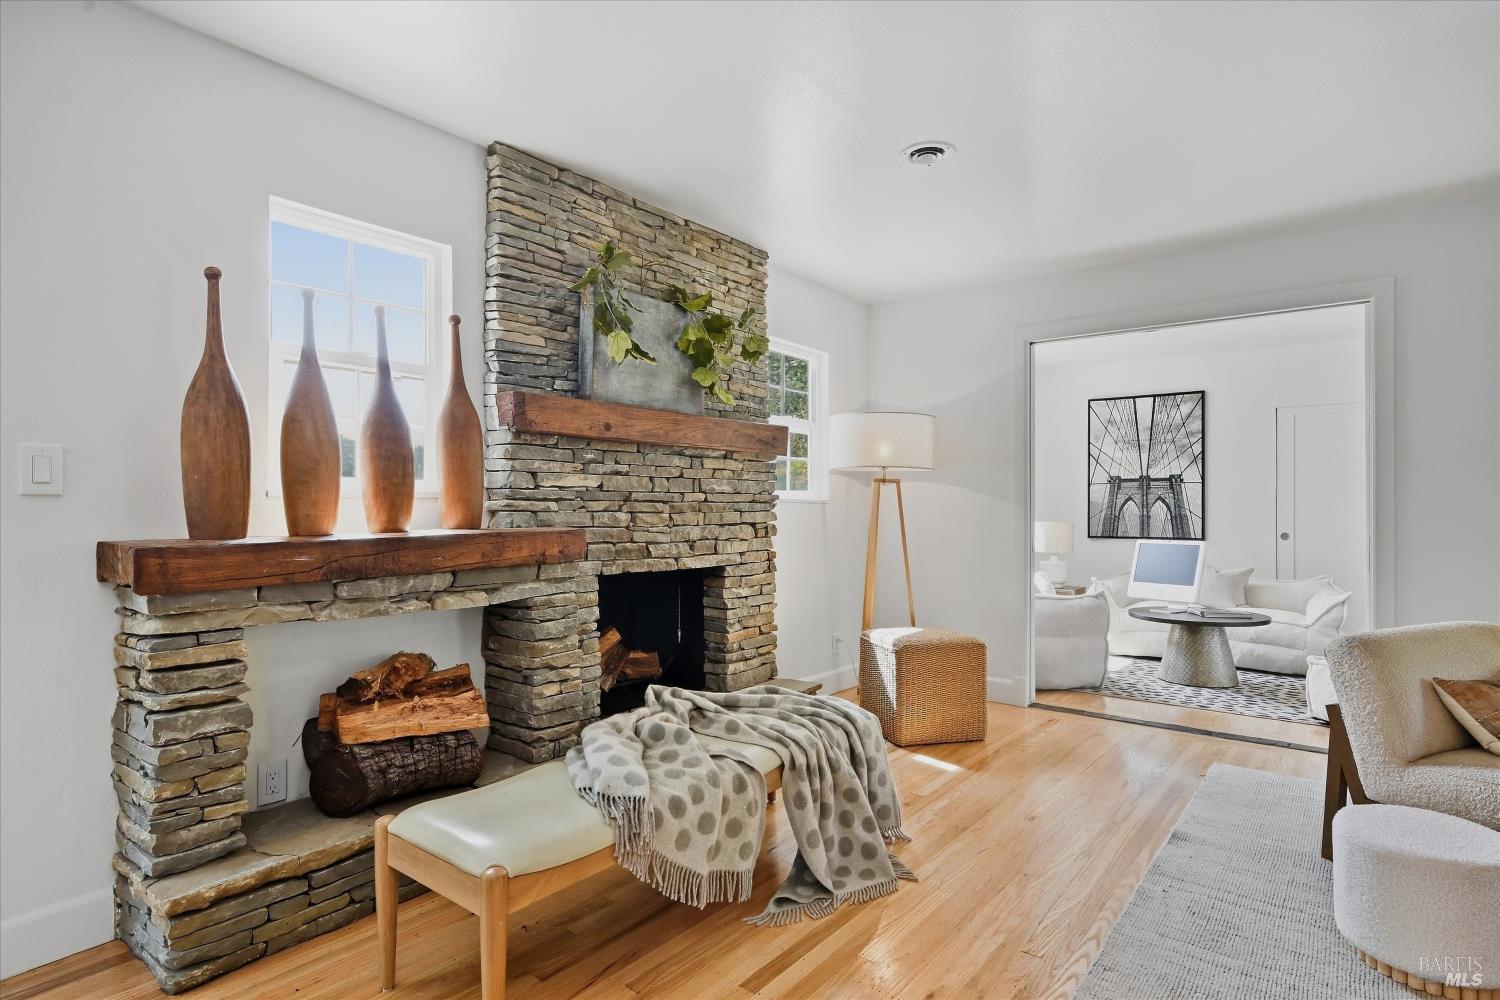
Living room with a stone fireplace, wooden mantel, hardwood floors, and an adjoining sitting area.
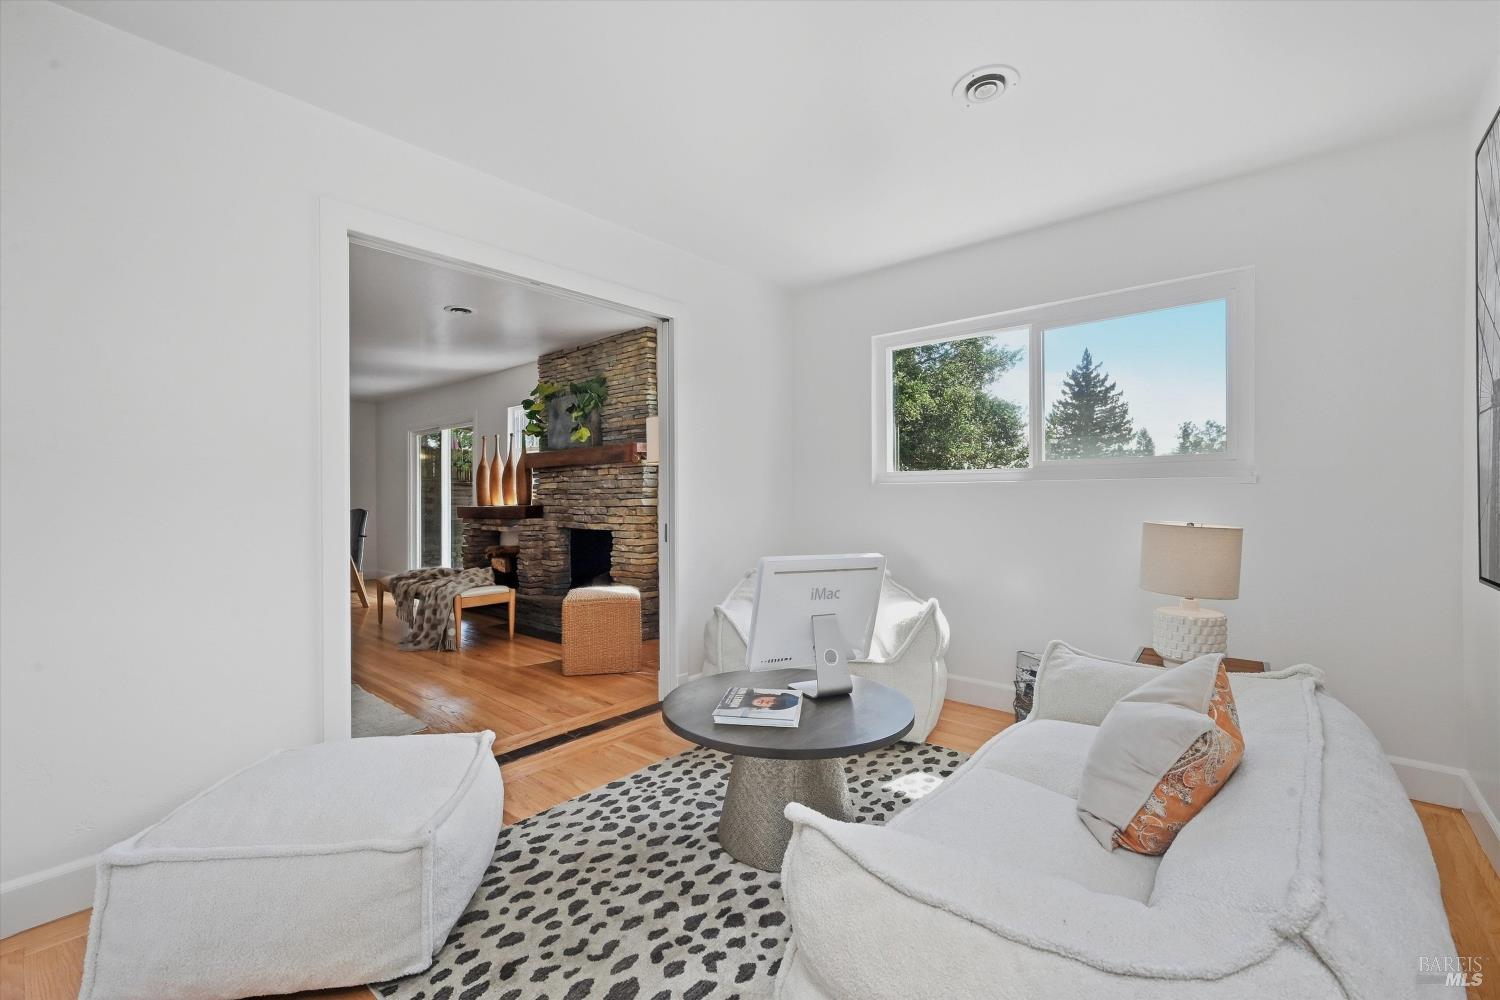
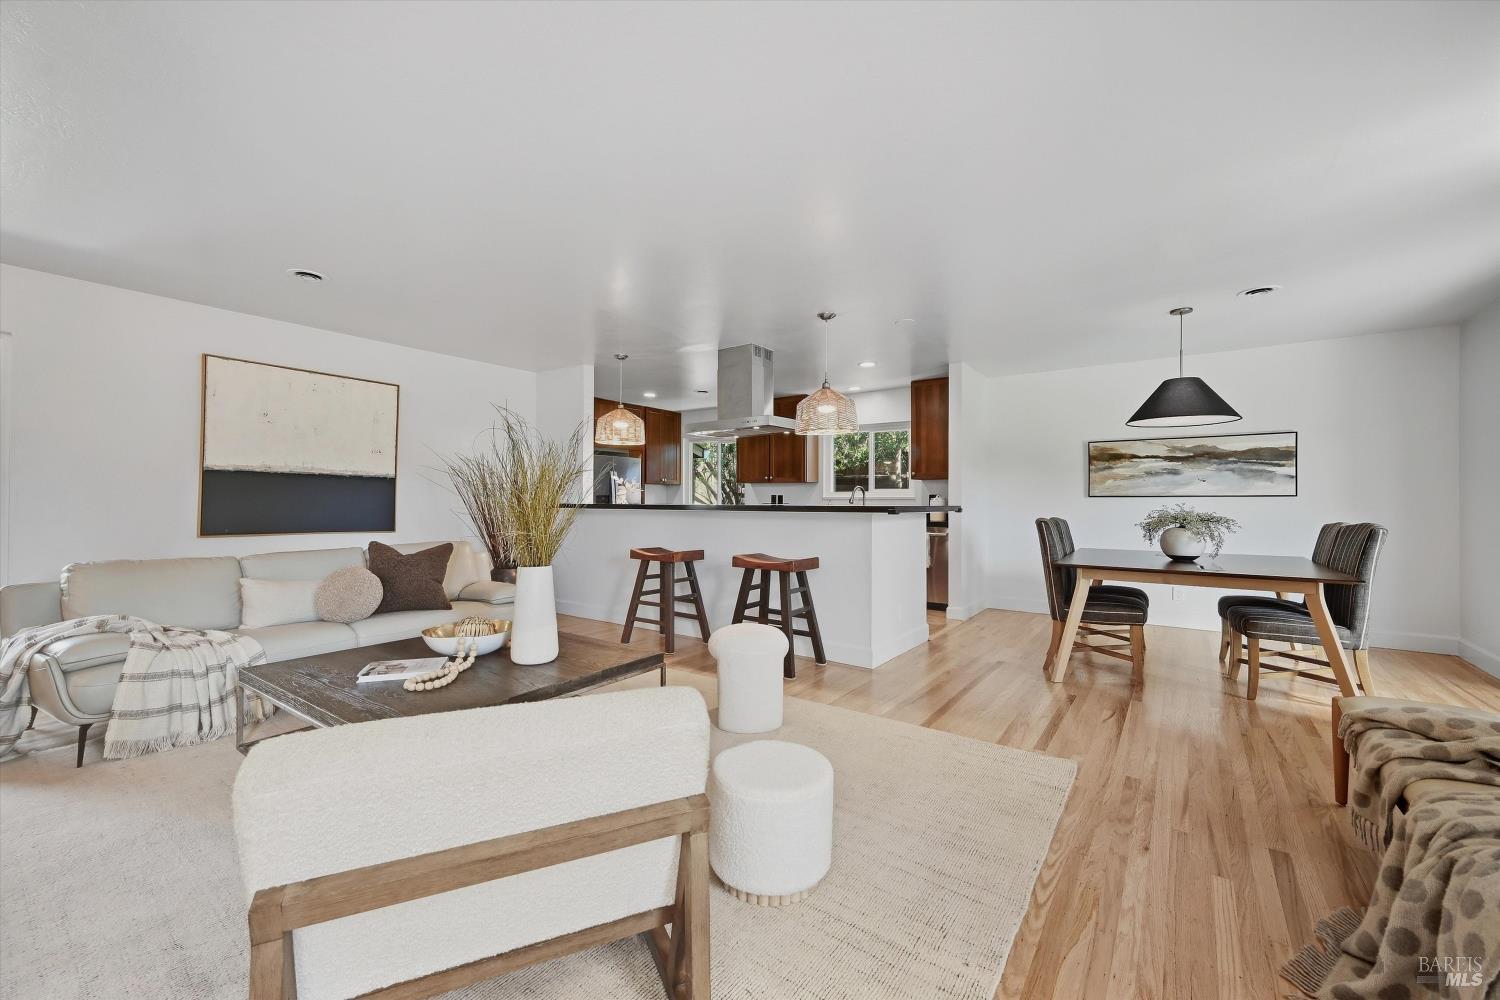
Living room with white sectional sofas and a view through to an adjoining room with a stone fireplace.
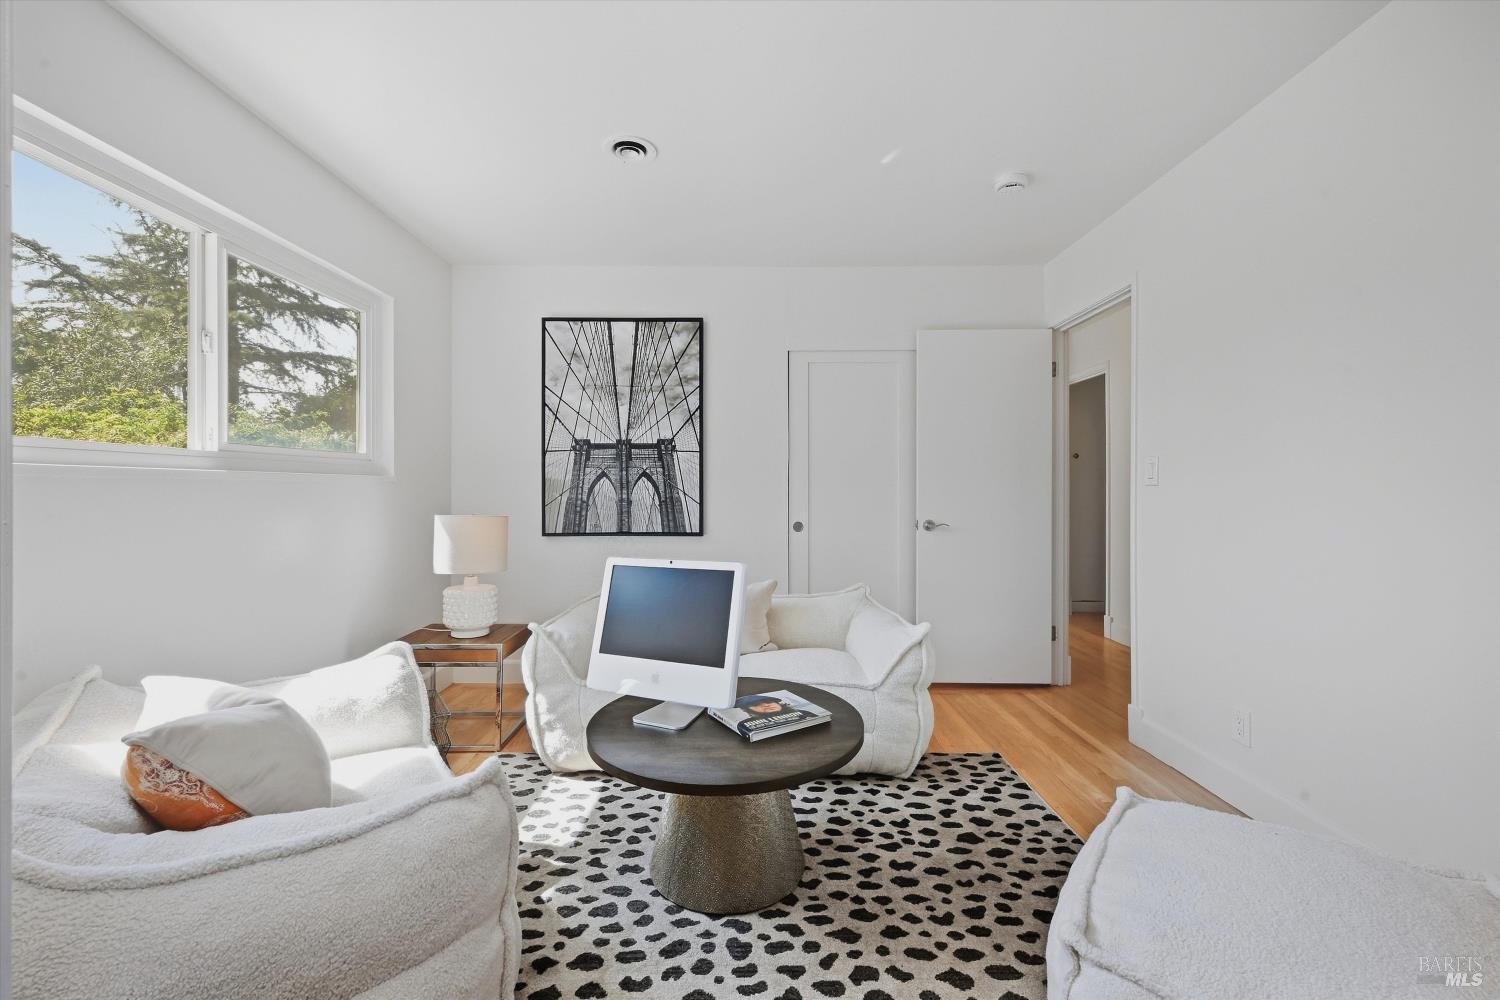
Staged living room with white seating, patterned rug, and a large window overlooking trees.
Staged living room with a stone fireplace, wood mantel, and light hardwood floors.
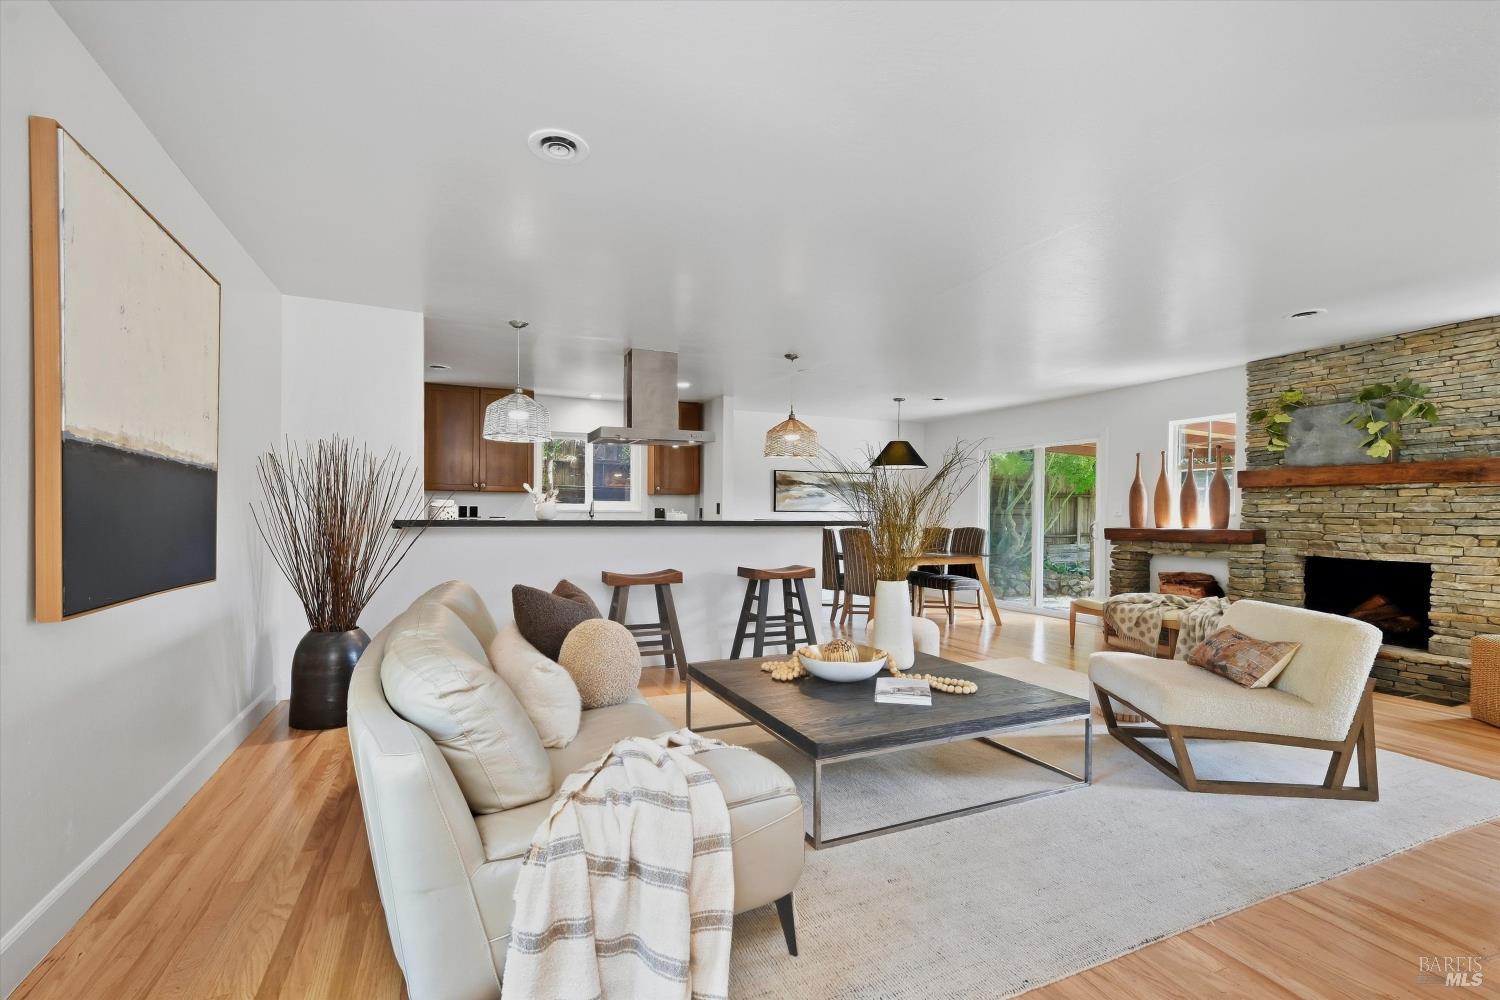
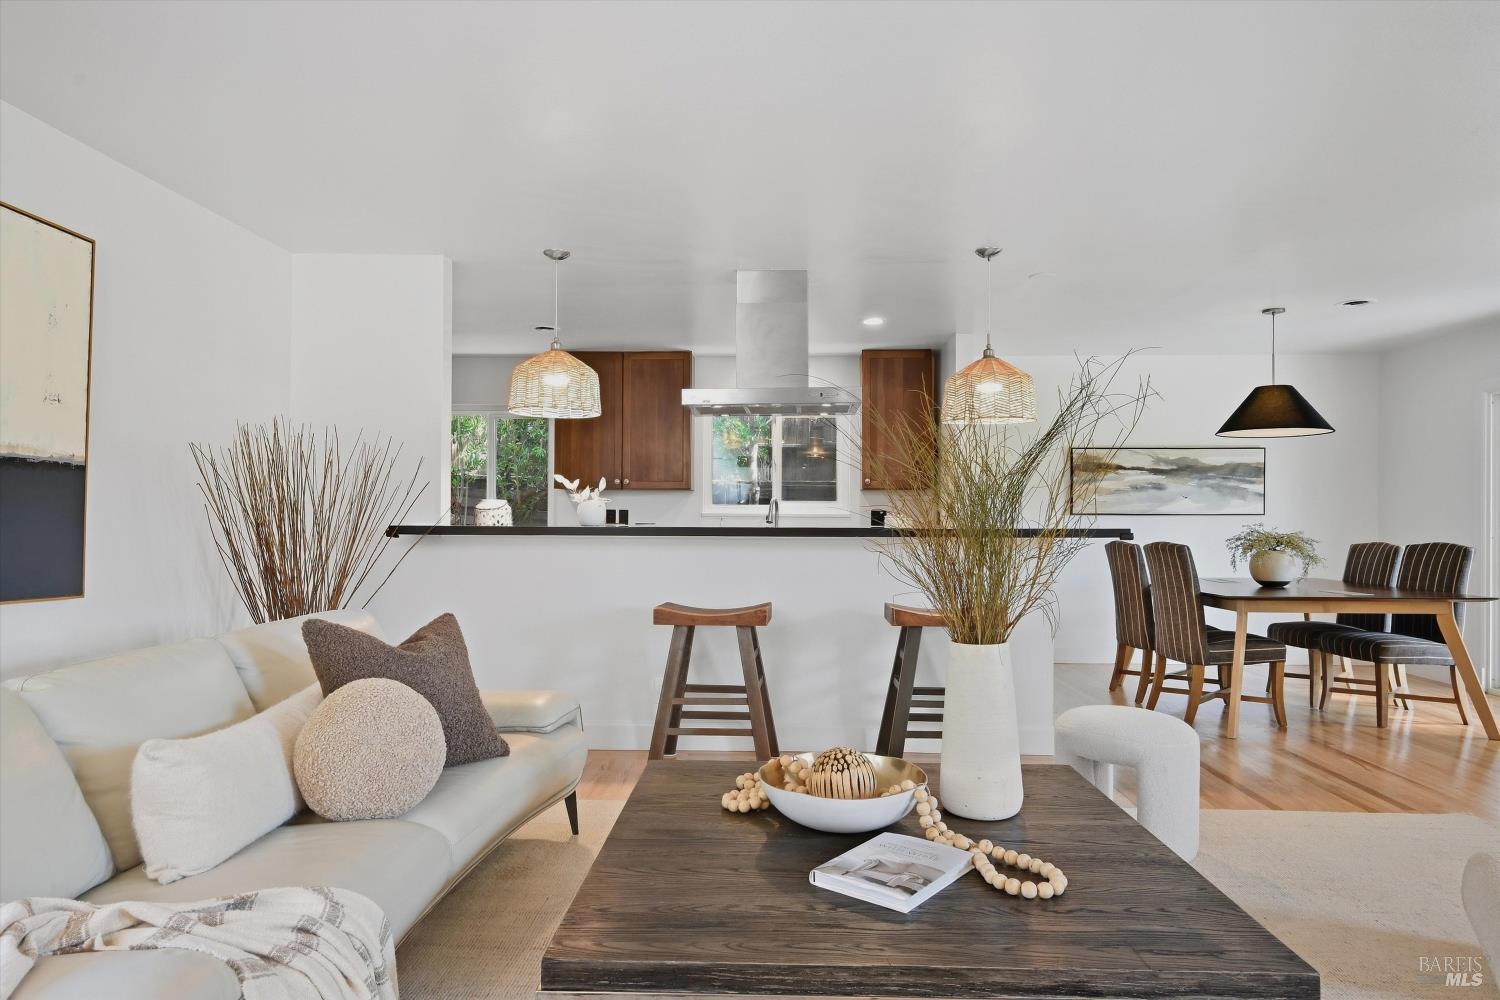
Open-plan living room with a white sofa, wood floors, and adjoining kitchen and dining area.
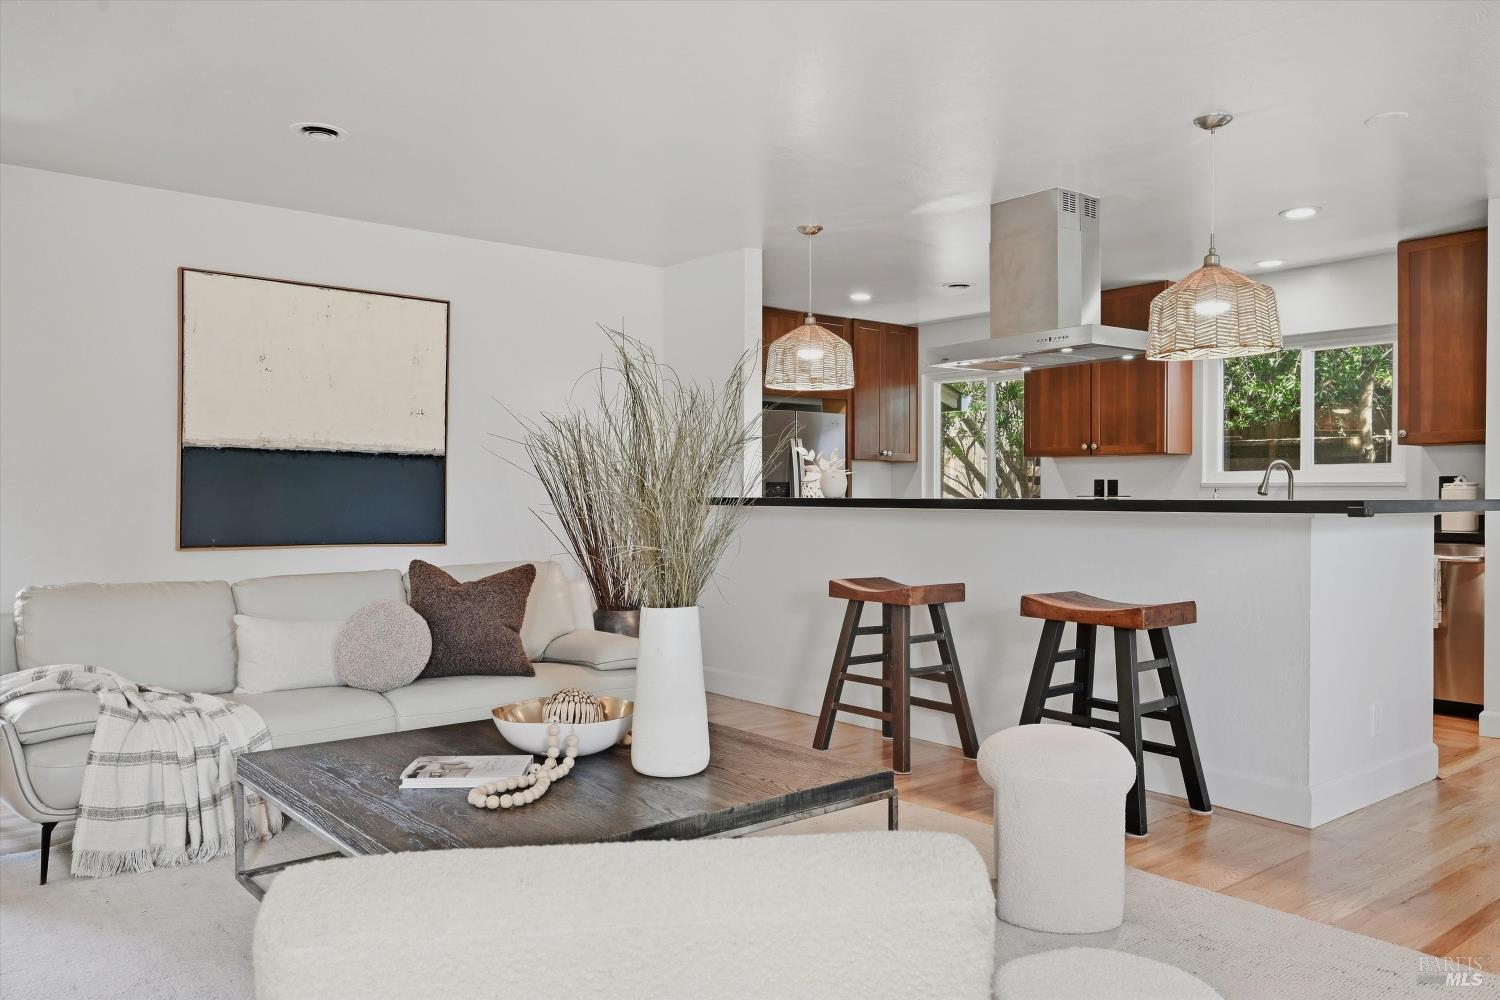
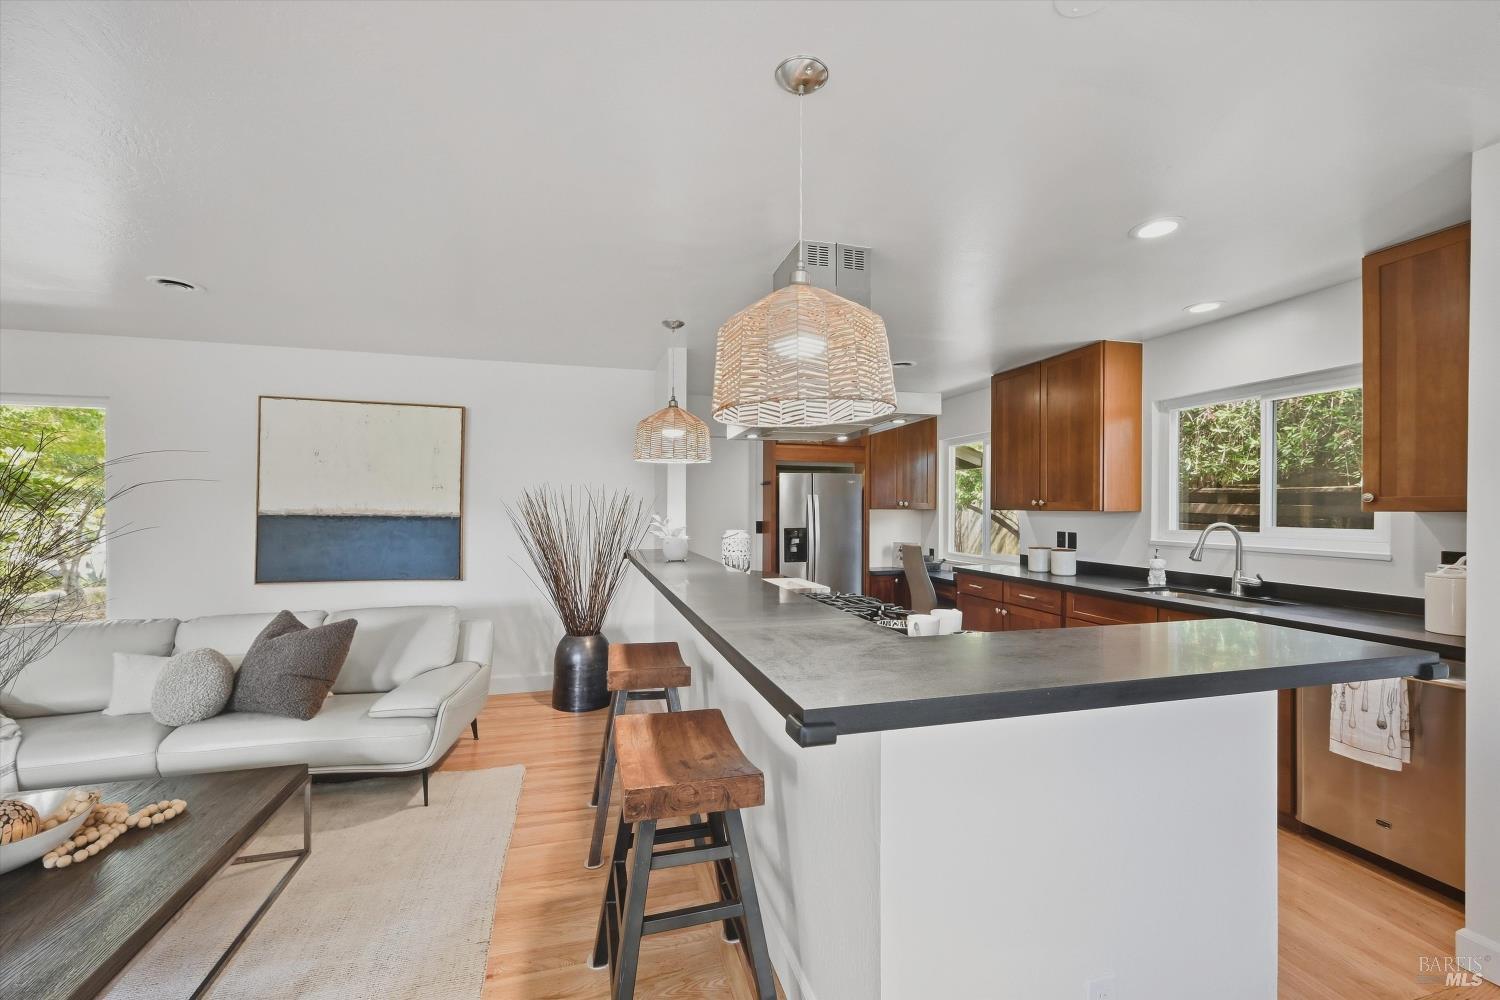
Open-plan living room and kitchen with a white sofa, wood cabinetry, and a peninsula with two stools.
Open-plan living room with white sofa, kitchen island, and dining area.
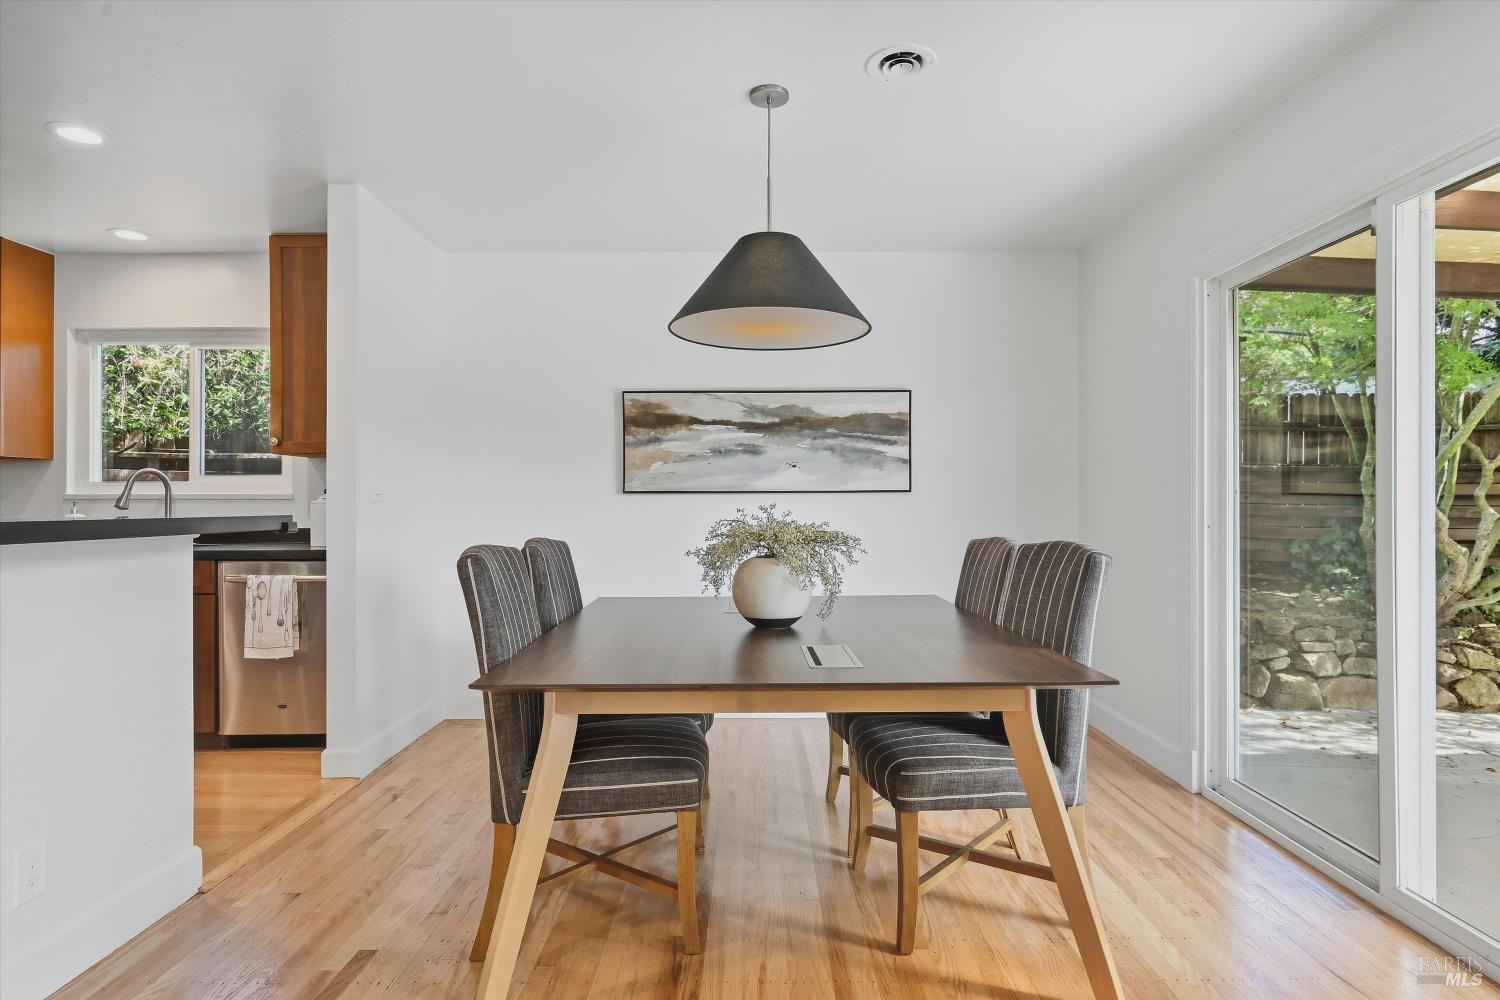
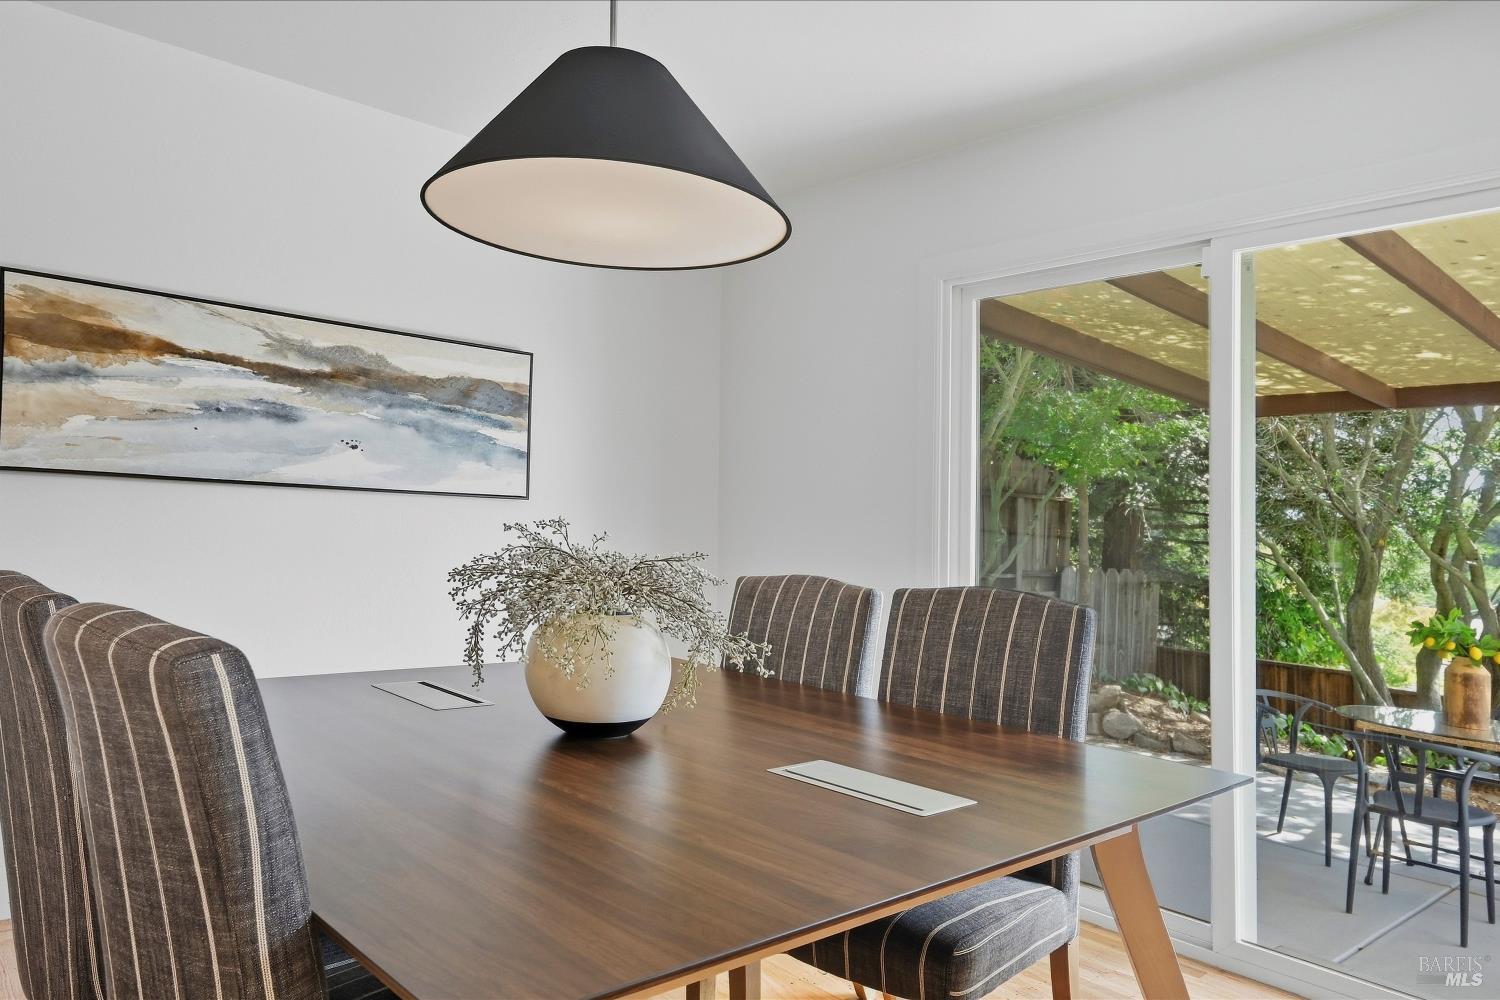
Dining room with a dark wood table and sliding glass doors opening onto a fenced yard.
Dining room with a walnut table and striped chairs beside glass doors opening to a leafy patio.
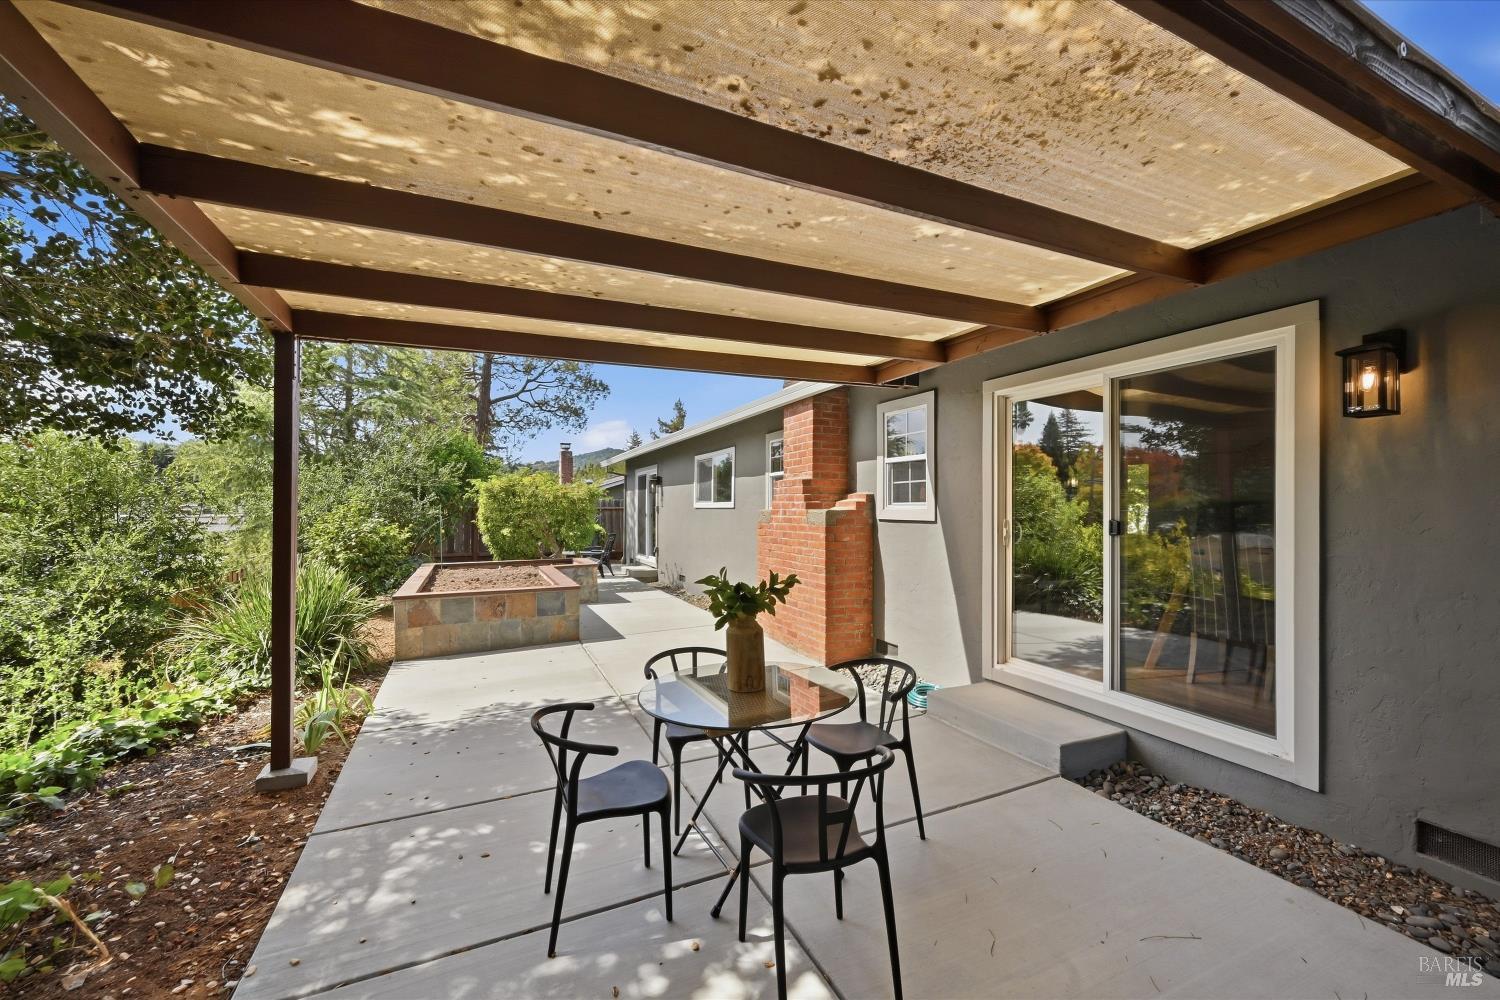
Covered patio with a pergola, outdoor dining set, and brick fireplace beside the house.
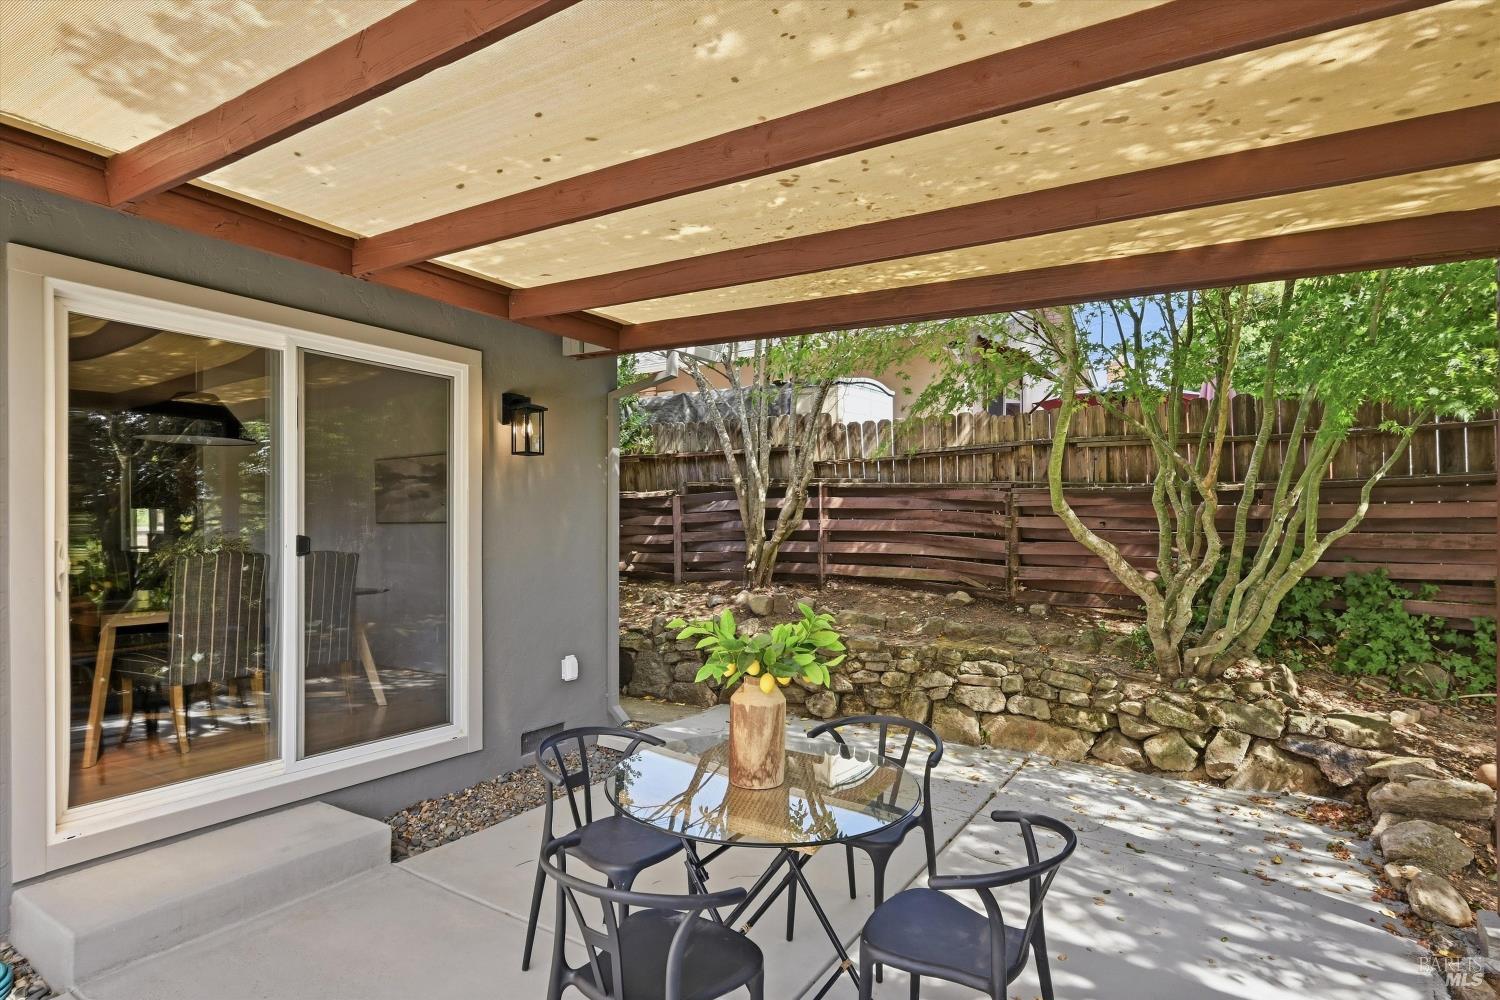
Covered patio with a glass-top table and chairs beside a stone garden wall.
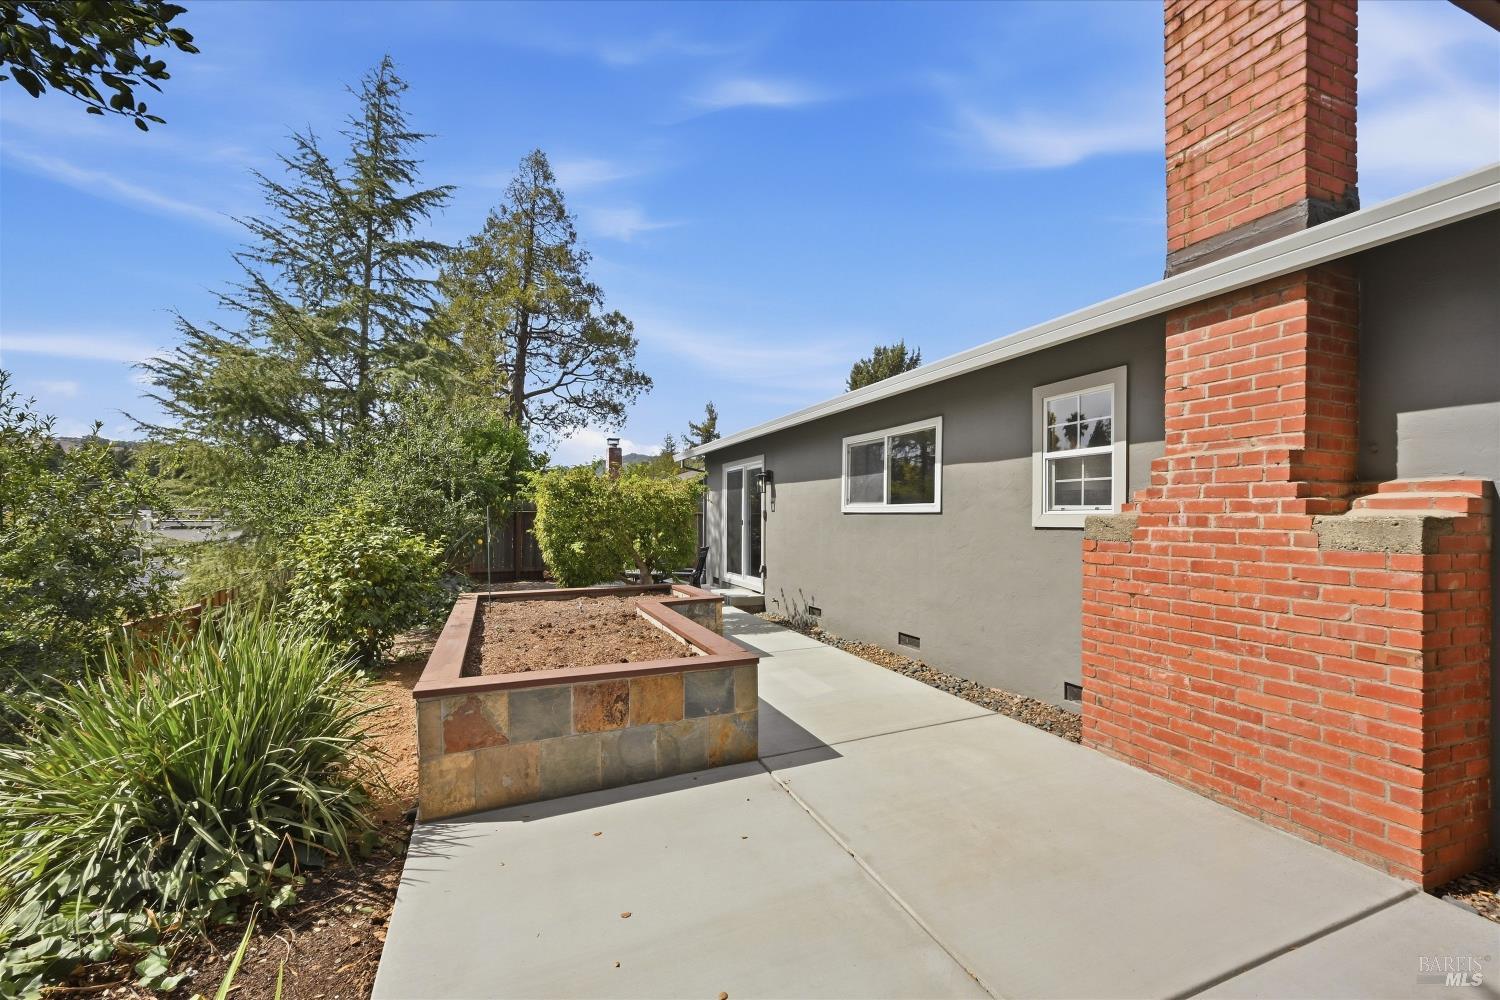
Gray house exterior with a tall brick chimney beside a concrete walkway and raised garden planter.
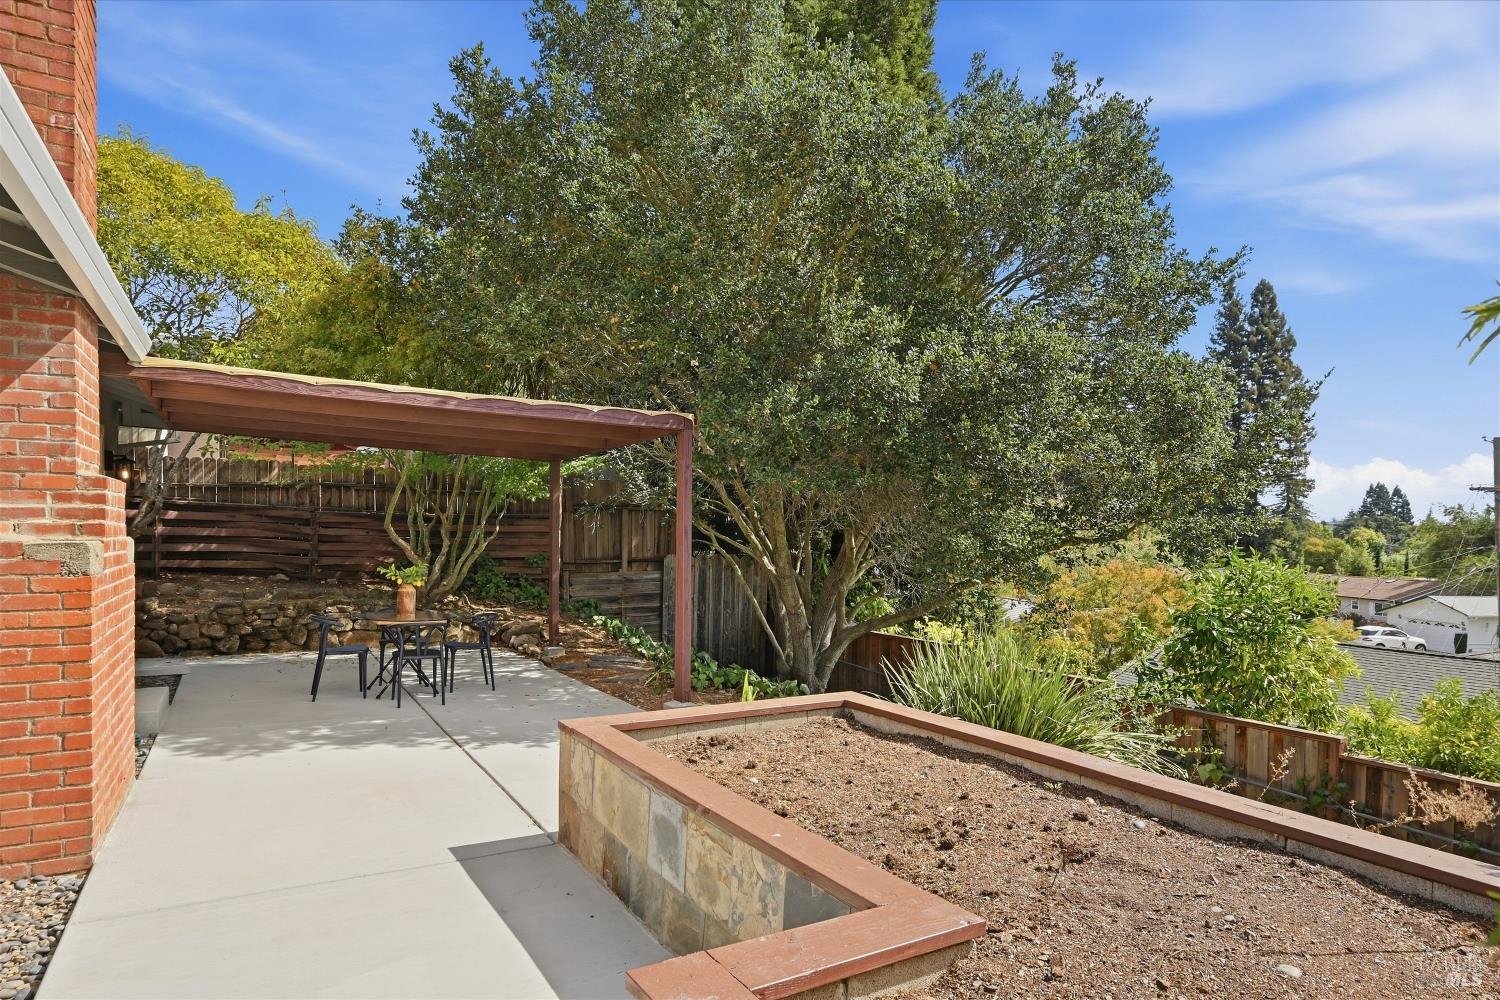
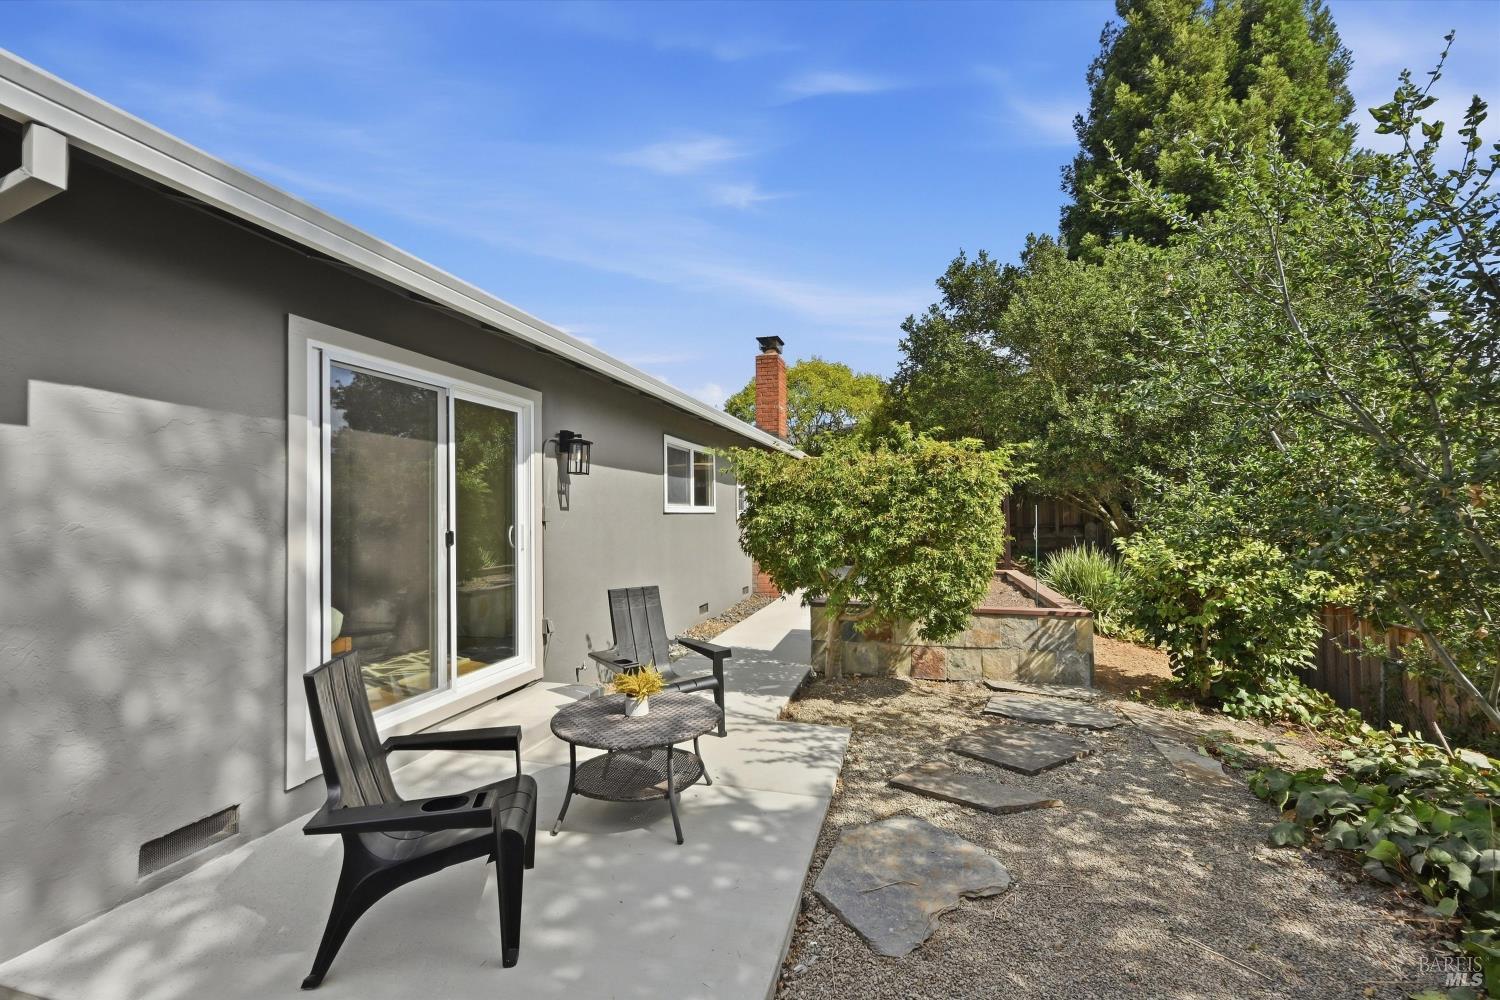
Backyard patio with a wooden pergola, outdoor table and chairs, and a raised garden bed.
Open-plan kitchen and living room with a large island, warm wood cabinets, and a white sectional.
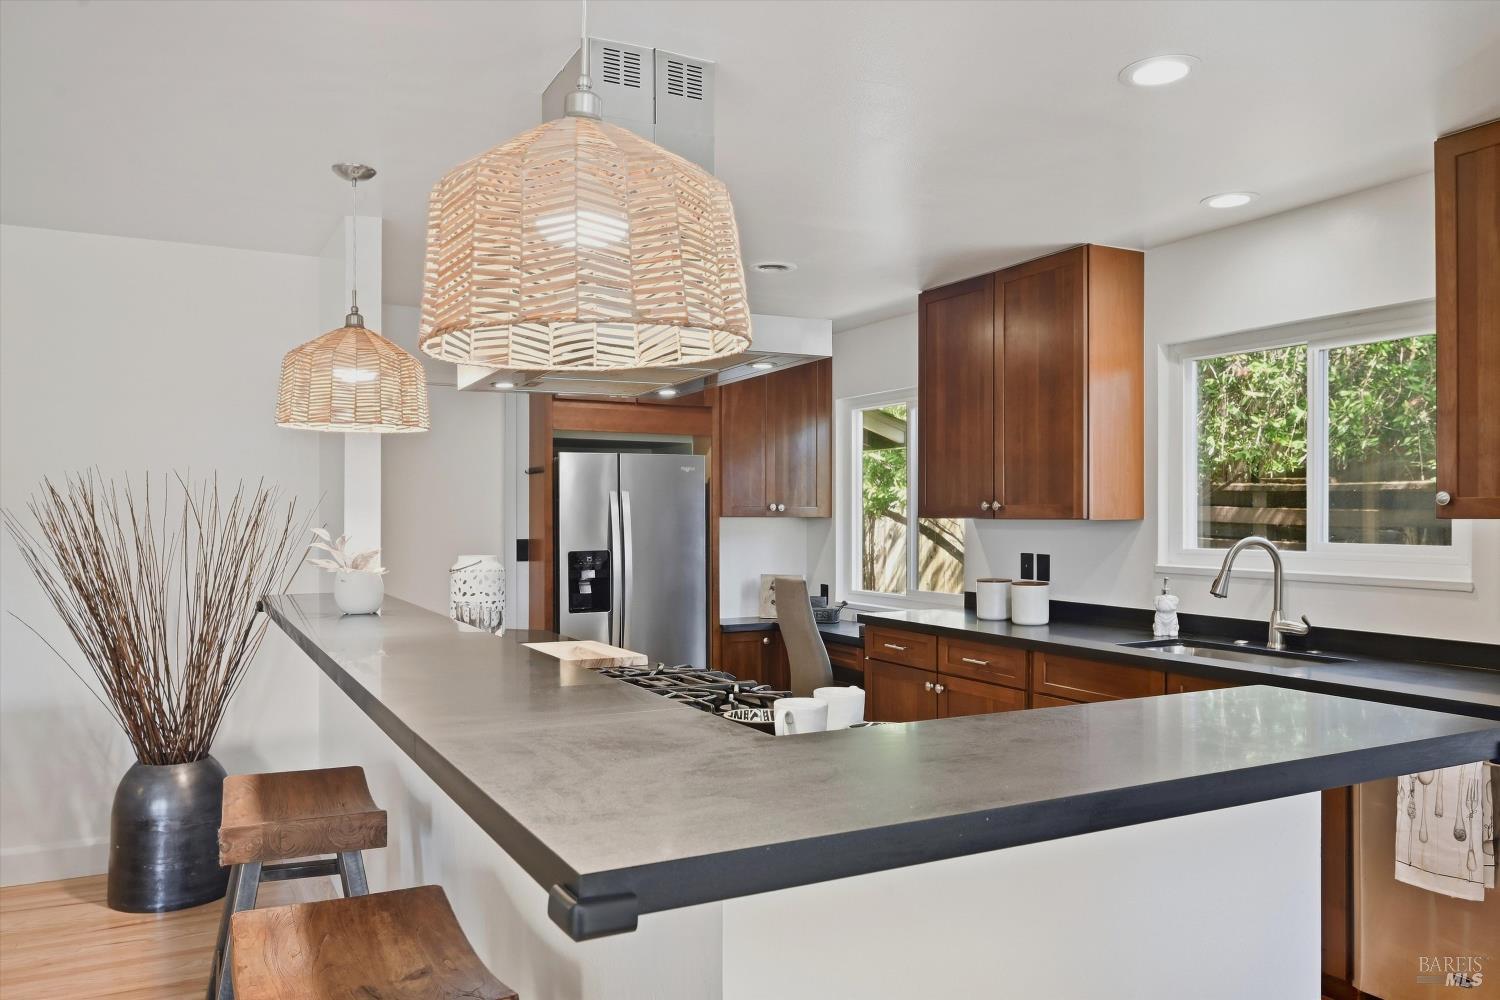
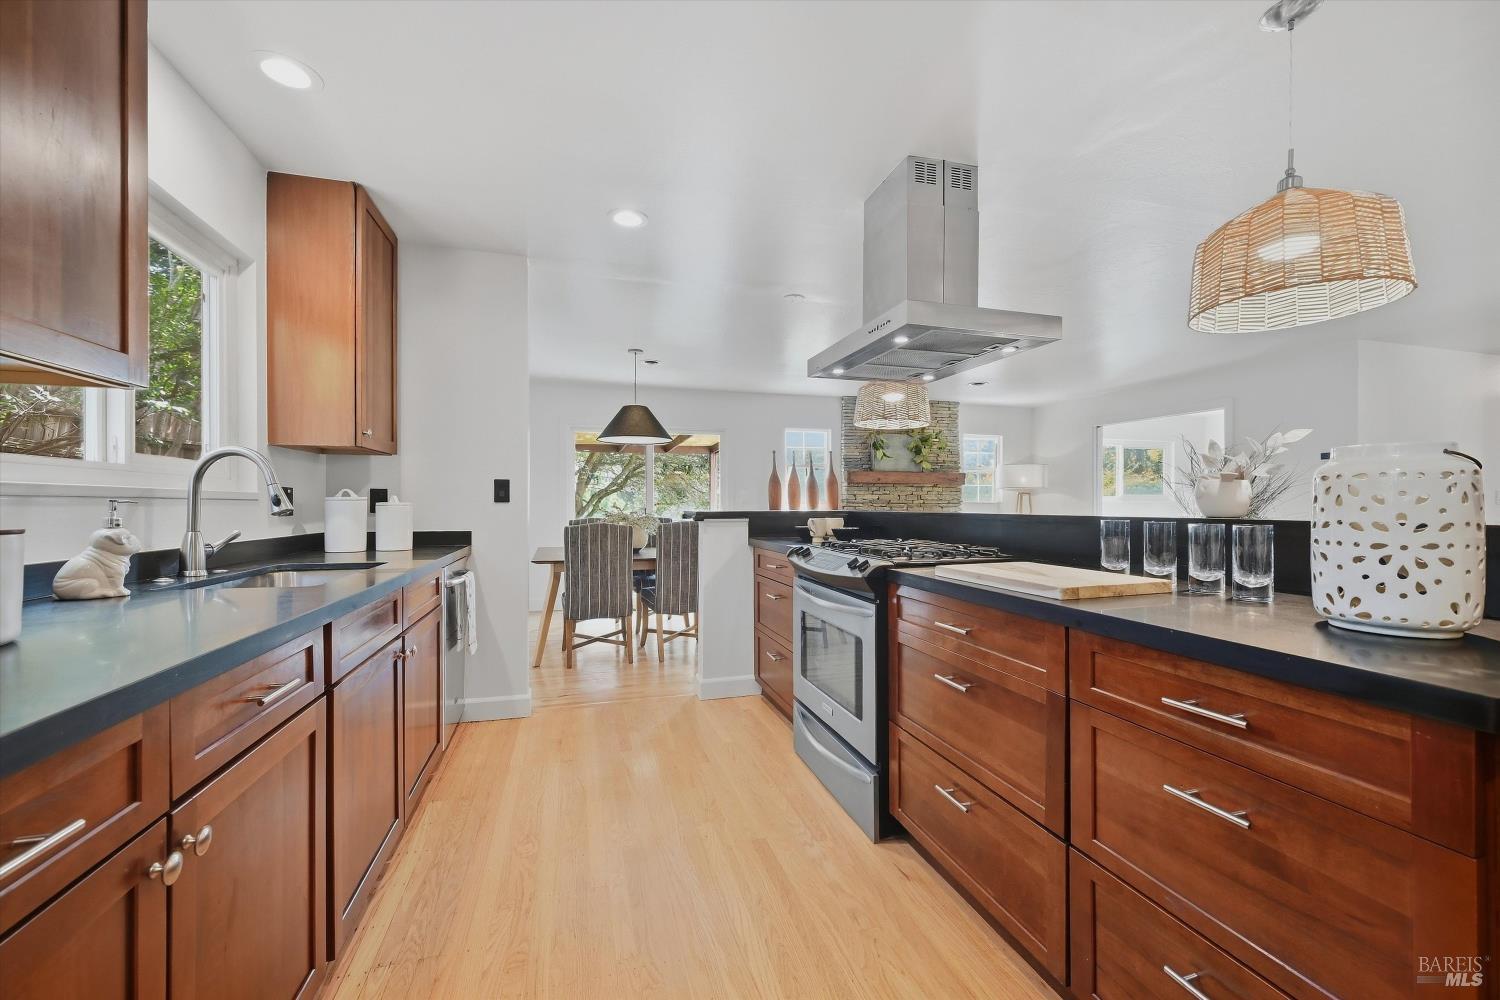
Kitchen with wood cabinets, a large island, and woven pendant lights.
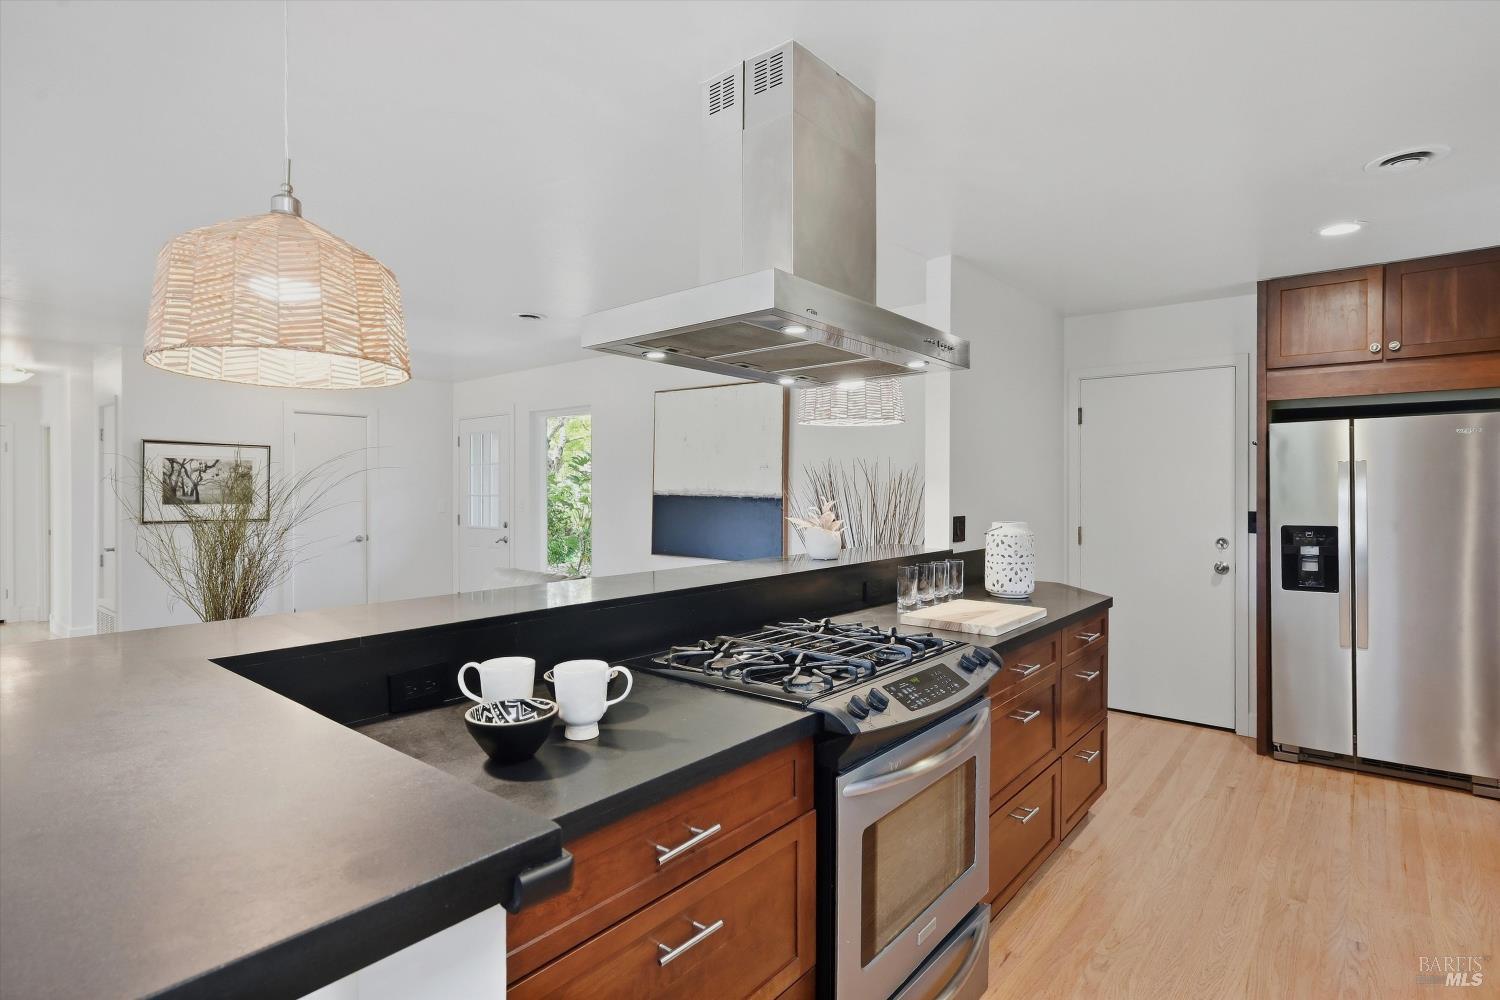
Kitchen with a dark island, gas cooktop, stainless steel appliances, and warm wood cabinets.
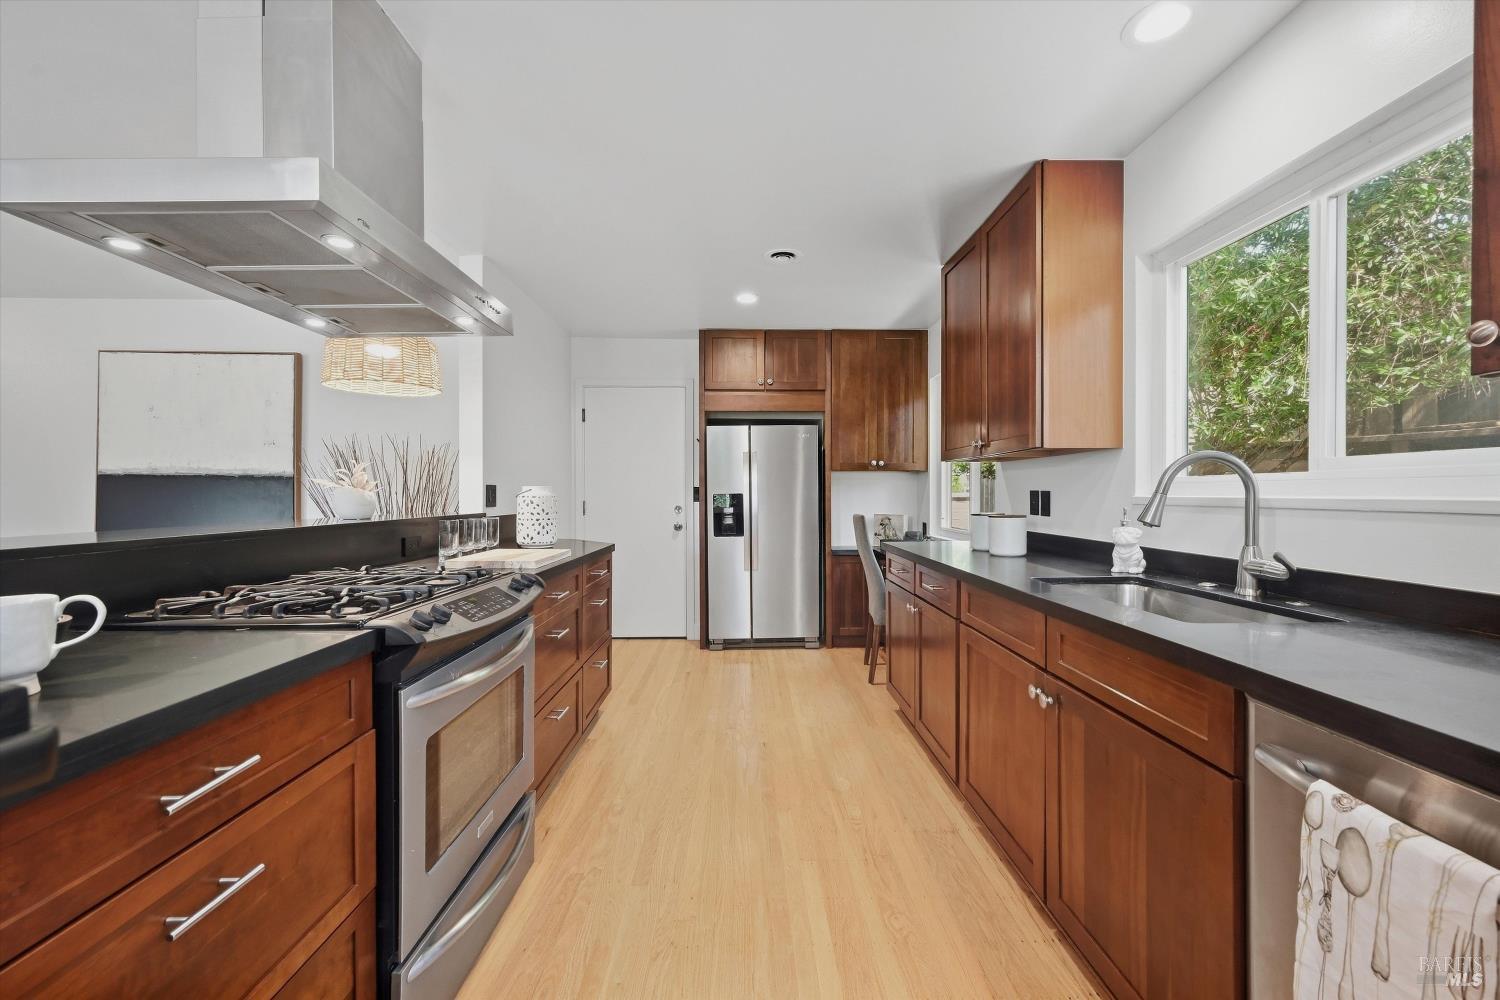
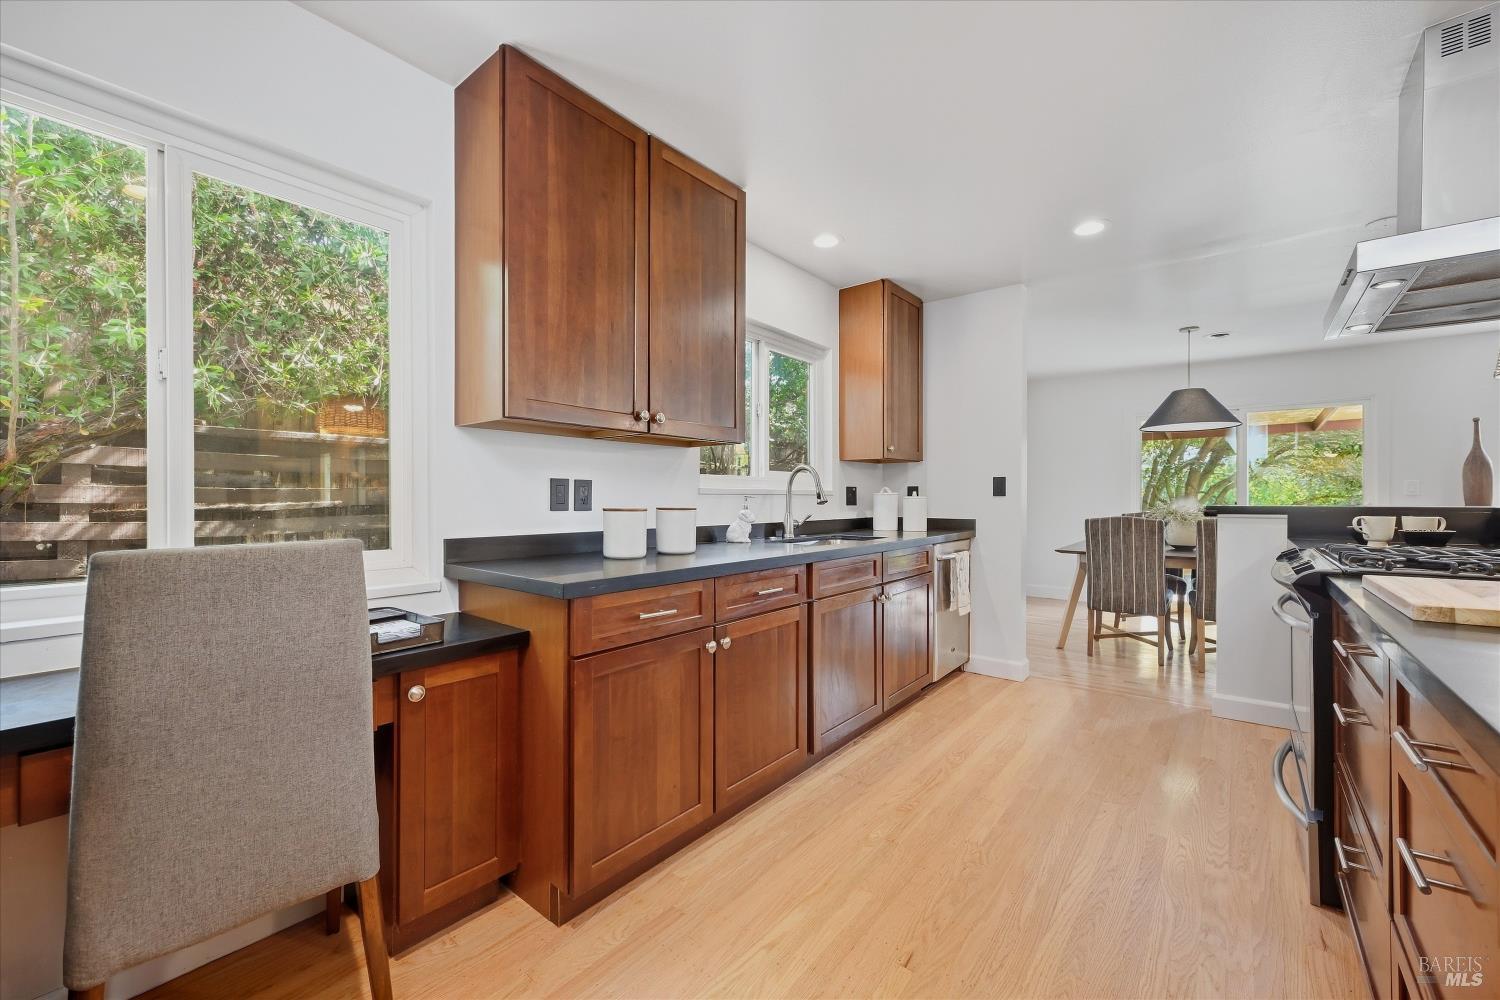
Kitchen with warm wood cabinets, black counters, stainless appliances, and a large window.
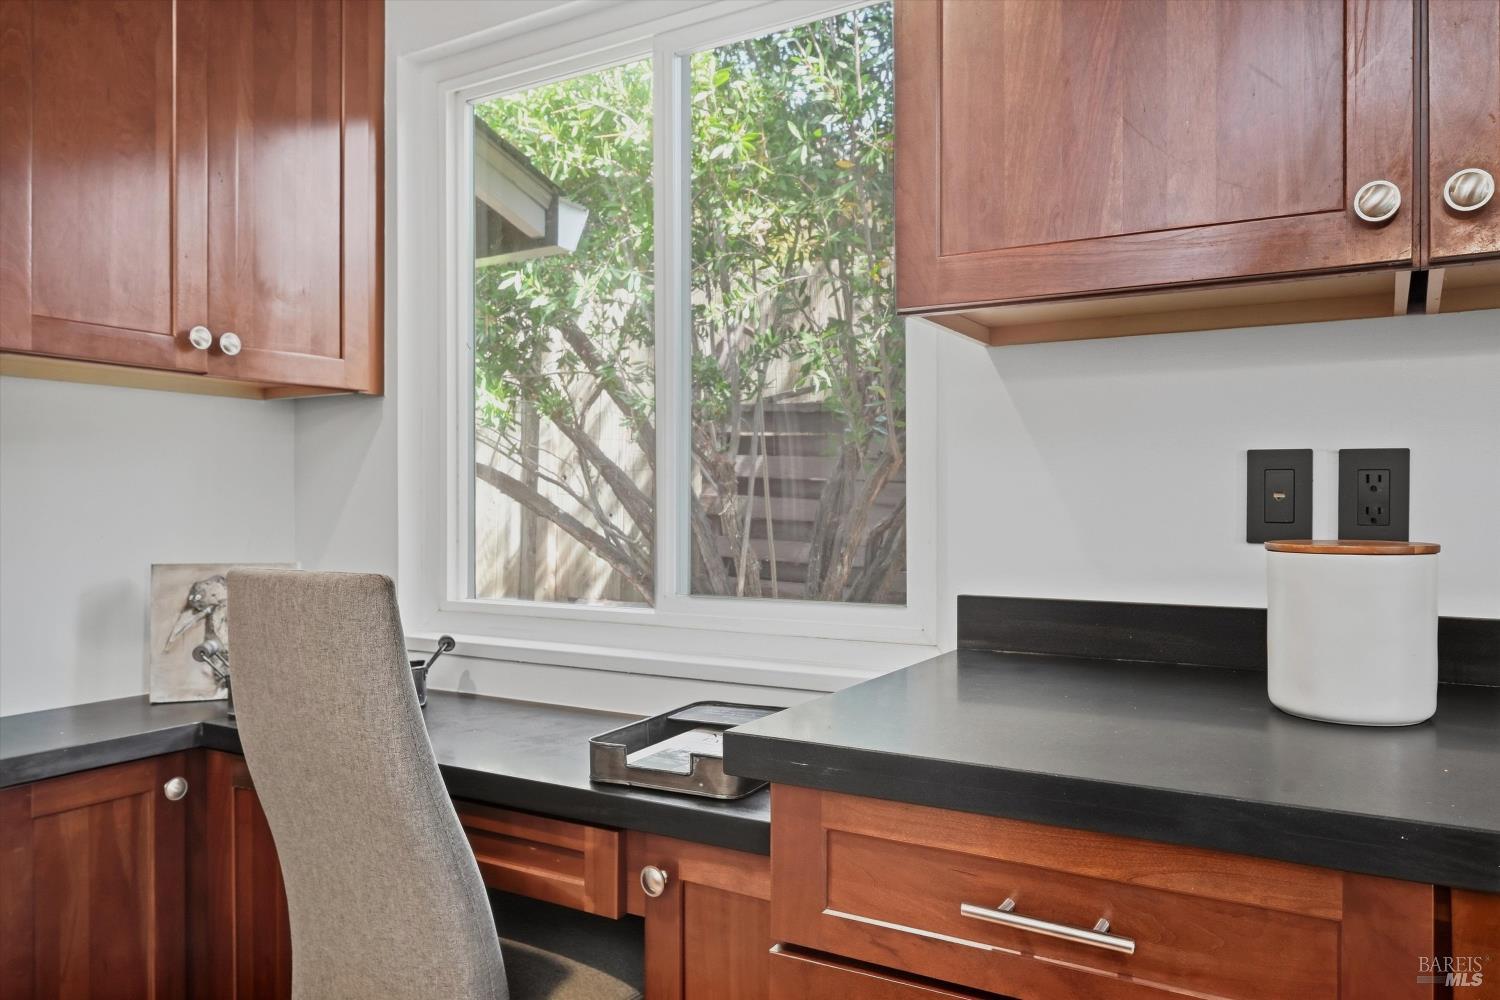
Kitchen with reddish wood cabinetry, dark counters, and a large window overlooking trees.
Kitchen with warm wood cabinets, dark countertops, and large windows overlooking greenery.
Kitchen with warm wood cabinetry, dark counters, and a central island with a gas cooktop.
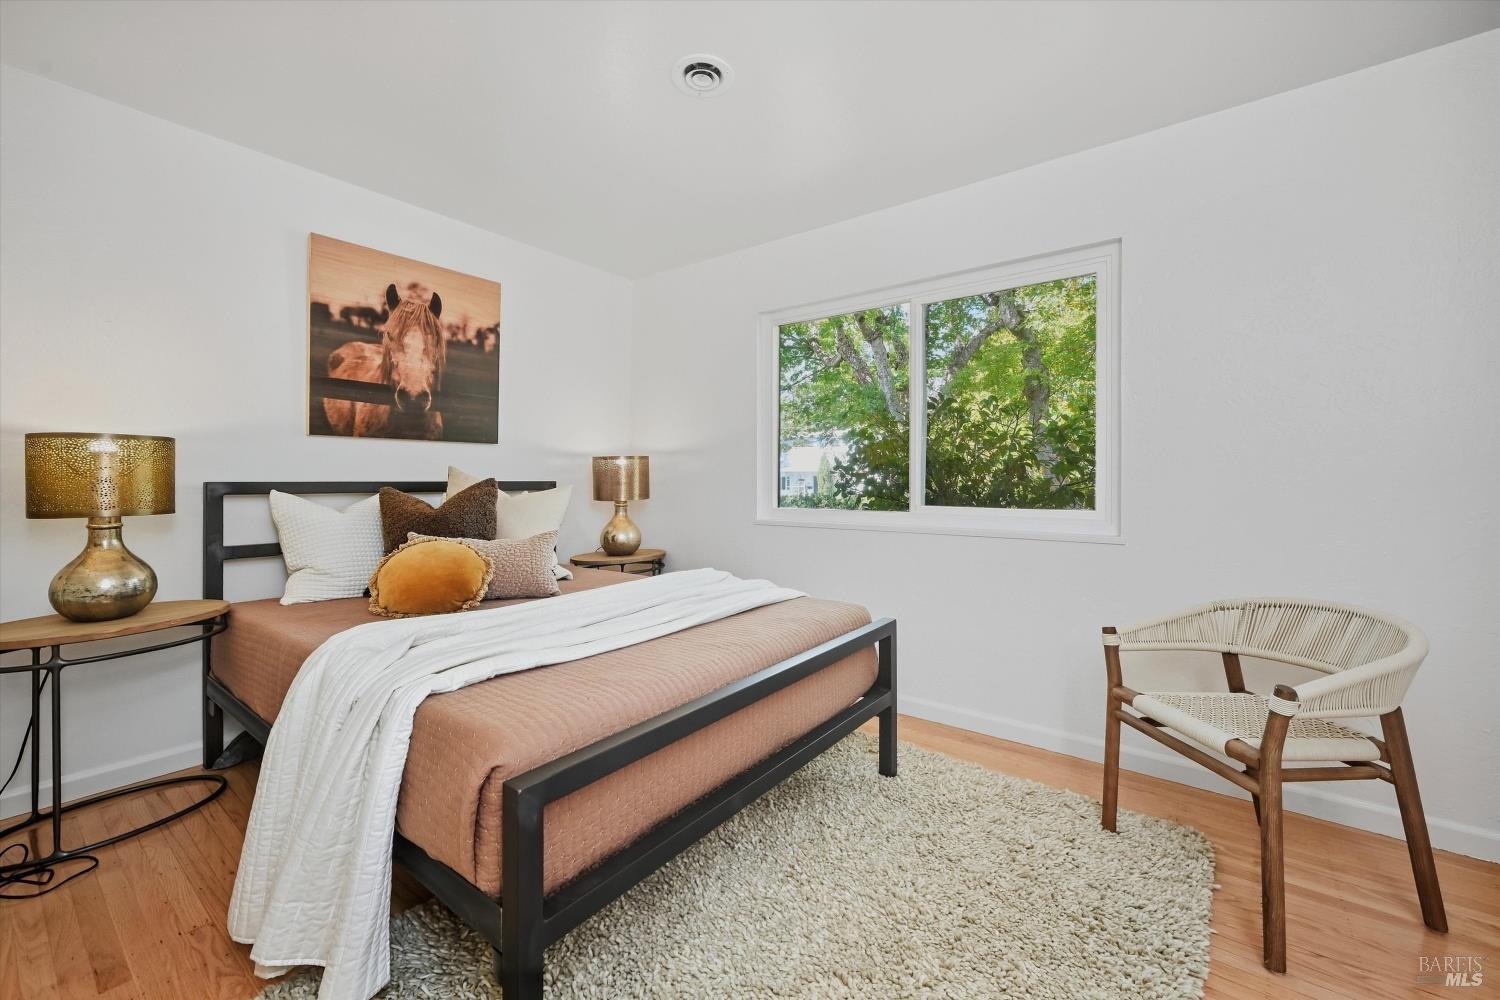
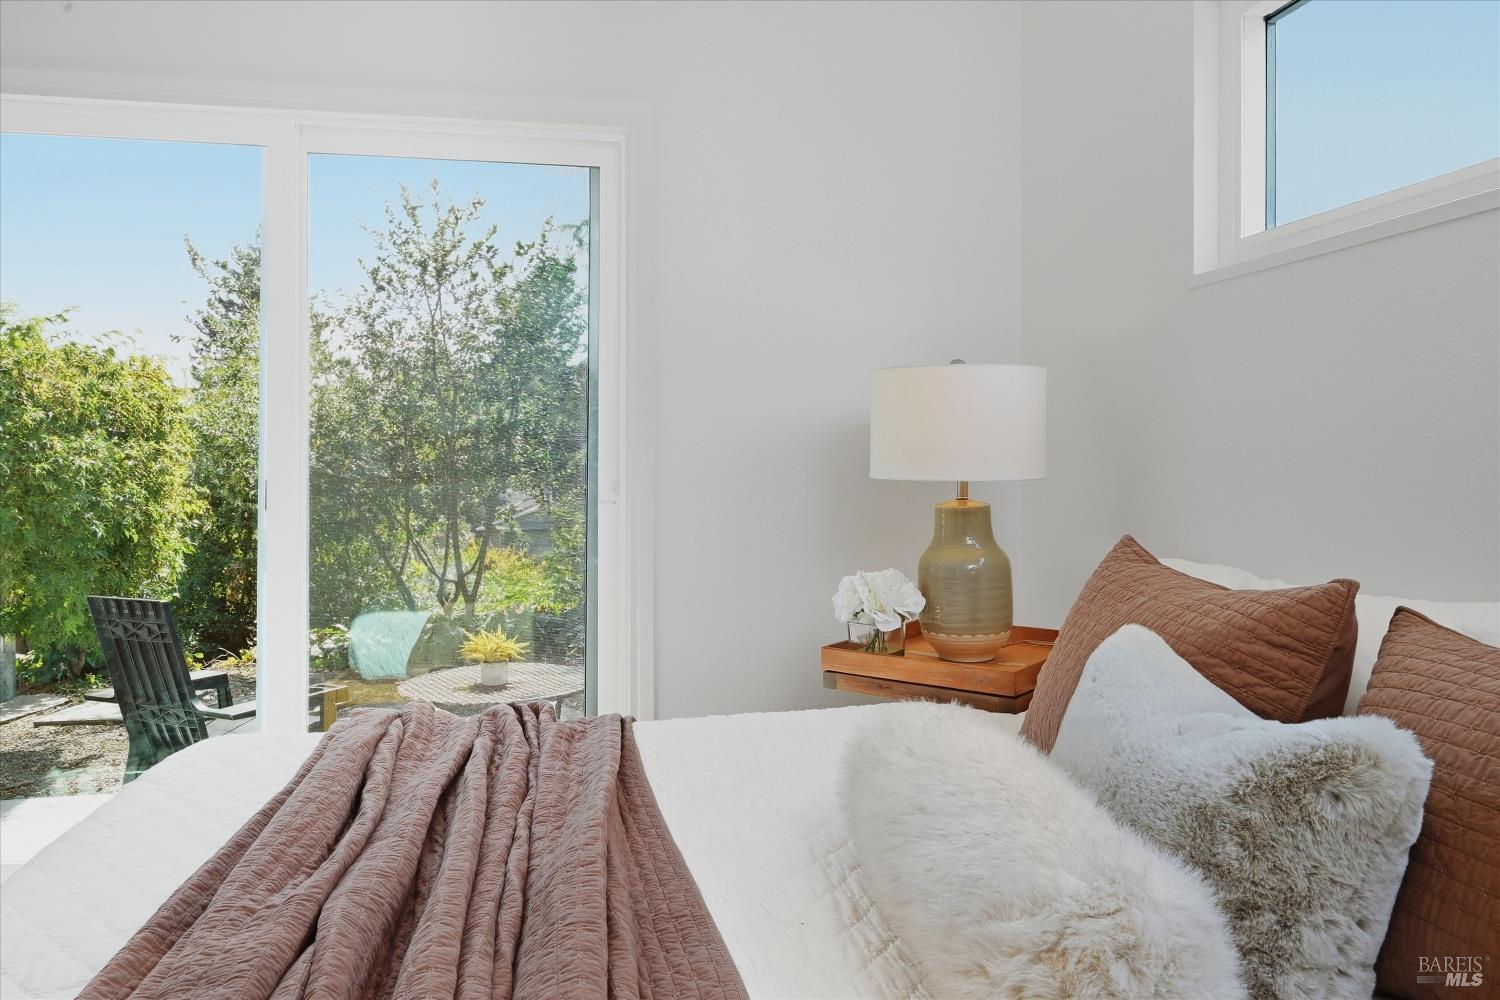
Staged bedroom with terracotta bedding, gold-toned lamps, and a window overlooking leafy trees.
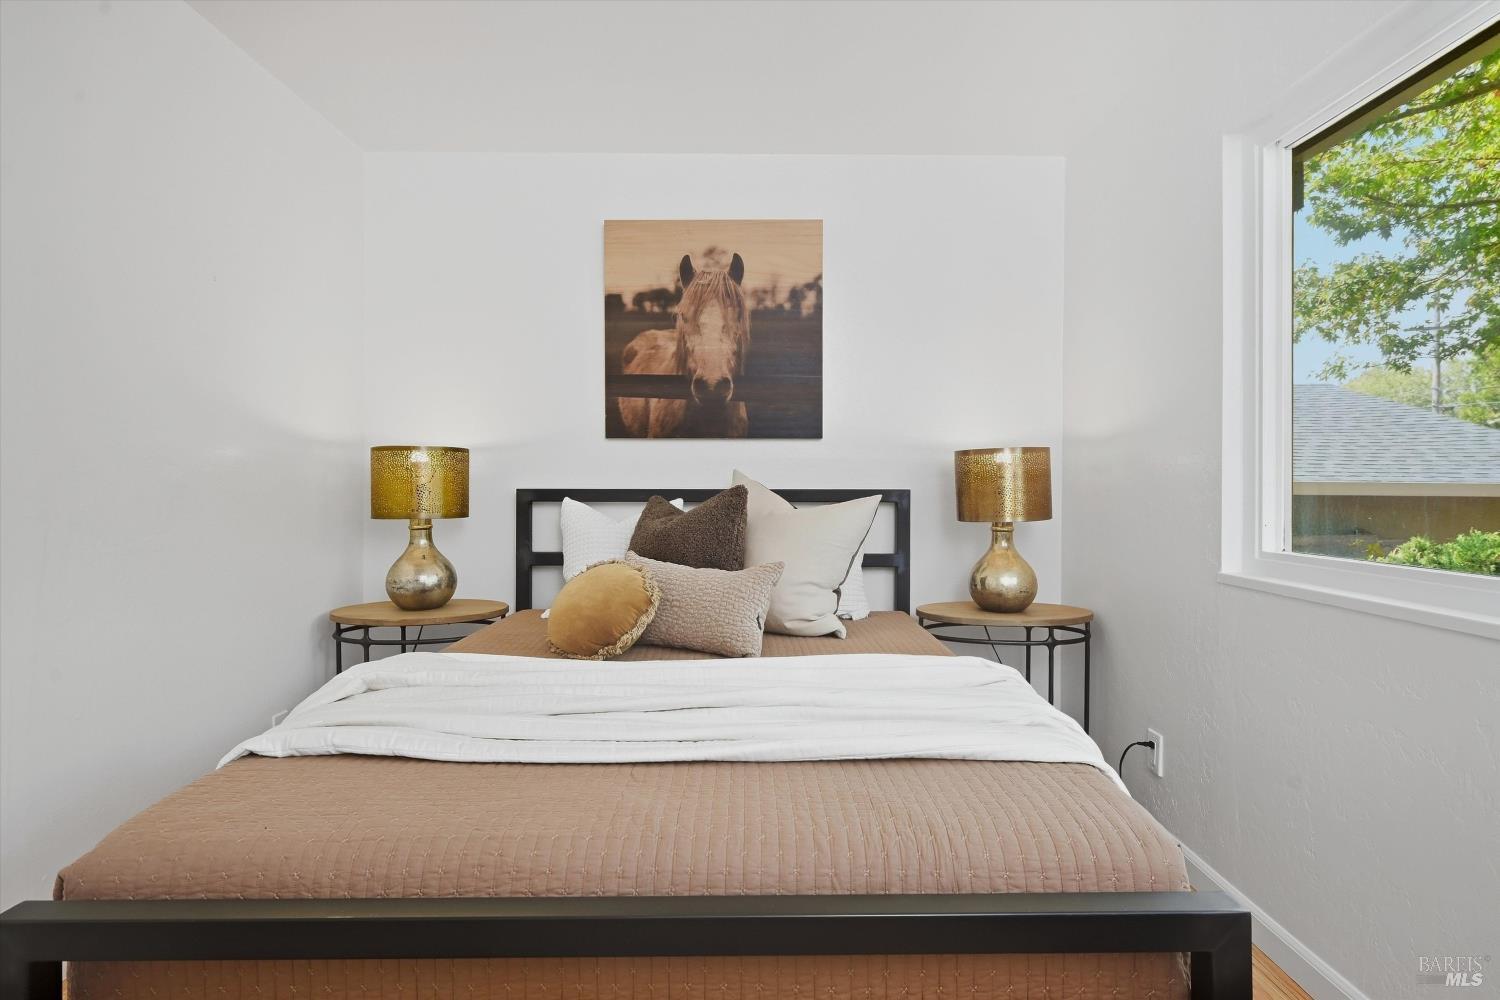
Staged bedroom with a tan quilt, matching bedside lamps, horse portrait, and a large window.
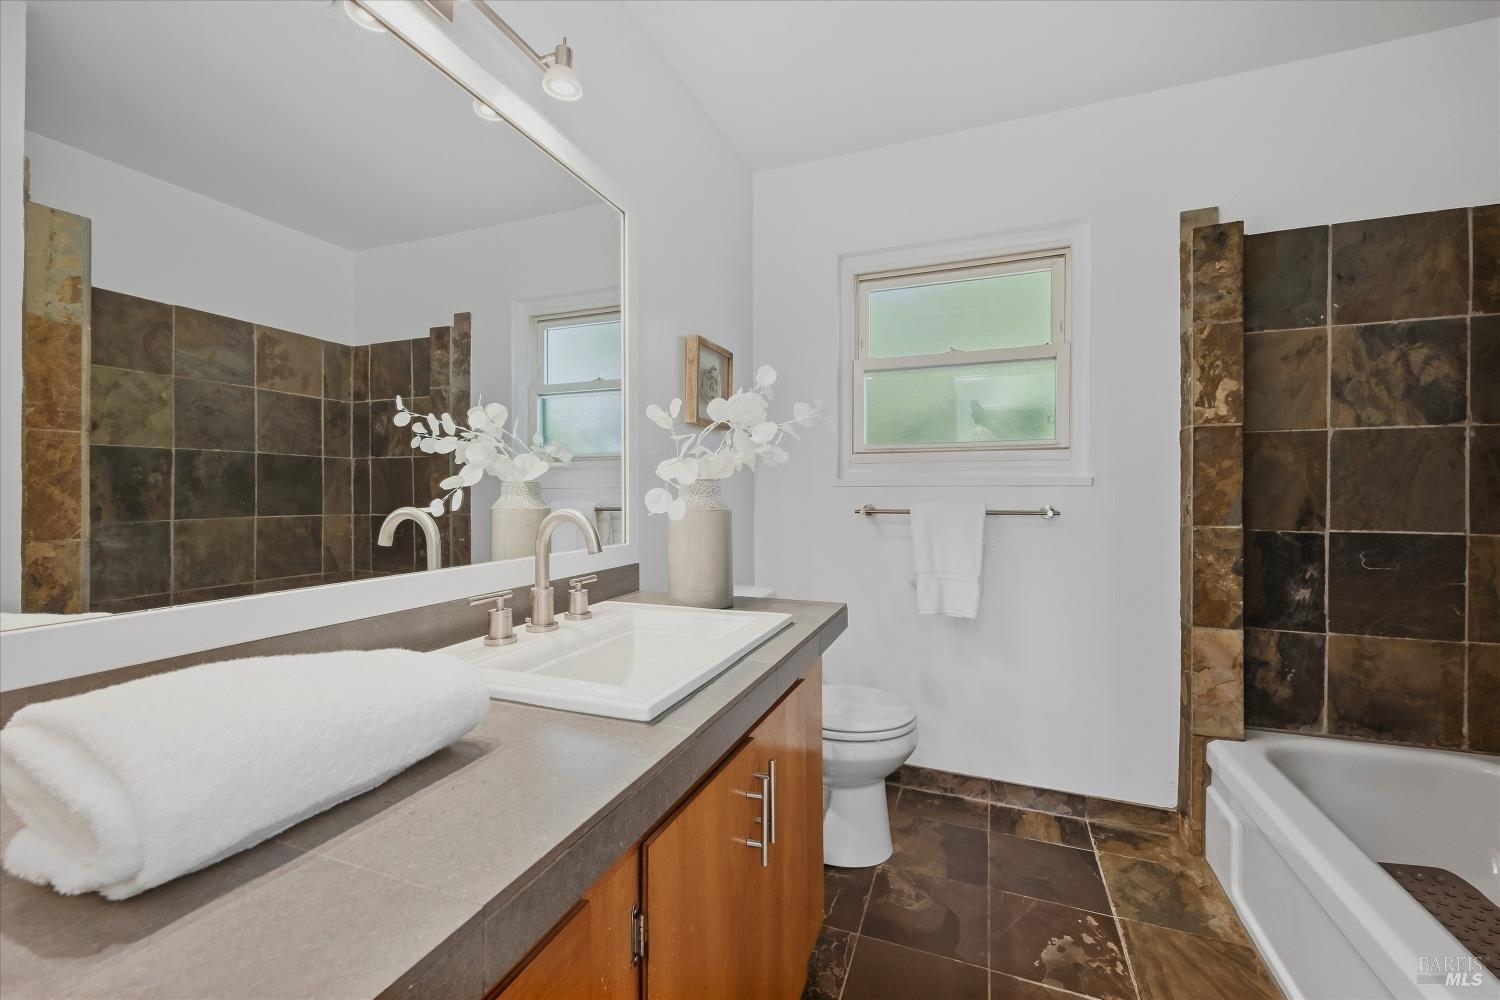
Bathroom with a long stone vanity, wood cabinets, and brown tiled walls and floor.
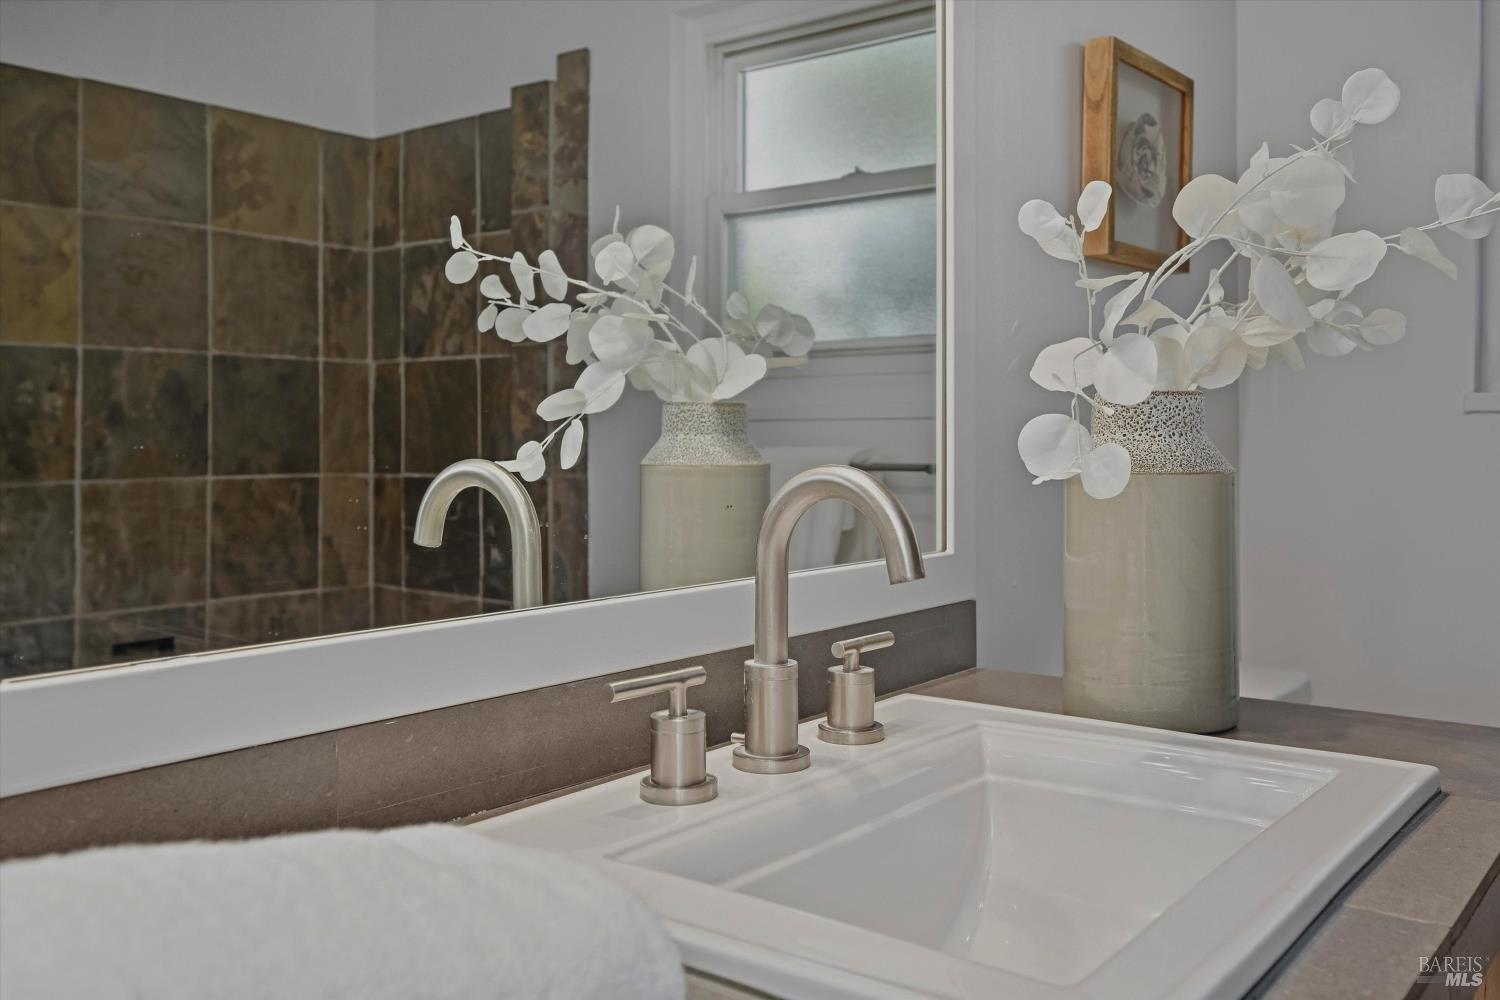
Bathroom vanity with a white sink, brushed metal faucet, mirrored wall, and dark tiled backsplash.
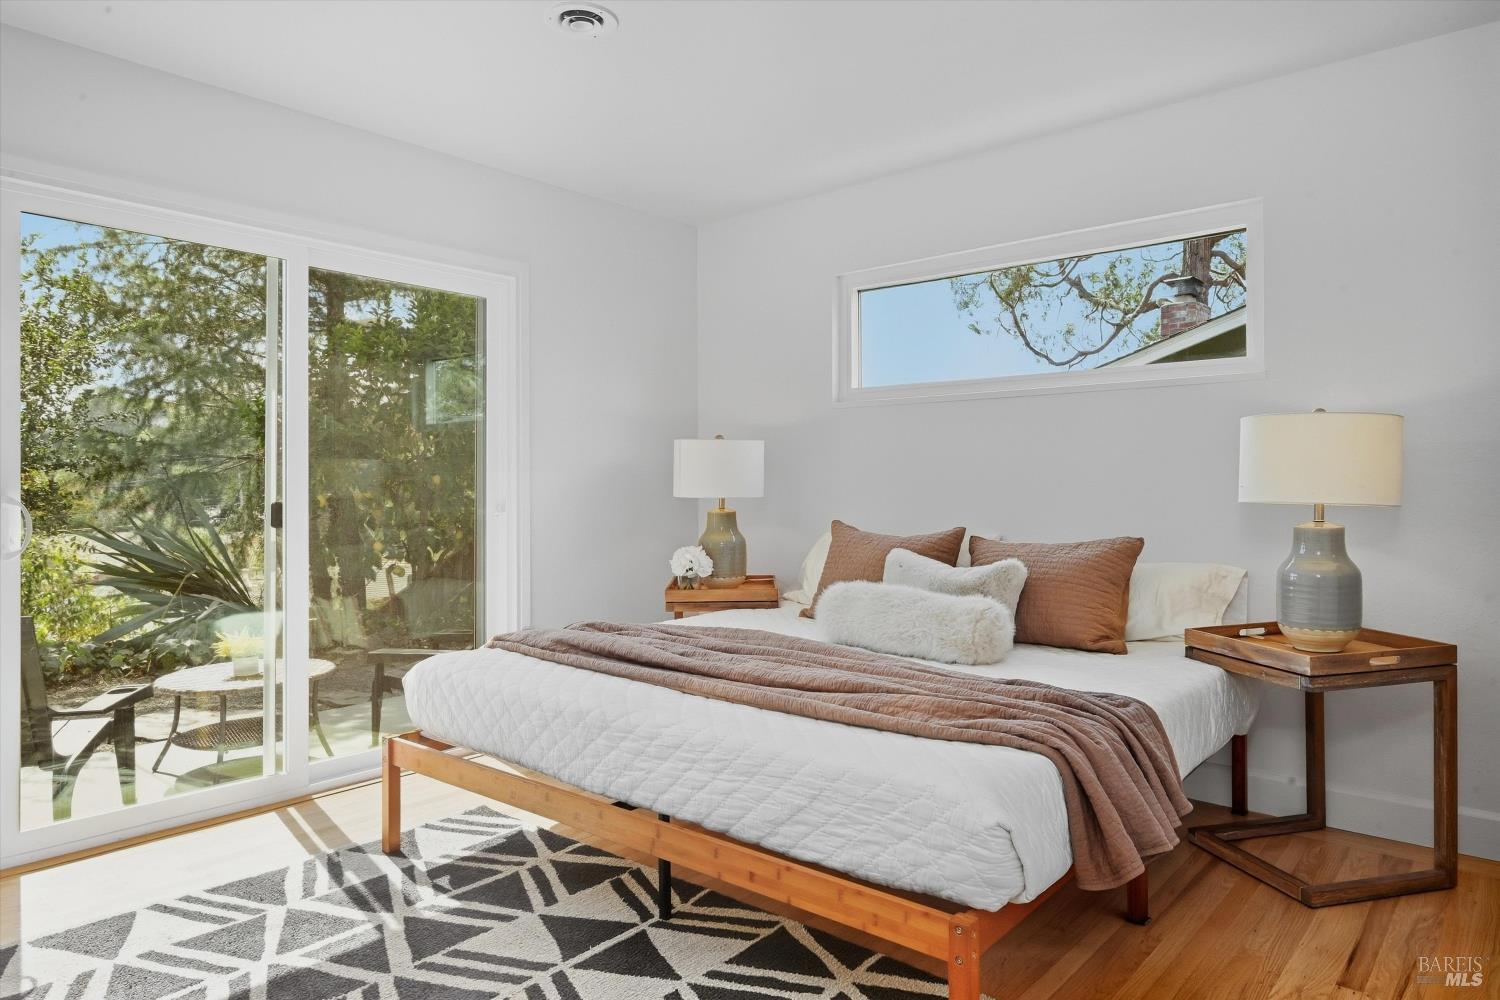
Furnished bedroom with sliding glass doors opening onto a leafy patio.
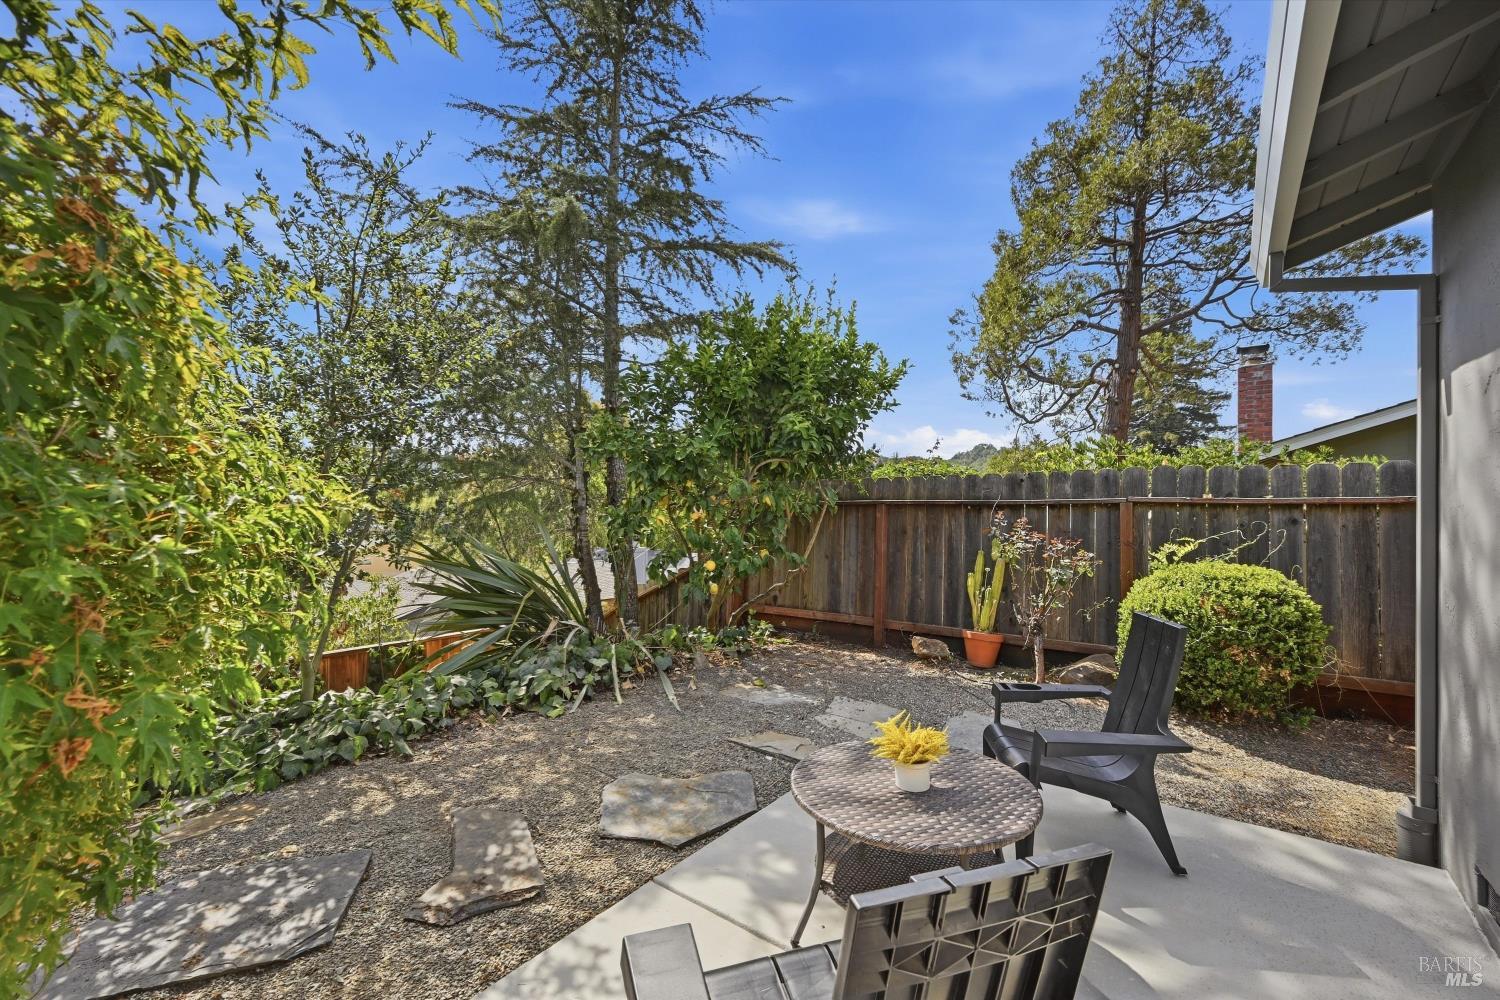
Backyard patio with outdoor dining furniture, gravel landscaping, mature trees, and a wooden privacy fence.
Ripe yellow lemon hanging among green leaves on a garden tree.
Home’s backyard patio with black seating, a raised stone planter, and mature trees.
Staged bedroom with a white bed and large windows overlooking a leafy garden.
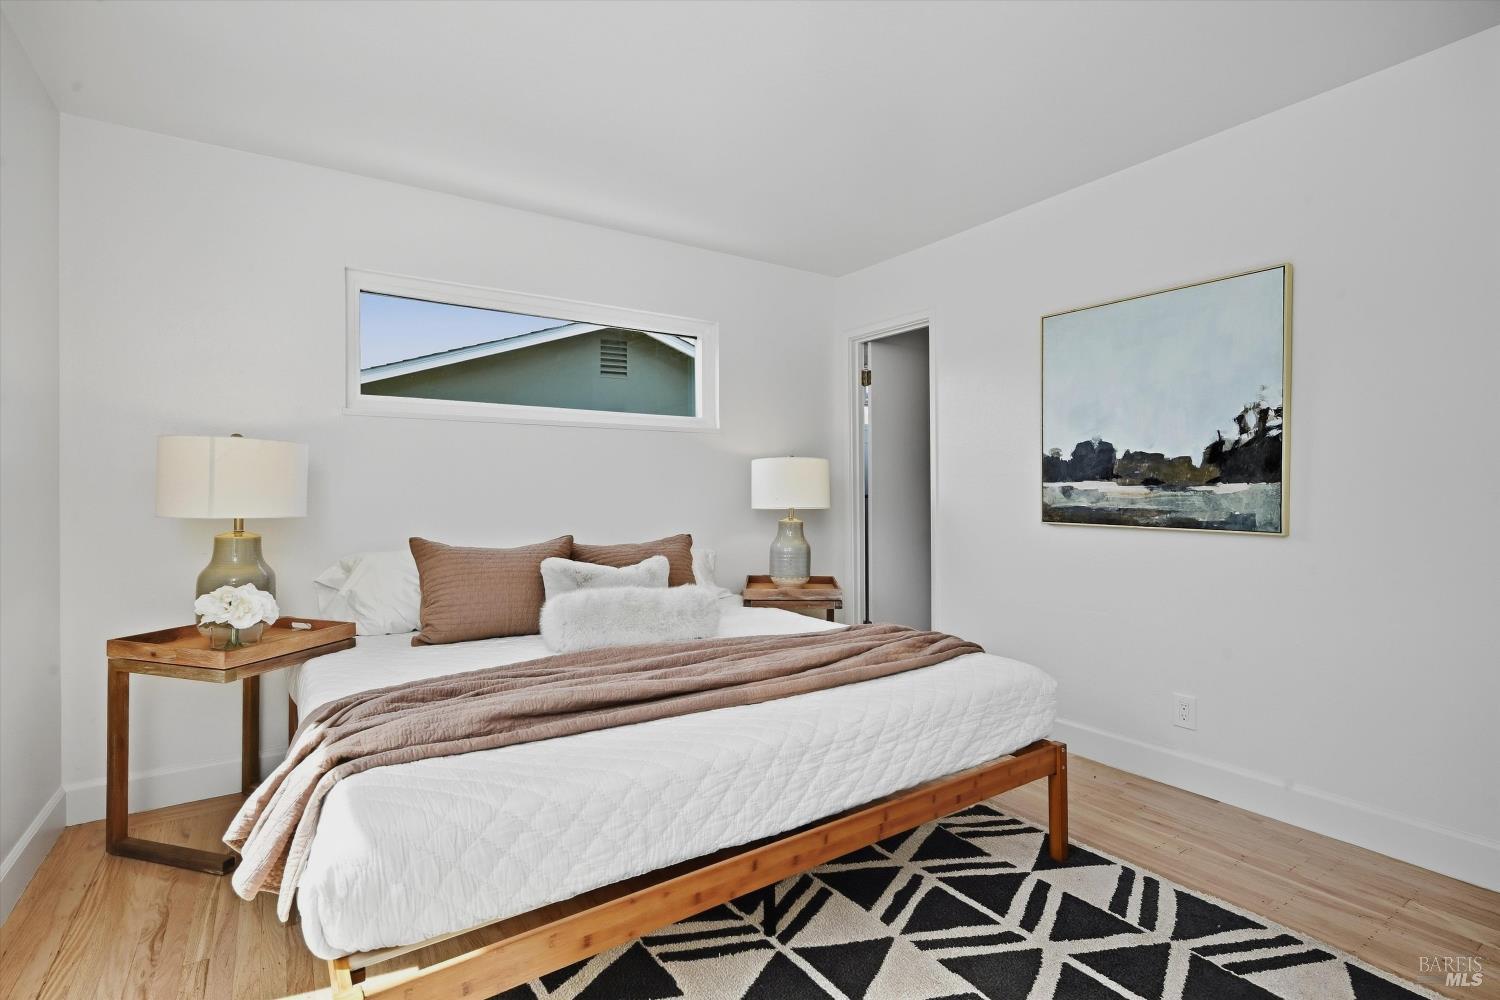
Staged bedroom with a wooden bed, white bedding, and a black-and-white geometric rug.
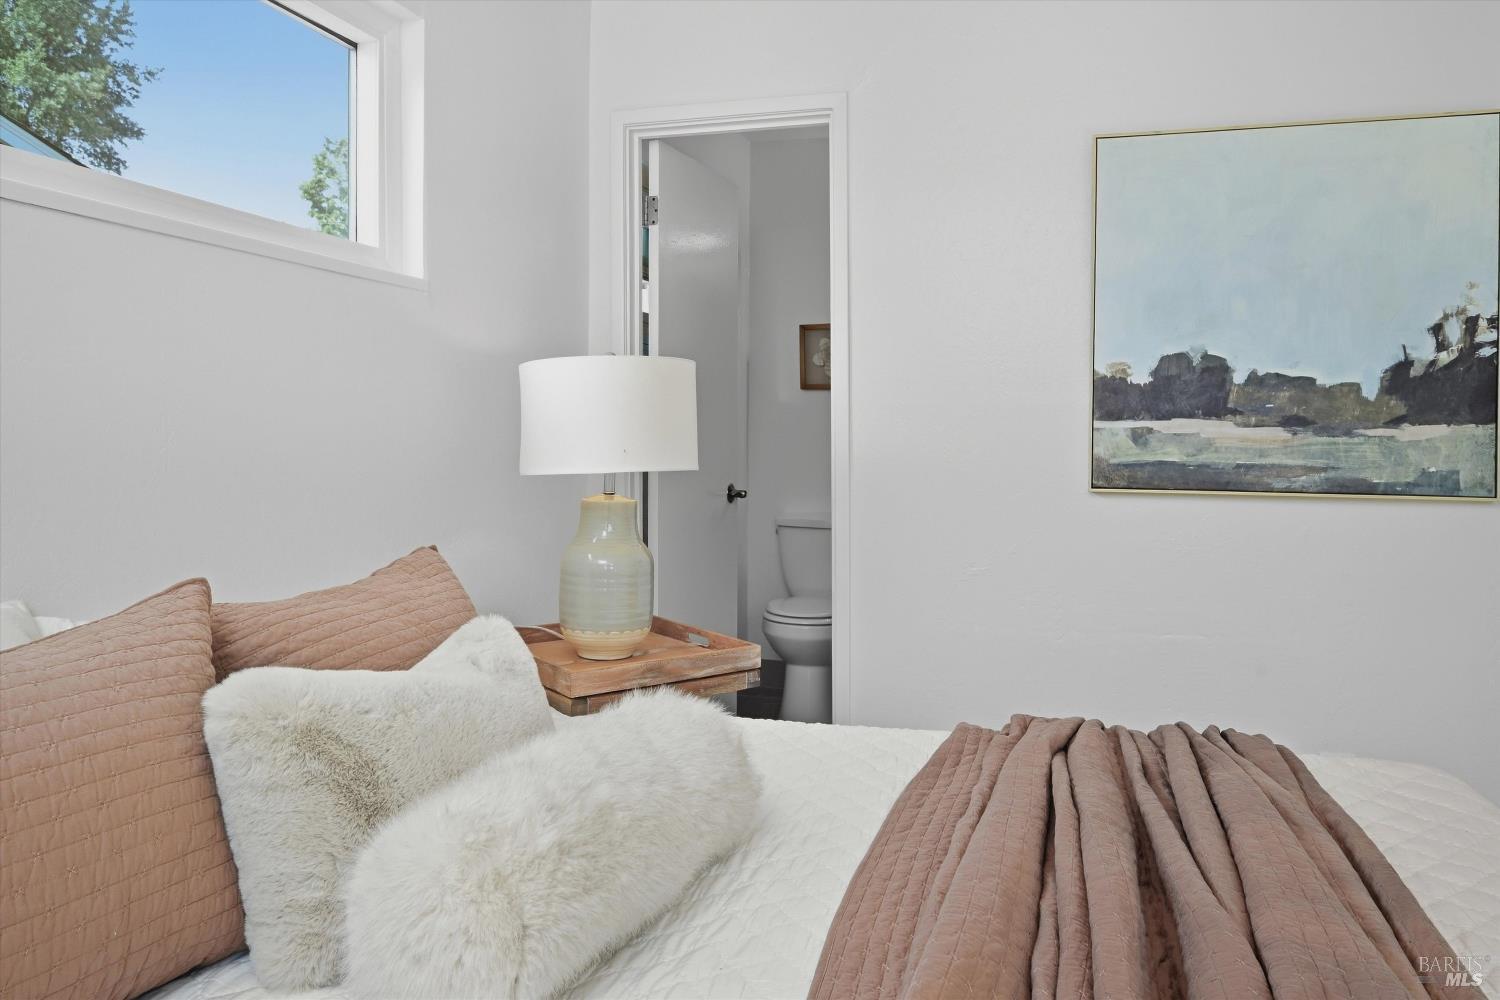
Staged bedroom with blush bedding, fluffy white pillows, a high window, and an open bathroom doorway.
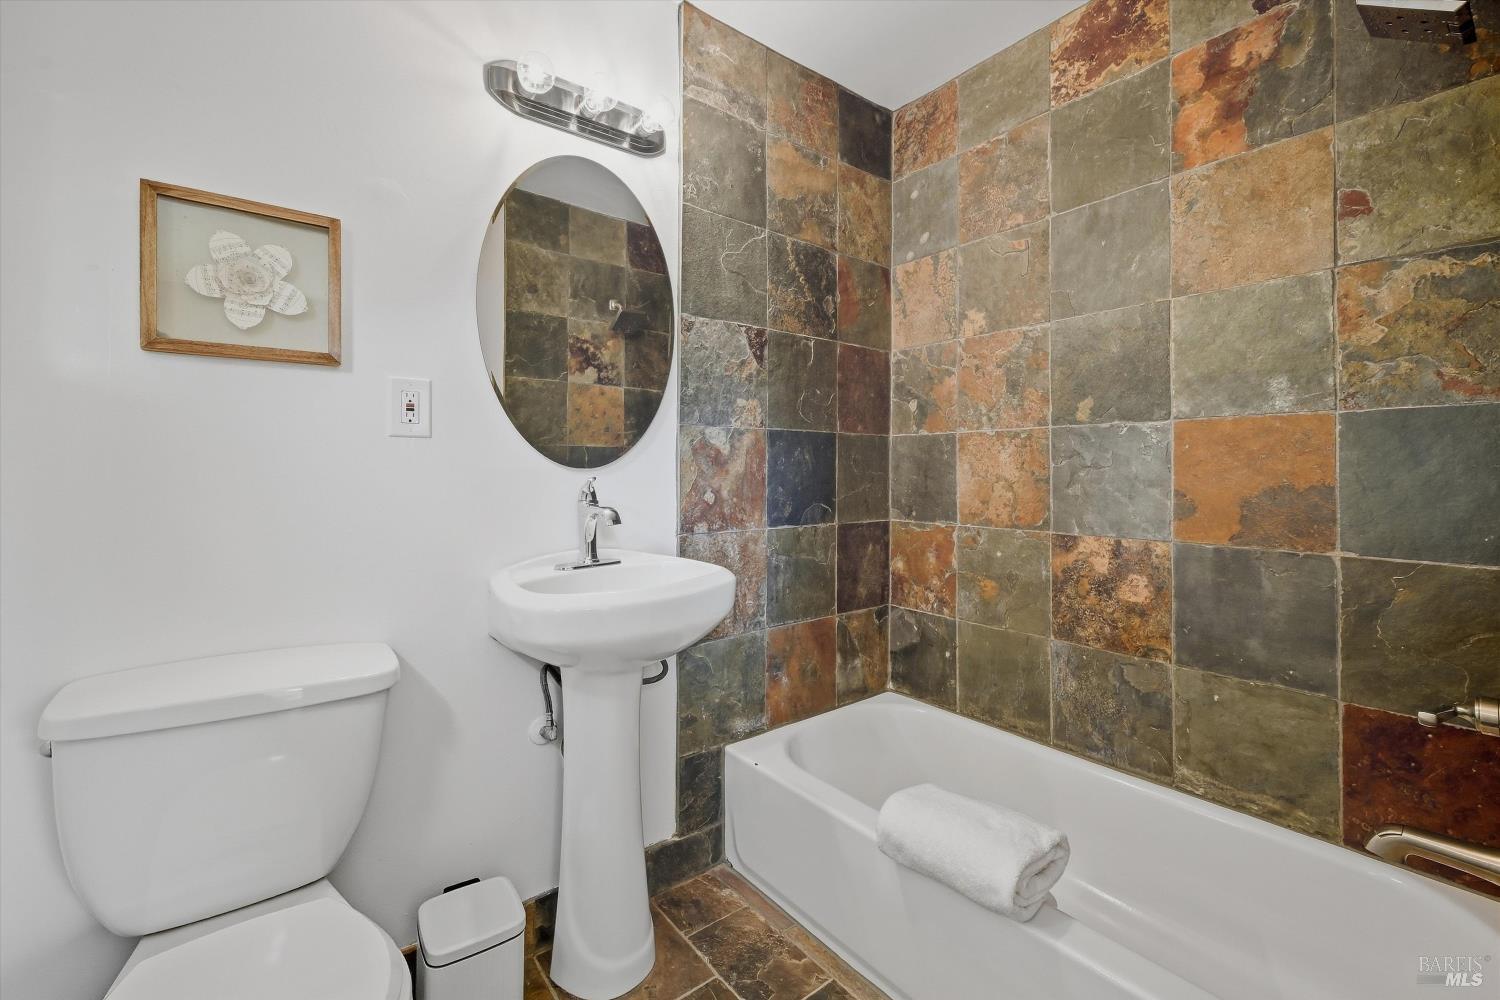
Bathroom with a white tub, pedestal sink, and multicolored stone tile surround.
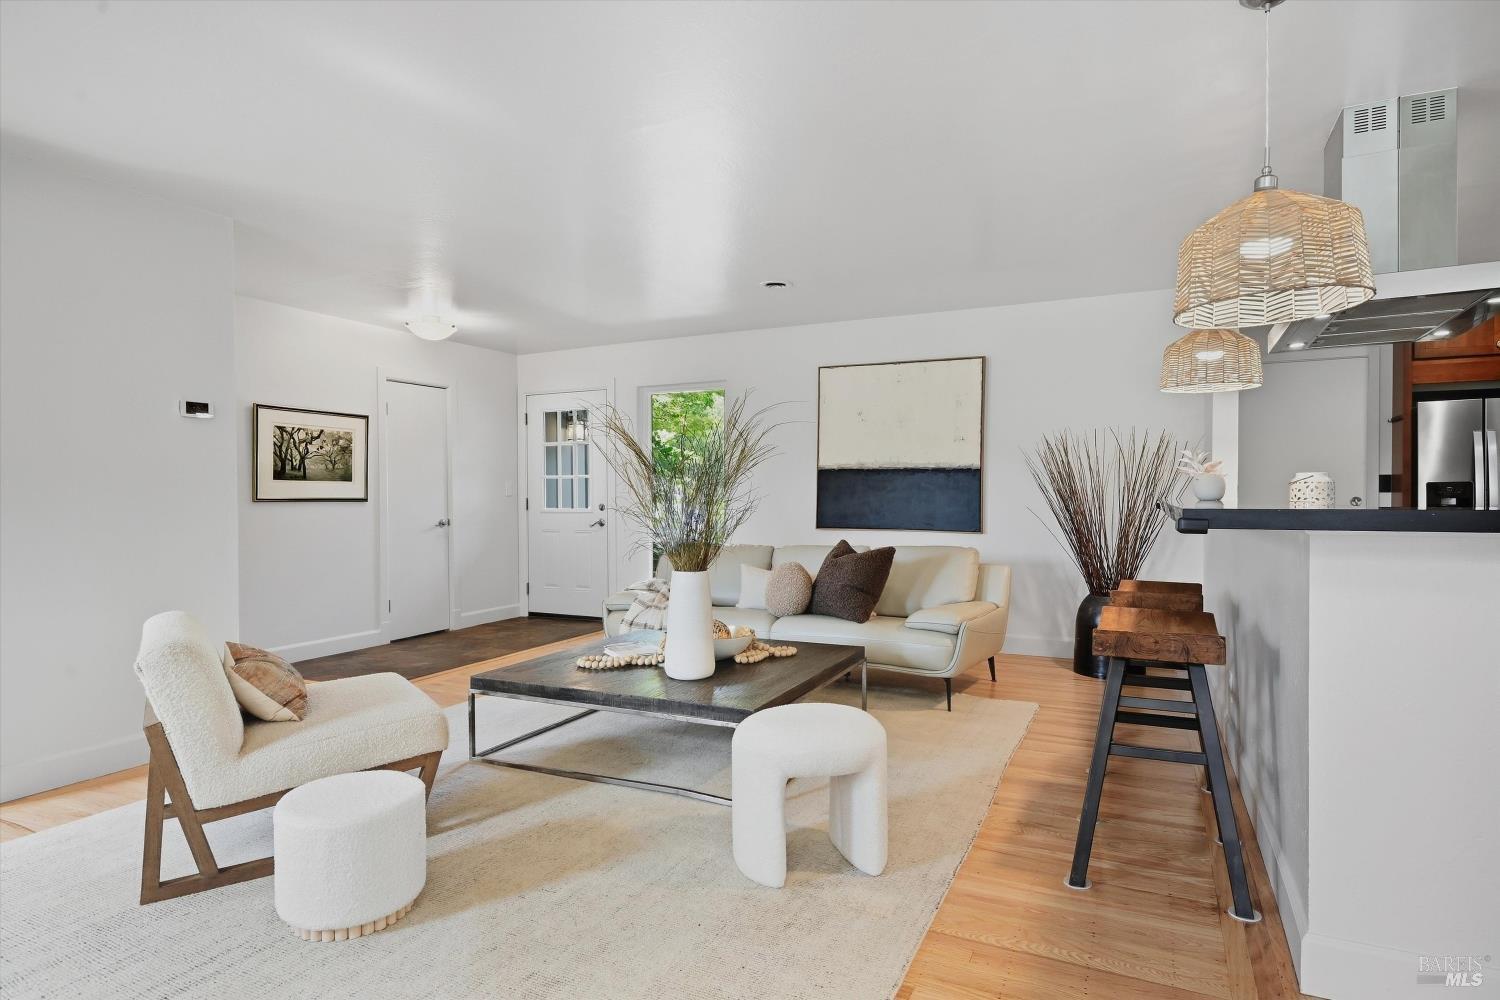
Staged living room with white seating, a dark coffee table, hardwood floors, and an adjoining kitchen bar.
Front entry with a white glass-paneled door, tiled stoop, and leafy plant.
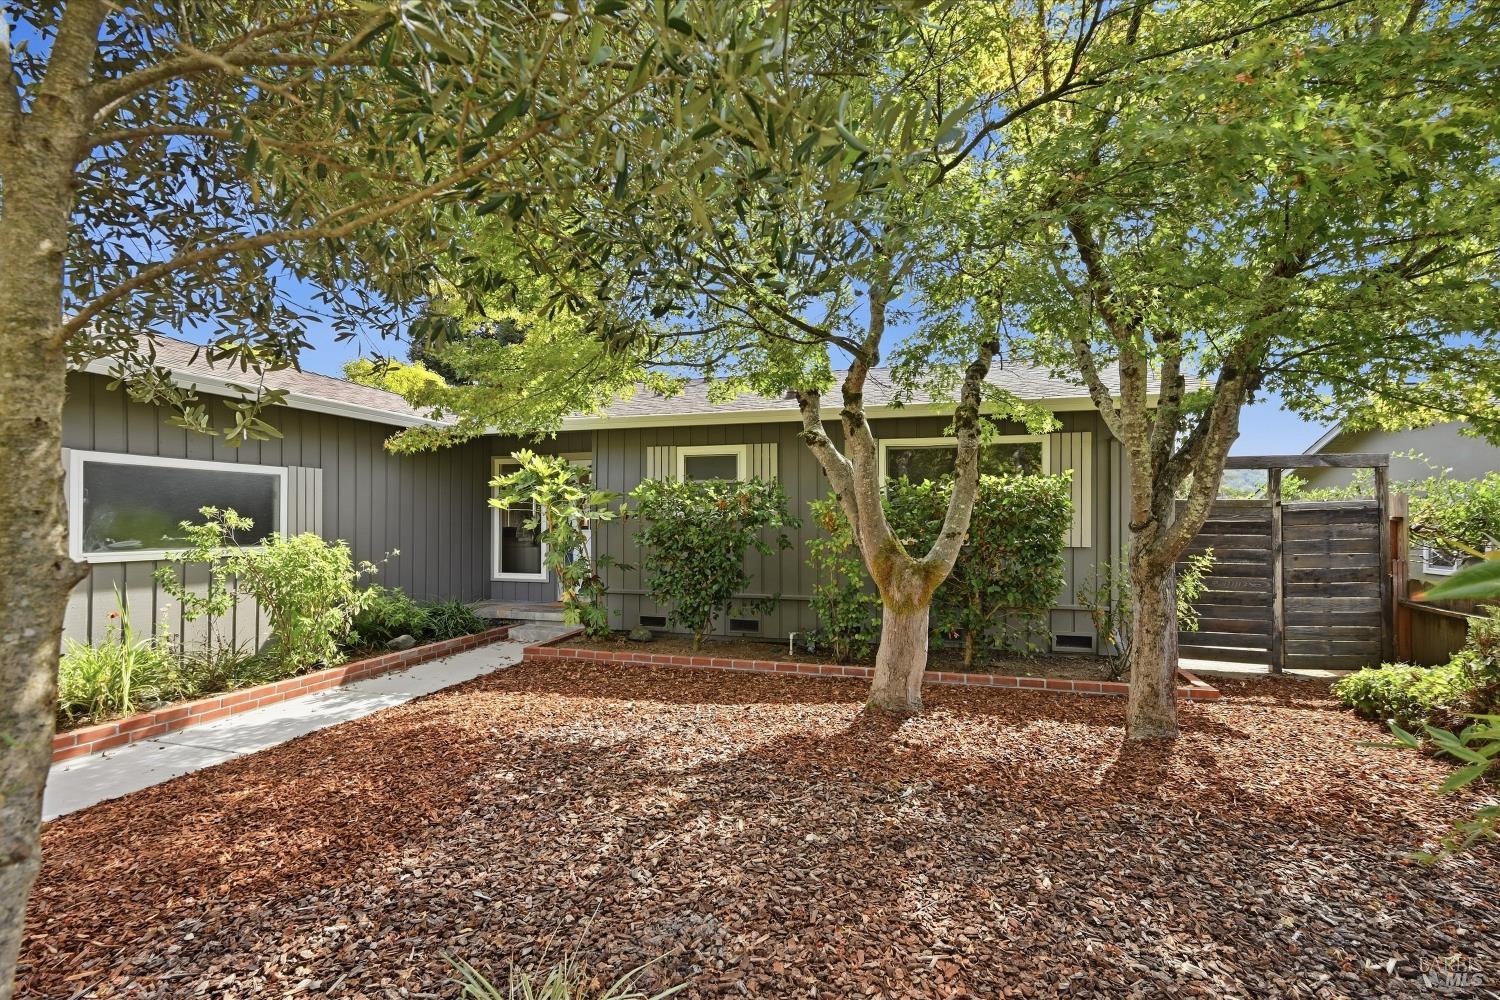
Gray single-story home beneath leafy trees, with a bark-covered yard and wooden gate.
Gray single-story home with a garage, mature trees, and a stone path through the front yard.
See all photos
$849,000

3681 Dartmouth Drive

3 Beds 2 Baths 1,296 Sq.Ft. 7,610 Sq.Ft.

Description

Set on the west side of Browns Valley, 3681 Dartmouth Drive enjoys an elevated setting in a peaceful neighborhood that feels just a little removed from town. There's an almost-country quality here, quiet and established, along with lovely evening sunsets from the backyard terrace overlooking the neighborhood. Inside, the home has a warm, well-built feel and an easy floor plan designed around comfortable everyday living. Hardwood flooring extends through much of the home, complemented by slate tile in the entry and baths. The open living, dining, and kitchen areas create one welcoming central space, with a stacked-stone fireplace adding texture and character to the living room. The kitchen features rich wood cabinetry, smooth quartz countertops, a gas range with hood, and a deep sink with gooseneck faucet. A sliding glass door connects the living areas directly to the backyard terrace, making it easy to enjoy the outdoor space, neighborhood views, and colorful sunsets. The primary bedroom also opens to the terrace through its own sliding glass door and includes a private bath with pedestal sink and shower over tub. A second full bath serves the additional bedrooms. Pocket doors open the third bedroom directly to the living room, creating flexibility for use as a bedroom, study, media room, or comfortable extension of the main living space. Dual pane windows, and central heat and air, provide year-round comfort, while low-maintenance landscaping keeps upkeep simple, leaving more time to enjoy this inviting Browns Valley setting and a home with great bones, a comfortable sense of place, and an easygoing character that feels right at home in the neighborhood.
Share Property

Location

3681 Dartmouth Drive, Napa, CA 94558

Status

For Sale
Tiled front porch with an open white glass-paneled door and gray siding.
Schedule a Showing

I would love to show you this beautiful property. Please select your preferred date and time below. I will be in touch shortly to confirm your appointment.

Schedule a Showing

I would love to show you this beautiful property. Please select your preferred date and time below. I will be in touch shortly to confirm your appointment.

Thank you for your interest in 3681 Dartmouth Drive, Napa, CA 94558. We are reviewing your request and will be in touch shortly!
Carolyn Roberts

Carolyn Roberts

Features & Amenities

Interior

  • total bedrooms3
  • Total bathrooms2
  • full bathrooms2
  • Laundry room Hookups Only, In Garage
  • Flooring Tile, Wood
  • Fireplace Living Room, Stone
  • APPLIANCES Dishwasher, Disposal, Free-Standing Gas Range, Free-Standing Refrigerator, Range Hood

Area & Lot

  • Status For Sale
  • Living Area1,296 Sq.Ft.
  • Lot Area7,610 Sq.Ft.
  • MLS® ID326080728
  • TypeResidential
  • YEAR BUILT1958
  • NeighborhoodNapa
  • Architecture StylesTraditional
  • View DescriptionHills, Valley

Exterior

  • STORIES1
  • Garage Space2.0
  • water SourcePublic
  • utilitiesPublic
  • lot featuresLandscape Back, Landscape Front, Landscape Misc
  • parkingAttached, Inside Entrance, Uncovered Parking Space
  • HEAT TYPECentral
  • AIR CONDITIONINGCentral Air
  • sewerPublic Sewer

Financial

  • Sales Price$849,000

Napa

The city covers only 18 square miles, but you can do a lot of things whether you’re here in the city for the weekend or in life.

Explore

Mortgage Calculator

Estimate your monthly mortgage payment, including the principal and interest, property taxes, and HOA. Adjust the values to generate a more accurate rate.
All estimates are provided for informational purposes only. Actual amounts may vary.
$0,000 Your Payment 20 15 65
$0,000 Your Payment

Work With Carolyn

My experience, knowledge, and perseverance give buyers and sellers the true advantage of excellence. I am determined to negotiate the very best price for you and to provide the service and information to enable you to make decisions wisely.

Follow Carolyn on Instagram