Description
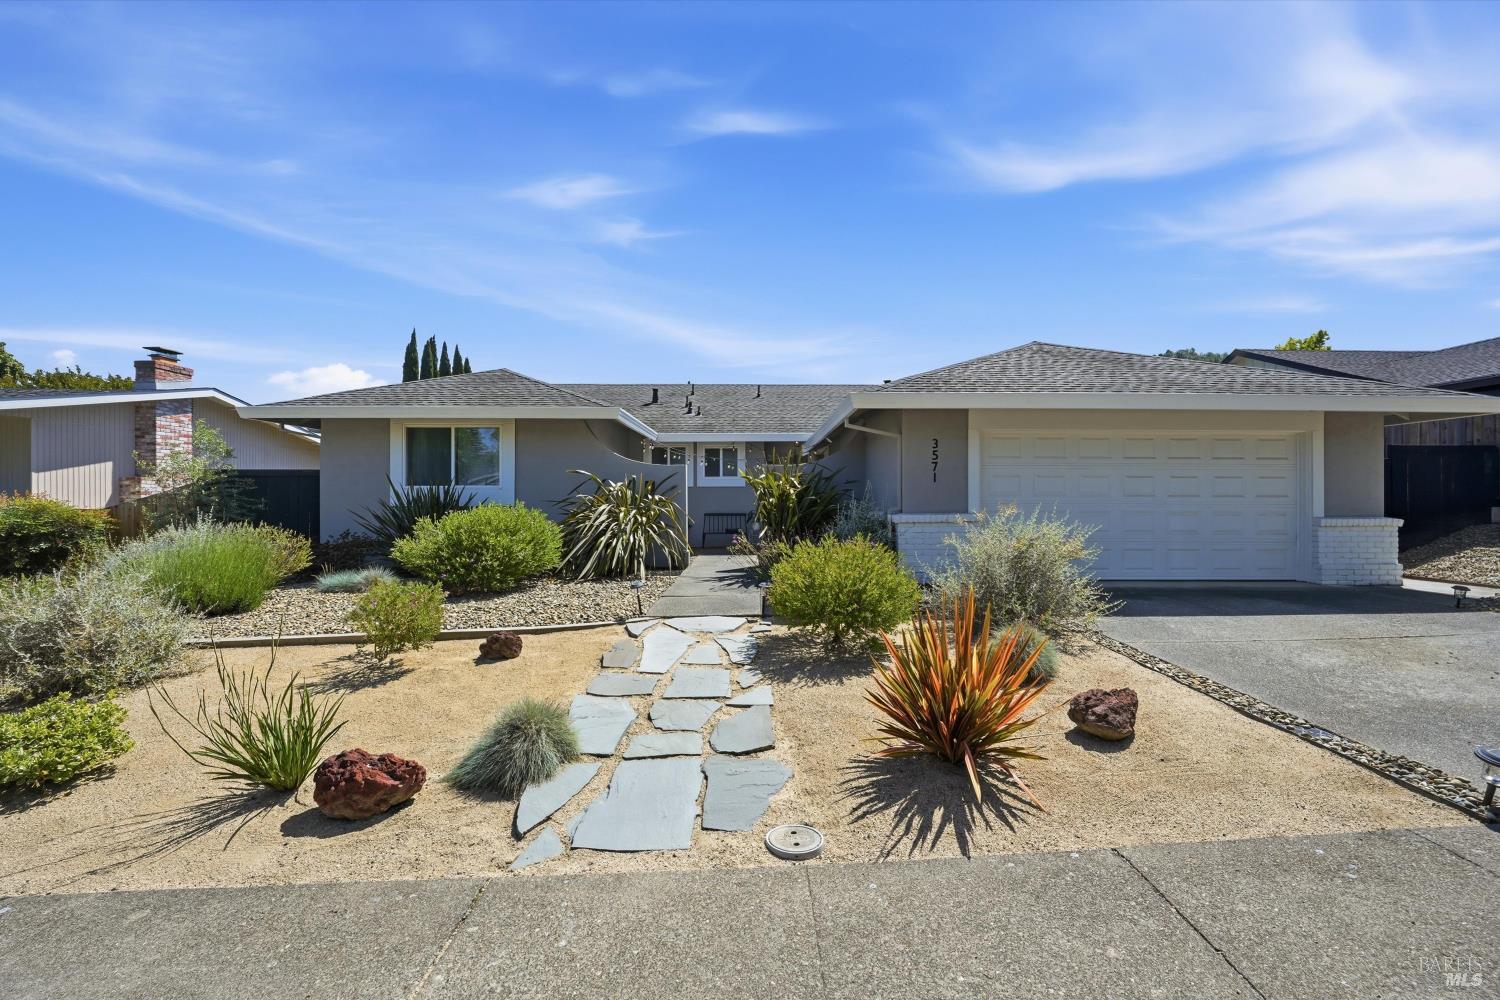
Tucked into one of Browns Valley's most desirable pockets, this single-level home blends a fresh modern farmhouse vibe with quality finishes and an easy, welcoming layout designed for everyday living. From the front courtyard entry, the home opens immediately into a warm, light-filled great room where gathering, cooking, and relaxing all naturally come together. At the center of the home is a stunning kitchen designed with both style and function in mind. The oversized white quartz island offers generous seating for casual meals and conversation, along with abundant cabinetry, a wine refrigerator, and a discreet microwave drawer. White cabinetry, gleaming quartz counters, an 8-burner gas range with hood and pot filler, and a shimmering tile backsplash create a clean, sophisticated look, while the deep farmhouse sink with gooseneck faucet overlooks the sunny backyard. The living room feels open and inviting, anchored by a wood-burning fireplace with a beautiful Venetian plaster surround. Sliding glass doors extend the living space outdoors to a sunlit patio that feels made for summer dinners under twinkling lights, weekend entertaining, or simply unwinding at the end of the day. The backyard offers generous space for gardening, play, or future outdoor living ideas. The primary bath features a beautifully tiled walk-in glass shower, while the second bath includes a large quartz double vanity and shower-over-tub combination. And the location is exactly where you want to be. Just moments from Browns Valley School, neighborhood parks and trails, Browns Valley Market, Hop Creek, the espresso bar, and everyday favorites, this is the kind of home and neighborhood people settle into and stay awhile.