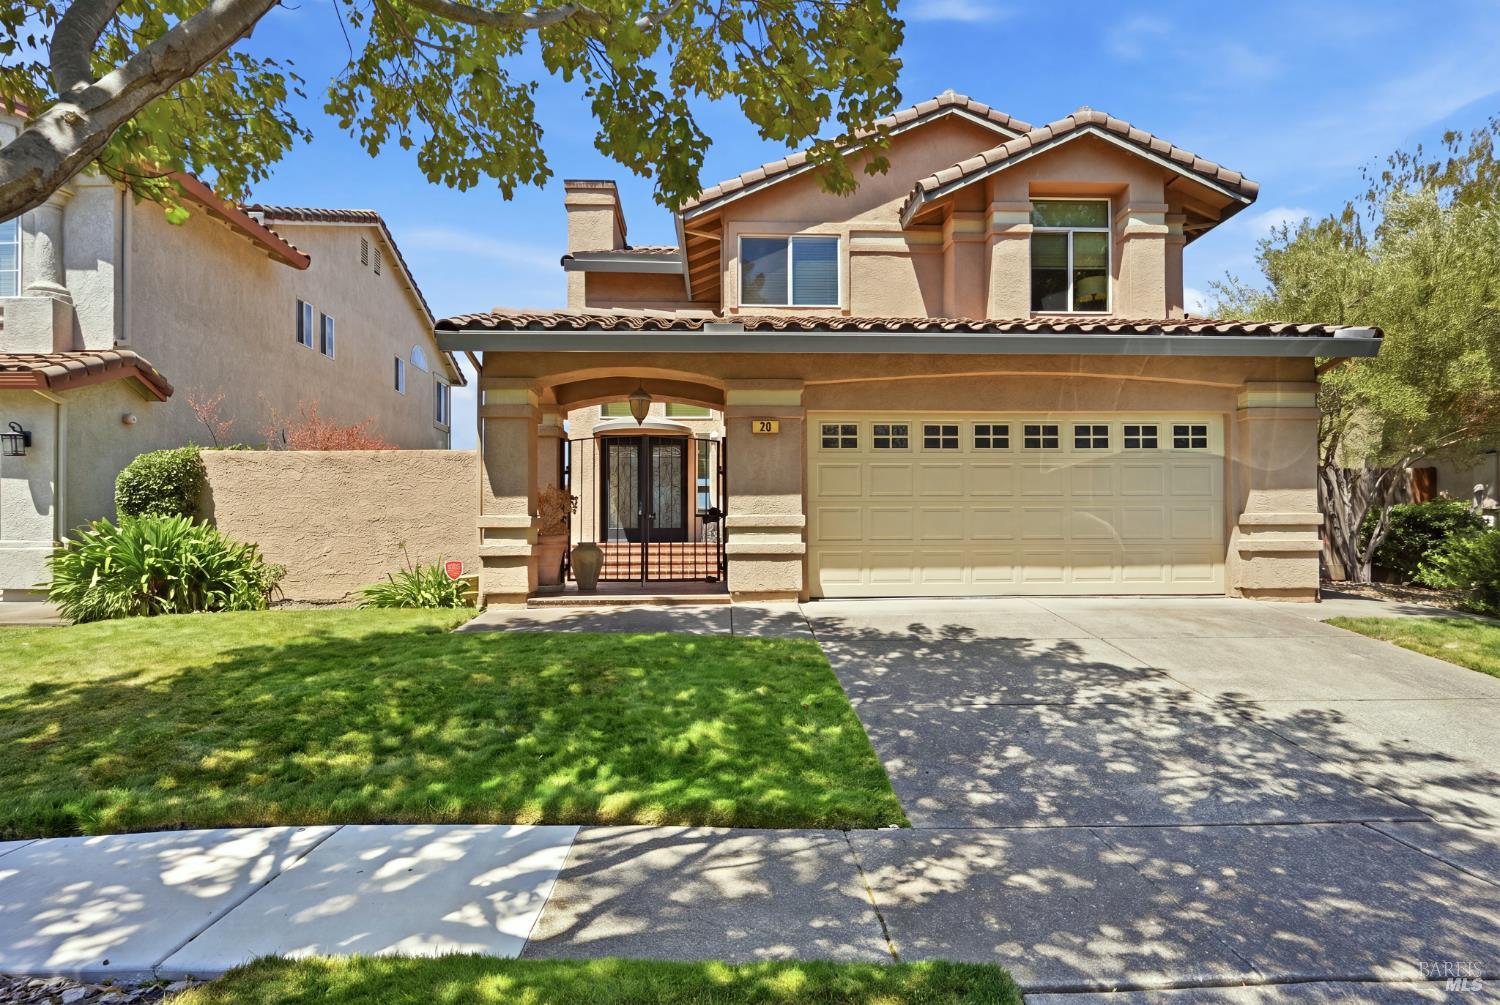
Two-story stucco home with a covered entry, attached garage, and leafy front lawn.
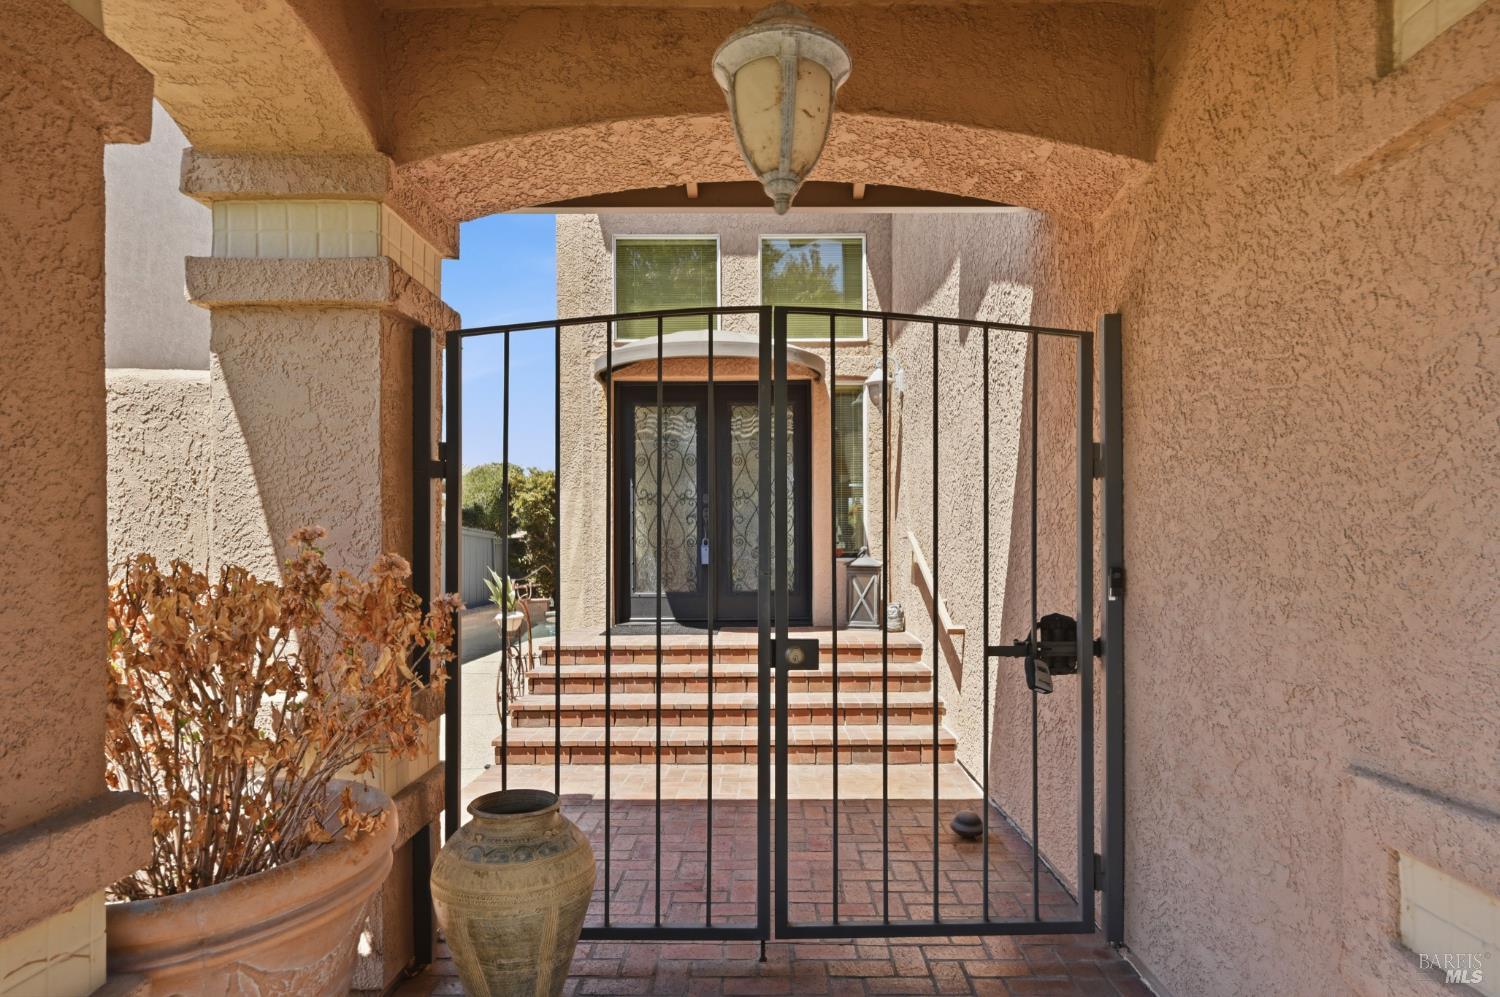
Stucco home entry courtyard with a black metal gate, brick steps, and dark double doors.
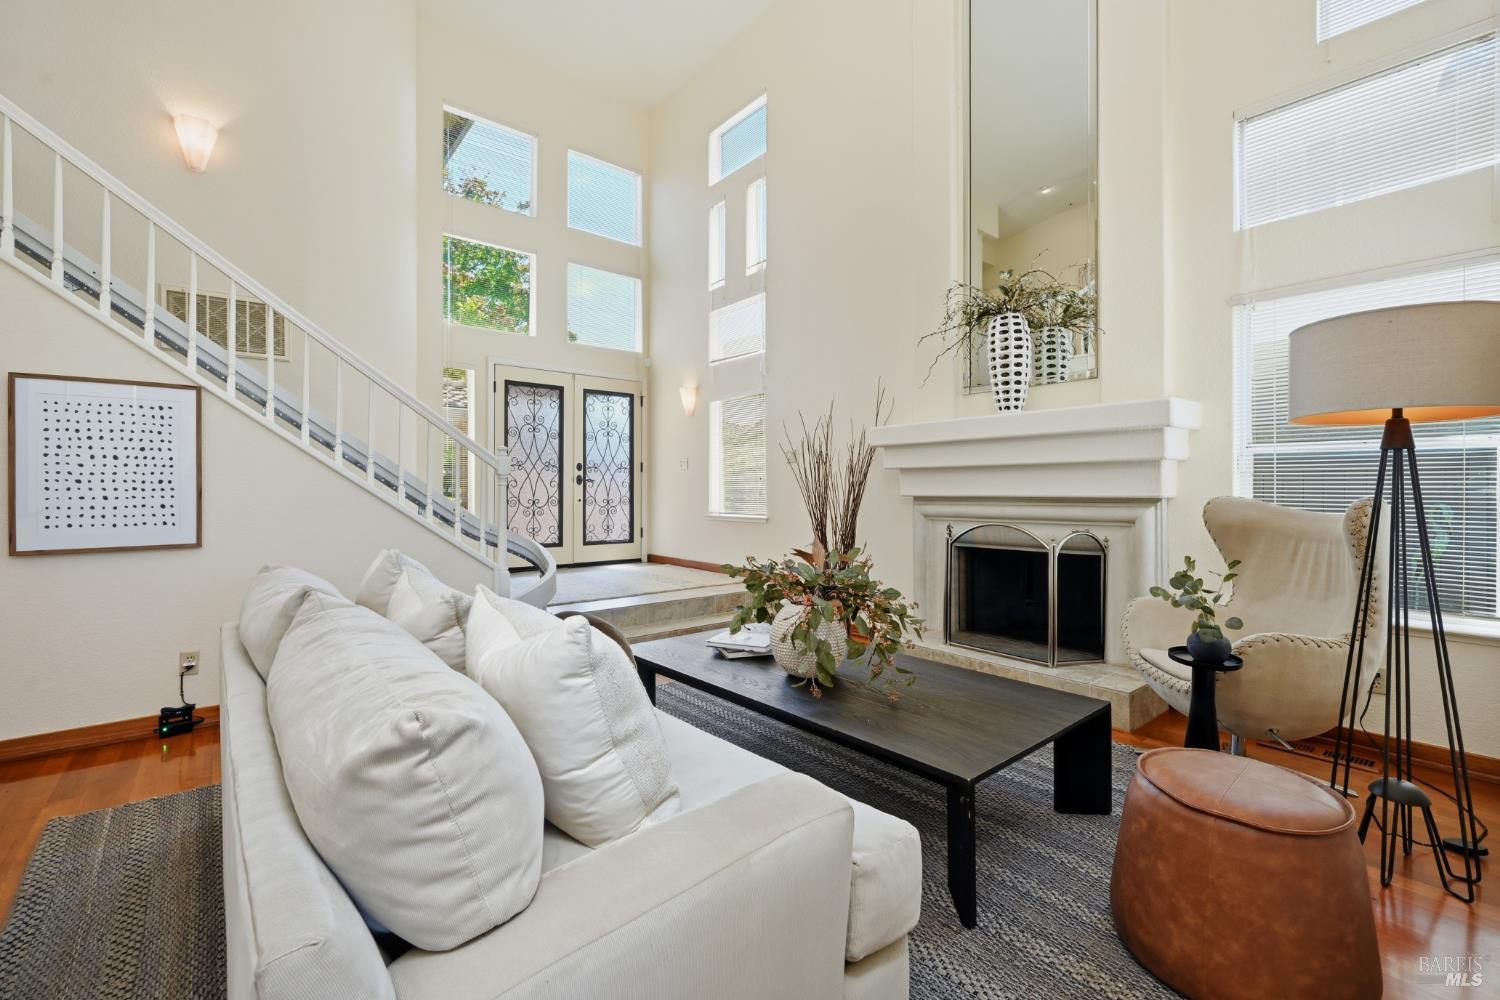
Bright living room with tall windows, a white sofa, fireplace, and staircase.
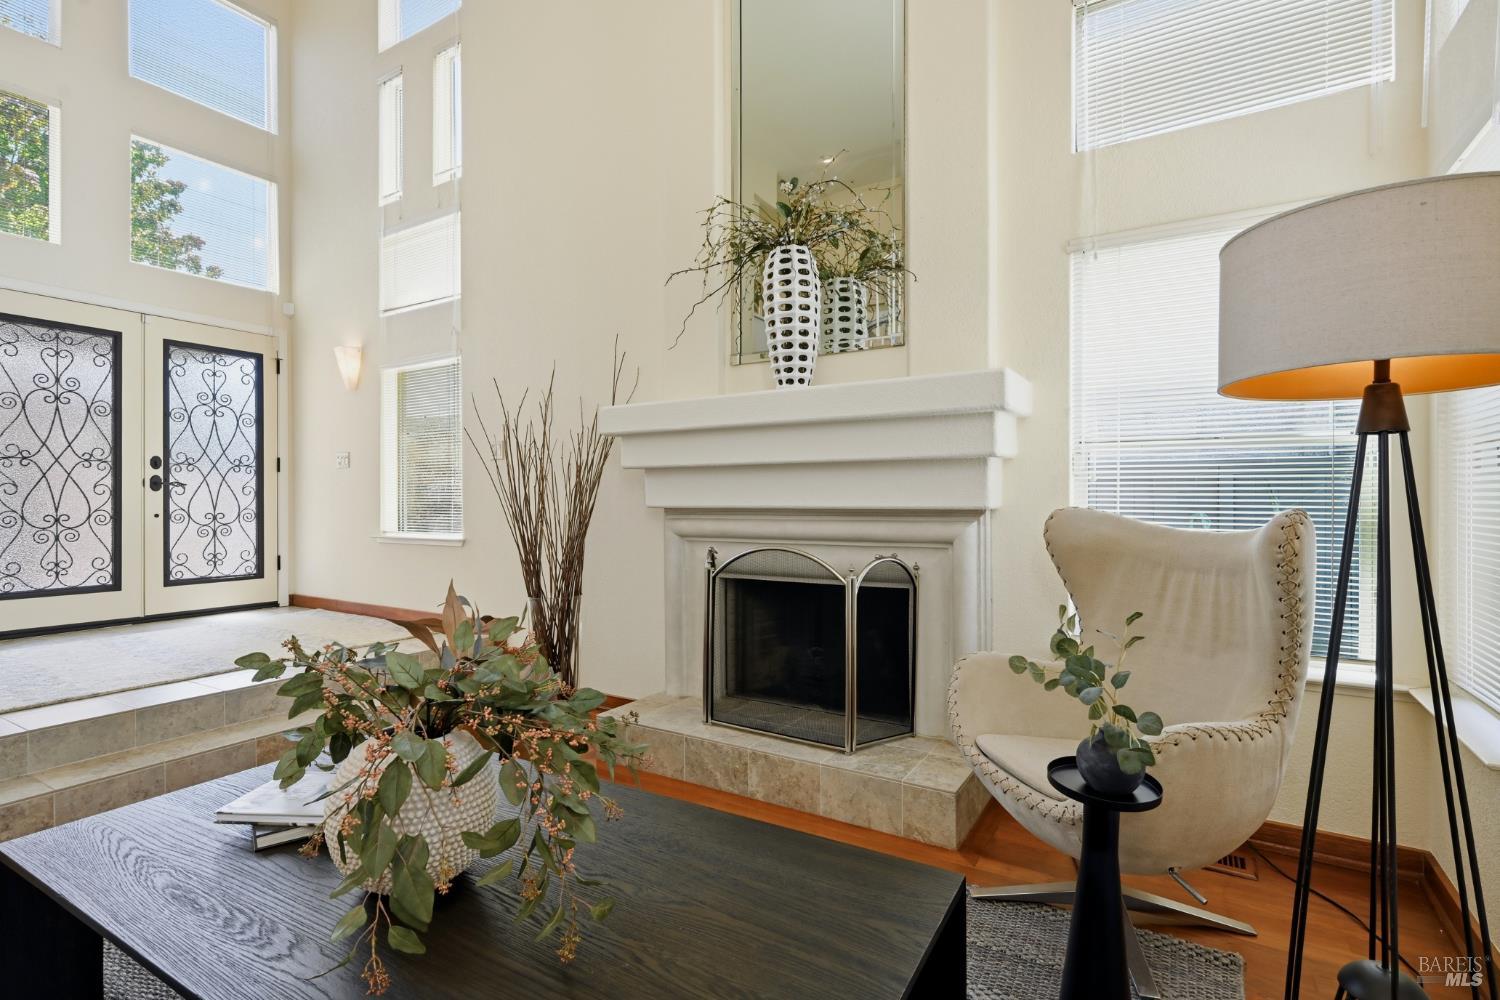
Furnished living room with a white fireplace, tall windows, and ornate glass entry doors.
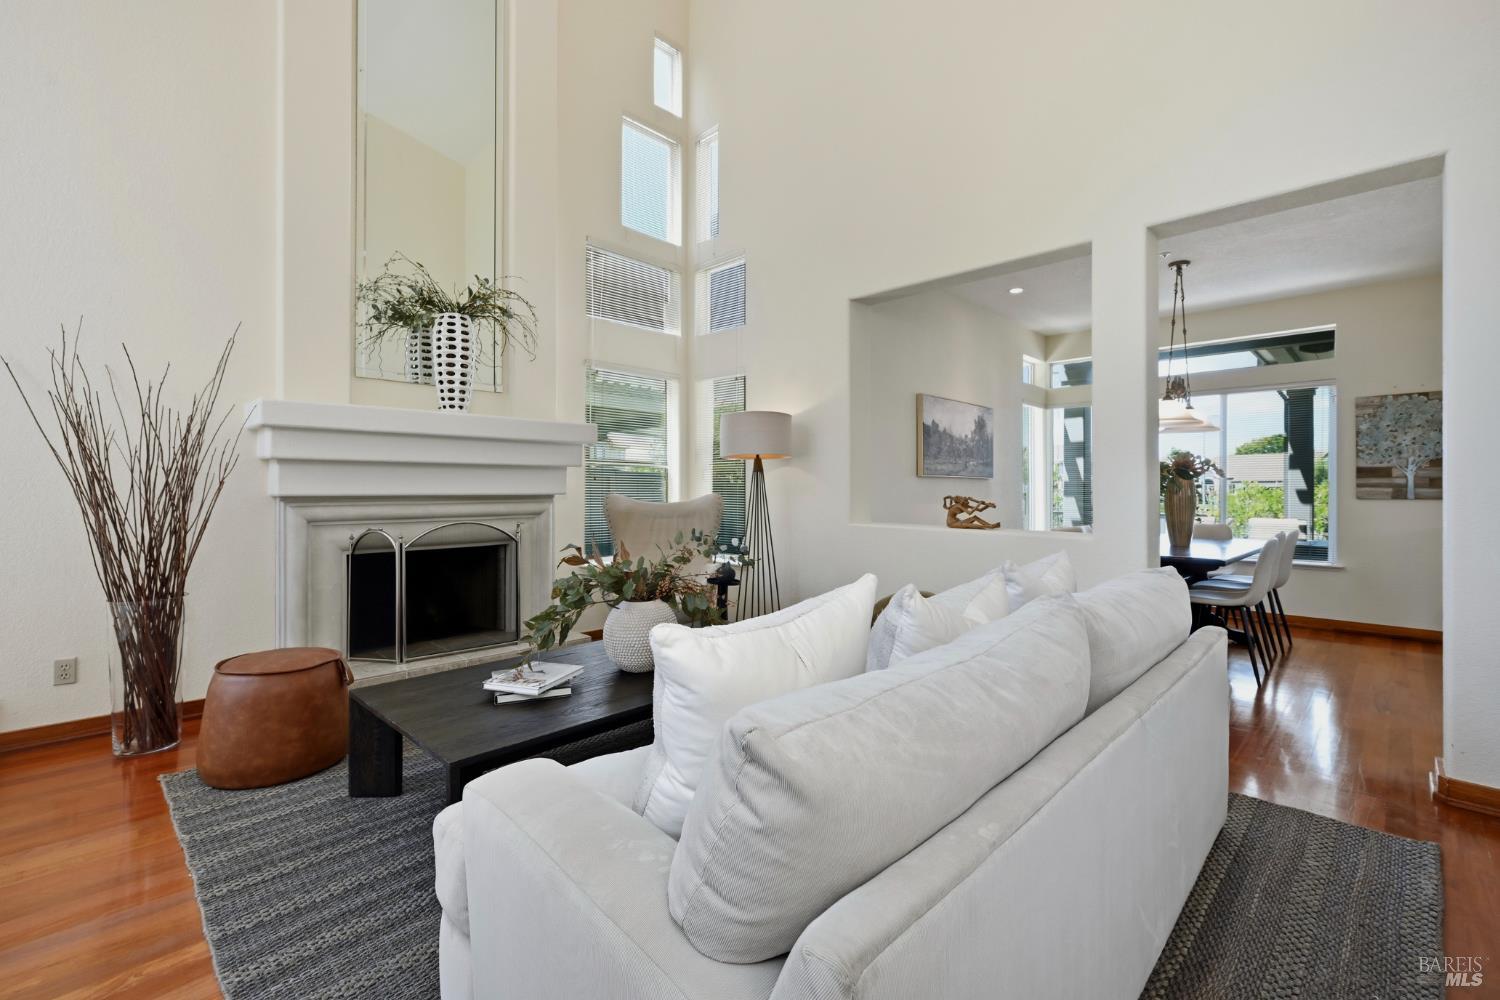
Living room with a white sofa, fireplace, tall windows, and vaulted ceiling.
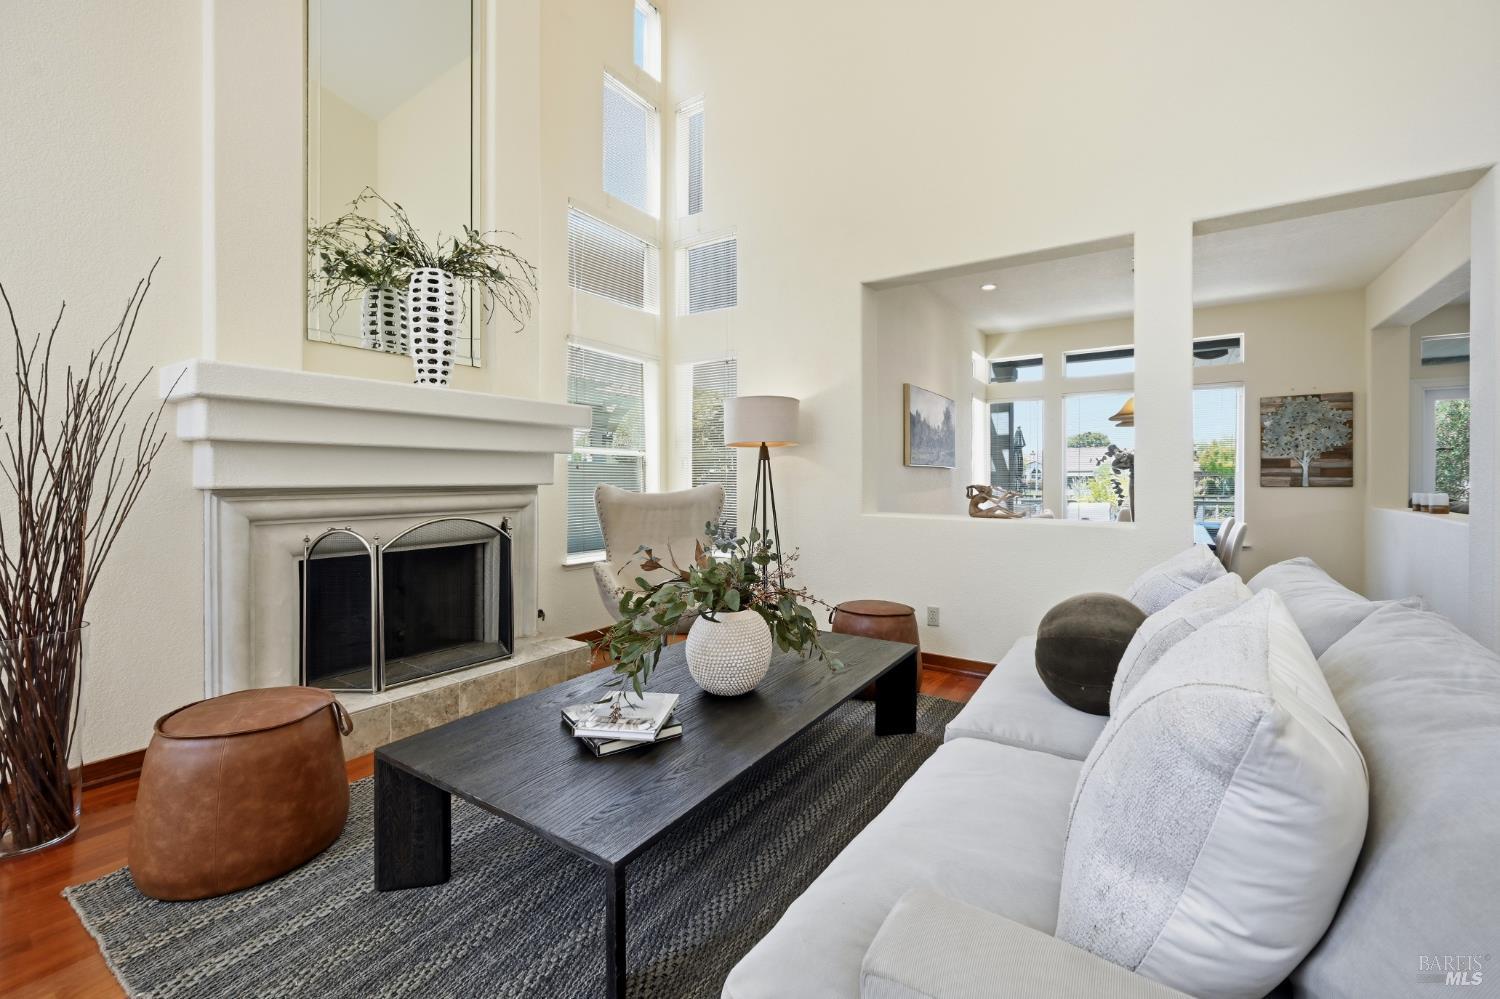
Living room with a tile-surround fireplace, tall windows, and a white sectional sofa.
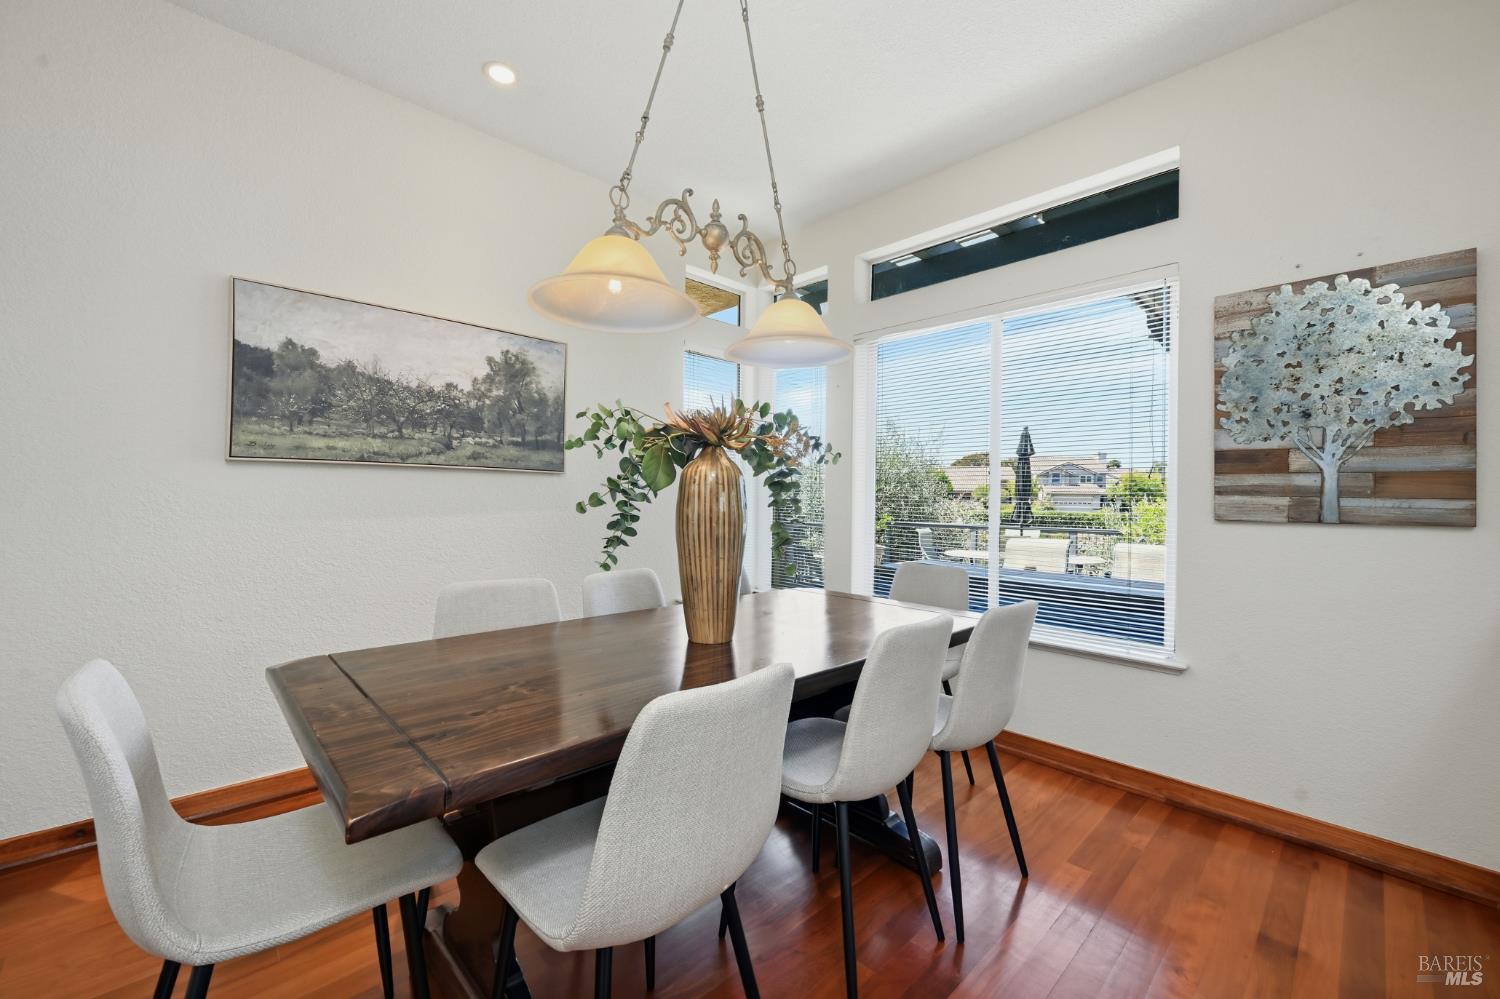
Dining room with a dark wood table, white chairs, pendant lights, and windows overlooking a patio.
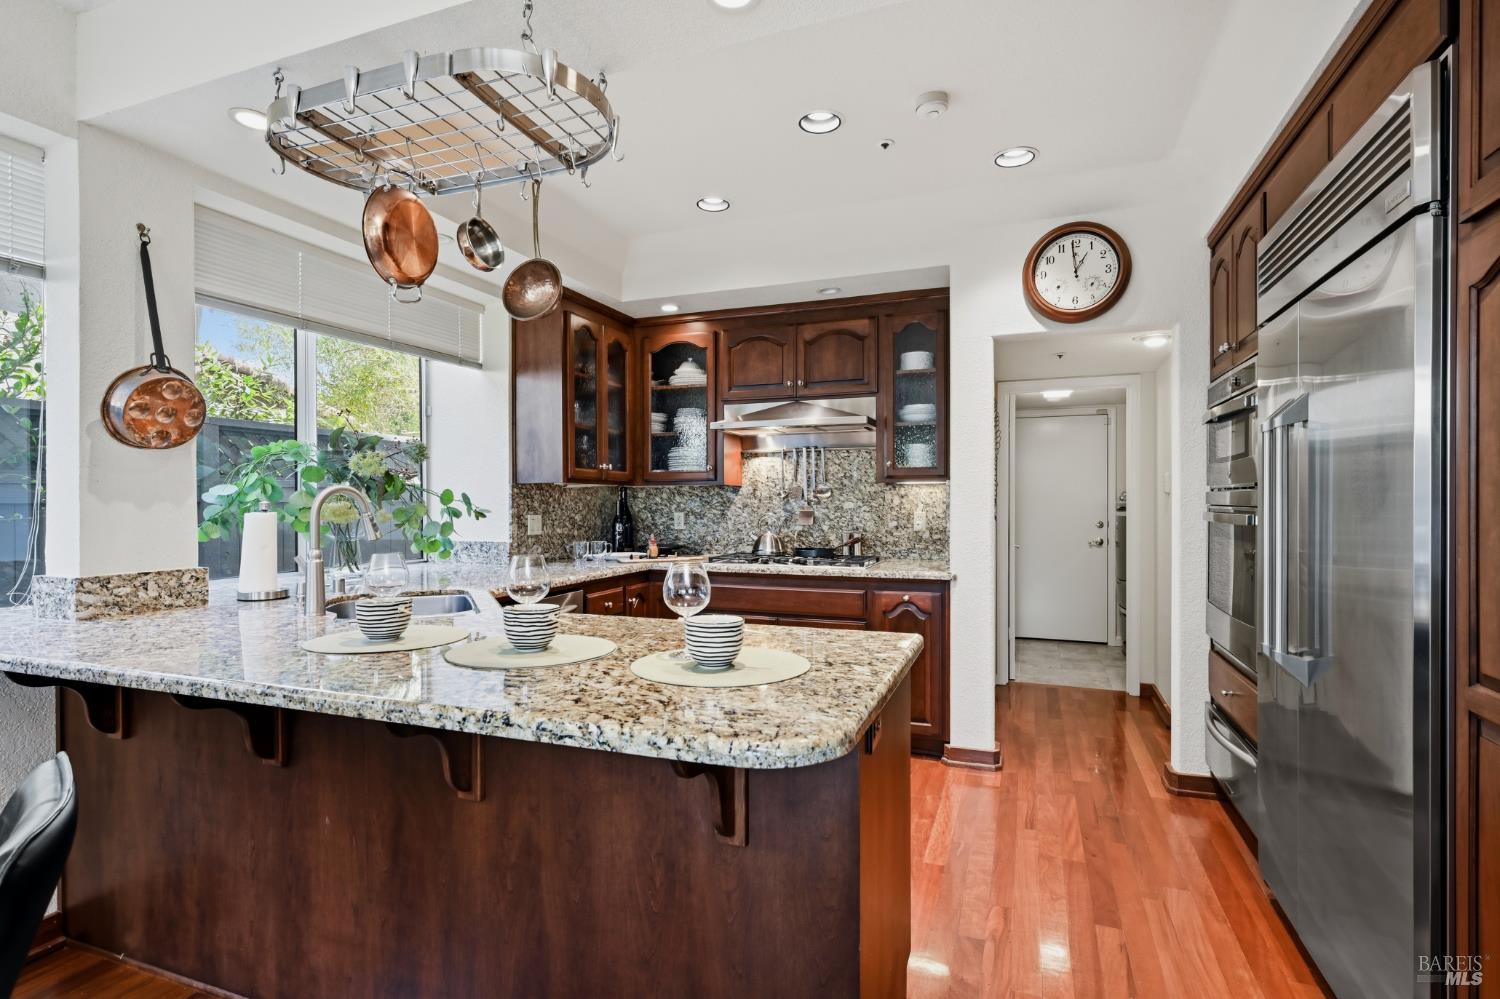
Kitchen with a granite island, dark wood cabinets, copper pots and stainless steel appliances.
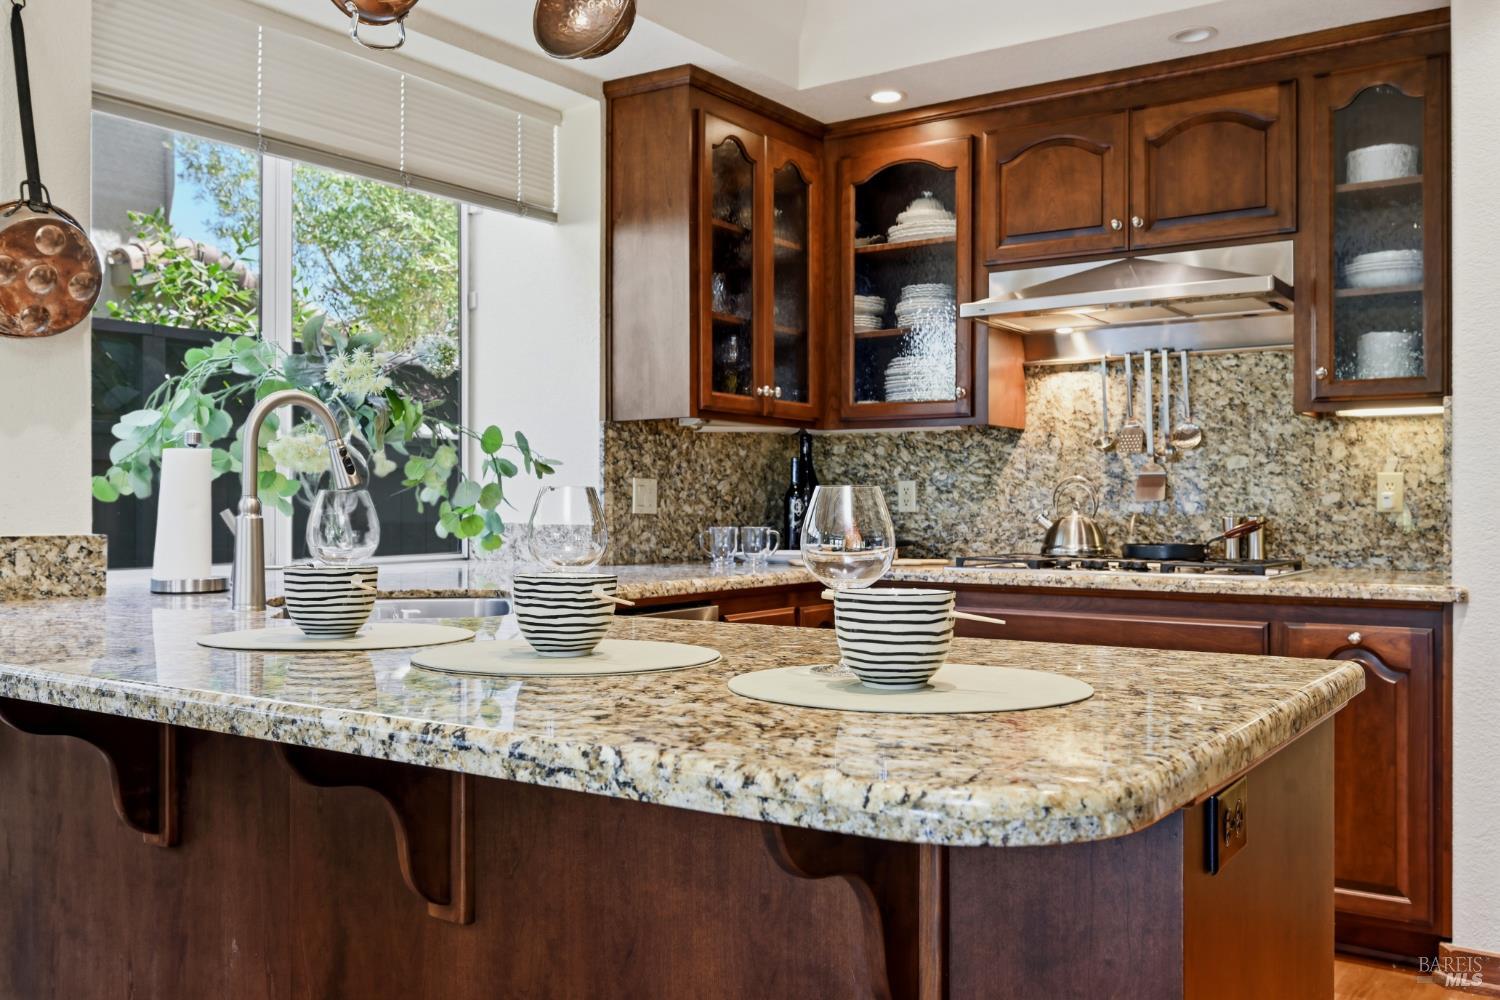
Kitchen with cherrywood cabinets, granite island and counters, and a window overlooking greenery.
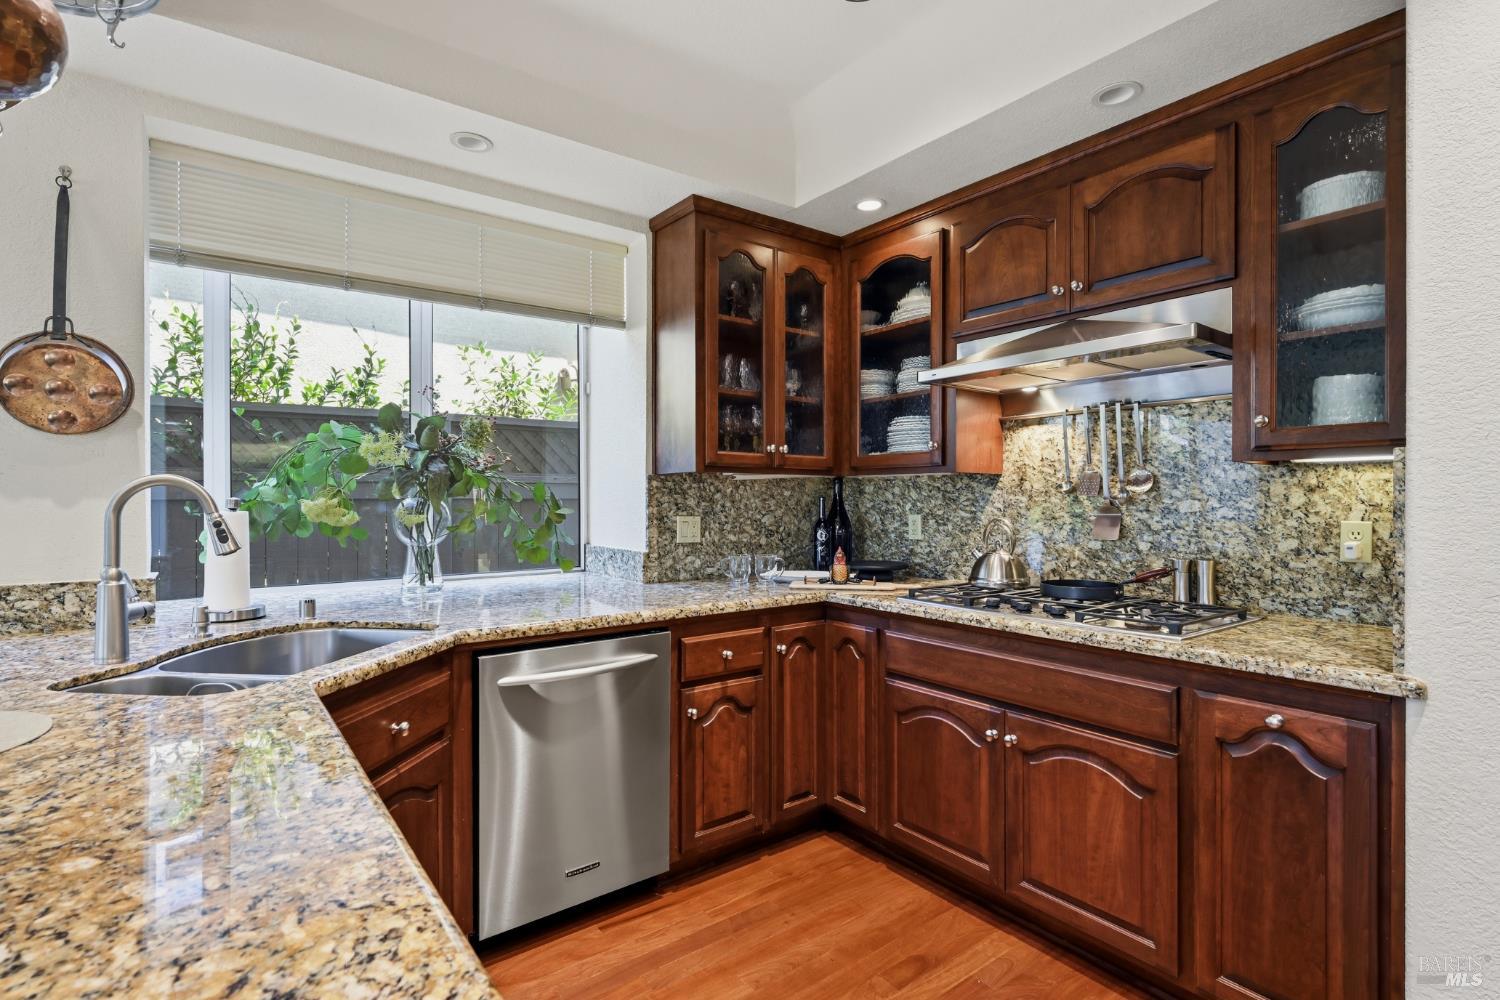
Kitchen with cherry wood cabinets, granite counters, gas cooktop, and a large window overlooking a fenced patio.
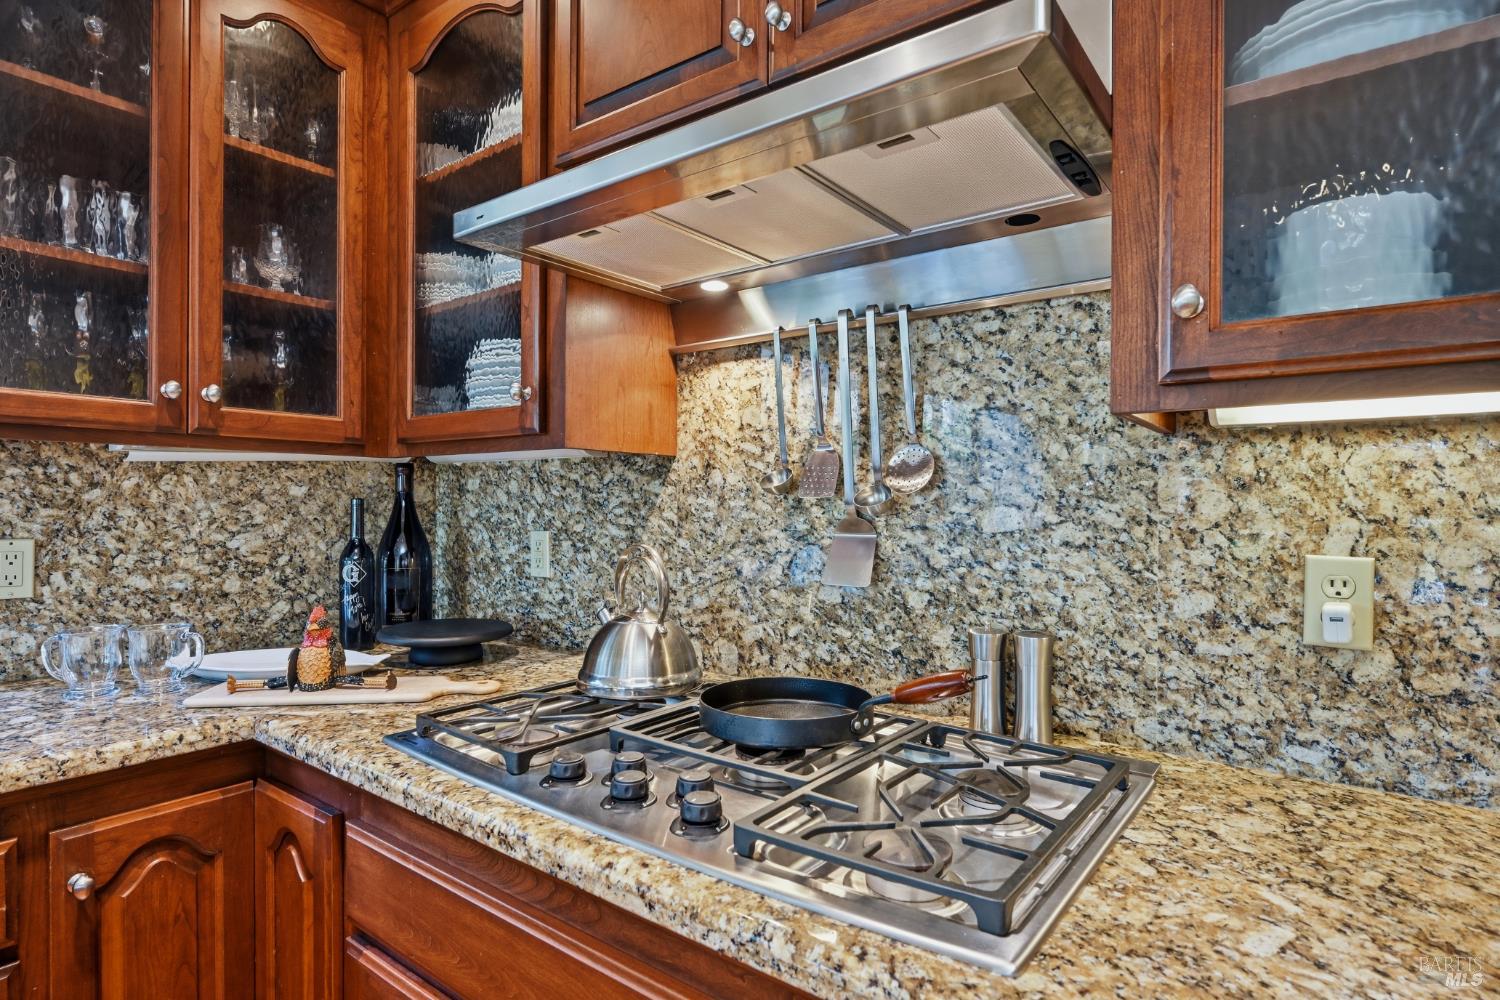
Kitchen with wood cabinets, granite counters, and a stainless steel gas cooktop.
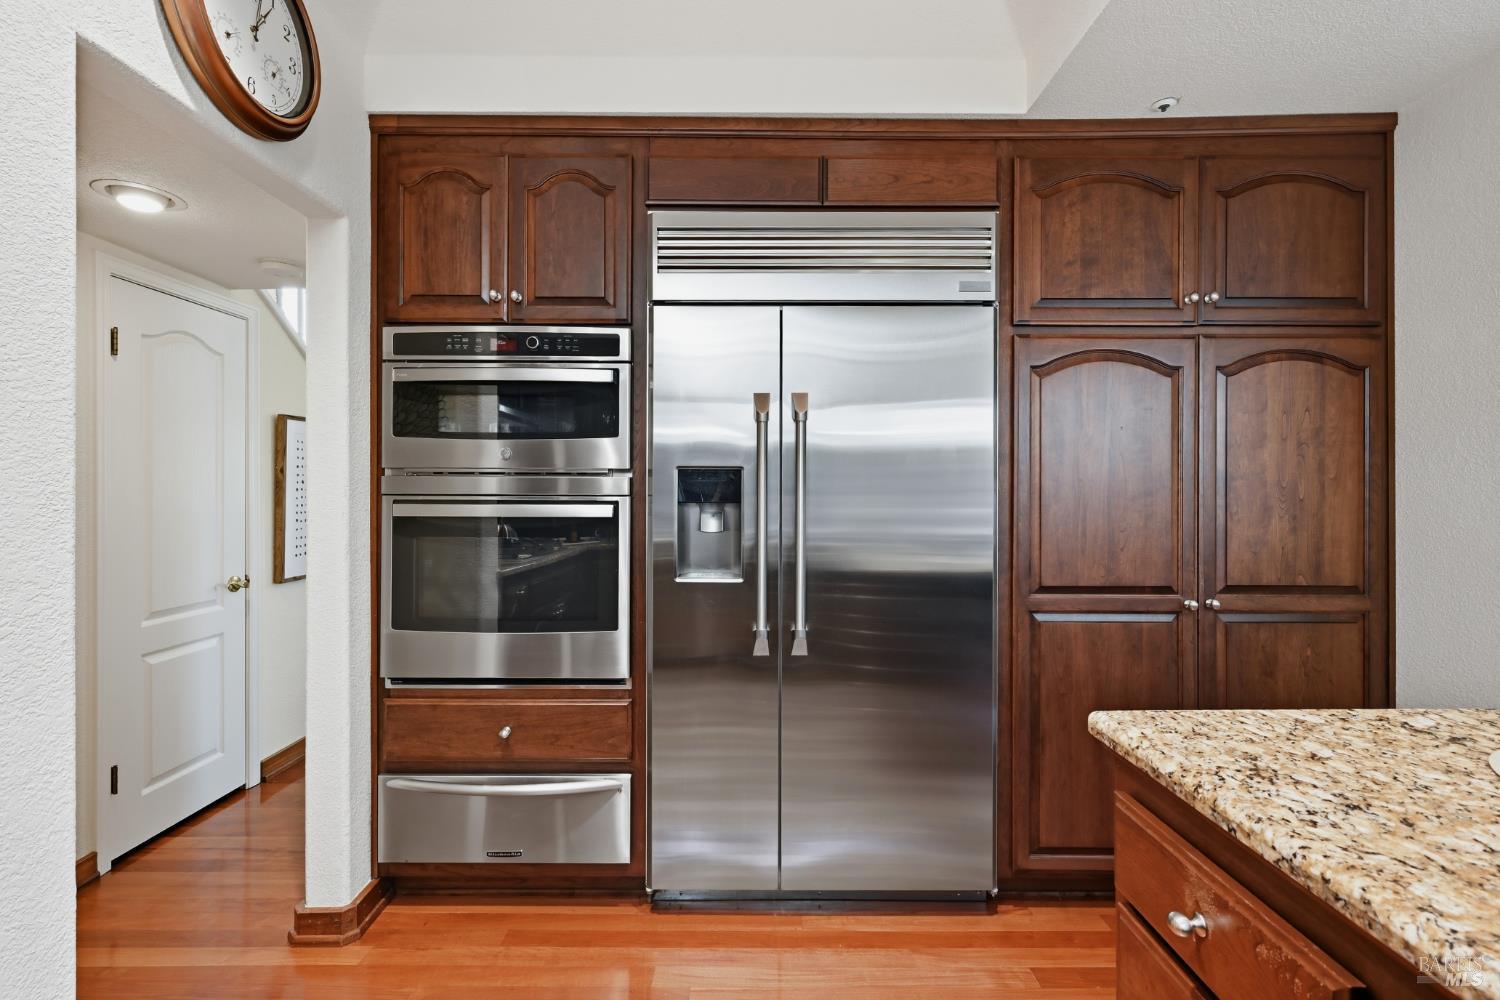
Kitchen with dark wood cabinets, stainless steel appliances, and granite countertop.
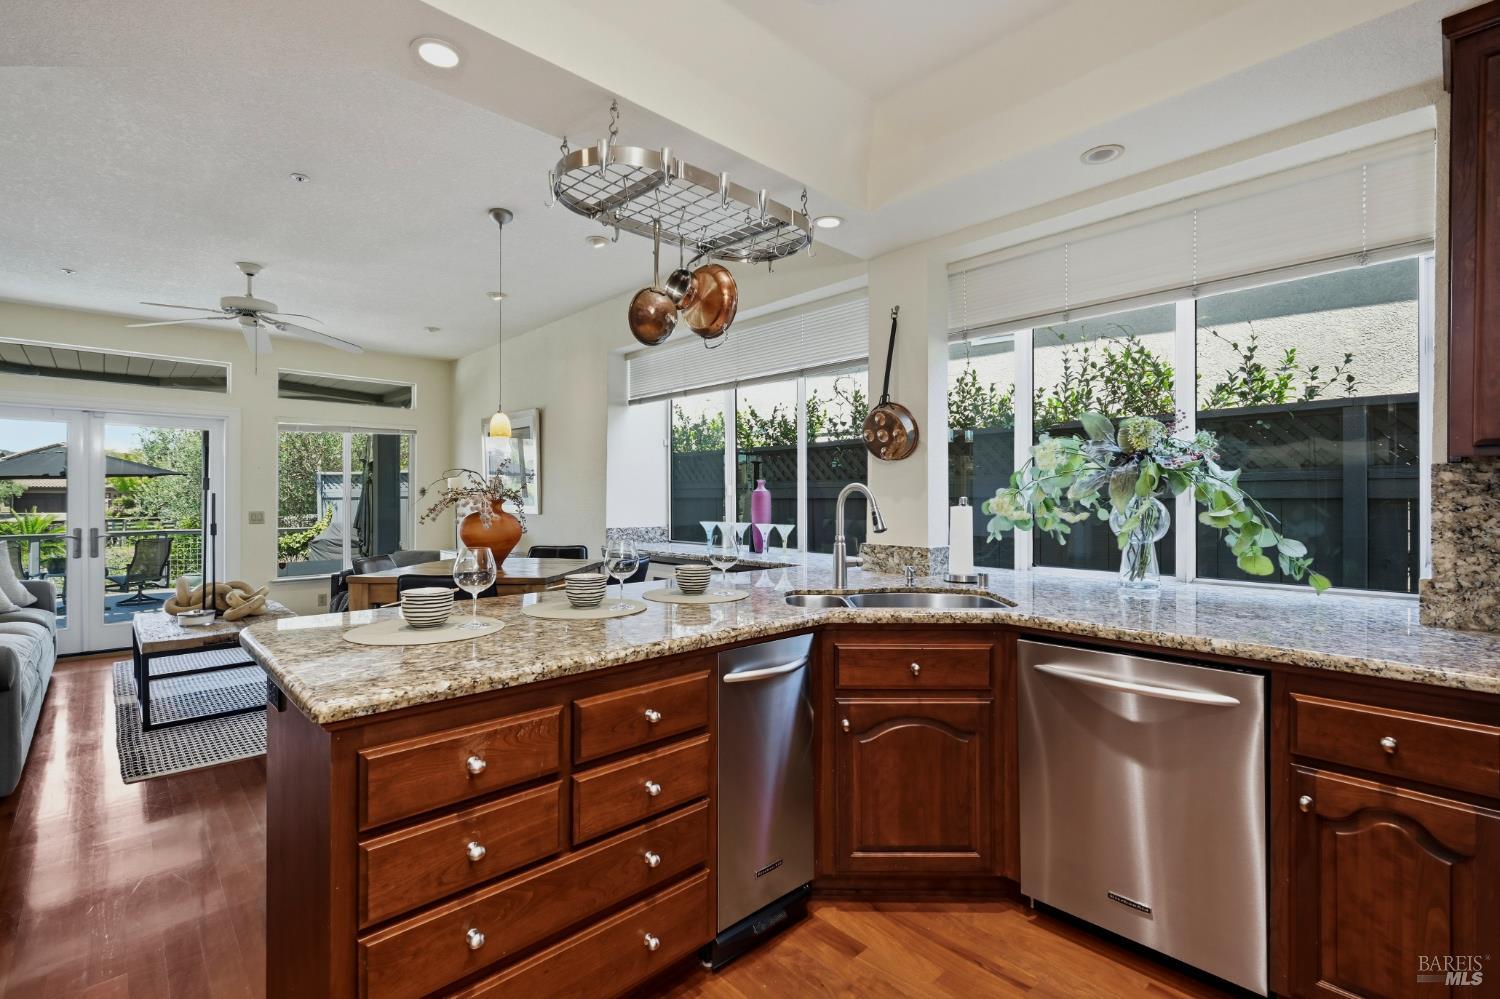
Kitchen with a granite island, cherry wood cabinets, stainless steel appliances, and windows overlooking a fenced yard.
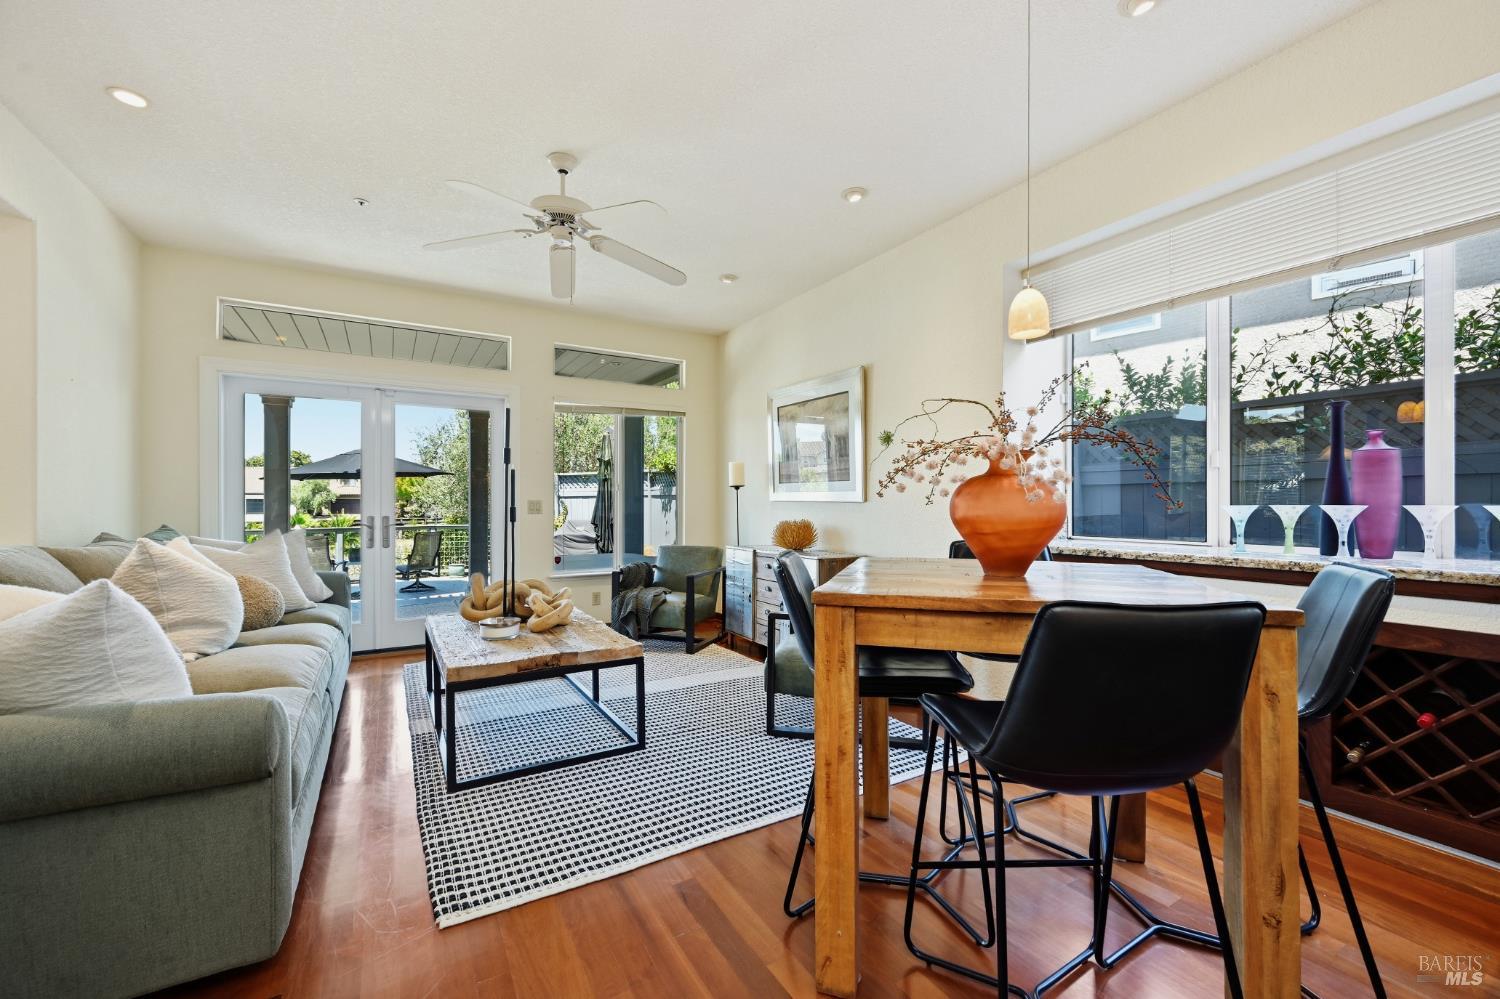
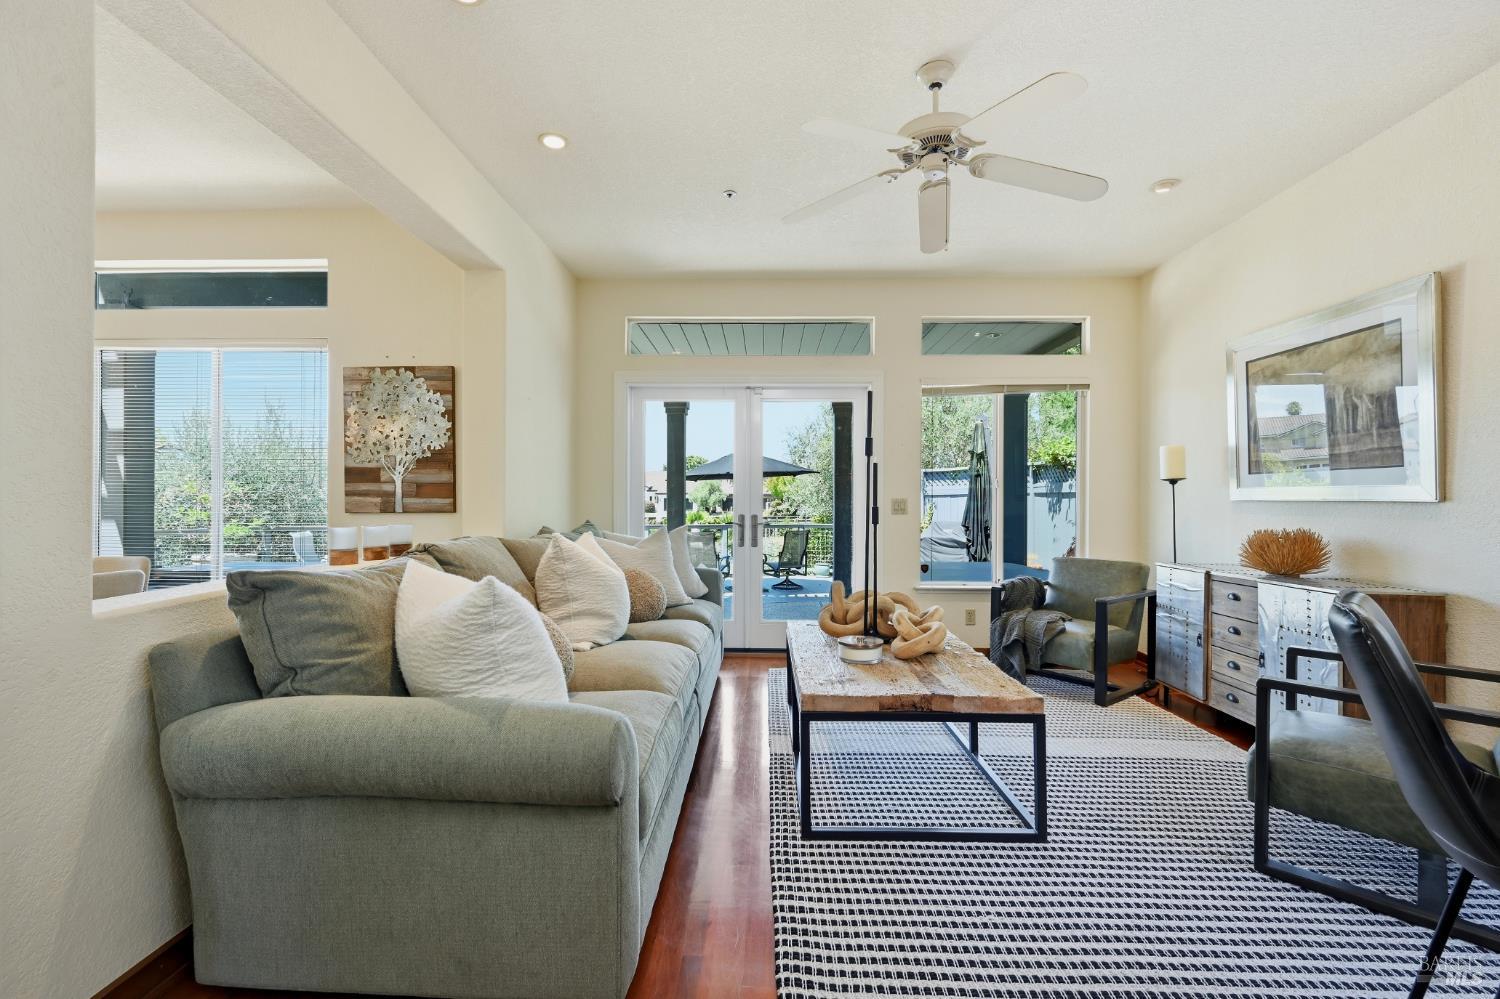
Furnished living and dining room with a gray sofa, wood table, and patio doors.
Living room with a gray sectional, patterned rug, and sliding glass doors opening to a patio.
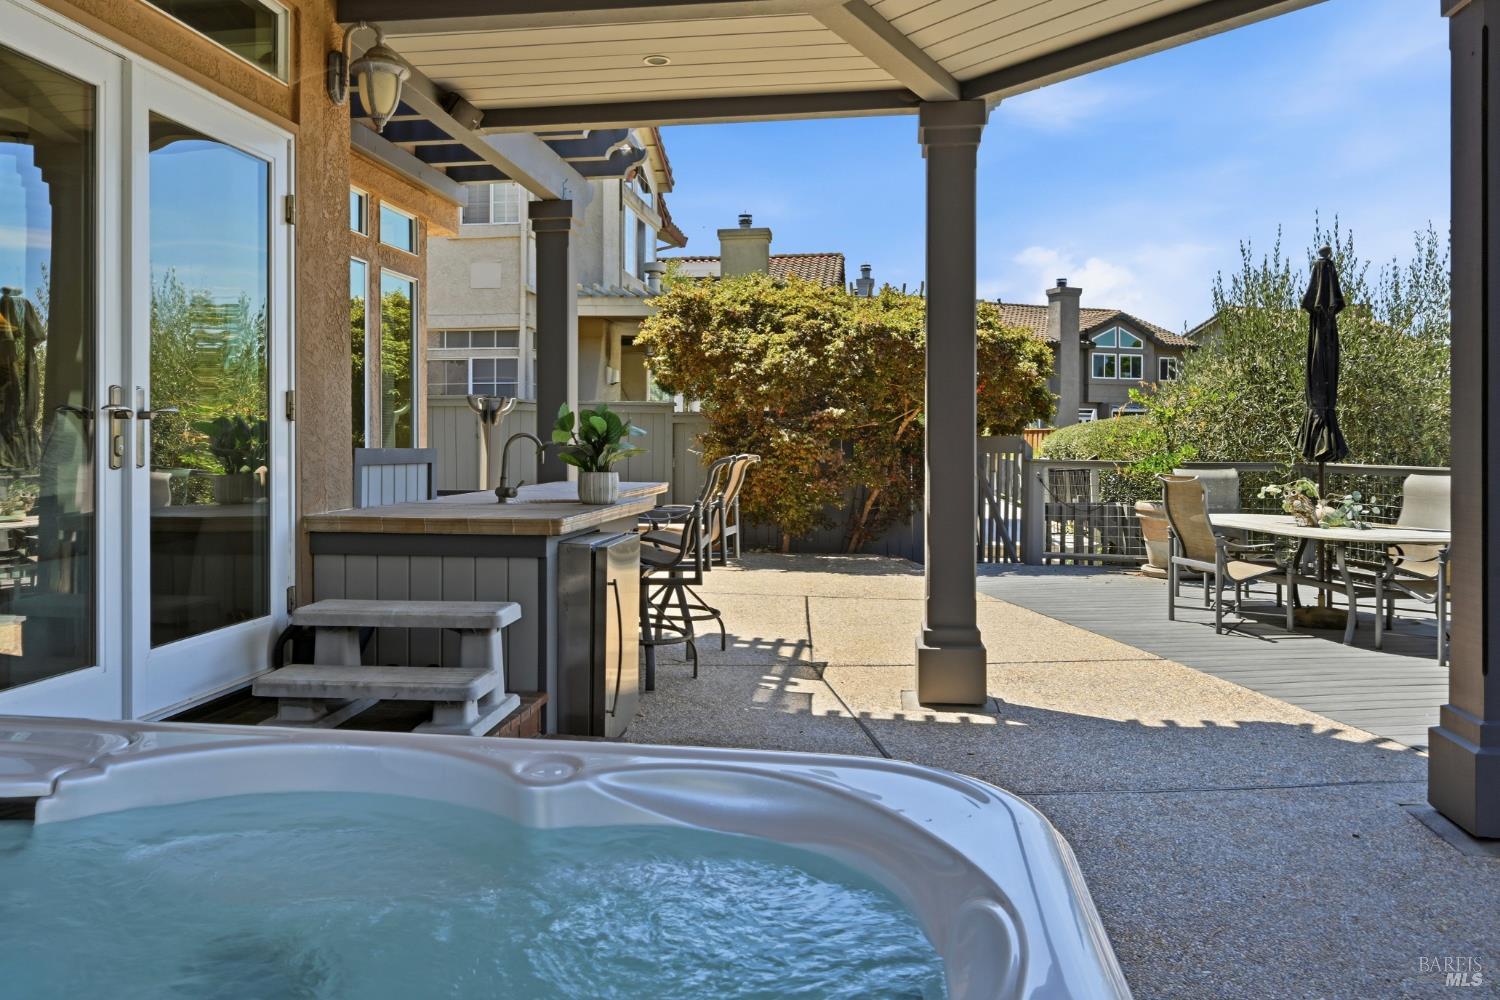
Covered patio with a built-in bar and dining area, plus a hot tub in the foreground.
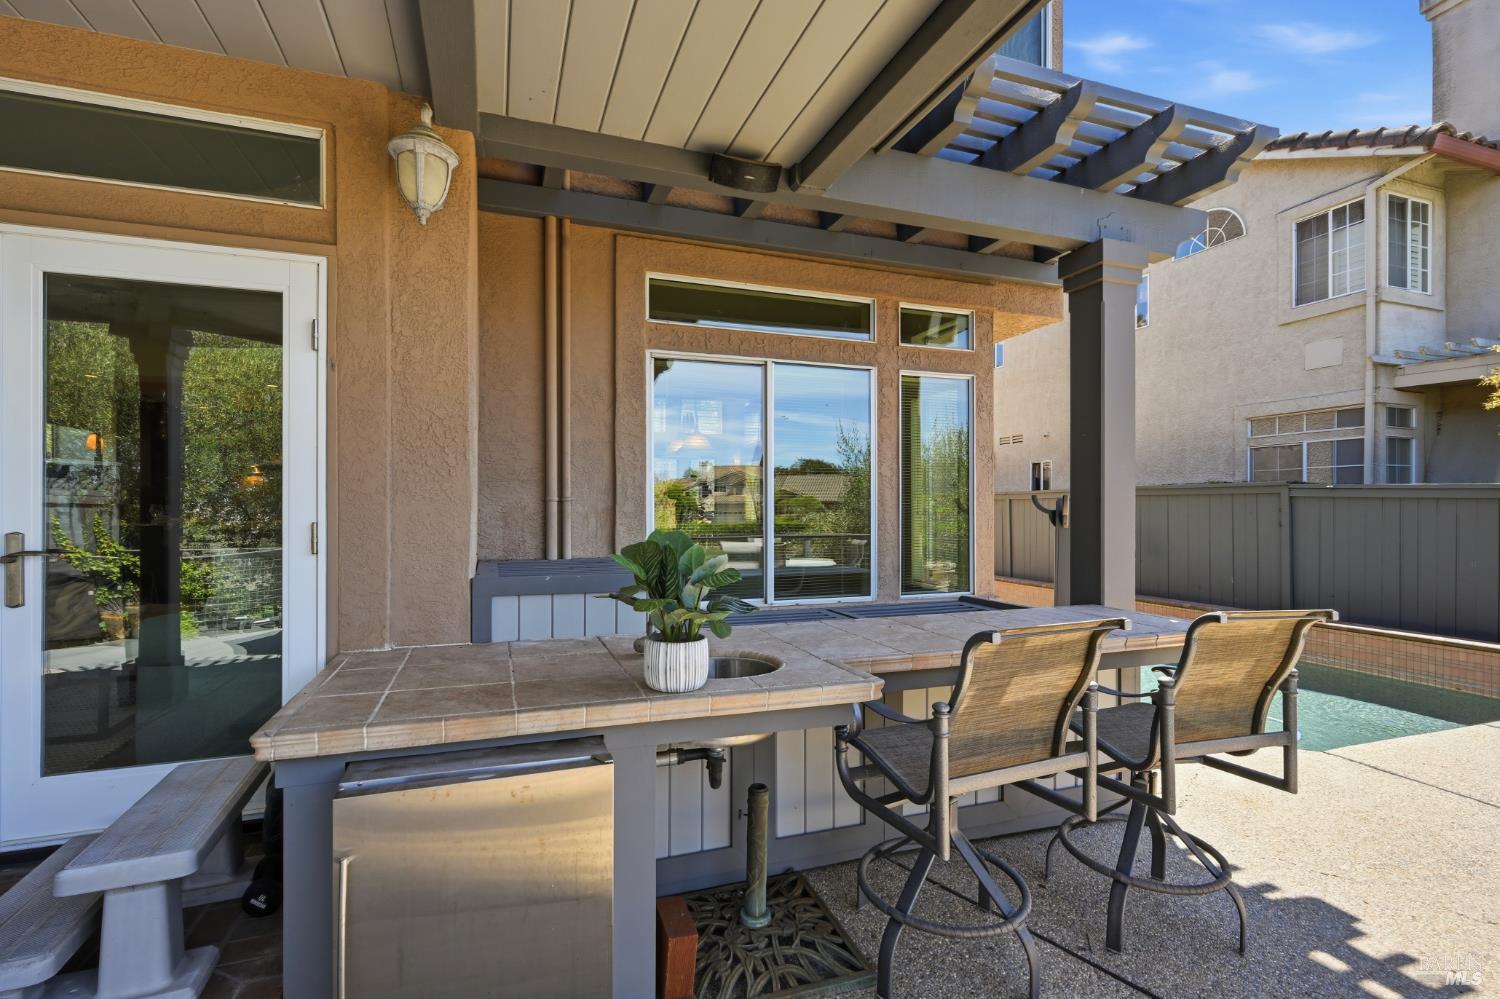
Poolside patio with a covered pergola, tiled counter, and two bar chairs.
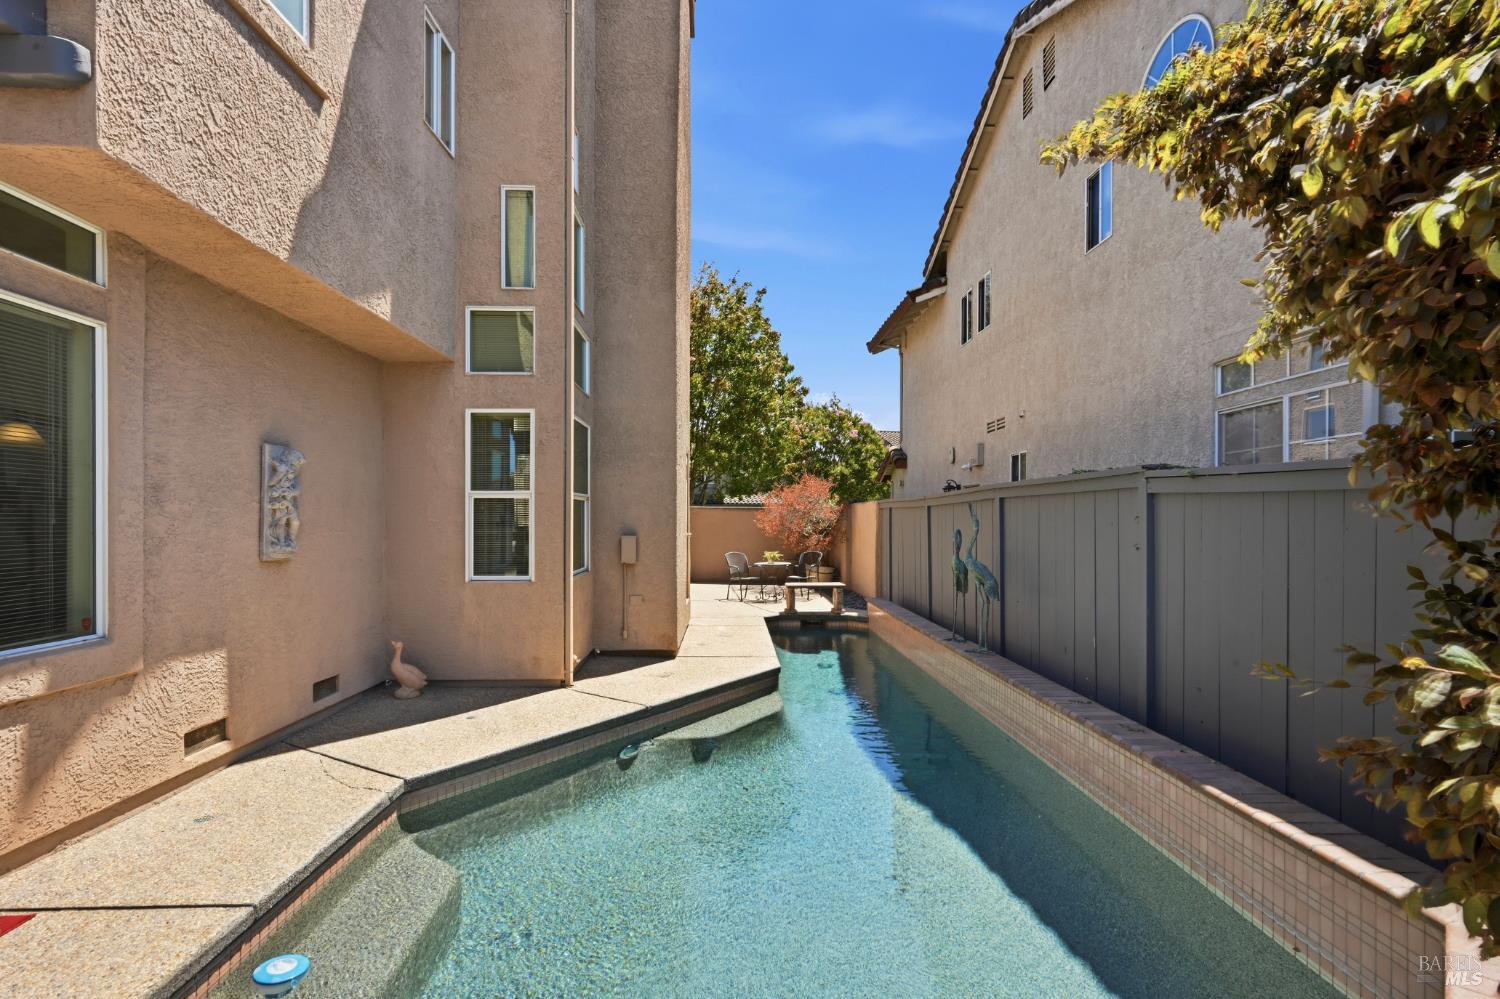
Courtyard swimming pool between stucco walls, with paved decking, a gray fence, and patio seating.
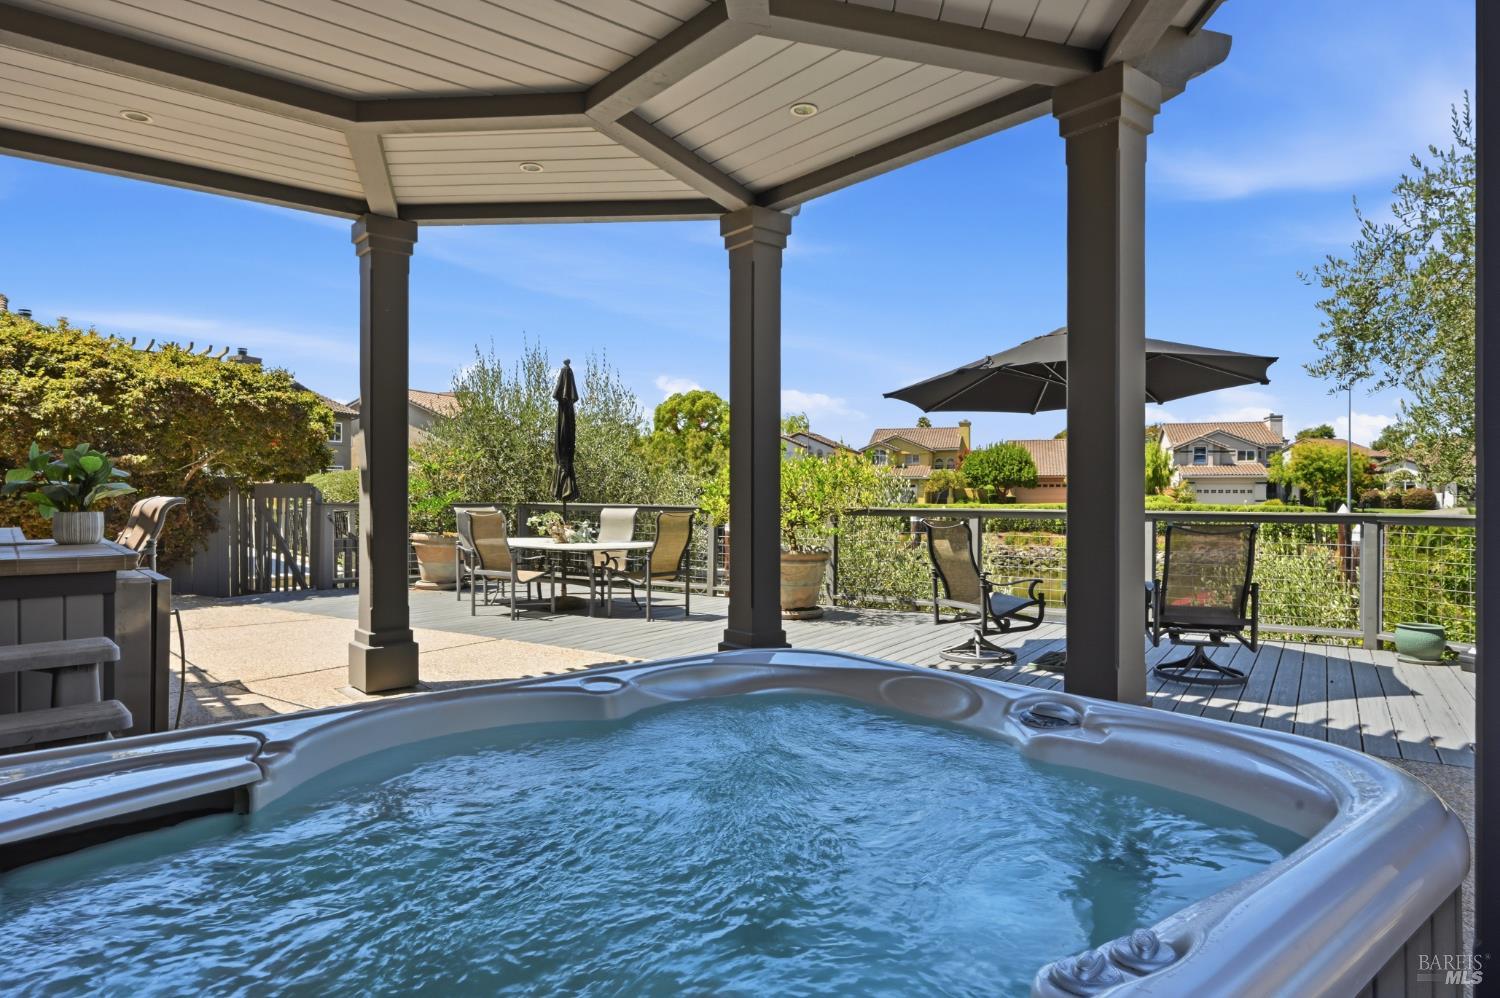
Covered backyard deck with a large hot tub and outdoor dining area.
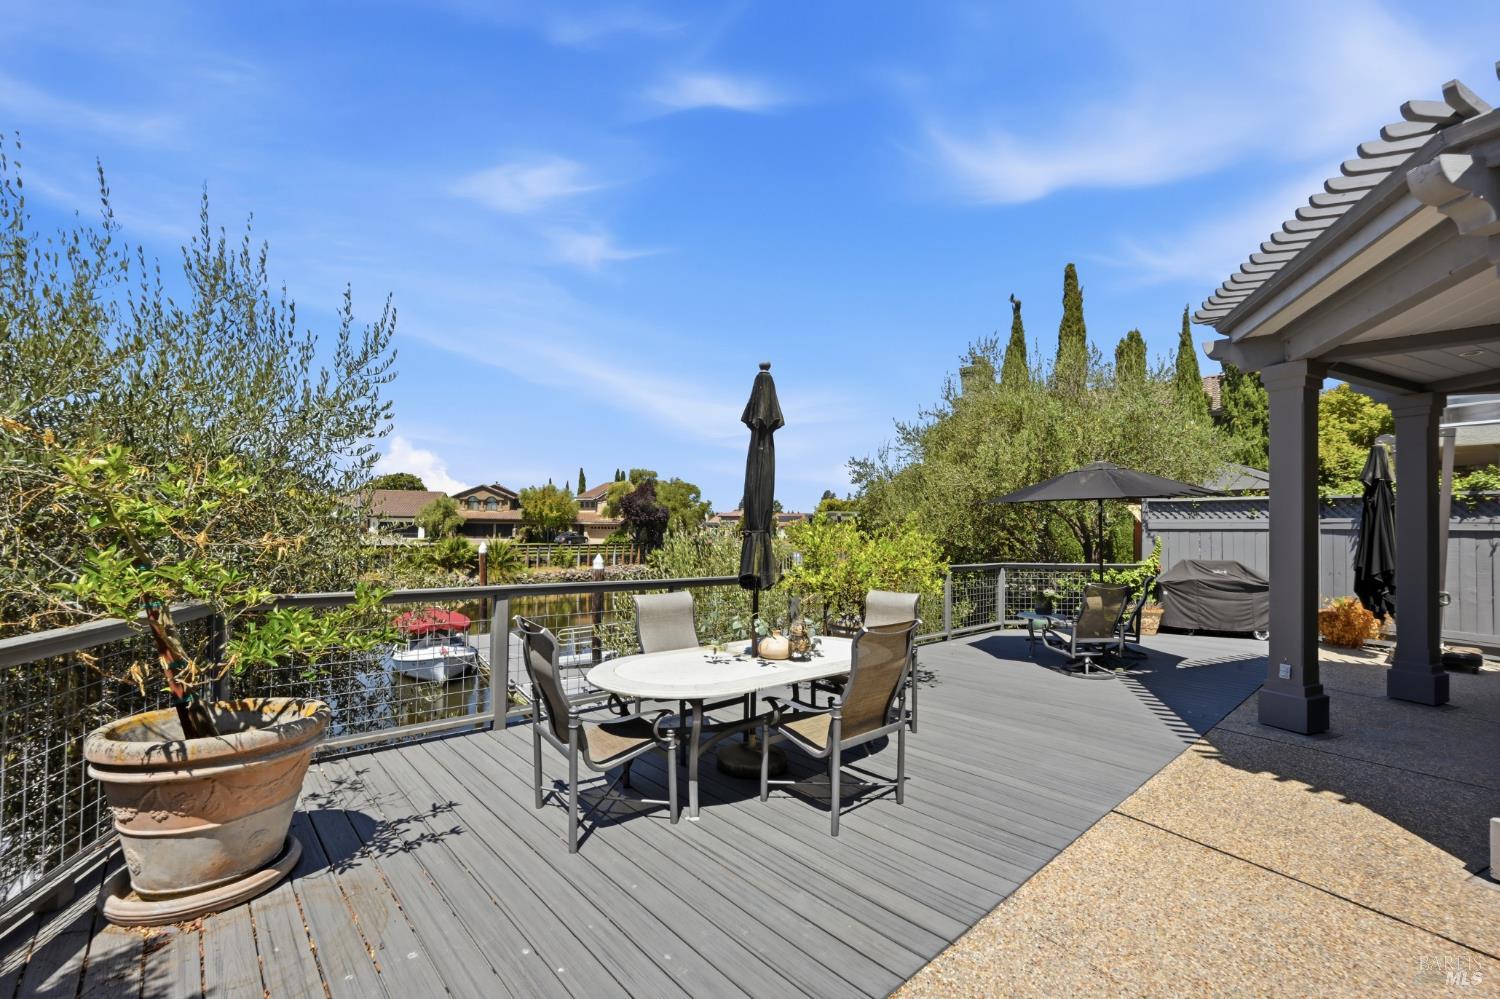
Outdoor deck with dining table, covered patio, and canal view.
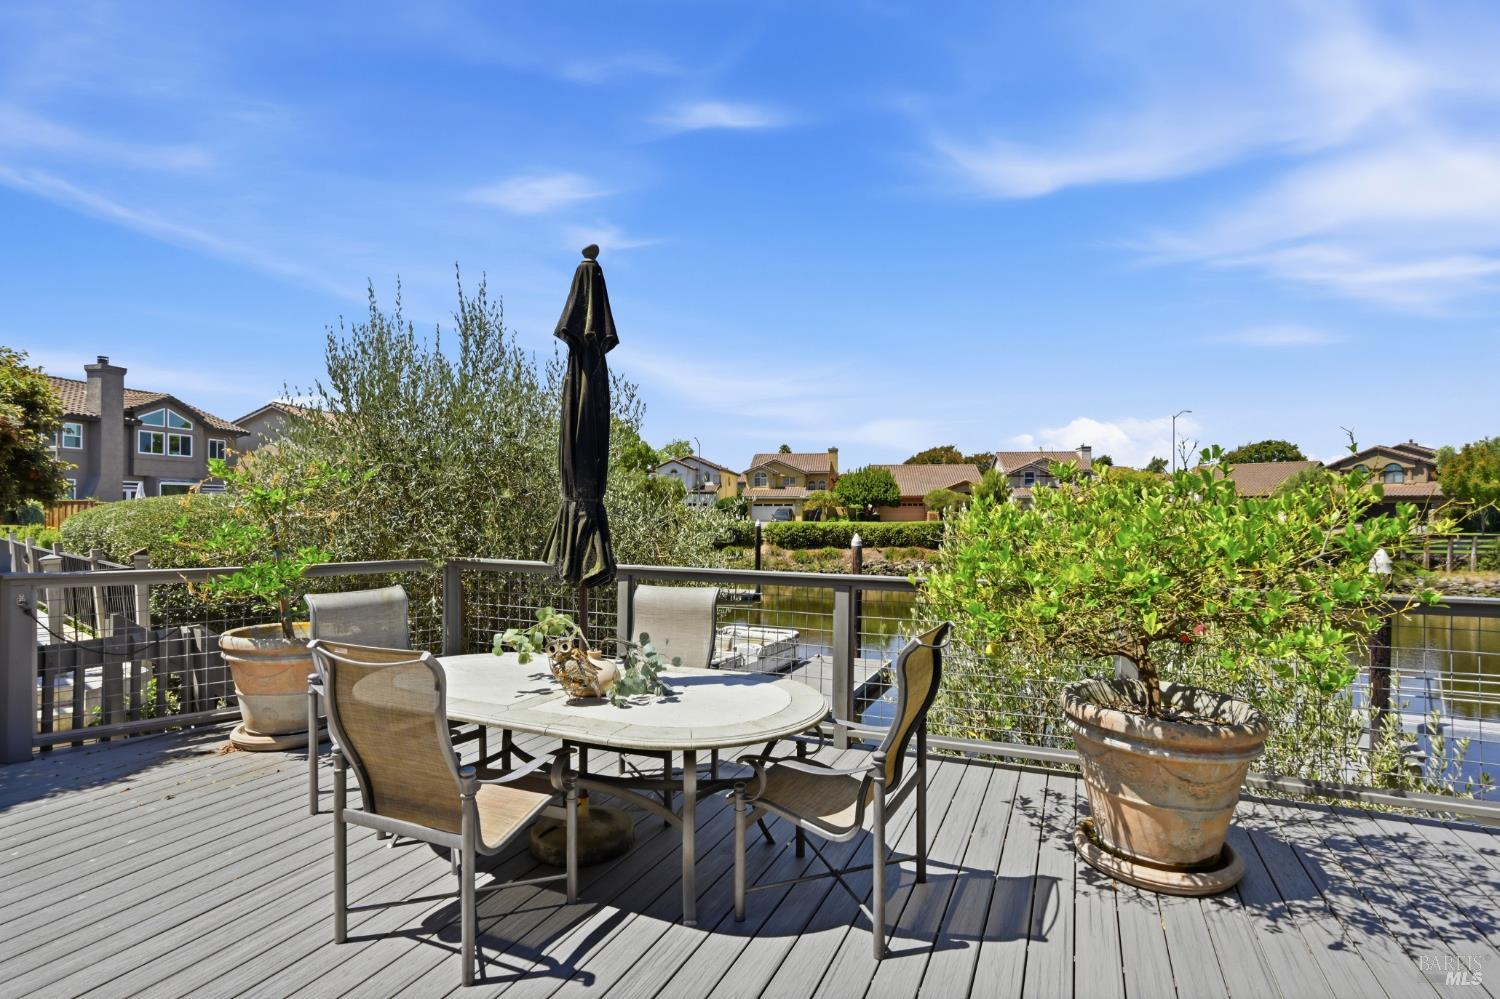
Outdoor deck dining area overlooking a waterway, with a round table and closed umbrella.
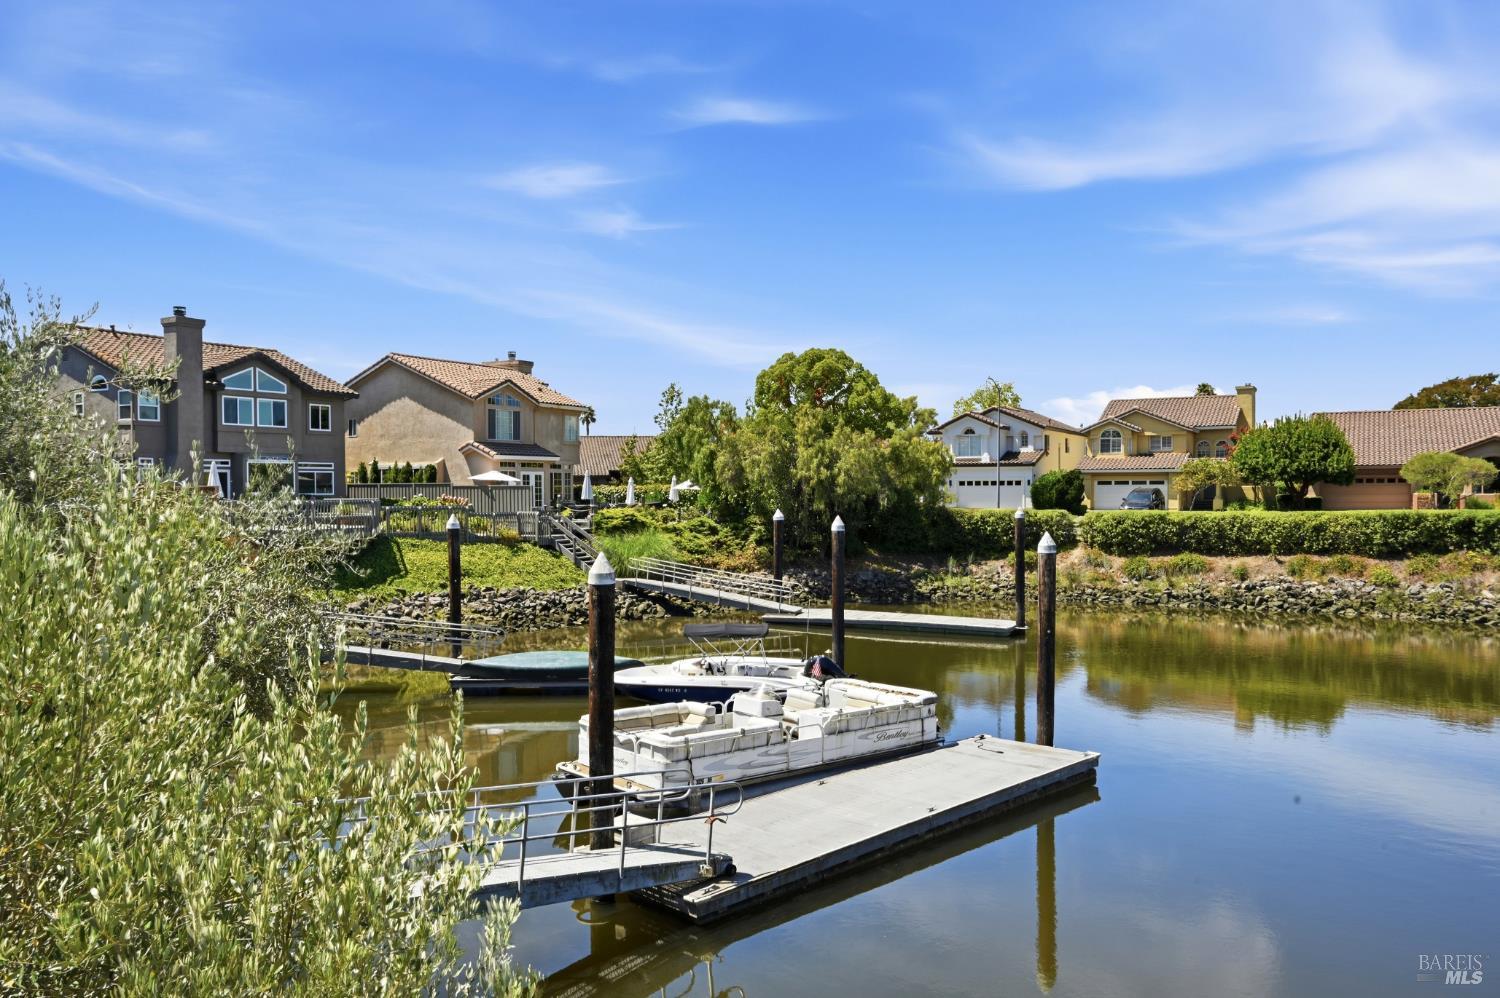
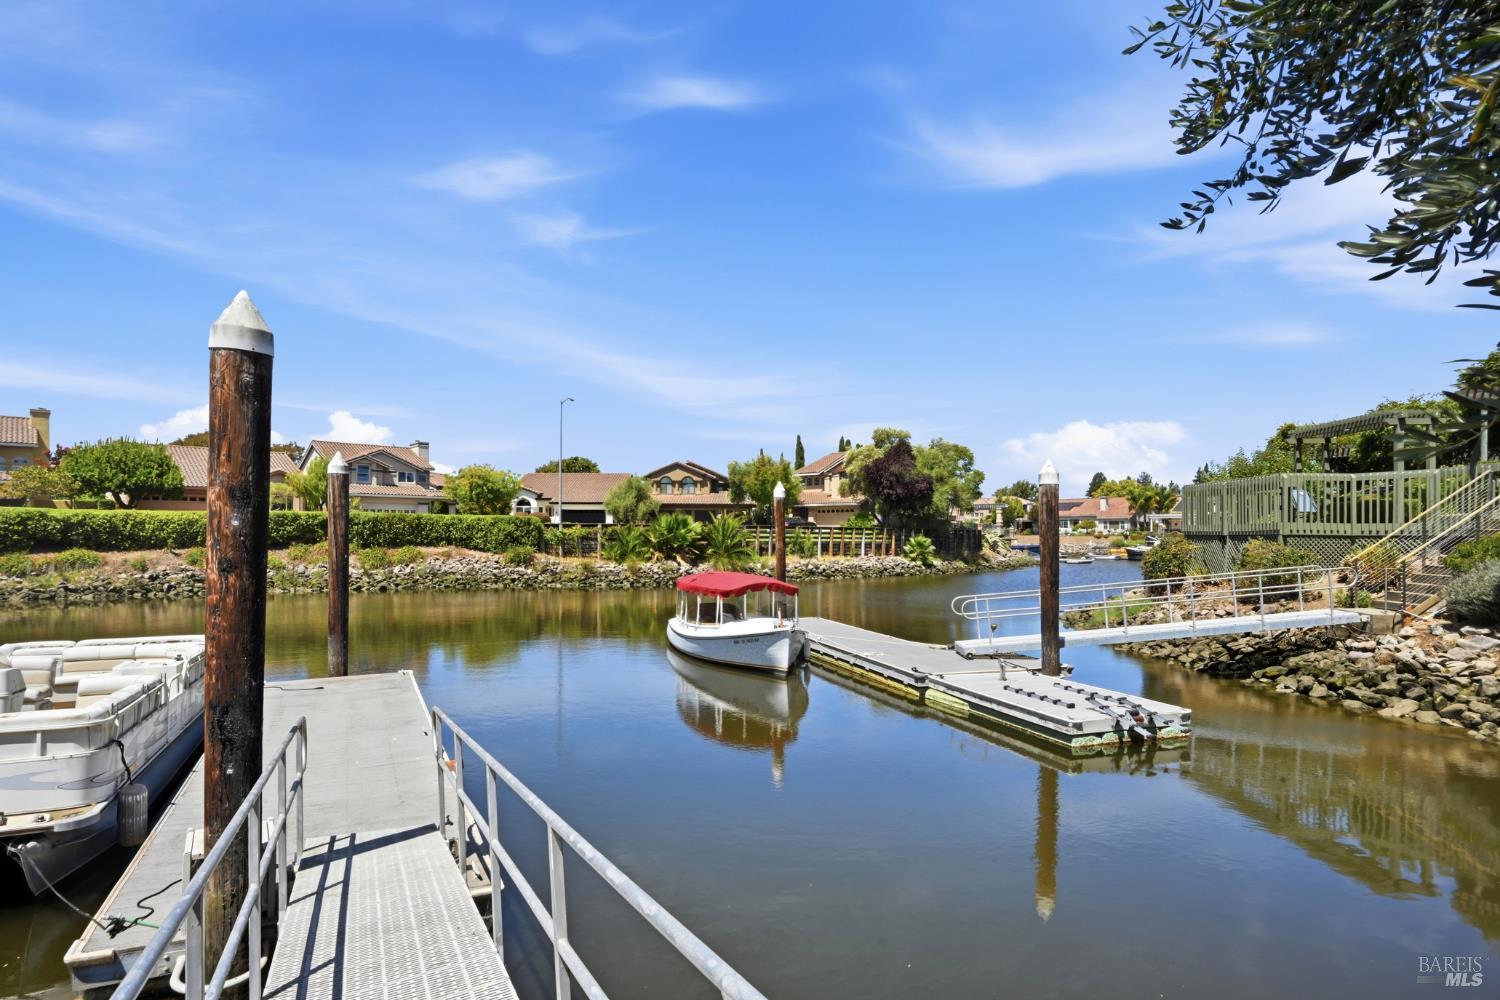
Waterfront homes across a canal, with private docks and a boat moored in the foreground.
Waterfront dock and marina on a canal, with a small boat and homes across the water.
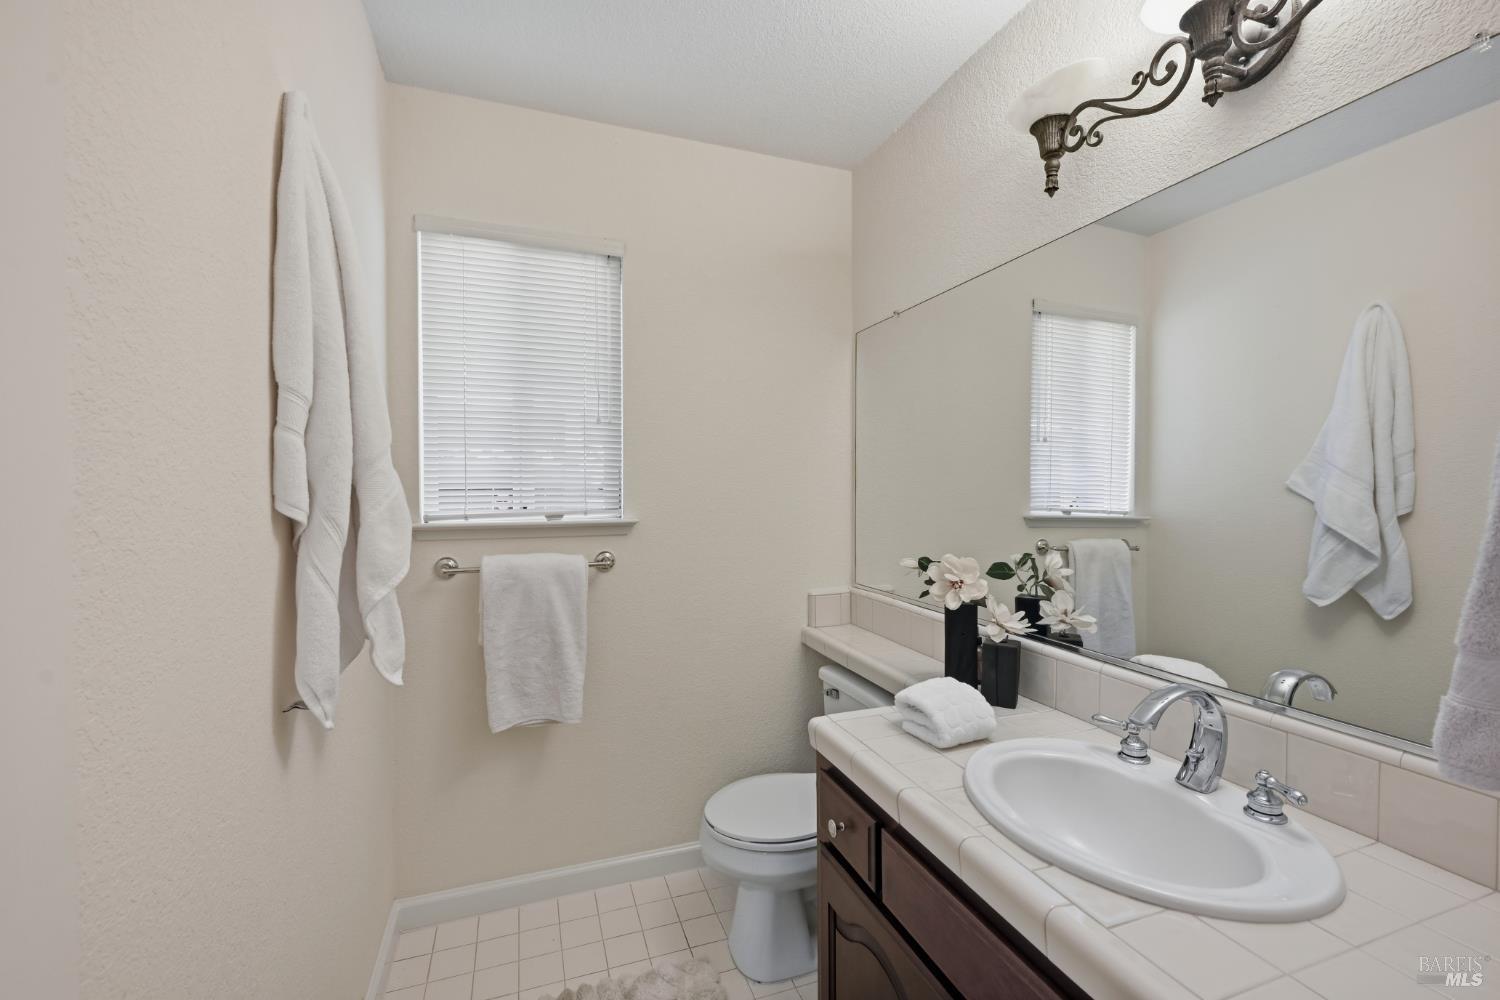
Bathroom with a tiled vanity, oval sink, large mirror, and window with blinds.
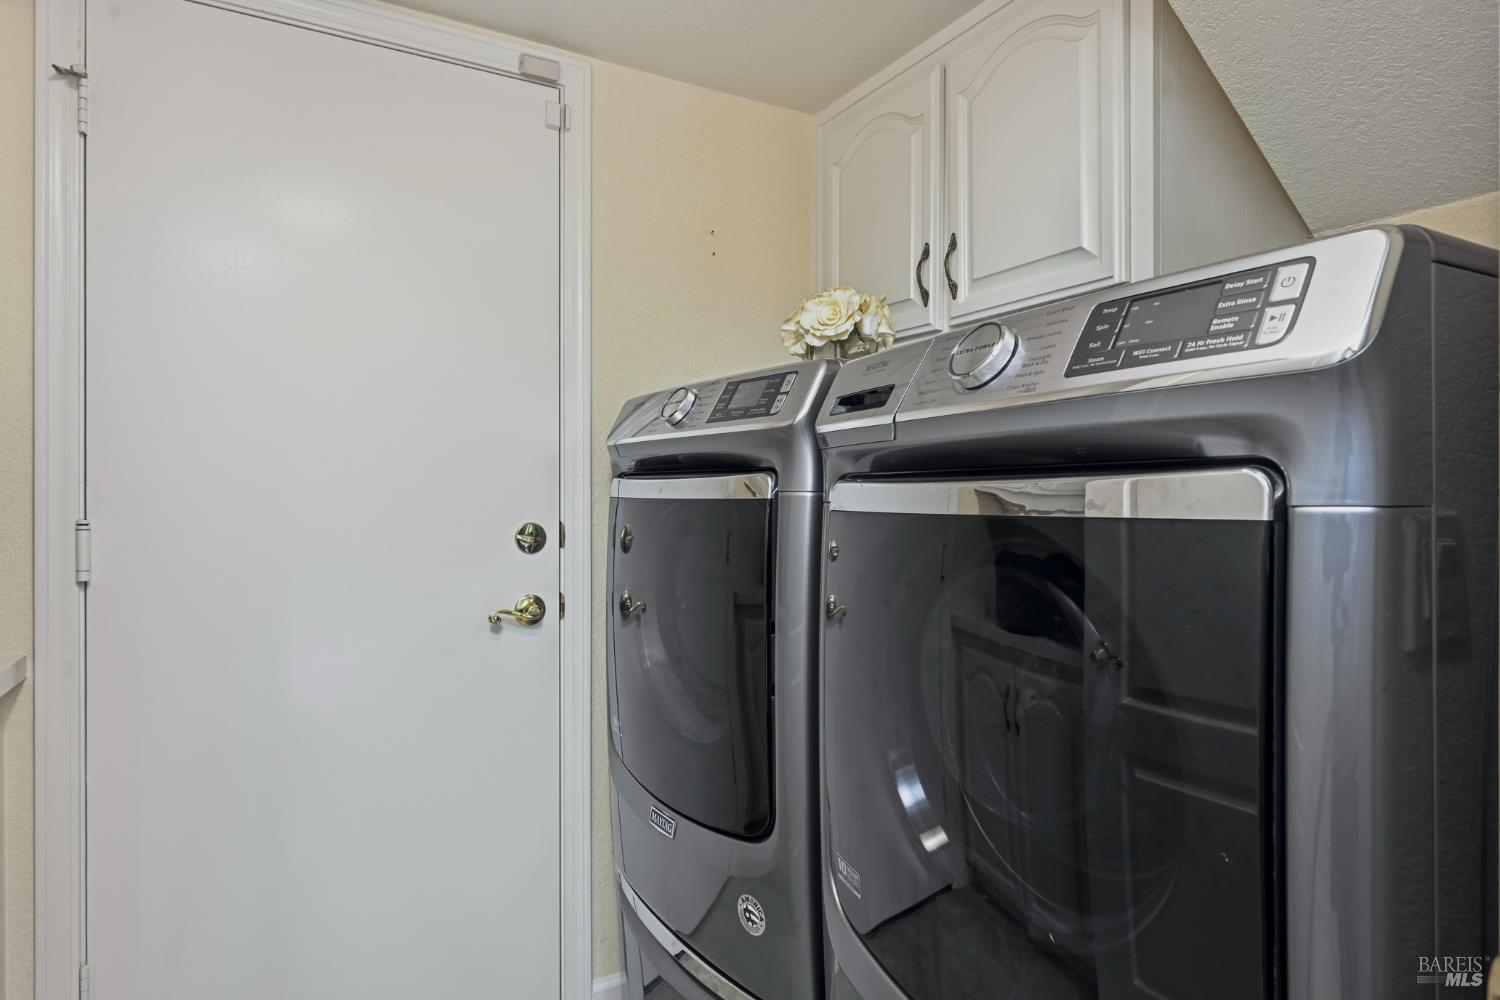
Laundry room with gray front-loading washer and dryer beneath white cabinets beside a white door.
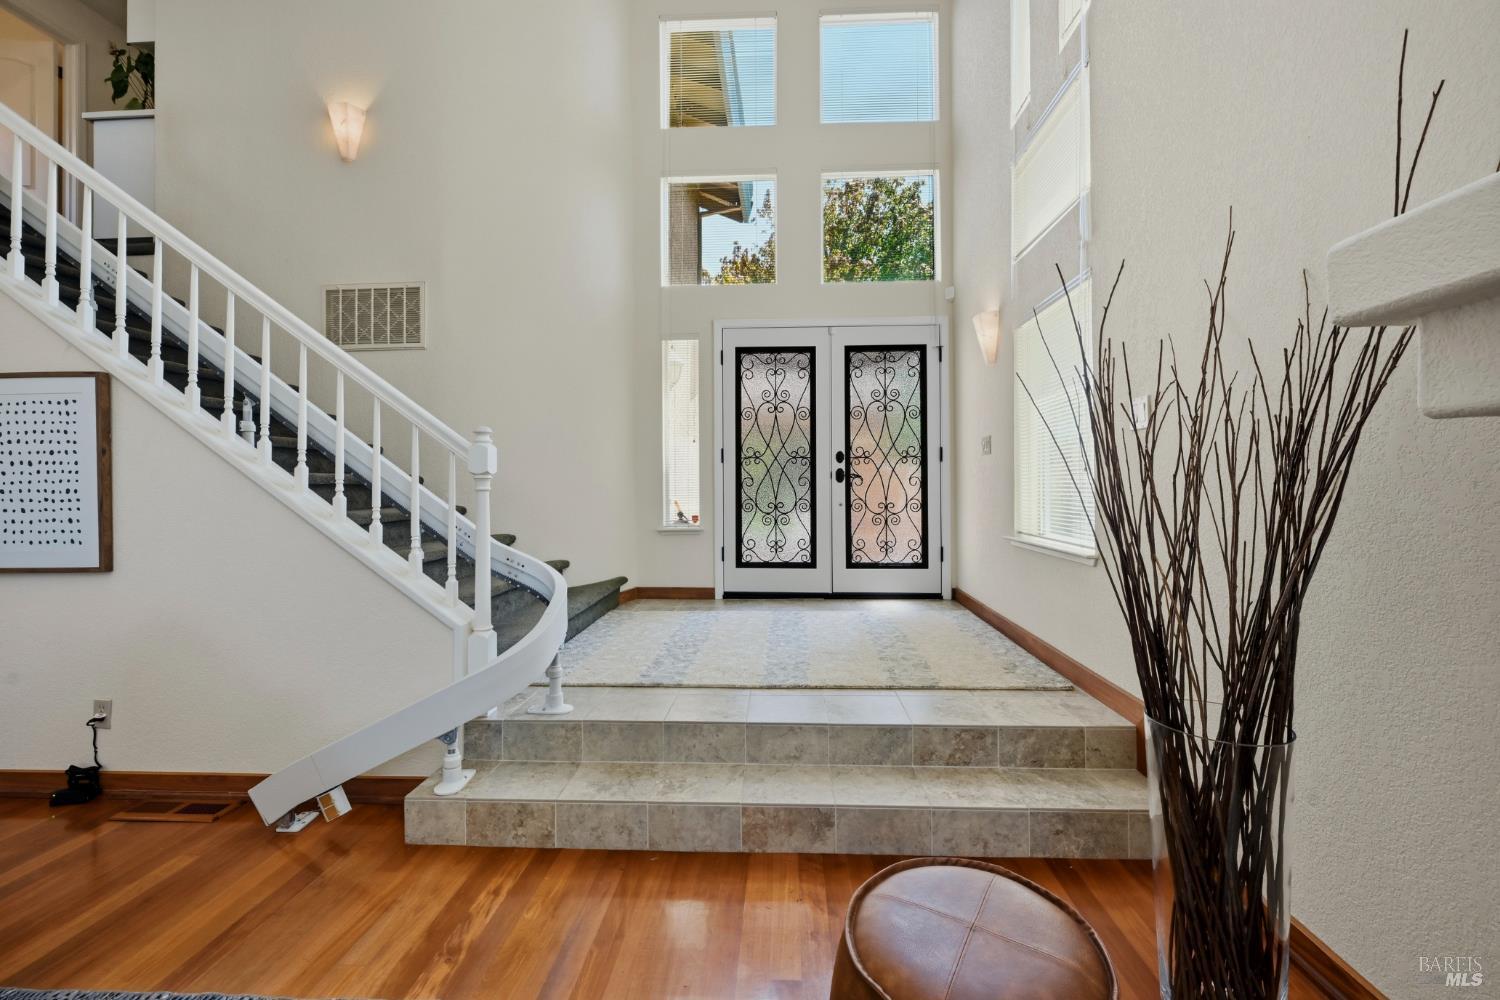
Entry foyer with a curved staircase, tall windows, and decorative glass double doors.
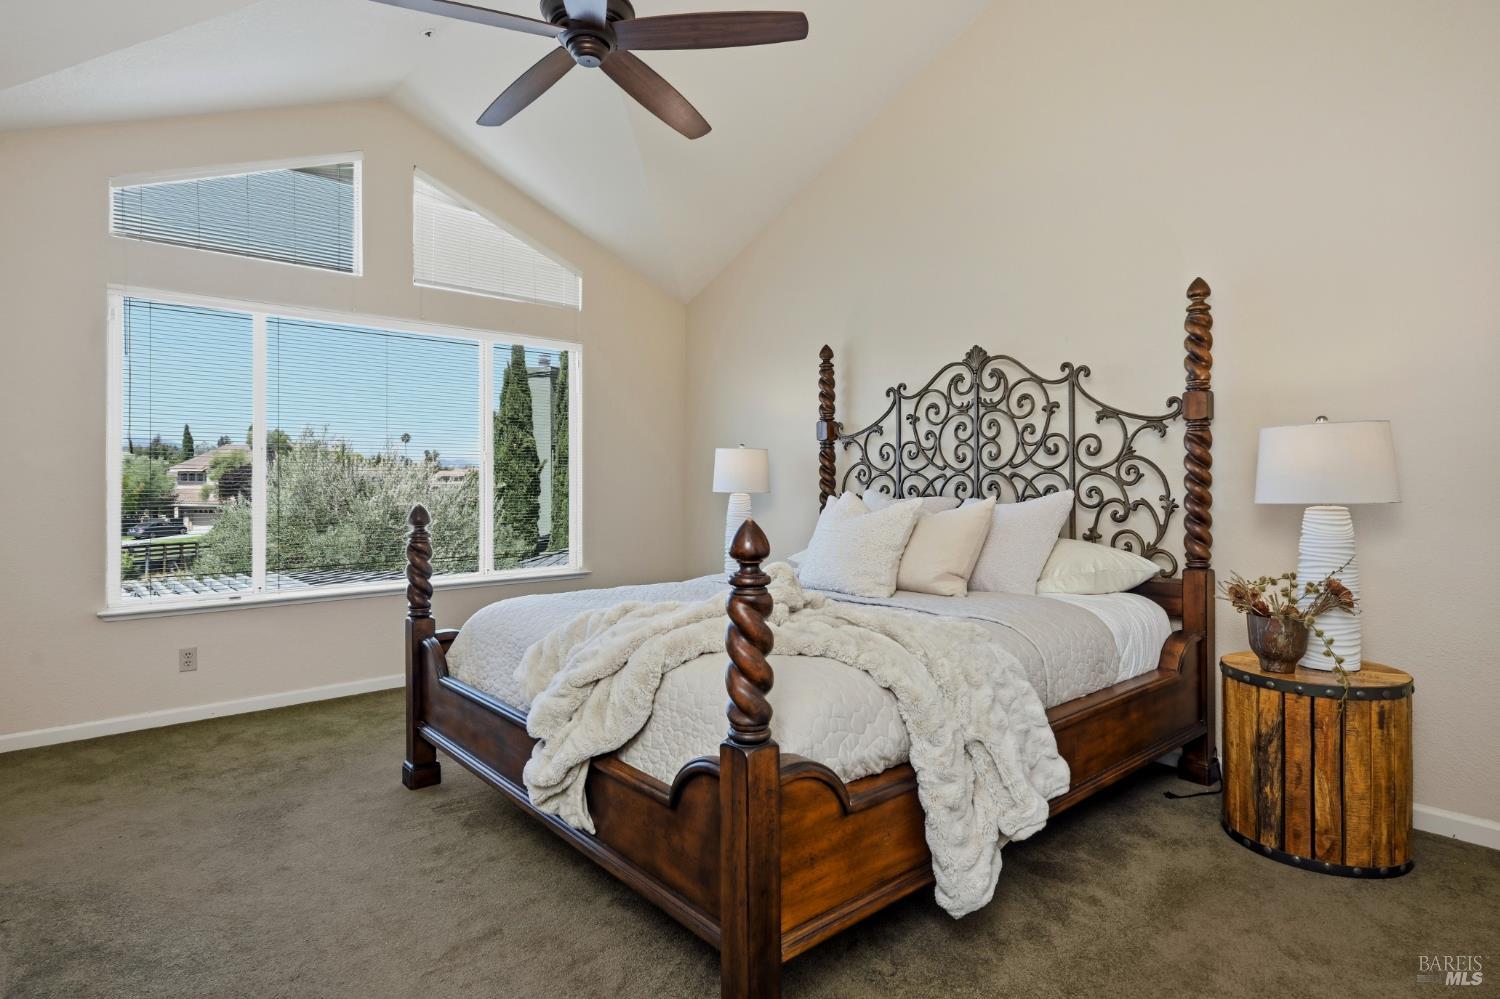
Furnished bedroom with a carved four-poster bed, vaulted ceiling, and large windows.
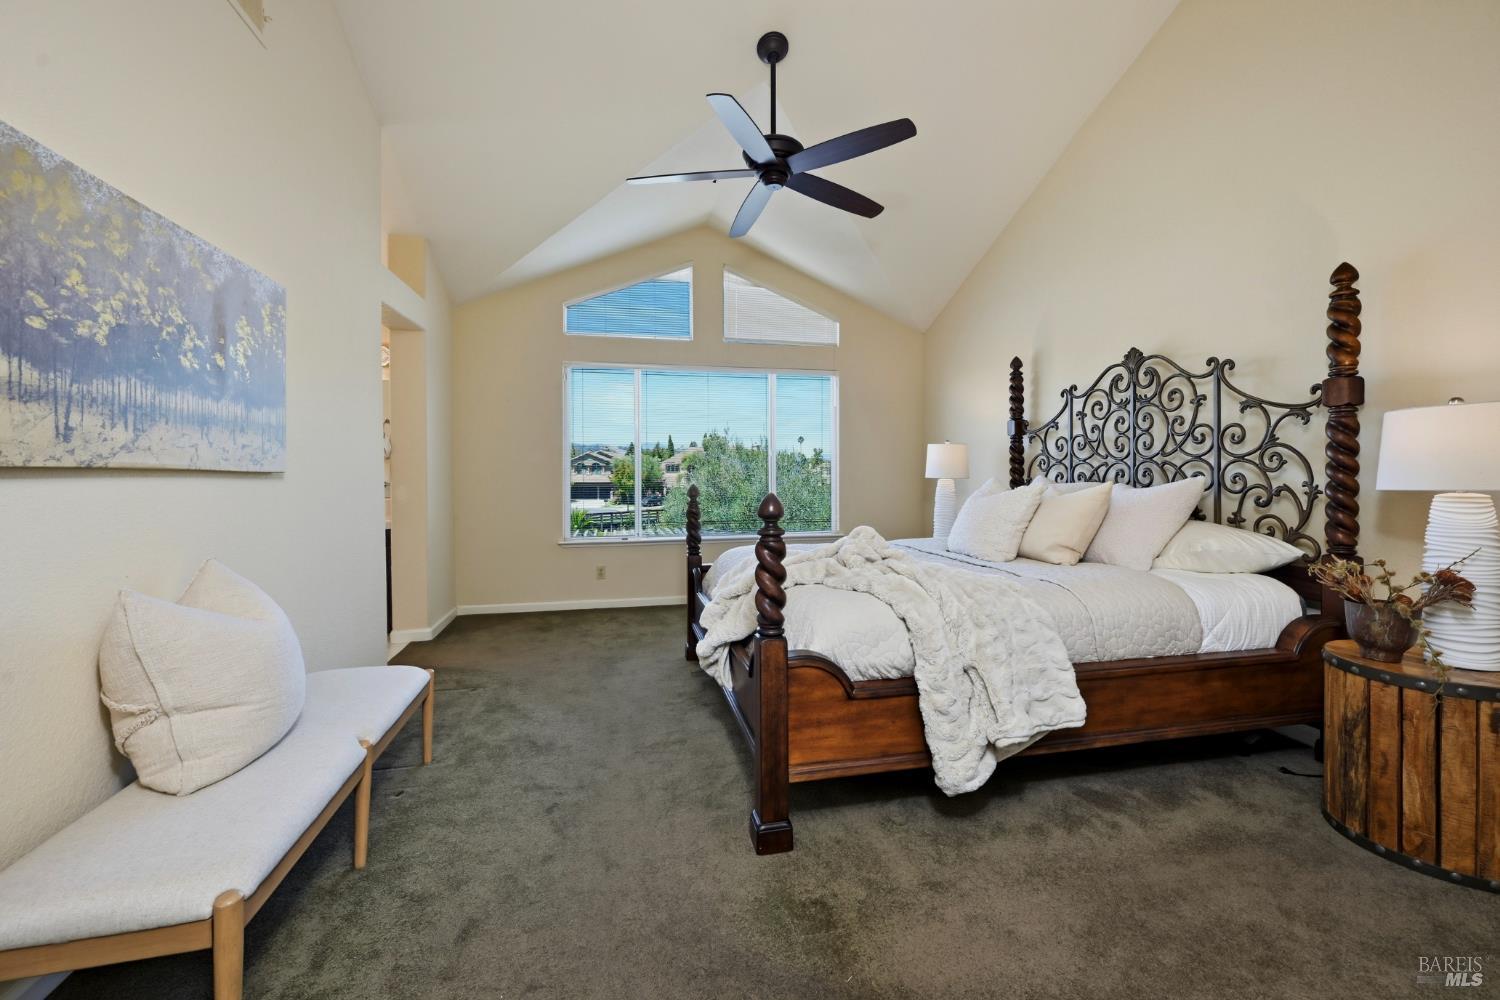
Bedroom with a carved four-poster bed beneath a vaulted ceiling and large windows.
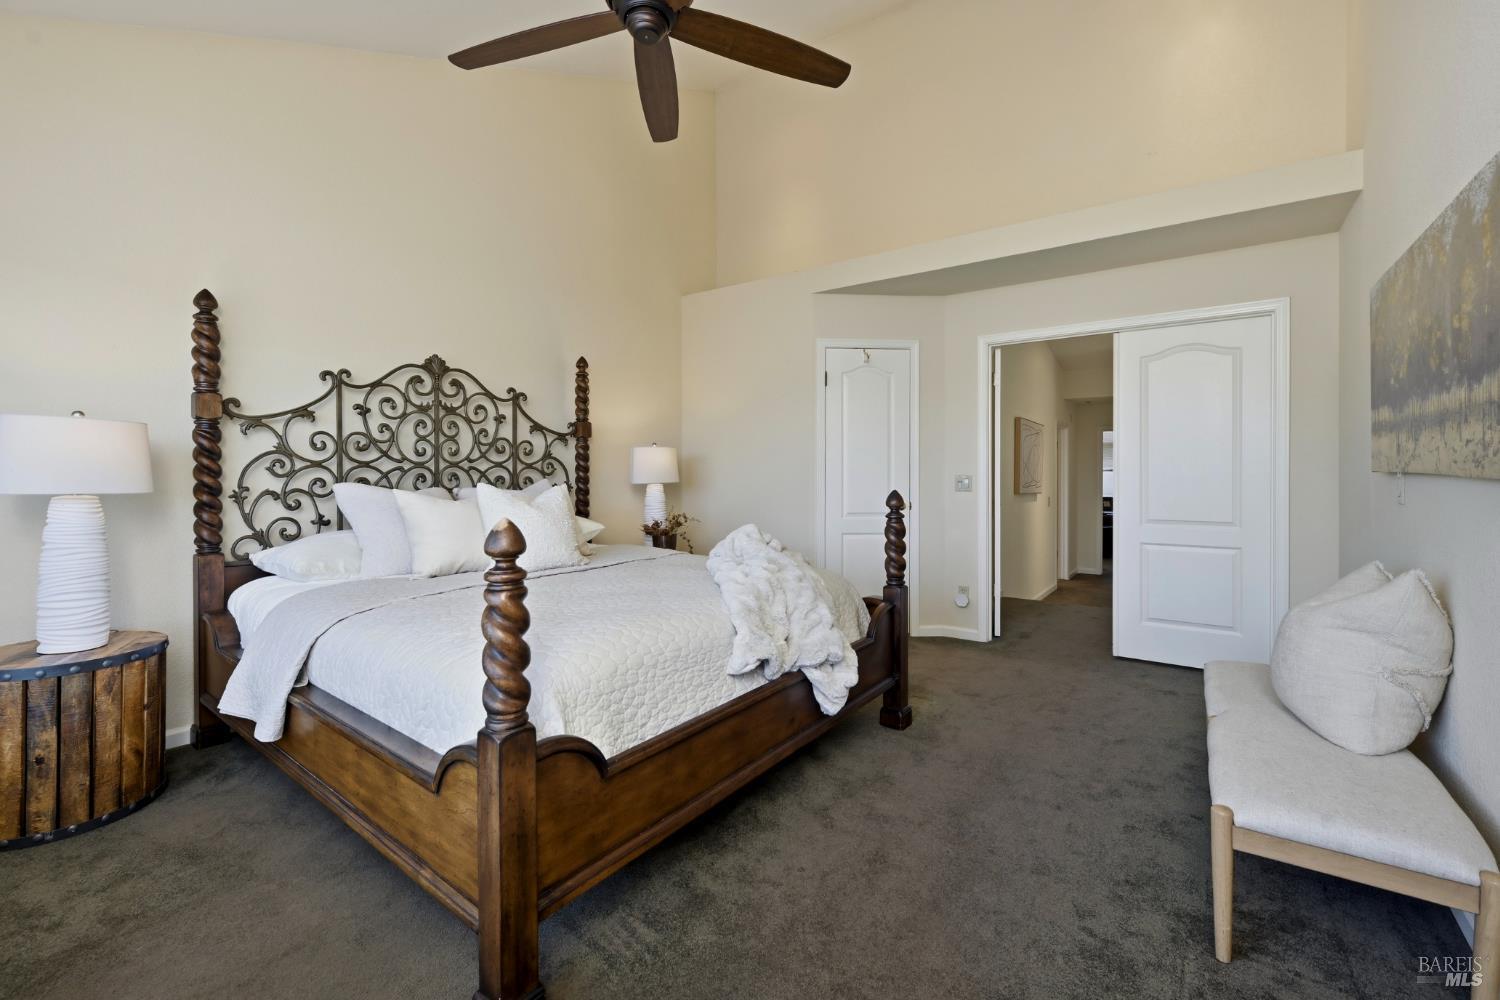
Furnished bedroom with a carved four-poster bed beneath a vaulted ceiling and a dark ceiling fan.
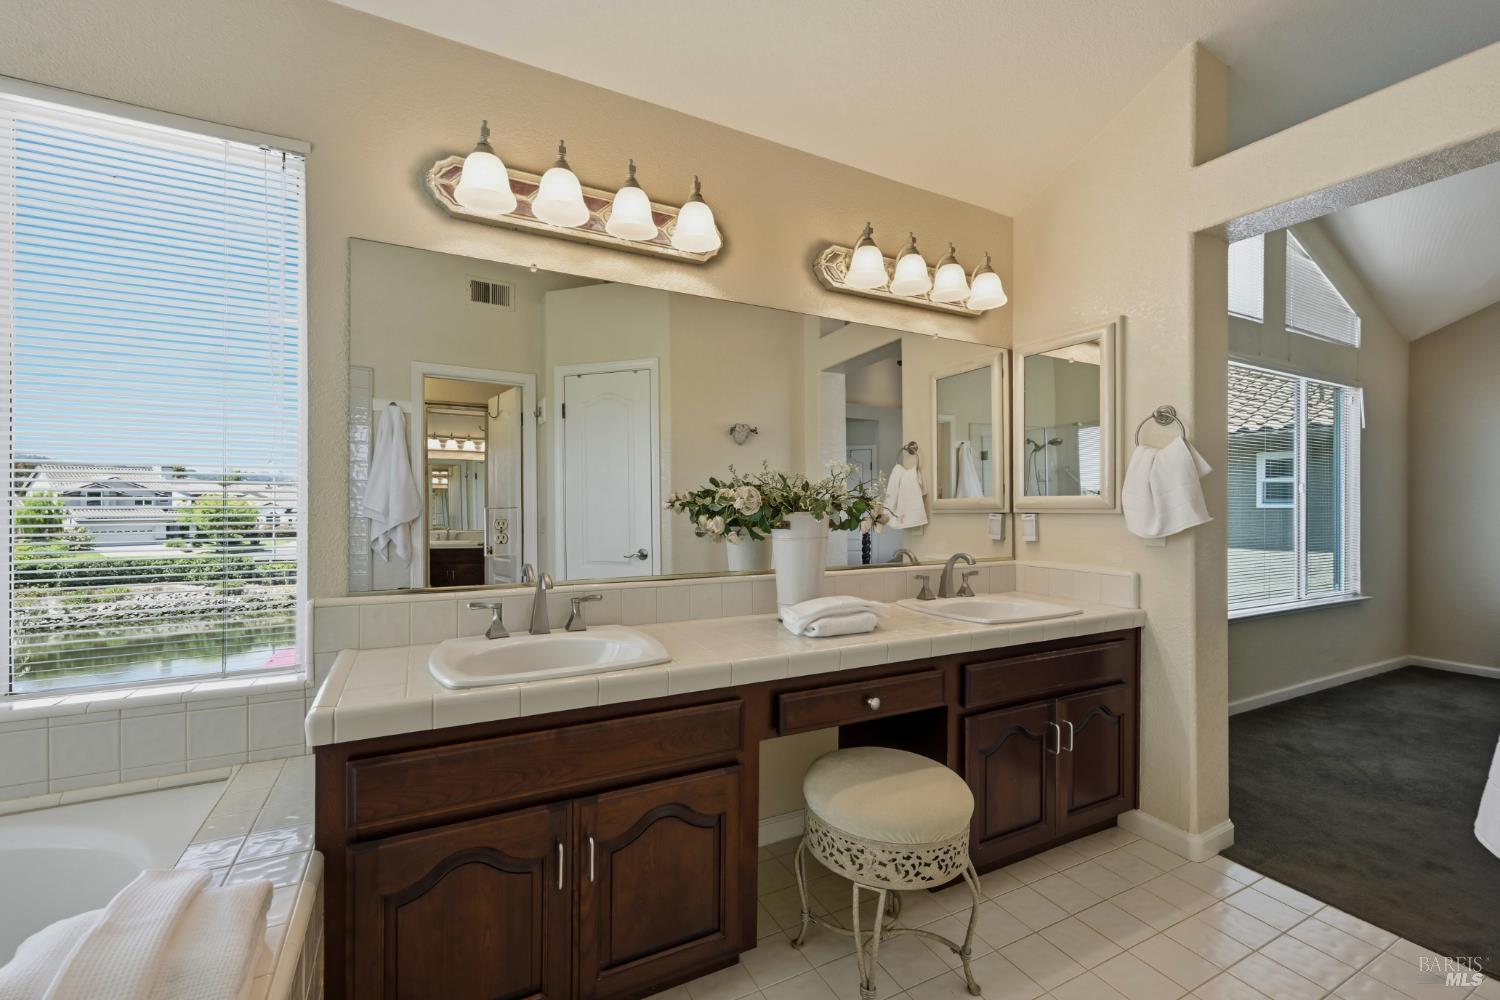
Spacious bathroom with a double-sink vanity, dark wood cabinets, and windows overlooking water.
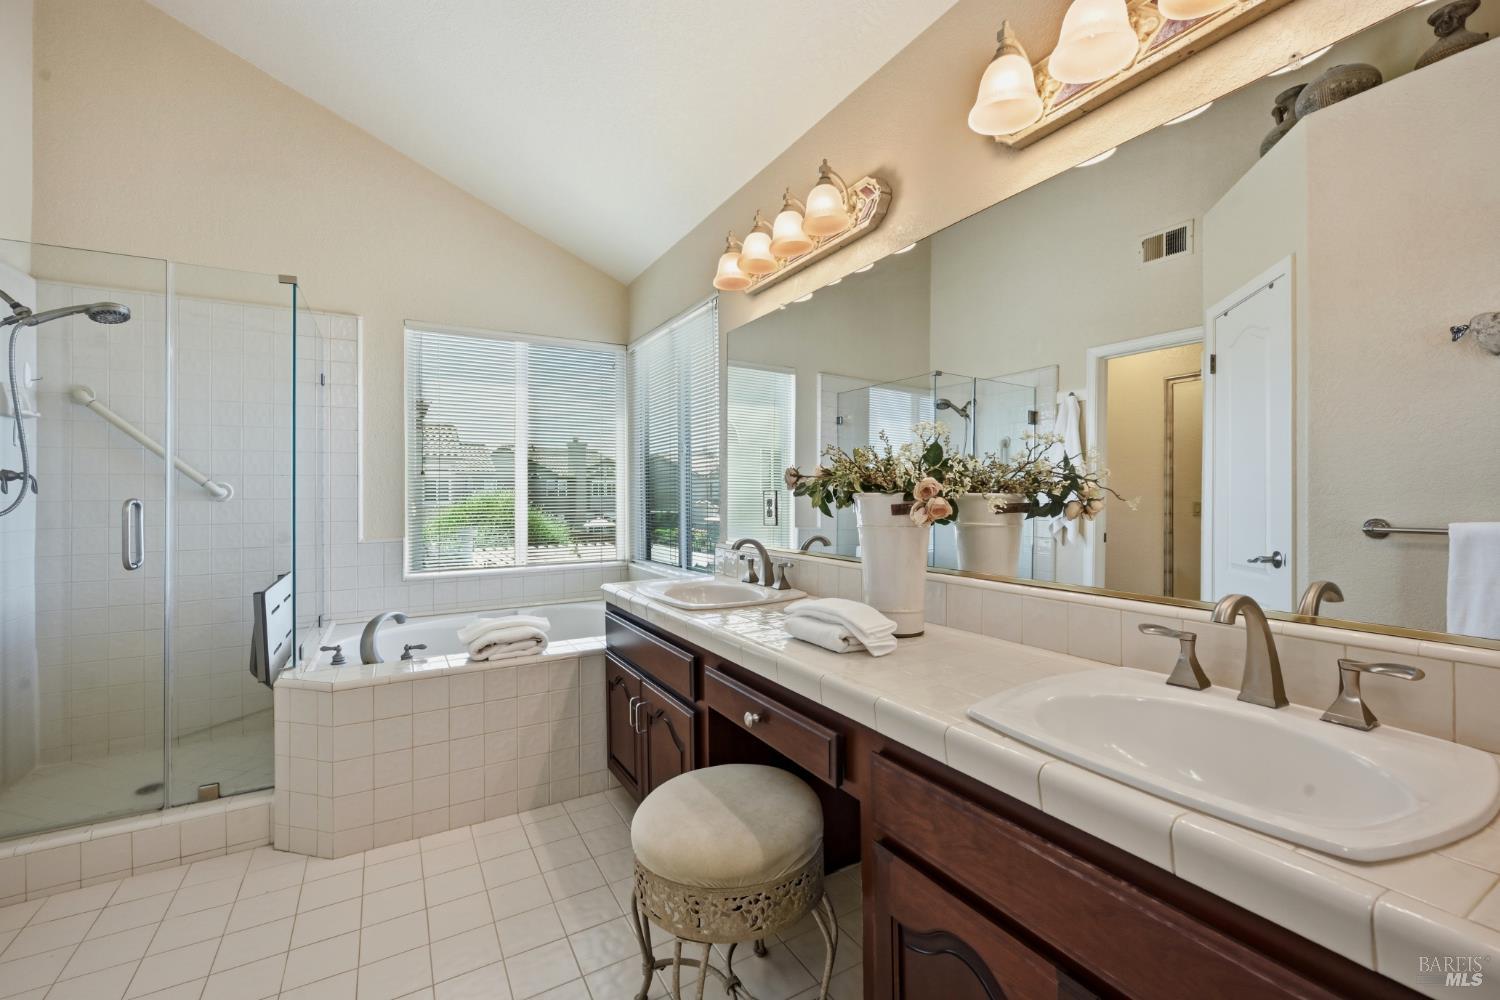
Bathroom with a tiled soaking tub, glass shower, and long double-sink vanity beneath a vaulted ceiling.
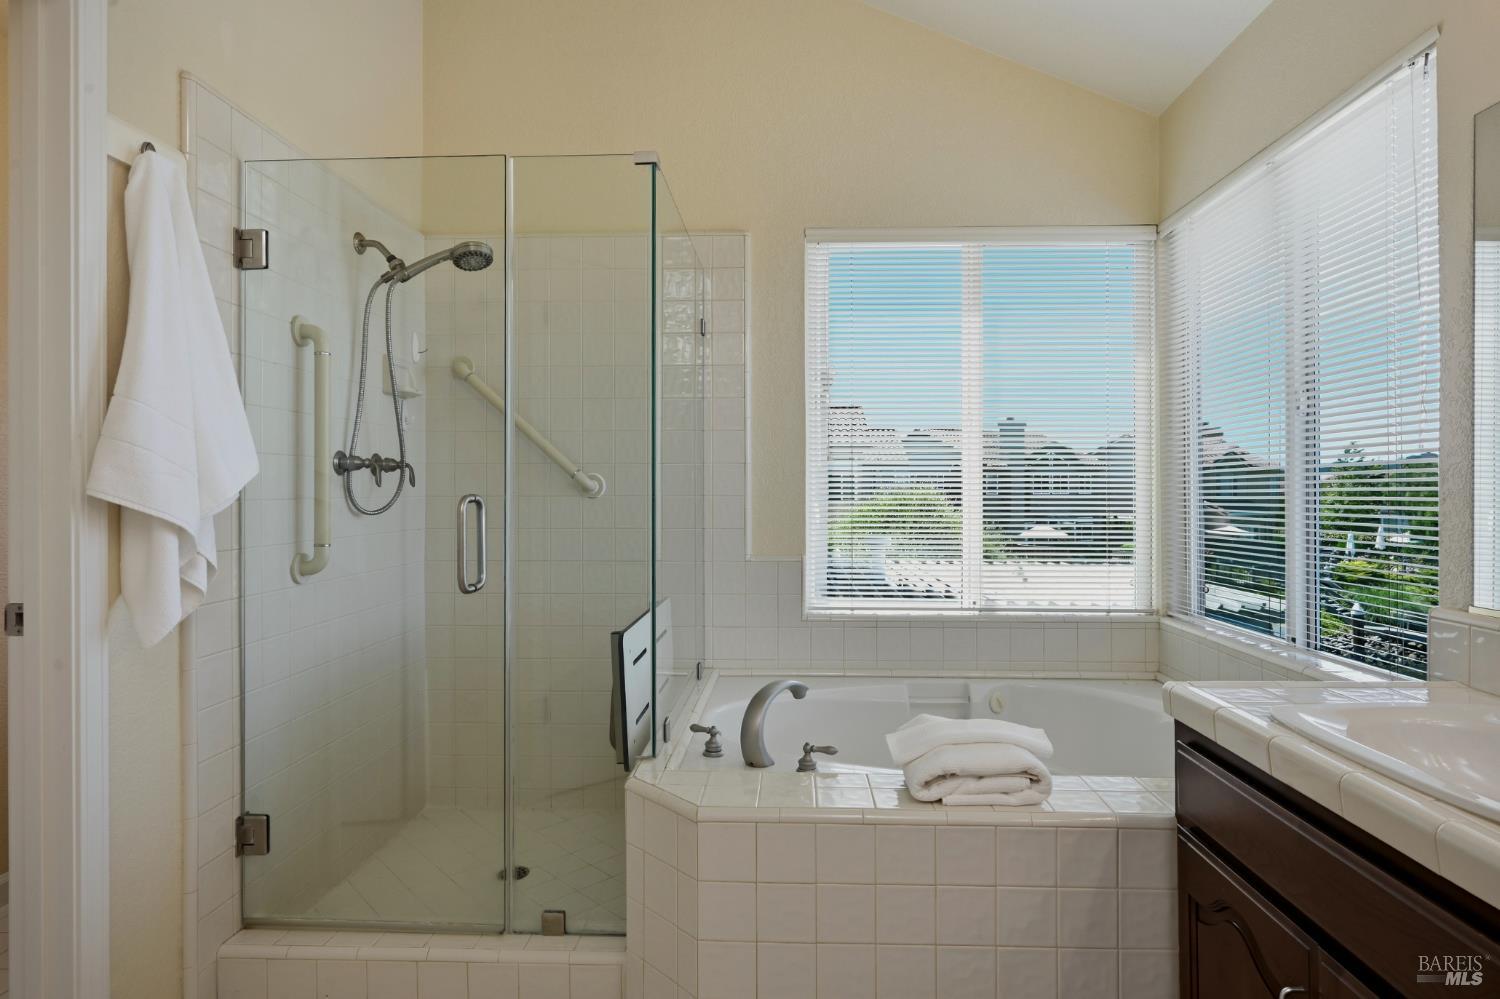
Tiled bathroom with a glass shower, grab bars, built-in tub, and wide windows overlooking greenery.
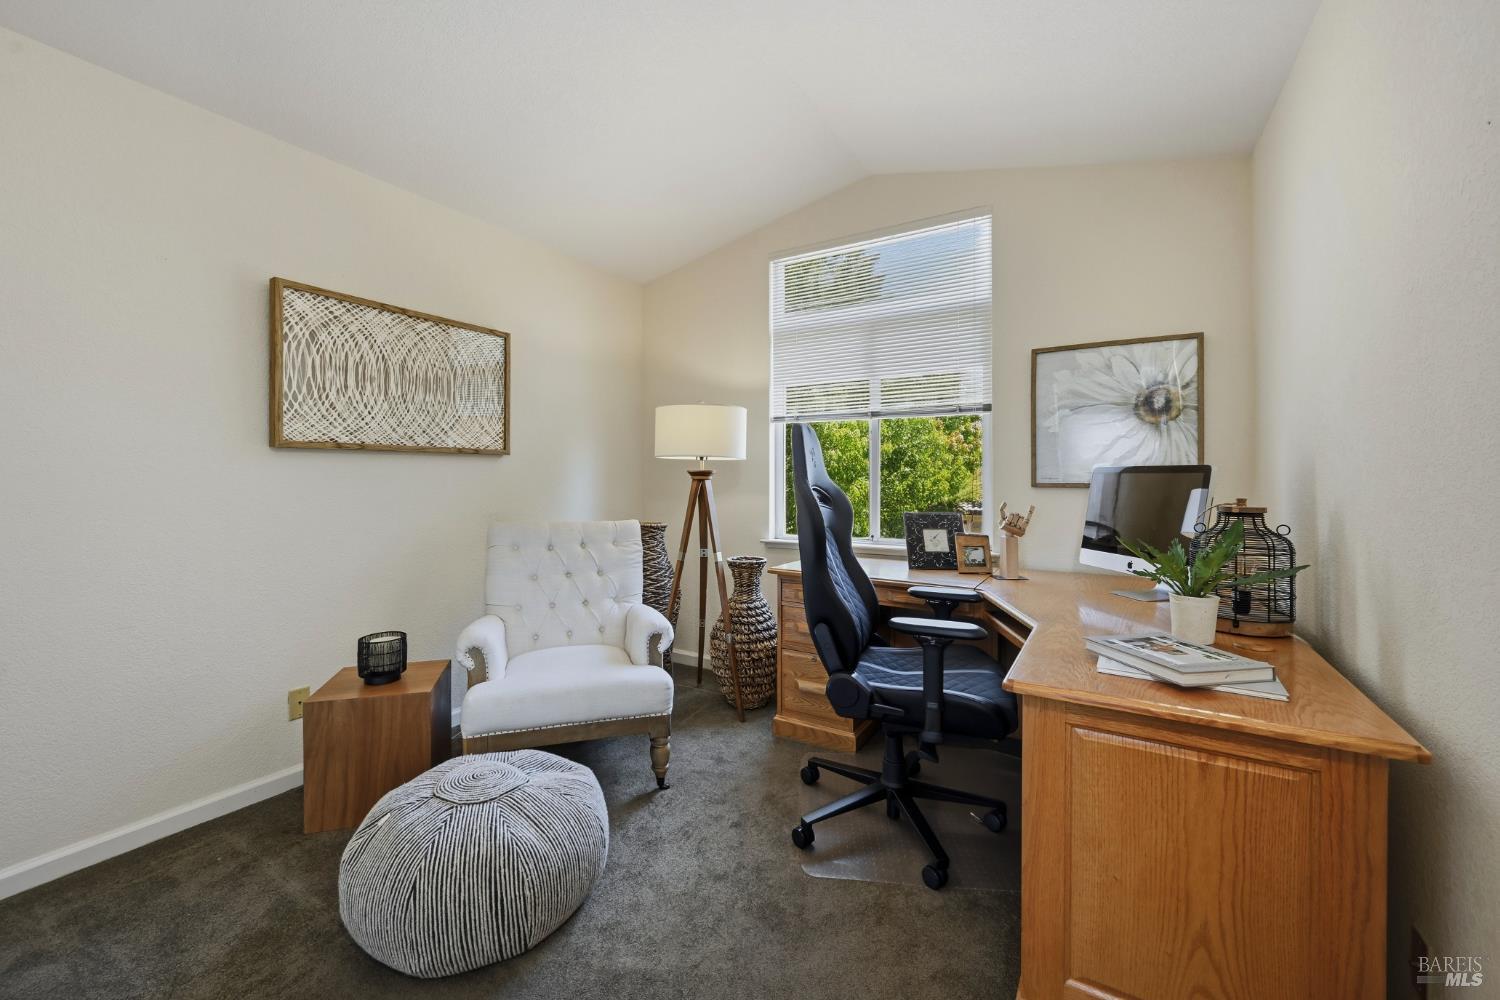
Furnished home office with a wooden corner desk, black chair, and bright window.
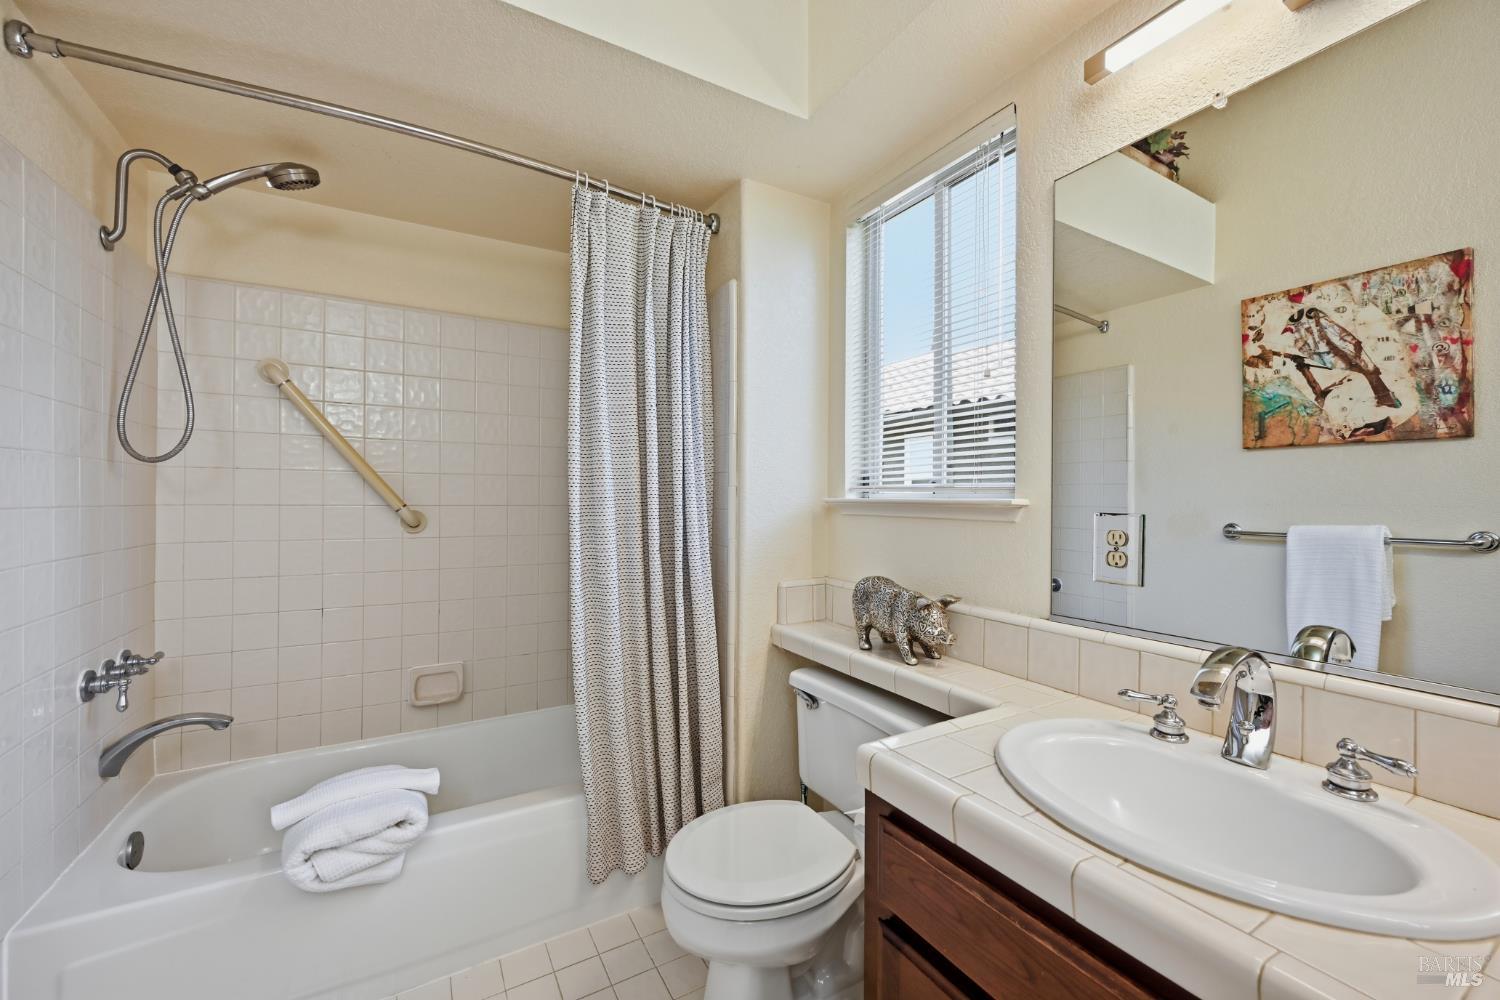
Bathroom with a tiled tub and shower beside a dark wood double-sink vanity.
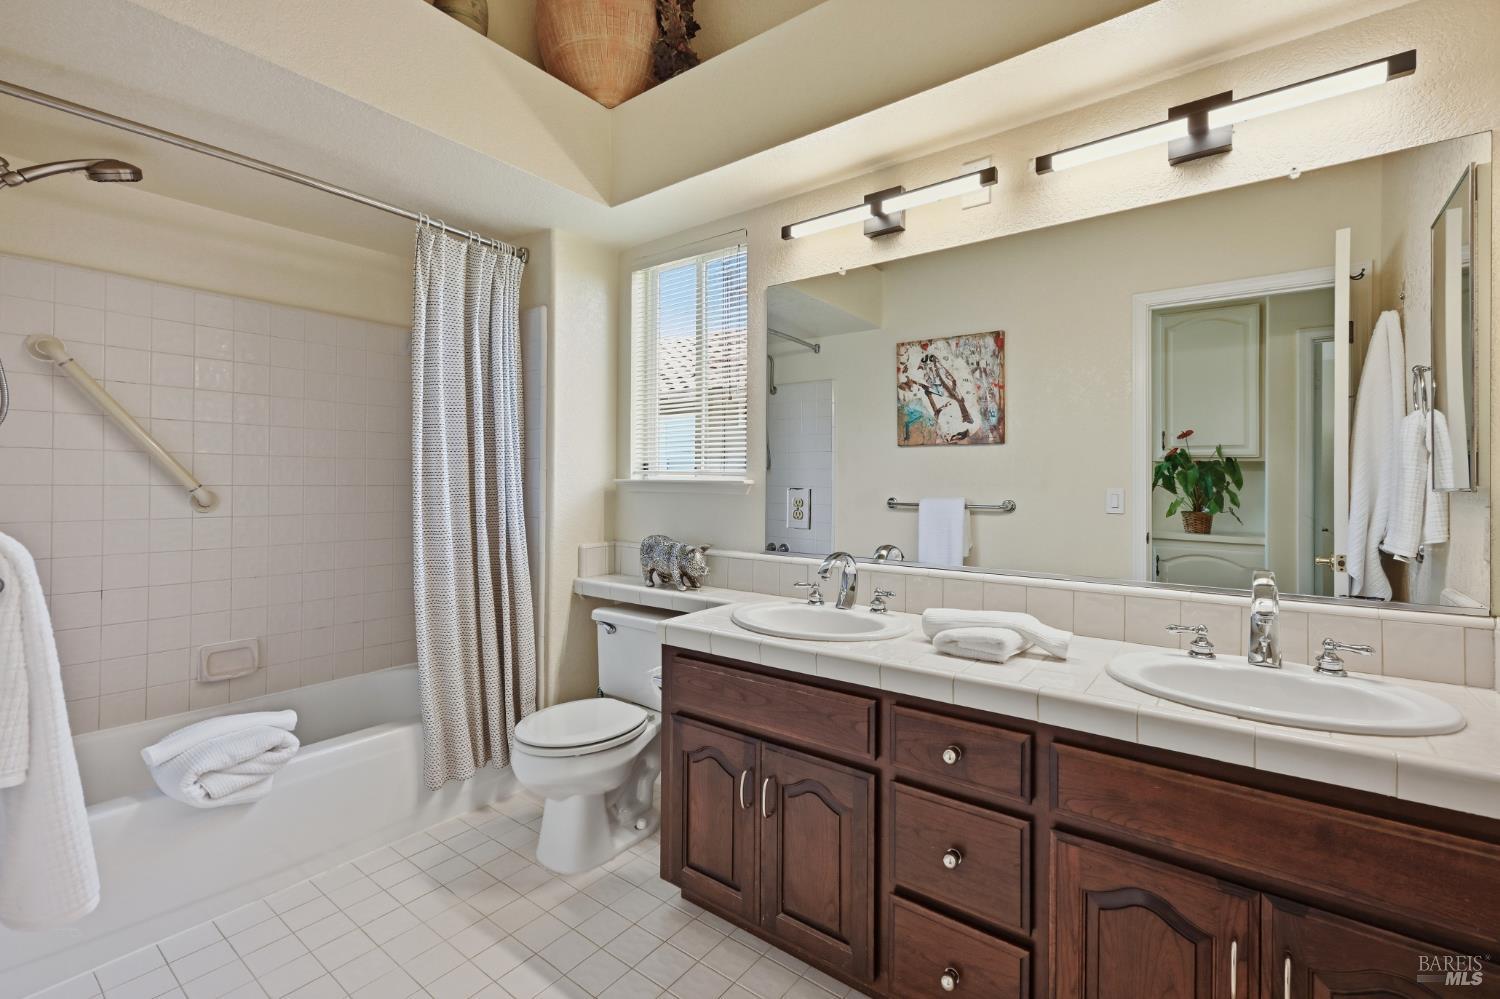
Bathroom with tiled tub and shower, a patterned curtain, and a vanity beneath a large mirror.
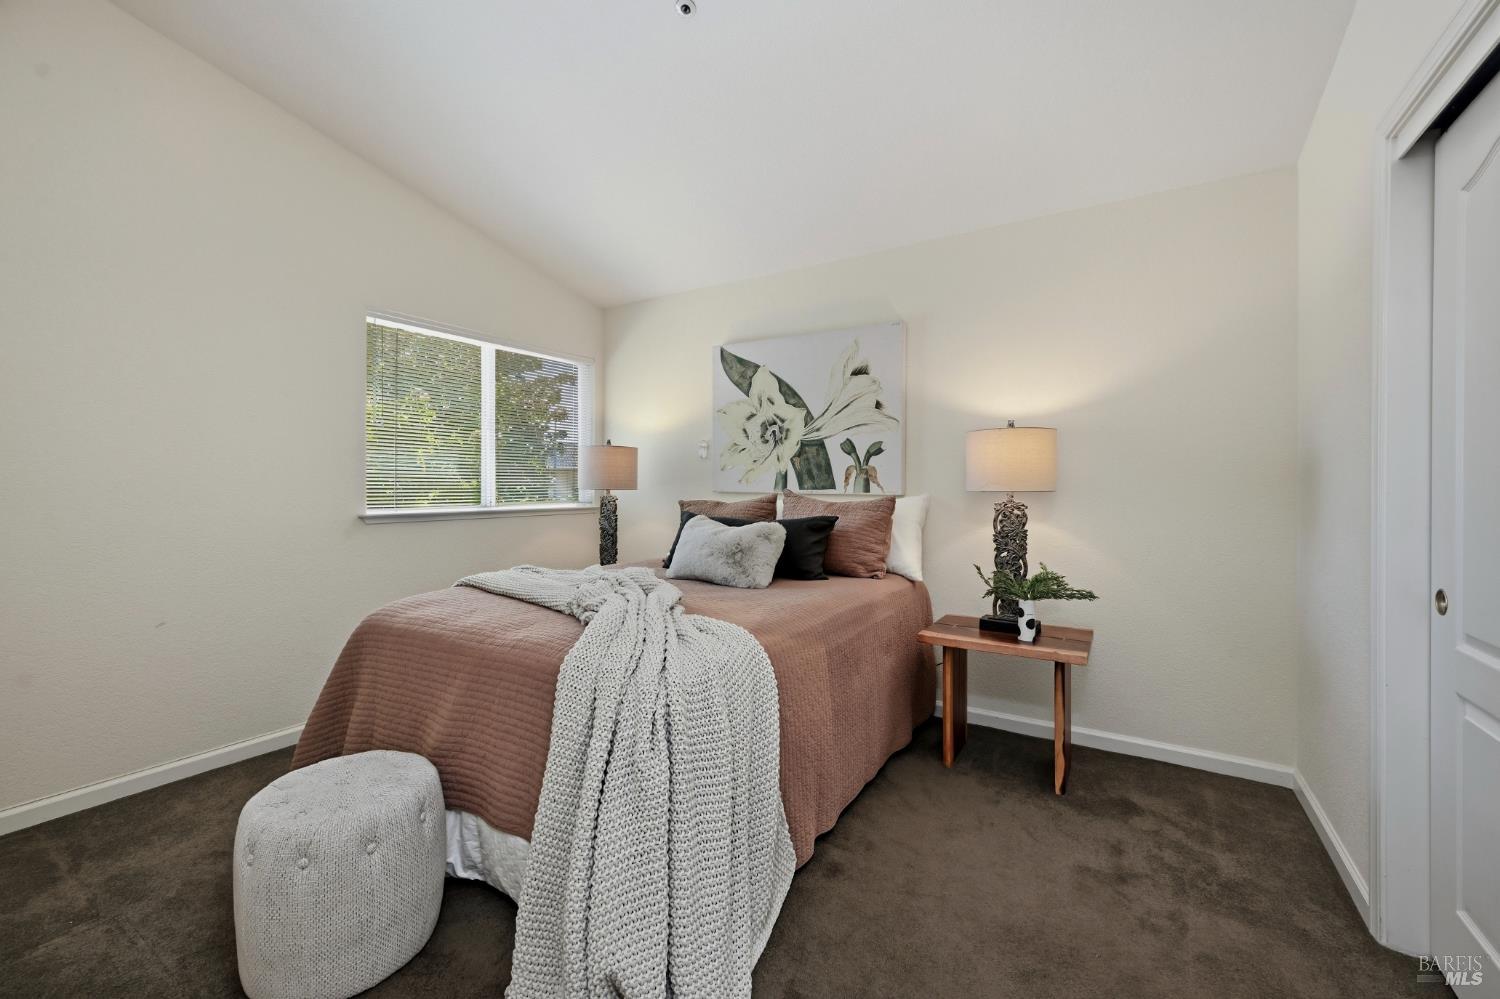
Staged bedroom with a dusty rose bedspread, white knitted throw, floral wall art, and brown carpet.
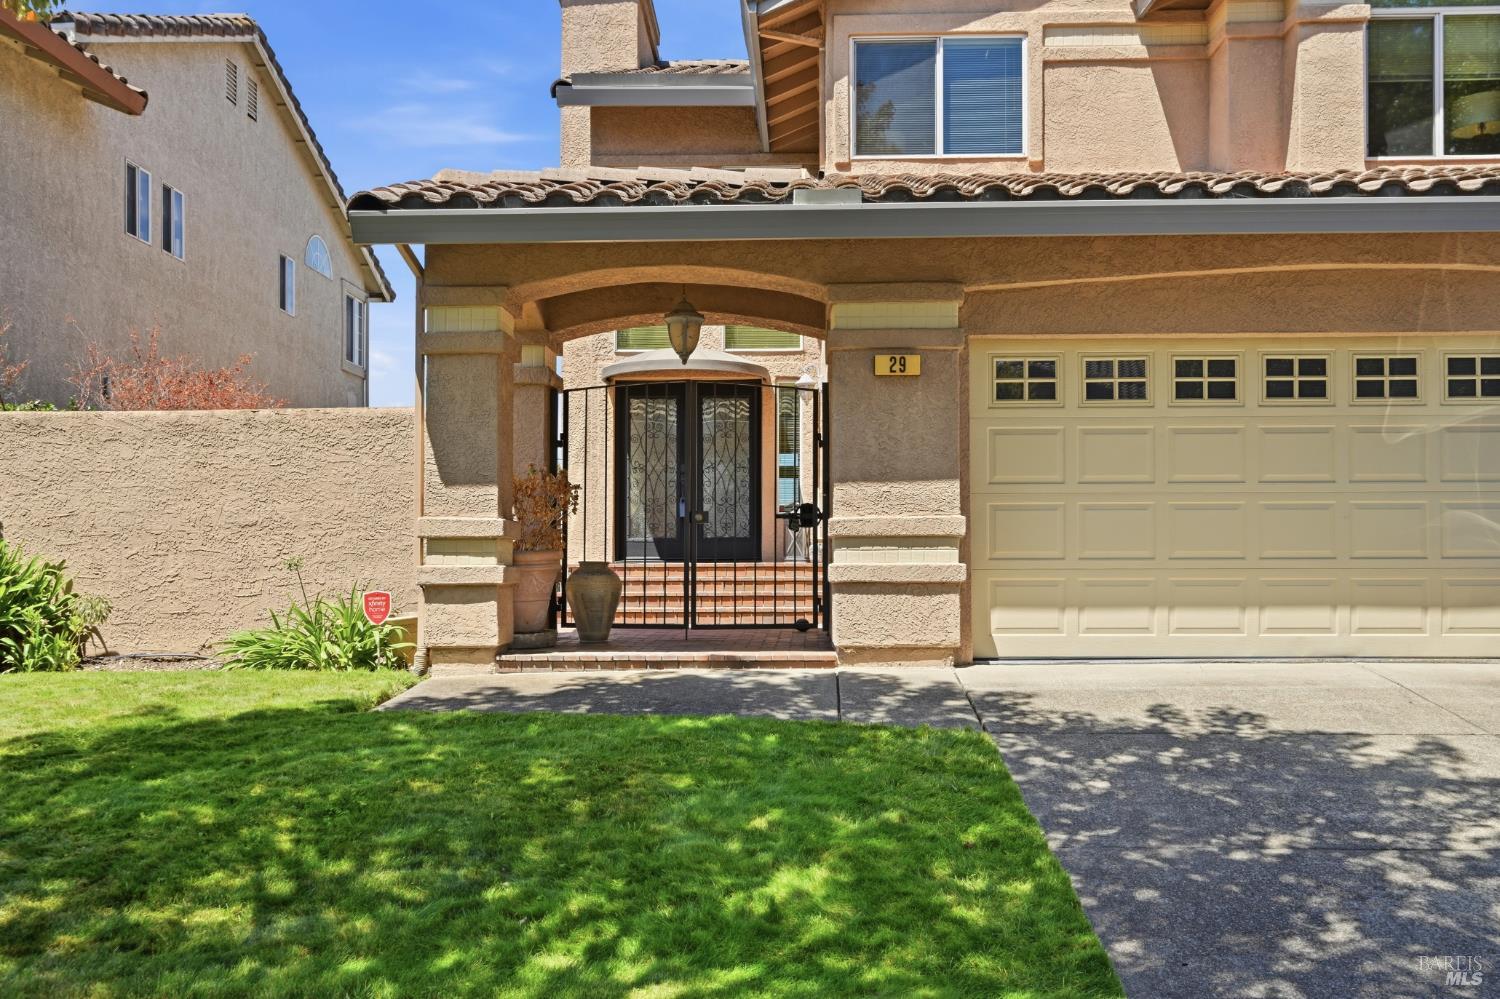
Tan two-story home with an arched gated entry, attached garage, and house number 29.
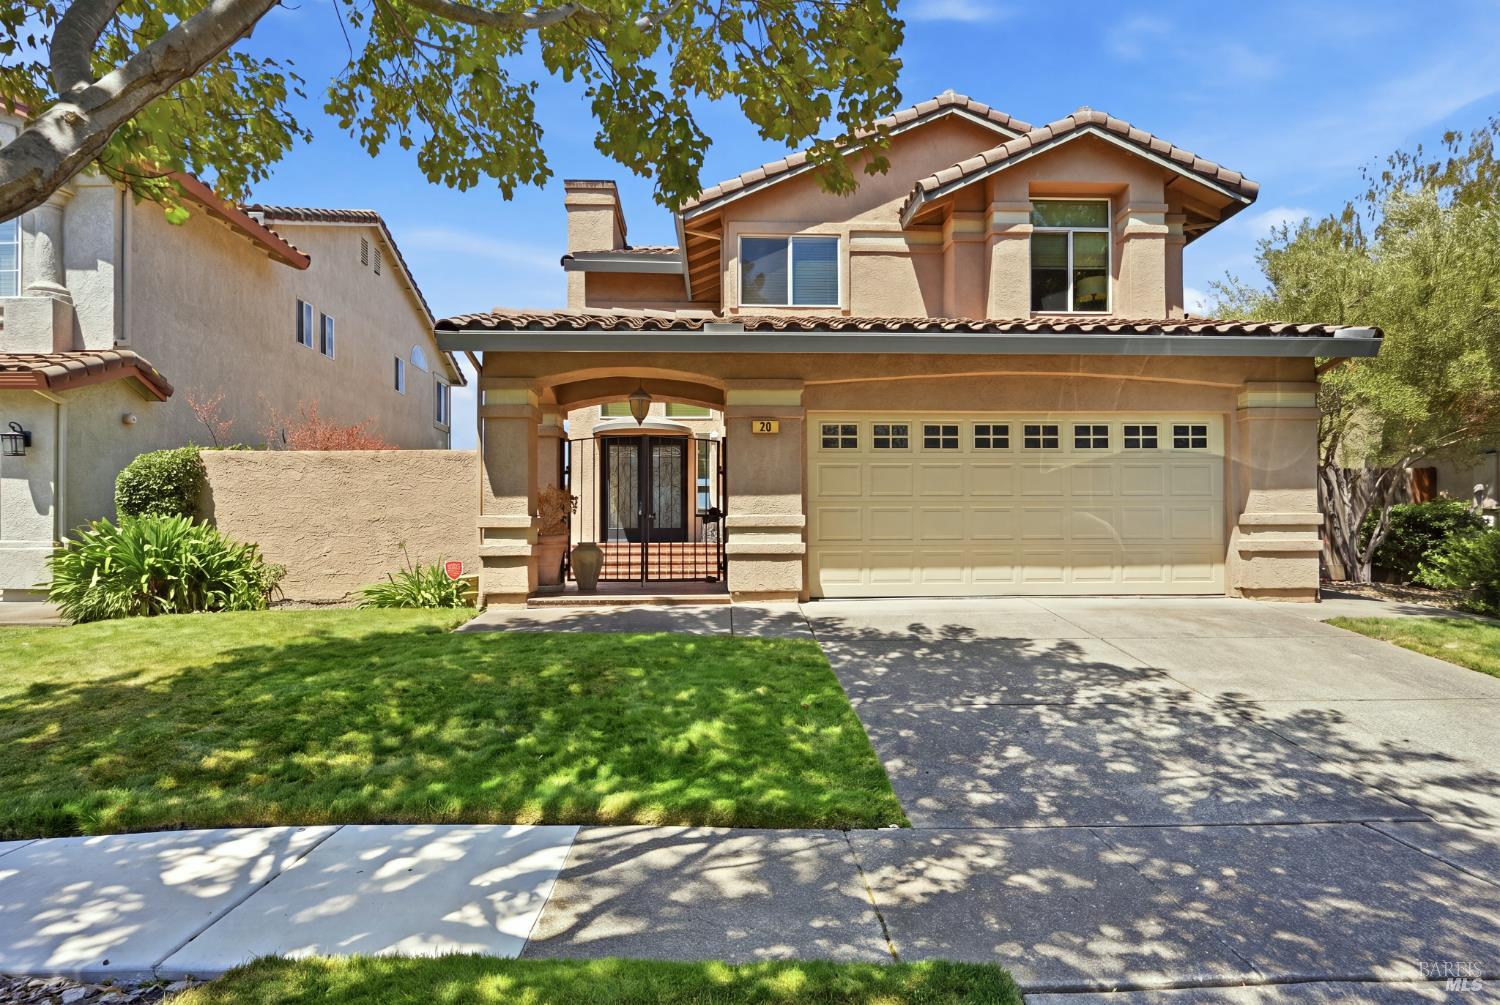
Two-story stucco house with a tiled roof, wide garage, covered entry, and shaded front lawn.
Two-story stucco home with a covered entry, attached garage, and leafy front lawn.
Stucco home entry courtyard with a black metal gate, brick steps, and dark double doors.
Bright living room with tall windows, a white sofa, fireplace, and staircase.
Furnished living room with a white fireplace, tall windows, and ornate glass entry doors.
Living room with a white sofa, fireplace, tall windows, and vaulted ceiling.
Living room with a tile-surround fireplace, tall windows, and a white sectional sofa.
Dining room with a dark wood table, white chairs, pendant lights, and windows overlooking a patio.
Kitchen with a granite island, dark wood cabinets, copper pots and stainless steel appliances.
Kitchen with cherrywood cabinets, granite island and counters, and a window overlooking greenery.
Kitchen with cherry wood cabinets, granite counters, gas cooktop, and a large window overlooking a fenced patio.
Kitchen with wood cabinets, granite counters, and a stainless steel gas cooktop.
Kitchen with dark wood cabinets, stainless steel appliances, and granite countertop.
Kitchen with a granite island, cherry wood cabinets, stainless steel appliances, and windows overlooking a fenced yard.
Furnished living and dining room with a gray sofa, wood table, and patio doors.
Living room with a gray sectional, patterned rug, and sliding glass doors opening to a patio.
Covered patio with a built-in bar and dining area, plus a hot tub in the foreground.
Poolside patio with a covered pergola, tiled counter, and two bar chairs.
Courtyard swimming pool between stucco walls, with paved decking, a gray fence, and patio seating.
Covered backyard deck with a large hot tub and outdoor dining area.
Outdoor deck with dining table, covered patio, and canal view.
Outdoor deck dining area overlooking a waterway, with a round table and closed umbrella.
Waterfront homes across a canal, with private docks and a boat moored in the foreground.
Waterfront dock and marina on a canal, with a small boat and homes across the water.
Bathroom with a tiled vanity, oval sink, large mirror, and window with blinds.
Laundry room with gray front-loading washer and dryer beneath white cabinets beside a white door.
Entry foyer with a curved staircase, tall windows, and decorative glass double doors.
Furnished bedroom with a carved four-poster bed, vaulted ceiling, and large windows.
Bedroom with a carved four-poster bed beneath a vaulted ceiling and large windows.
Furnished bedroom with a carved four-poster bed beneath a vaulted ceiling and a dark ceiling fan.
Spacious bathroom with a double-sink vanity, dark wood cabinets, and windows overlooking water.
Bathroom with a tiled soaking tub, glass shower, and long double-sink vanity beneath a vaulted ceiling.
Tiled bathroom with a glass shower, grab bars, built-in tub, and wide windows overlooking greenery.
Furnished home office with a wooden corner desk, black chair, and bright window.
Bathroom with a tiled tub and shower beside a dark wood double-sink vanity.
Bathroom with tiled tub and shower, a patterned curtain, and a vanity beneath a large mirror.
Staged bedroom with a dusty rose bedspread, white knitted throw, floral wall art, and brown carpet.
Tan two-story home with an arched gated entry, attached garage, and house number 29.
Two-story stucco house with a tiled roof, wide garage, covered entry, and shaded front lawn.
Two-story stucco home with a covered entry, attached garage, and leafy front lawn.
Stucco home entry courtyard with a black metal gate, brick steps, and dark double doors.
Bright living room with tall windows, a white sofa, fireplace, and staircase.
Furnished living room with a white fireplace, tall windows, and ornate glass entry doors.
Living room with a white sofa, fireplace, tall windows, and vaulted ceiling.
Living room with a tile-surround fireplace, tall windows, and a white sectional sofa.
Dining room with a dark wood table, white chairs, pendant lights, and windows overlooking a patio.
Kitchen with a granite island, dark wood cabinets, copper pots and stainless steel appliances.
Kitchen with cherrywood cabinets, granite island and counters, and a window overlooking greenery.
Kitchen with cherry wood cabinets, granite counters, gas cooktop, and a large window overlooking a fenced patio.
Kitchen with wood cabinets, granite counters, and a stainless steel gas cooktop.
Kitchen with dark wood cabinets, stainless steel appliances, and granite countertop.
Kitchen with a granite island, cherry wood cabinets, stainless steel appliances, and windows overlooking a fenced yard.
Furnished living and dining room with a gray sofa, wood table, and patio doors.
Living room with a gray sectional, patterned rug, and sliding glass doors opening to a patio.
Covered patio with a built-in bar and dining area, plus a hot tub in the foreground.
Poolside patio with a covered pergola, tiled counter, and two bar chairs.
Courtyard swimming pool between stucco walls, with paved decking, a gray fence, and patio seating.
Covered backyard deck with a large hot tub and outdoor dining area.
Outdoor deck with dining table, covered patio, and canal view.
Outdoor deck dining area overlooking a waterway, with a round table and closed umbrella.
Waterfront homes across a canal, with private docks and a boat moored in the foreground.
Waterfront dock and marina on a canal, with a small boat and homes across the water.
Bathroom with a tiled vanity, oval sink, large mirror, and window with blinds.
Laundry room with gray front-loading washer and dryer beneath white cabinets beside a white door.
Entry foyer with a curved staircase, tall windows, and decorative glass double doors.
Furnished bedroom with a carved four-poster bed, vaulted ceiling, and large windows.
Bedroom with a carved four-poster bed beneath a vaulted ceiling and large windows.
Furnished bedroom with a carved four-poster bed beneath a vaulted ceiling and a dark ceiling fan.
Spacious bathroom with a double-sink vanity, dark wood cabinets, and windows overlooking water.
Bathroom with a tiled soaking tub, glass shower, and long double-sink vanity beneath a vaulted ceiling.
Tiled bathroom with a glass shower, grab bars, built-in tub, and wide windows overlooking greenery.
Furnished home office with a wooden corner desk, black chair, and bright window.
Bathroom with a tiled tub and shower beside a dark wood double-sink vanity.
Bathroom with tiled tub and shower, a patterned curtain, and a vanity beneath a large mirror.
Staged bedroom with a dusty rose bedspread, white knitted throw, floral wall art, and brown carpet.
Tan two-story home with an arched gated entry, attached garage, and house number 29.
Two-story stucco house with a tiled roof, wide garage, covered entry, and shaded front lawn.
See all photos
$1,299,000

29 Lighthouse Court

3 Beds 3 Baths 1,946 Sq.Ft. 5,227 Sq.Ft.

Description

Set along the peaceful waterways of the Napa Yacht Club, this distinctive home has a warm European character, beautiful natural light, and an easy connection to the water. Double frosted-glass entry doors detailed with scrolling ironwork introduce an interior that feels both elegant and relaxed. The living room rises beneath vaulted ceilings, where uniquely placed windows capture the afternoon light and a fireplace creates an inviting focal point. An adjoining formal dining room provides a gracious setting for entertaining, while the heart of the home unfolds beyond in the open kitchen and family room. Rich custom wood cabinetry, lustrous granite countertops and backsplash give the kitchen its warm Mediterranean influence. A five-burner cooktop with hood, built-in double ovens, and built-in refrigerator provide a well-appointed workspace that remains connected to the surrounding living areas. From the family room, the house opens naturally to outdoor living. A covered deck with a large hot tub and outdoor bar leads to the pool and an open waterside deck overlooking the sunny lagoon and shared boat dock. It is a setting made for long afternoons by the water, evening gatherings, or simply watching the light change across the lagoon. A half bath and laundry complete the main level. Upstairs, the primary suite feels like a private retreat, with vaulted ceilings, generous windows, and tranquil views over the water. The spacious bath features a double-sink vanity, deep soaking tub, and separate glass-enclosed shower. Two additional bedrooms provide comfortable accommodations for guests, office, or studio space, accompanied by a generous hall bath with double sinks and a shower over tub. More than simply a home, this is a place shaped by the relaxed rhythm of life on the water. Step outside for a swim, unwind in the spa, or head down to the dock and take the boat out for an evening cruise along the Napa River as the sun slips below the horizon. At the Napa Yacht Club, Wine Country living comes with a decidedly waterside point of view.

Share Property

Location

29 Lighthouse Court, Napa, CA 94559

Status

Active Under Contract
Stucco home entry courtyard with a black metal gate, brick steps, and dark double doors.

Schedule a Showing

I would love to show you this beautiful property. Please select your preferred date and time below. I will be in touch shortly to confirm your appointment.

Schedule a Showing

I would love to show you this beautiful property. Please select your preferred date and time below. I will be in touch shortly to confirm your appointment.

Thank you for your interest in 29 Lighthouse Court, Napa, CA 94559. We are reviewing your request and will be in touch shortly!
Carolyn Roberts

Carolyn Roberts

Features & Amenities

Interior

  • total bedrooms3
  • Total bathrooms3
  • full bathrooms2
  • Laundry room Inside Room
  • Flooring Carpet, Tile, Wood
  • Fireplace Gas Piped, Living Room
  • APPLIANCES Built-In Electric Oven, Trash Compactor, Dishwasher, Disposal, Double Oven, Gas Cooktop, Range Hood
  • other interior Features Cathedral Ceiling(s), Formal Entry

Area & Lot

  • Status Active Under Contract
  • Living Area1,946 Sq.Ft.
  • Lot Area5,227 Sq.Ft.
  • MLS® ID326068360
  • TypeResidential
  • YEAR BUILT1991
  • NeighborhoodNapa
  • Architecture StylesTraditional
  • View DescriptionWater

Exterior

  • STORIES2
  • Garage Space2.0
  • water SourcePublic
  • utilitiesPublic
  • PoolBuilt-In
  • roofTile
  • lot featuresAuto Sprinkler Front, Auto Sprinkler Rear, Gated Community, Landscape Back, Landscape Front, Low Maintenance
  • parkingAttached, Boat Dock
  • HEAT TYPECentral
  • AIR CONDITIONINGCeiling Fan(s), Central Air
  • sewerPublic Sewer
  • HOA AmenitiesGreenbelt, Park, Trail(s), Other
  • security FeaturesSecurity Gate
  • other exterior FeaturesUncovered Courtyard

Financial

  • Sales Price$1,299,000
  • HOA $276/mo

Napa

The city covers only 18 square miles, but you can do a lot of things whether you’re here in the city for the weekend or in life.

Explore

Mortgage Calculator

Estimate your monthly mortgage payment, including the principal and interest, property taxes, and HOA. Adjust the values to generate a more accurate rate.
All estimates are provided for informational purposes only. Actual amounts may vary.
$0,000 Your Payment 20 15 65
$0,000 Your Payment

Work With Carolyn

My experience, knowledge, and perseverance give buyers and sellers the true advantage of excellence. I am determined to negotiate the very best price for you and to provide the service and information to enable you to make decisions wisely.
Follow Carolyn on Instagram