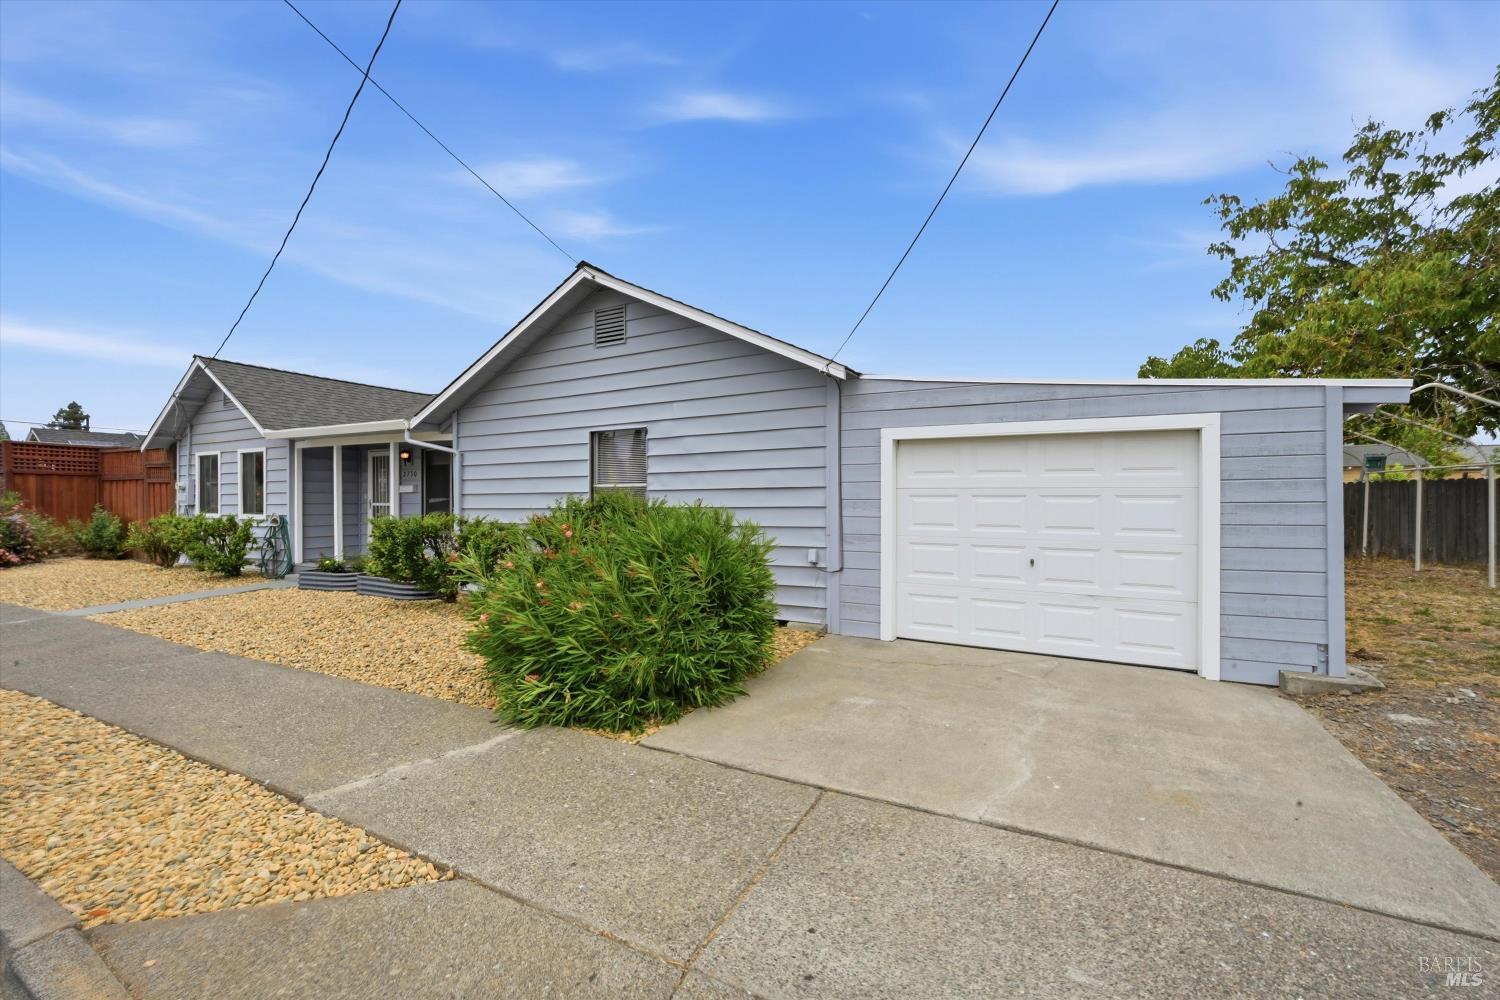
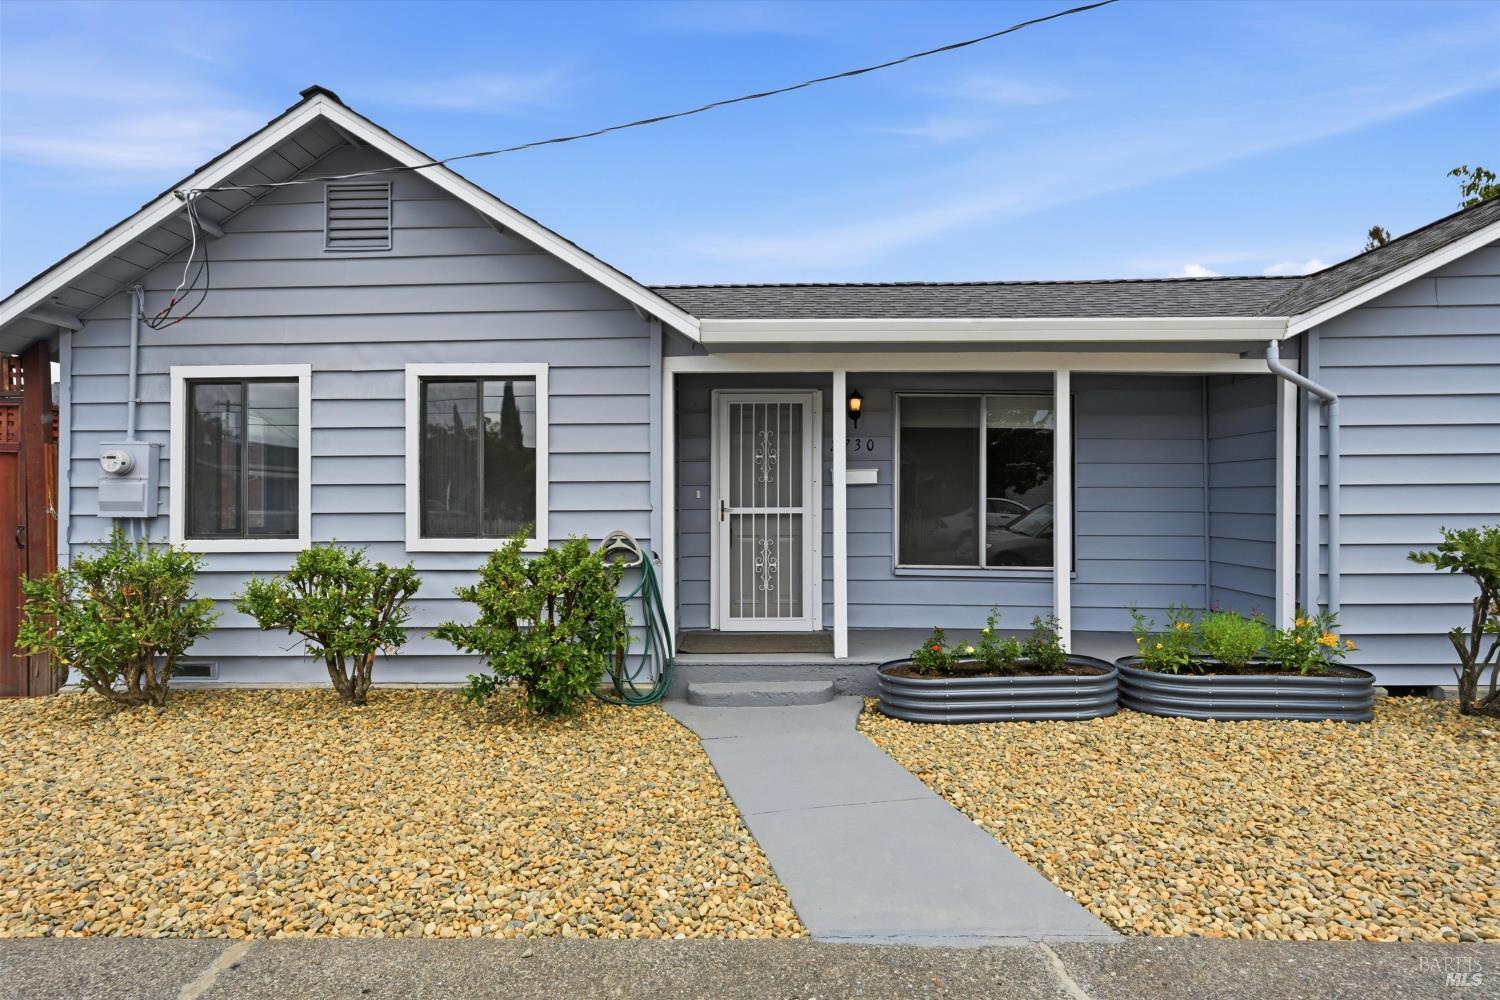
Single-story blue-gray house with a covered entry, gravel yard, and red wooden side gate.
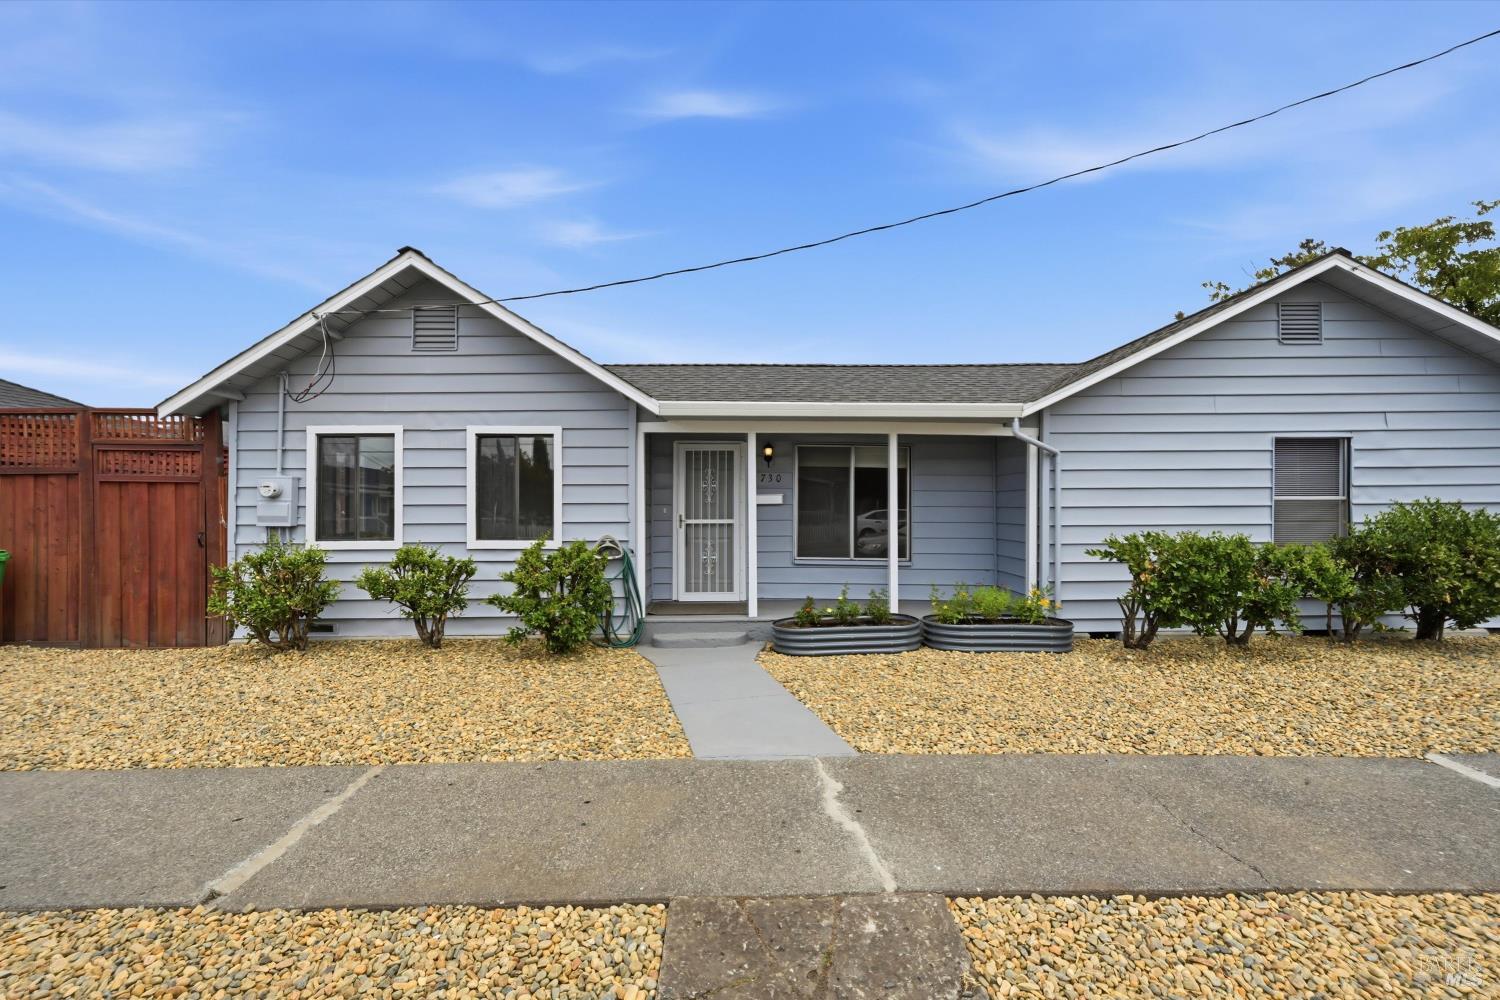
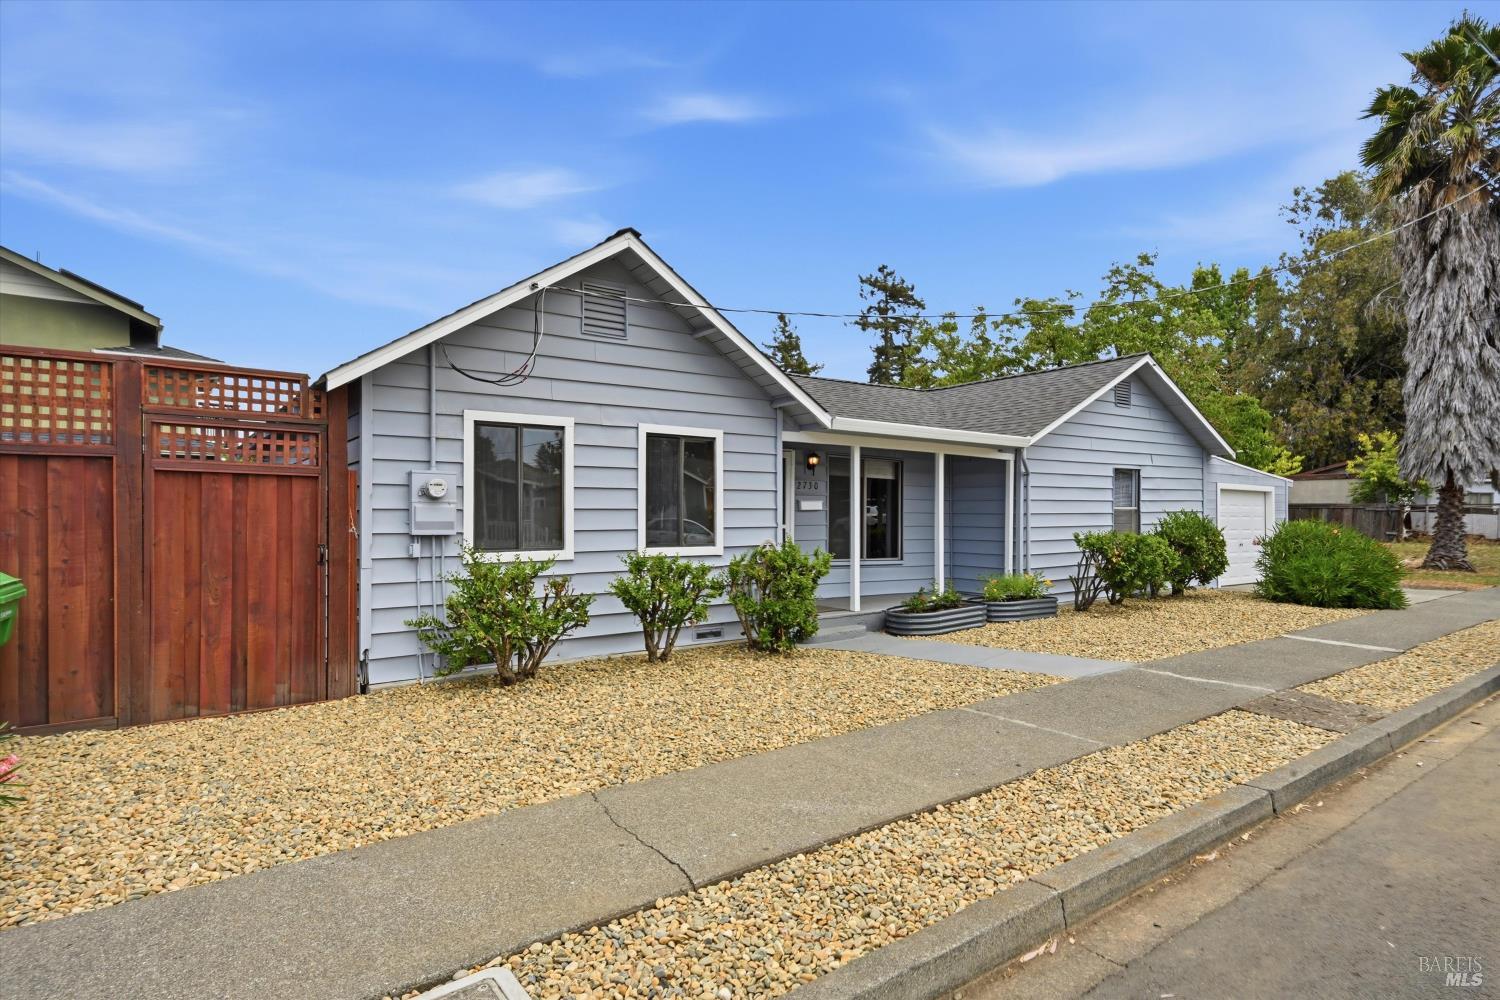
Single-story blue-gray home with a white garage, red wooden fence, and gravel landscaping along the sidewalk.
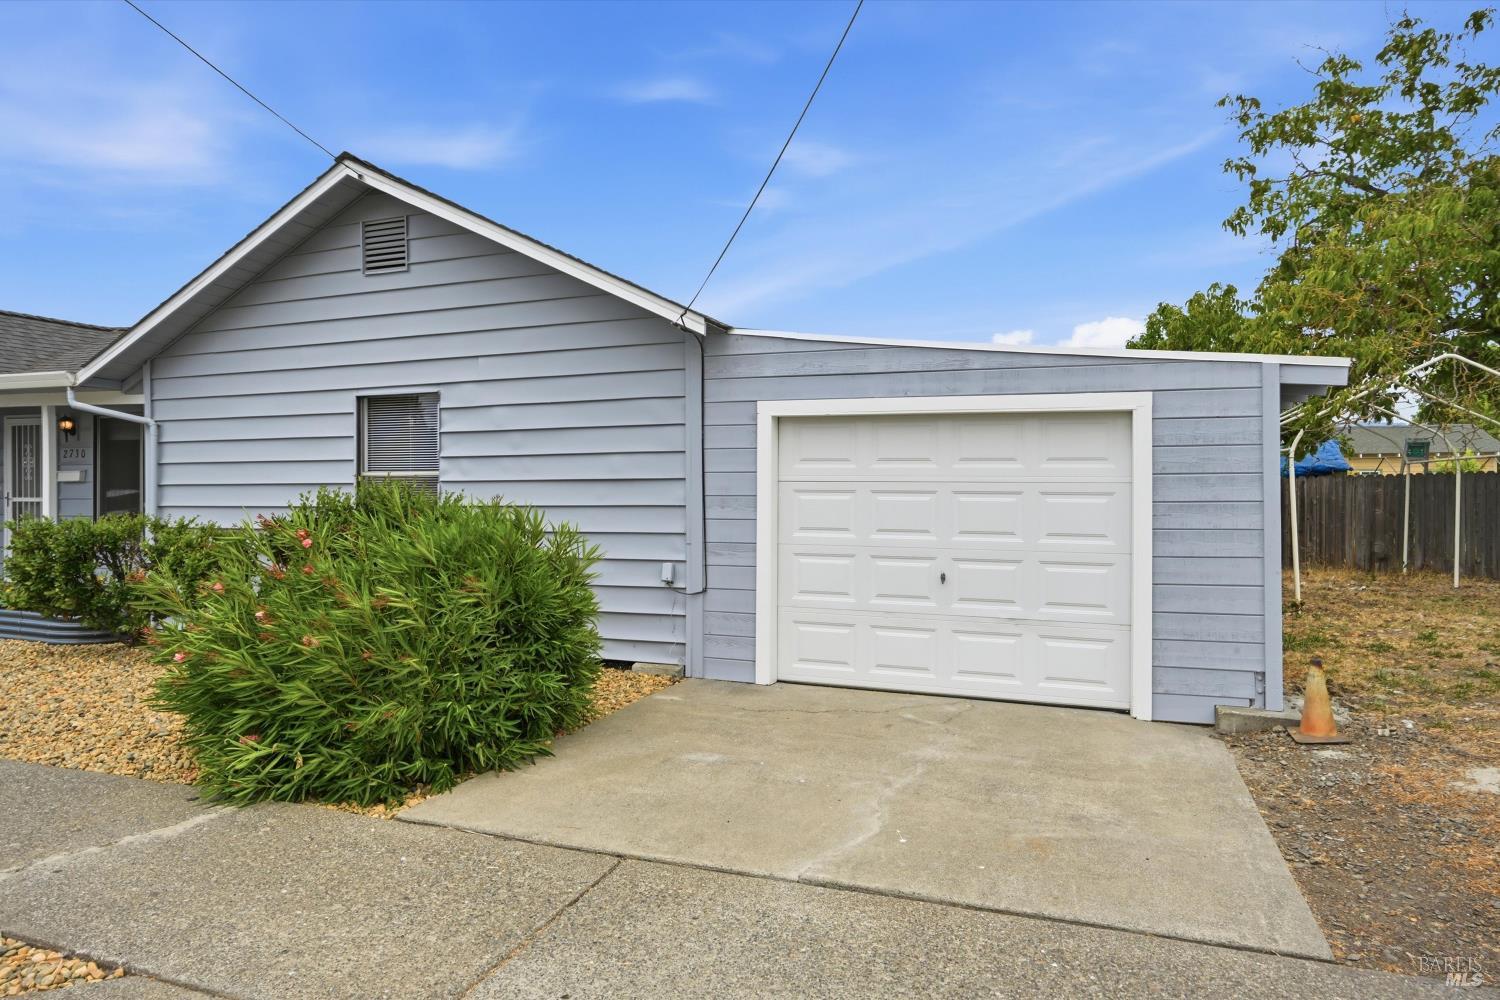
Single-story gray home with a white garage door, concrete driveway, and gravel landscaping.
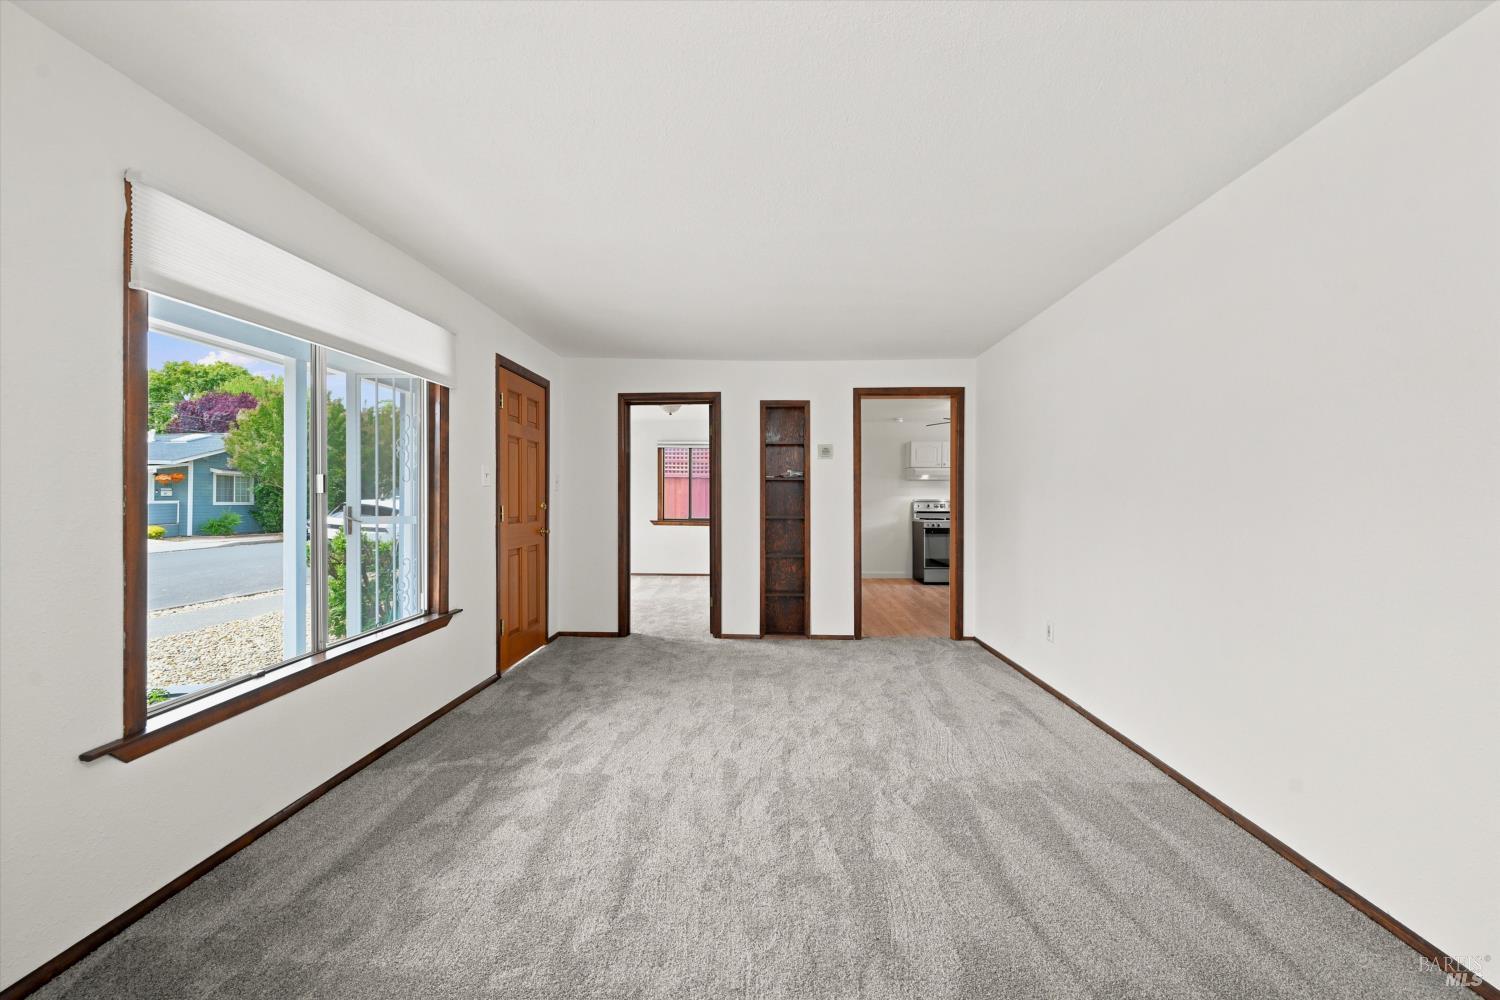
Vacant living room with gray carpet, dark wood trim, and a large front window.
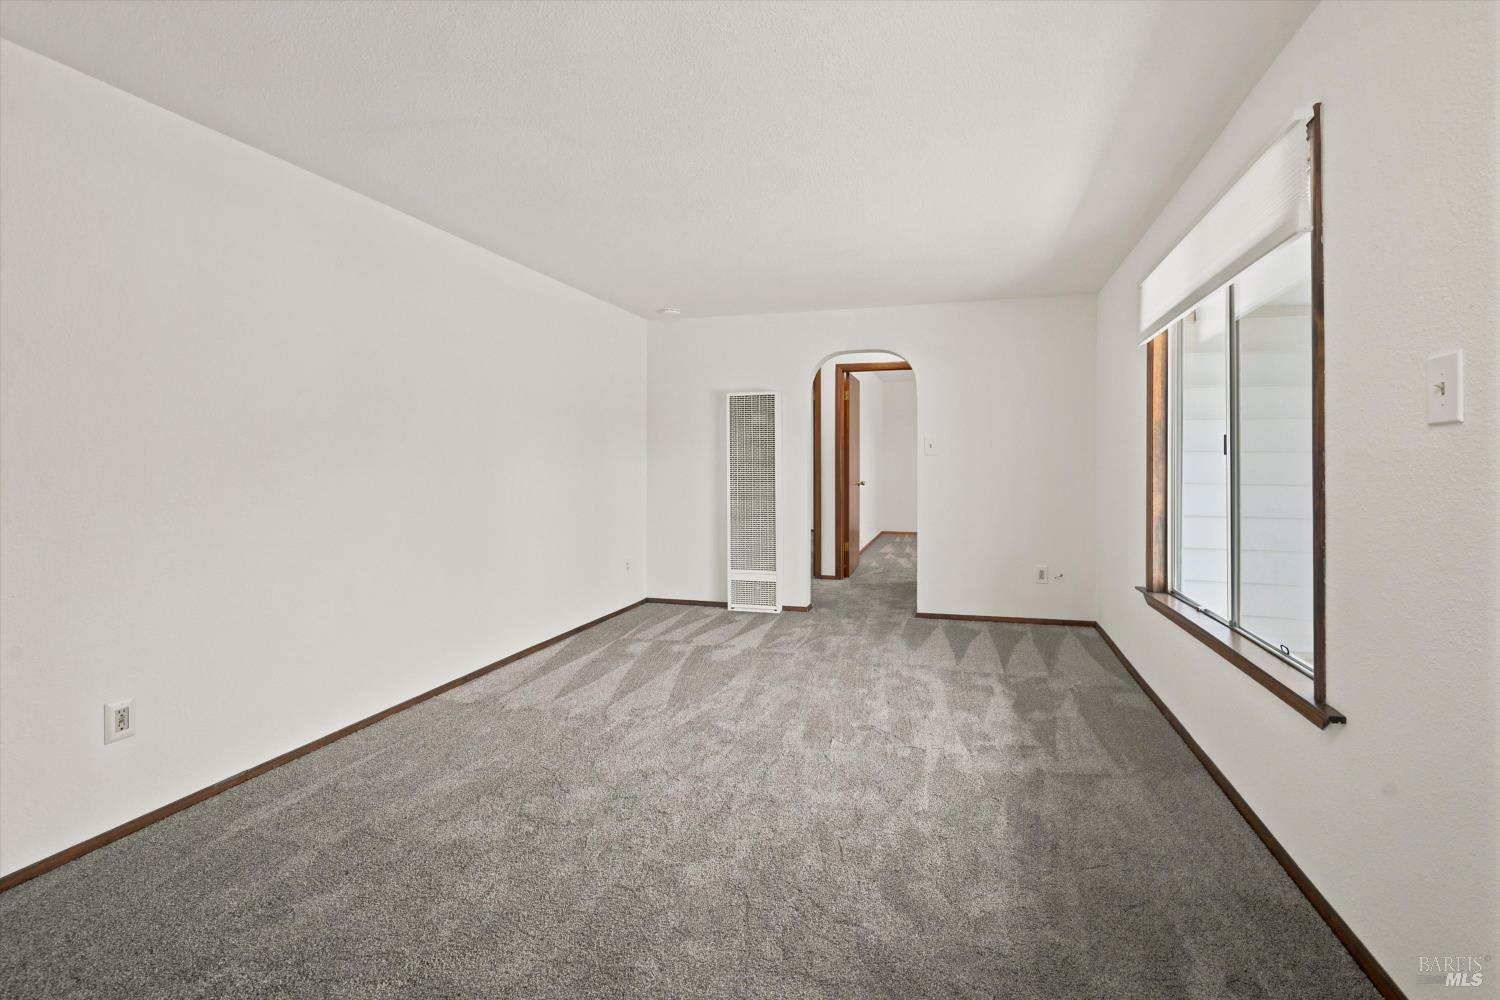
Vacant carpeted room with an arched doorway, wall heater, and large window.
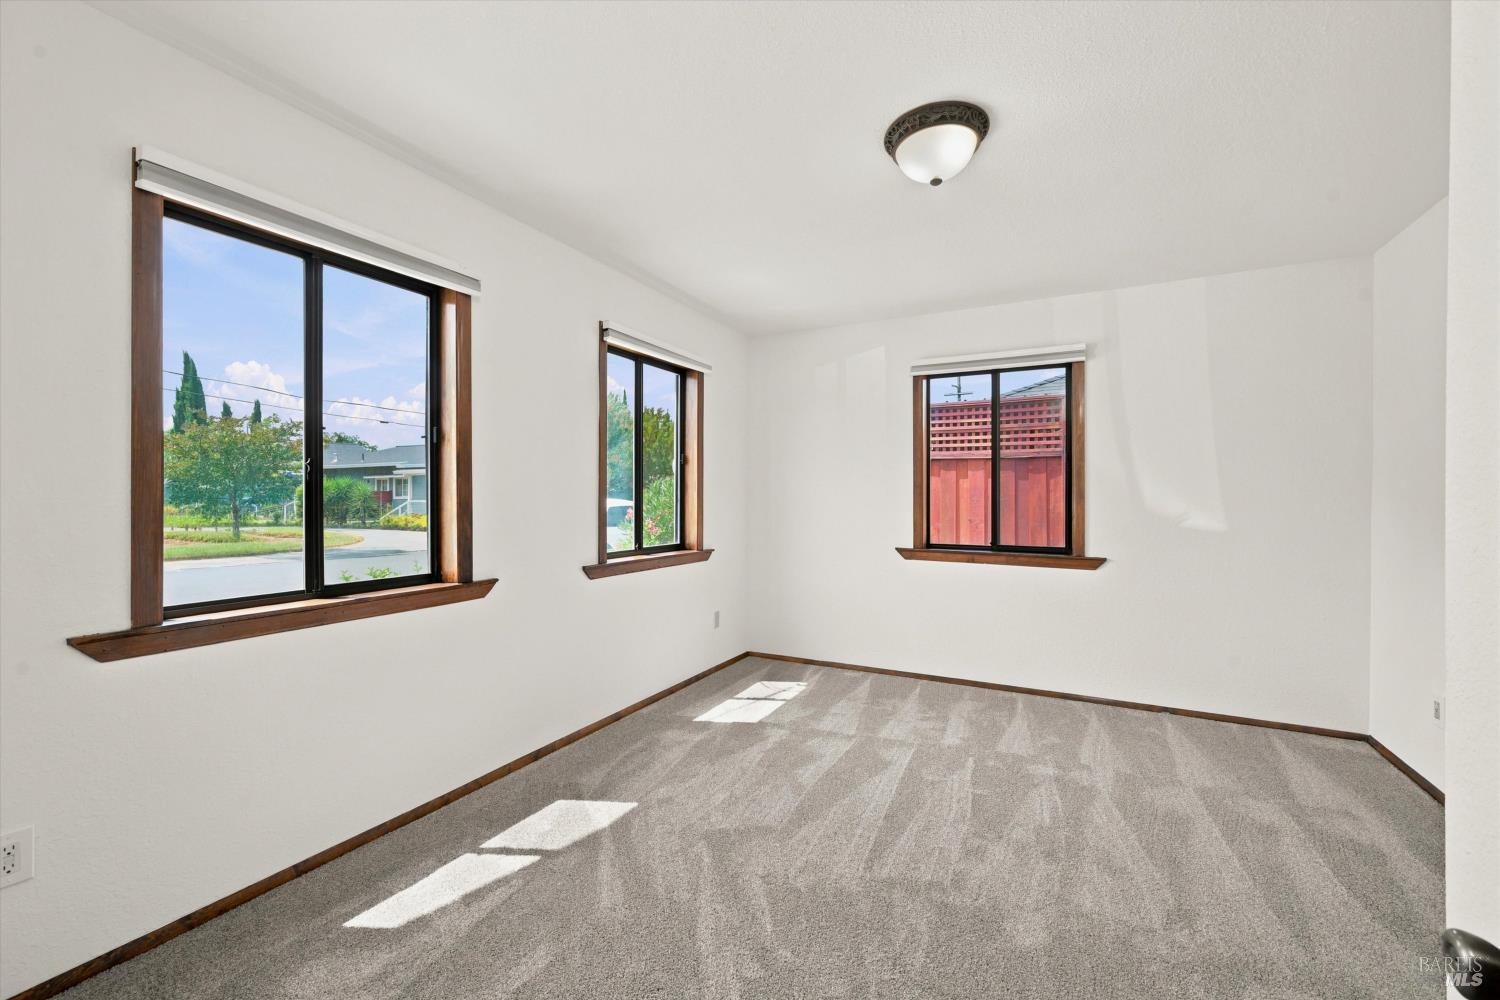
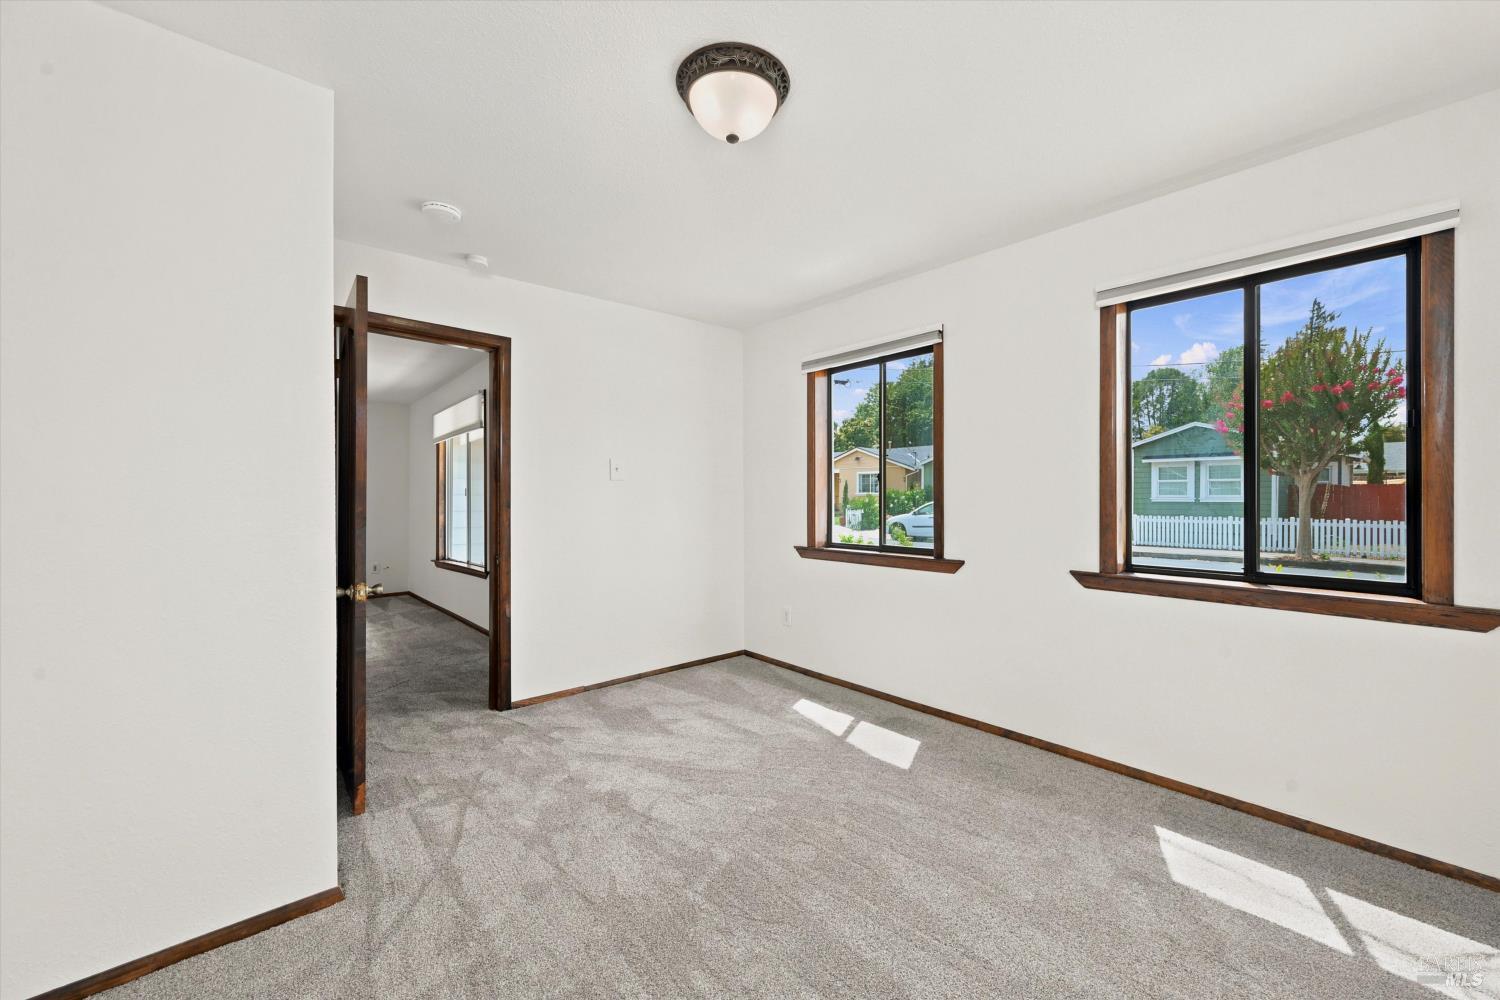
Empty bedroom with gray carpet, dark wood-trimmed windows, and sunlight across the floor.
Unfurnished carpeted bedroom with dark wood-trimmed windows and views of neighboring homes.
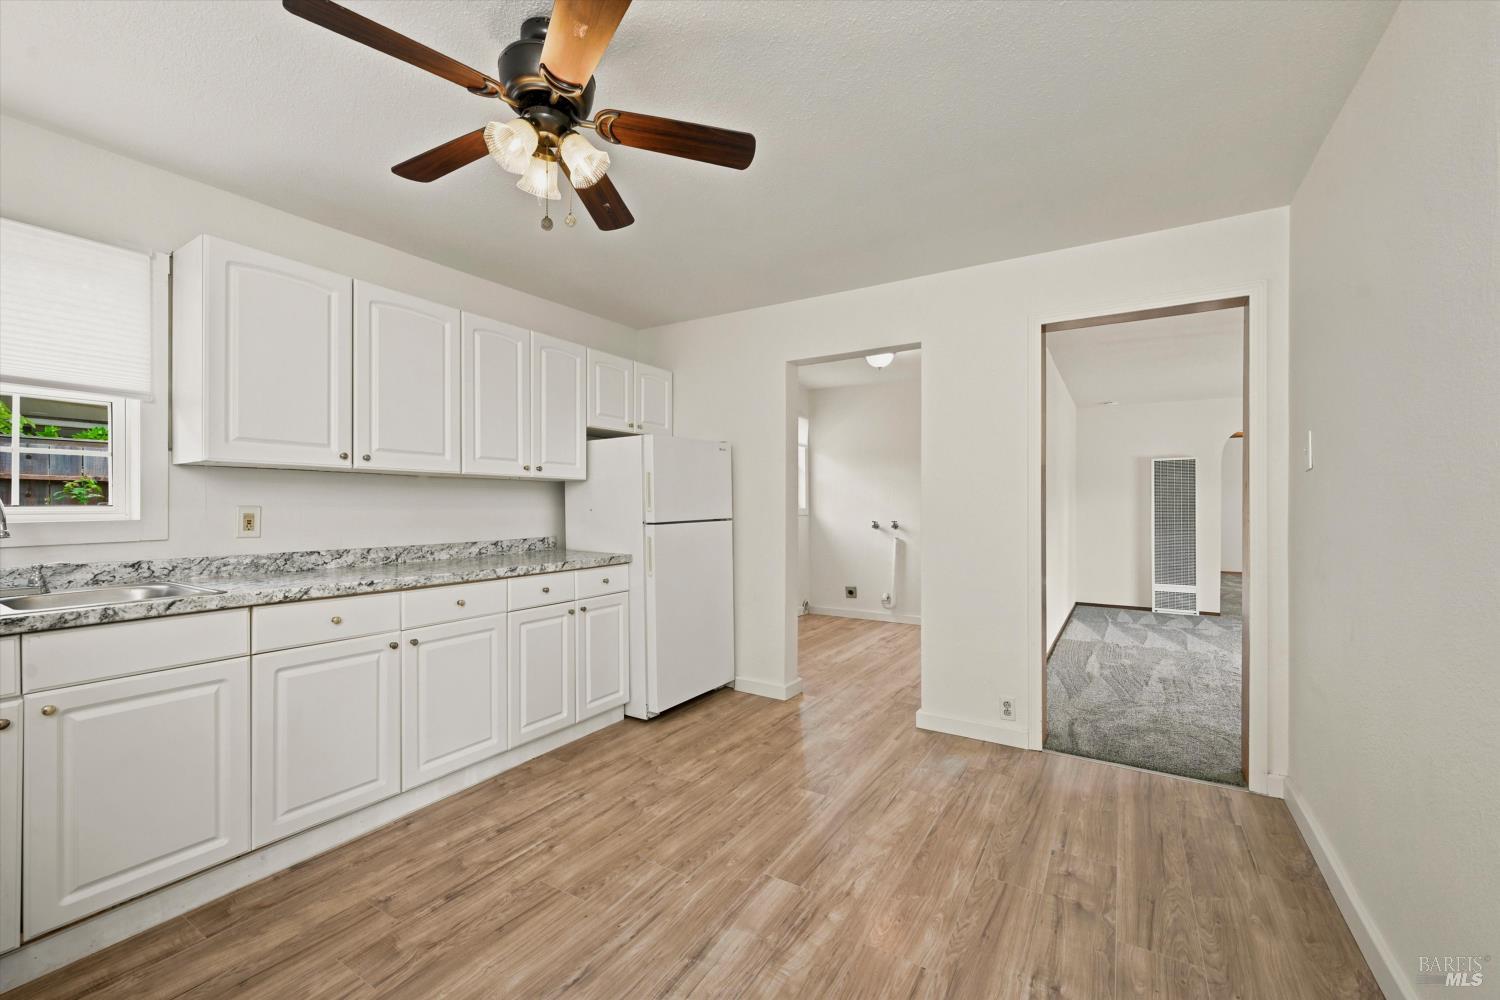
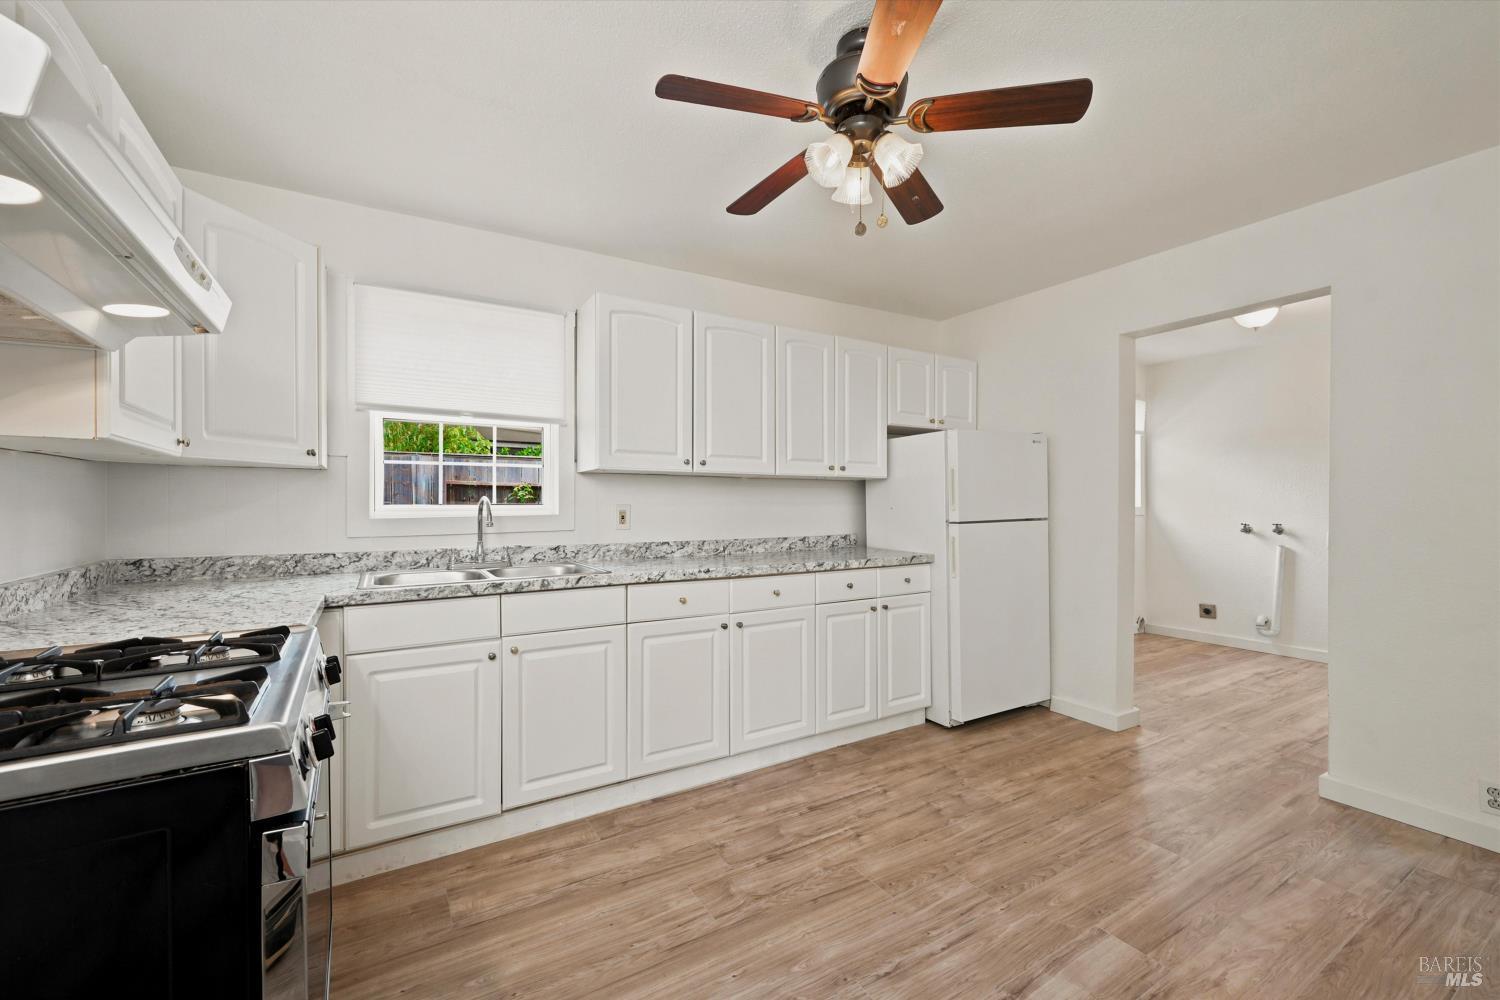
Empty kitchen with white cabinets, granite counters, wood-look floors, and a ceiling fan.
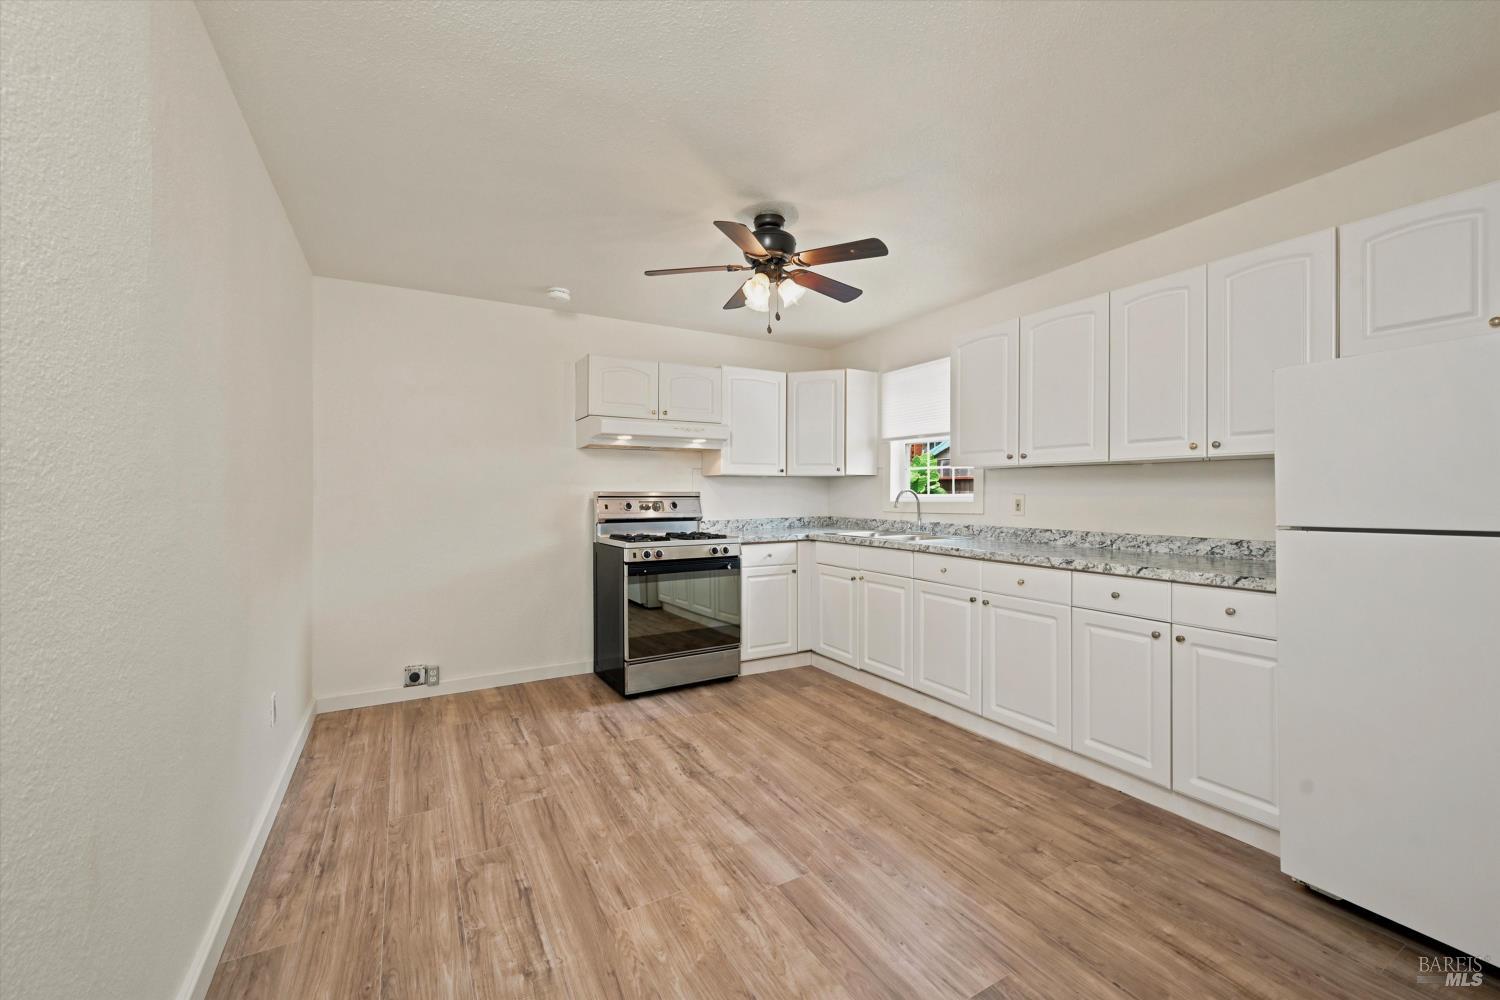
Empty kitchen with white cabinets, speckled countertops, stainless-steel range, and wood-look flooring.
Kitchen with white cabinets, stone-look counters, a gas range, and wood-look flooring.
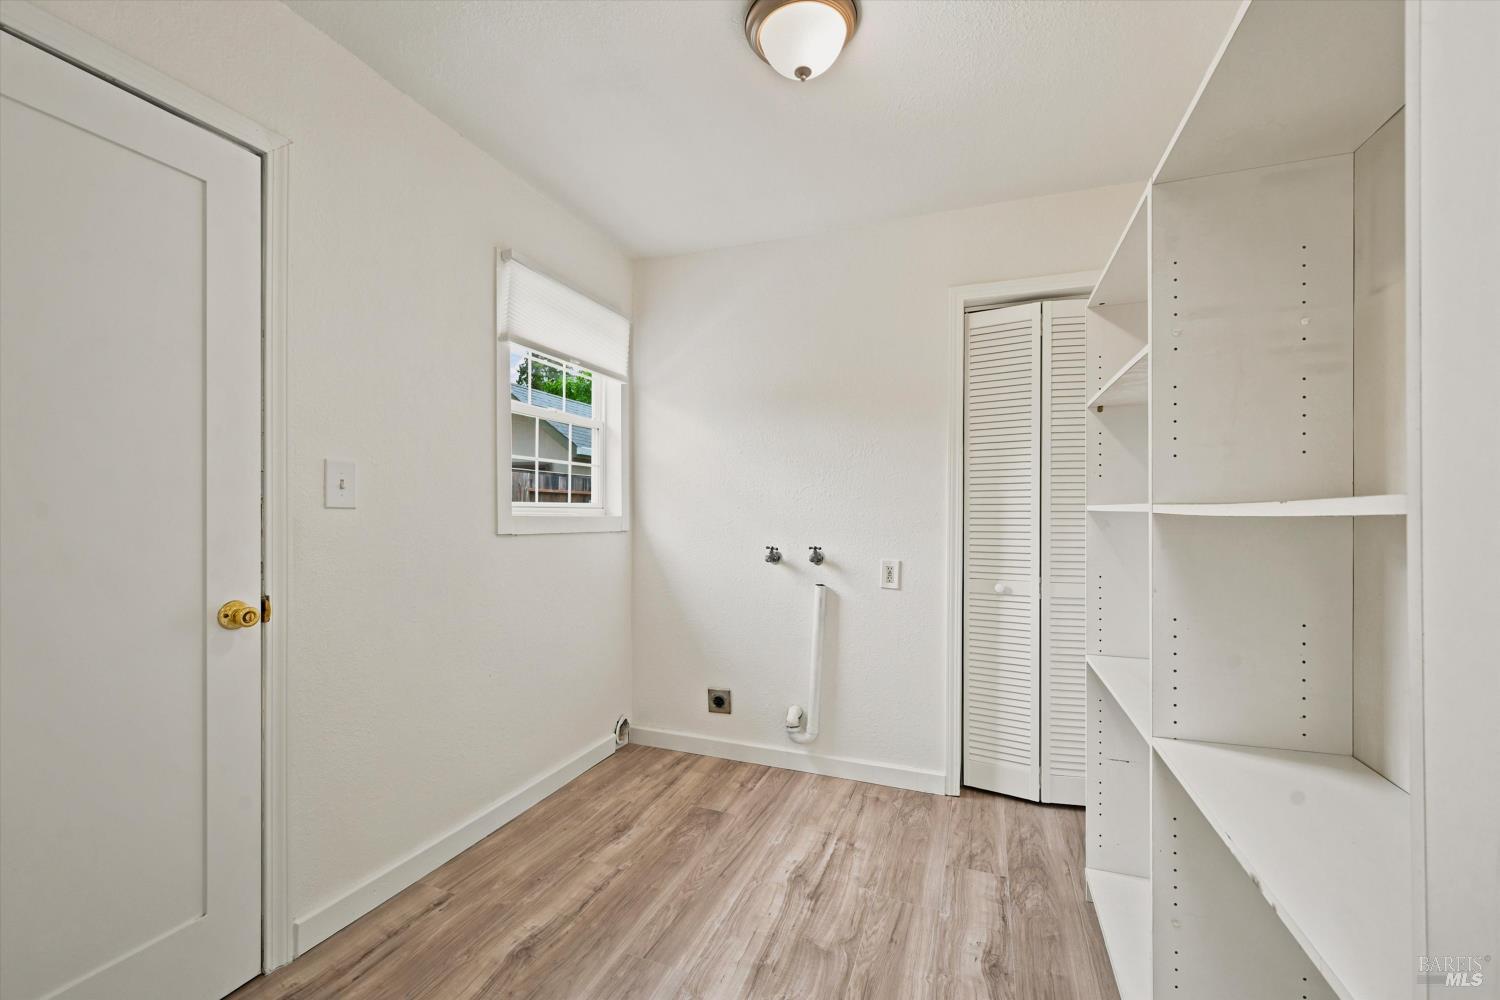
Laundry room with washer hookups, built-in shelving, louvered closet doors, and wood-look flooring.
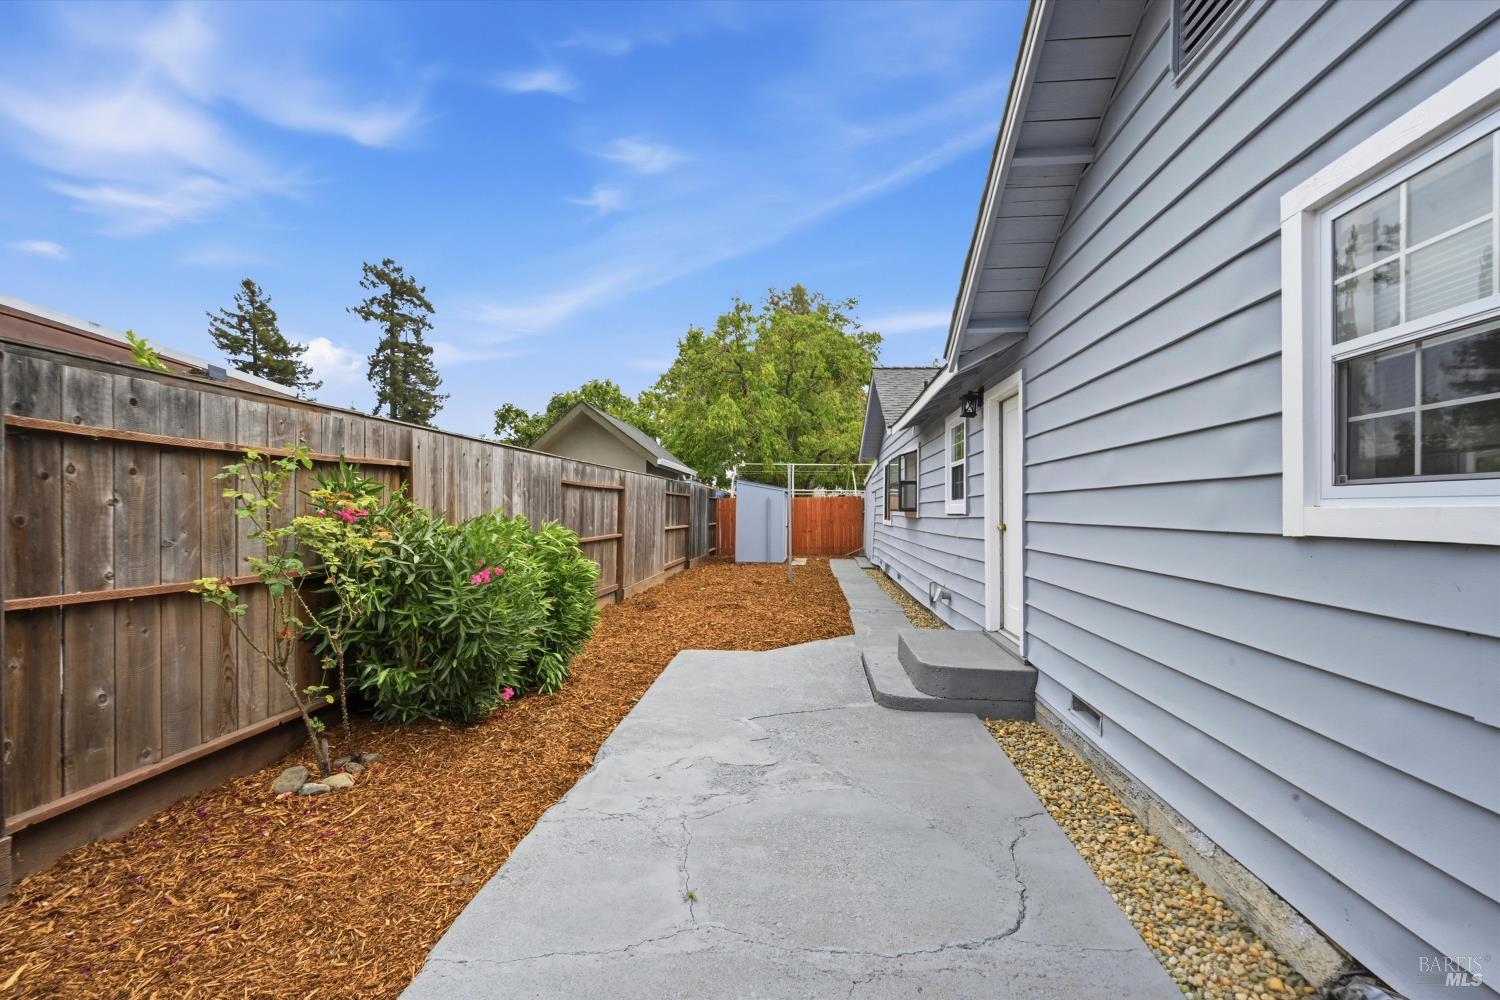
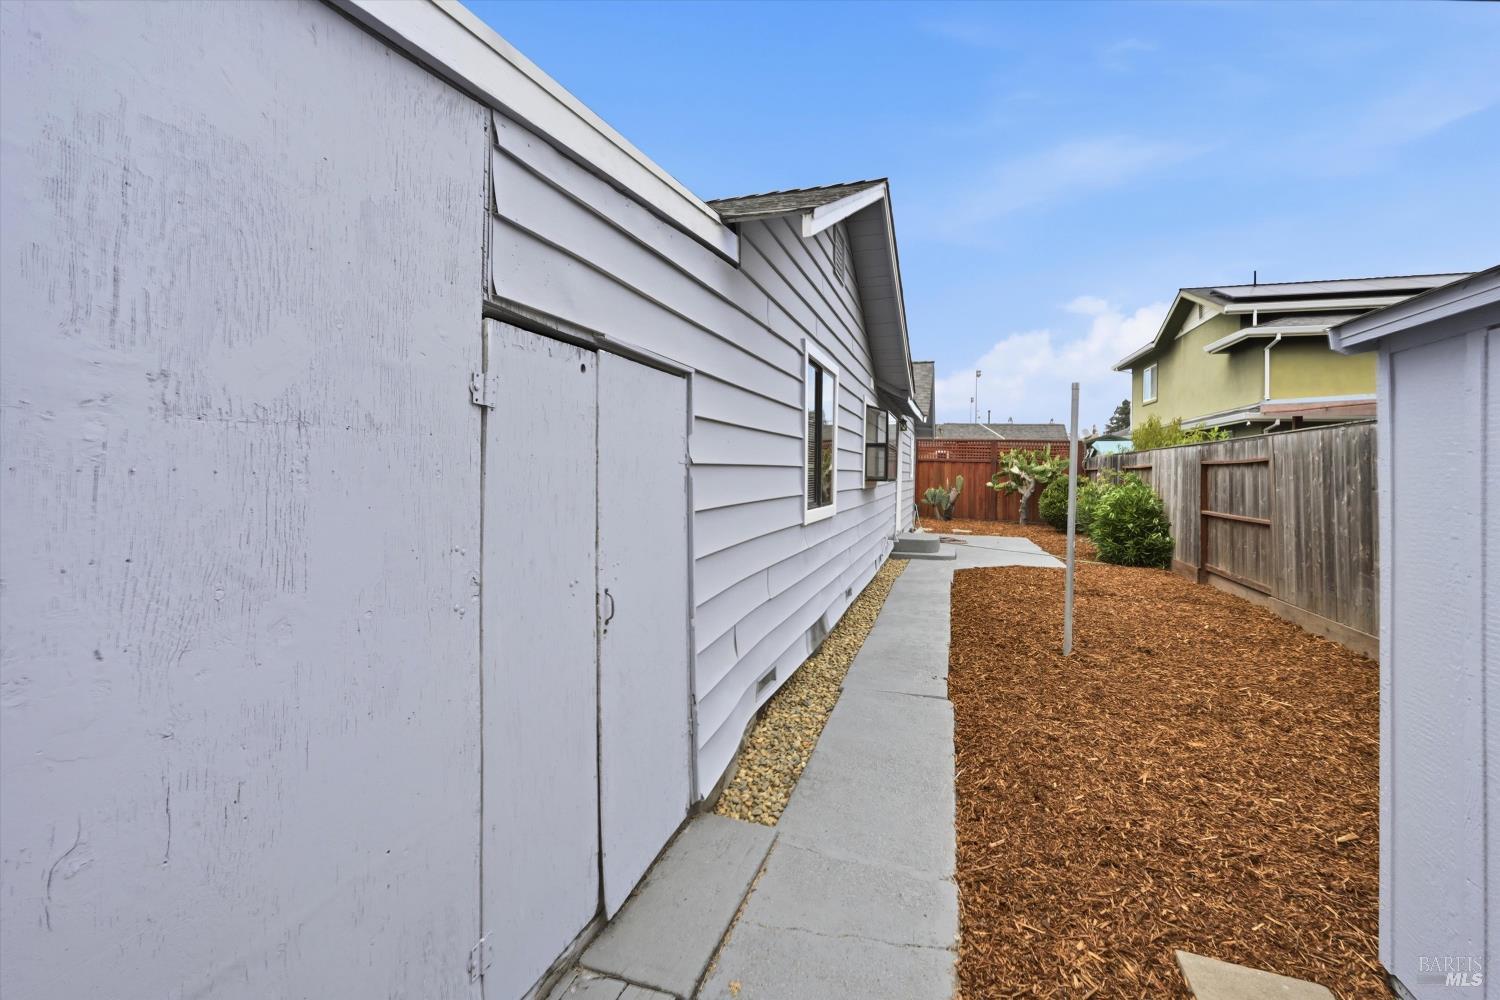
Side yard with a concrete walkway, wooden fence, and mulched planting beds beside a gray house.
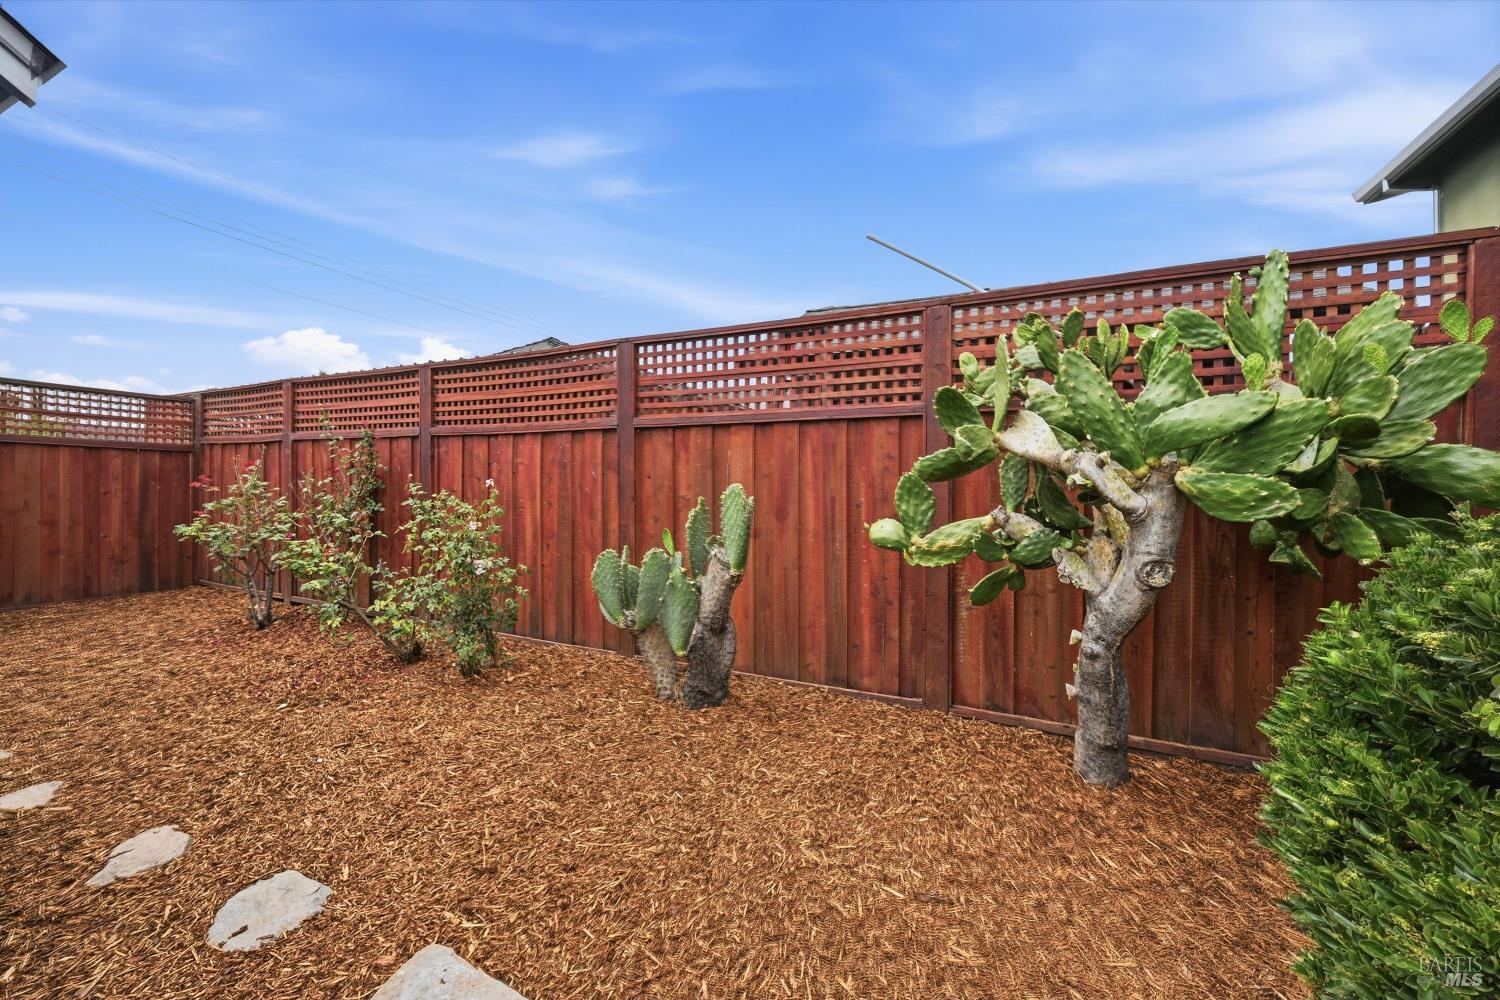
Fenced backyard with wood-chip landscaping, stepping stones, and prickly pear cacti.
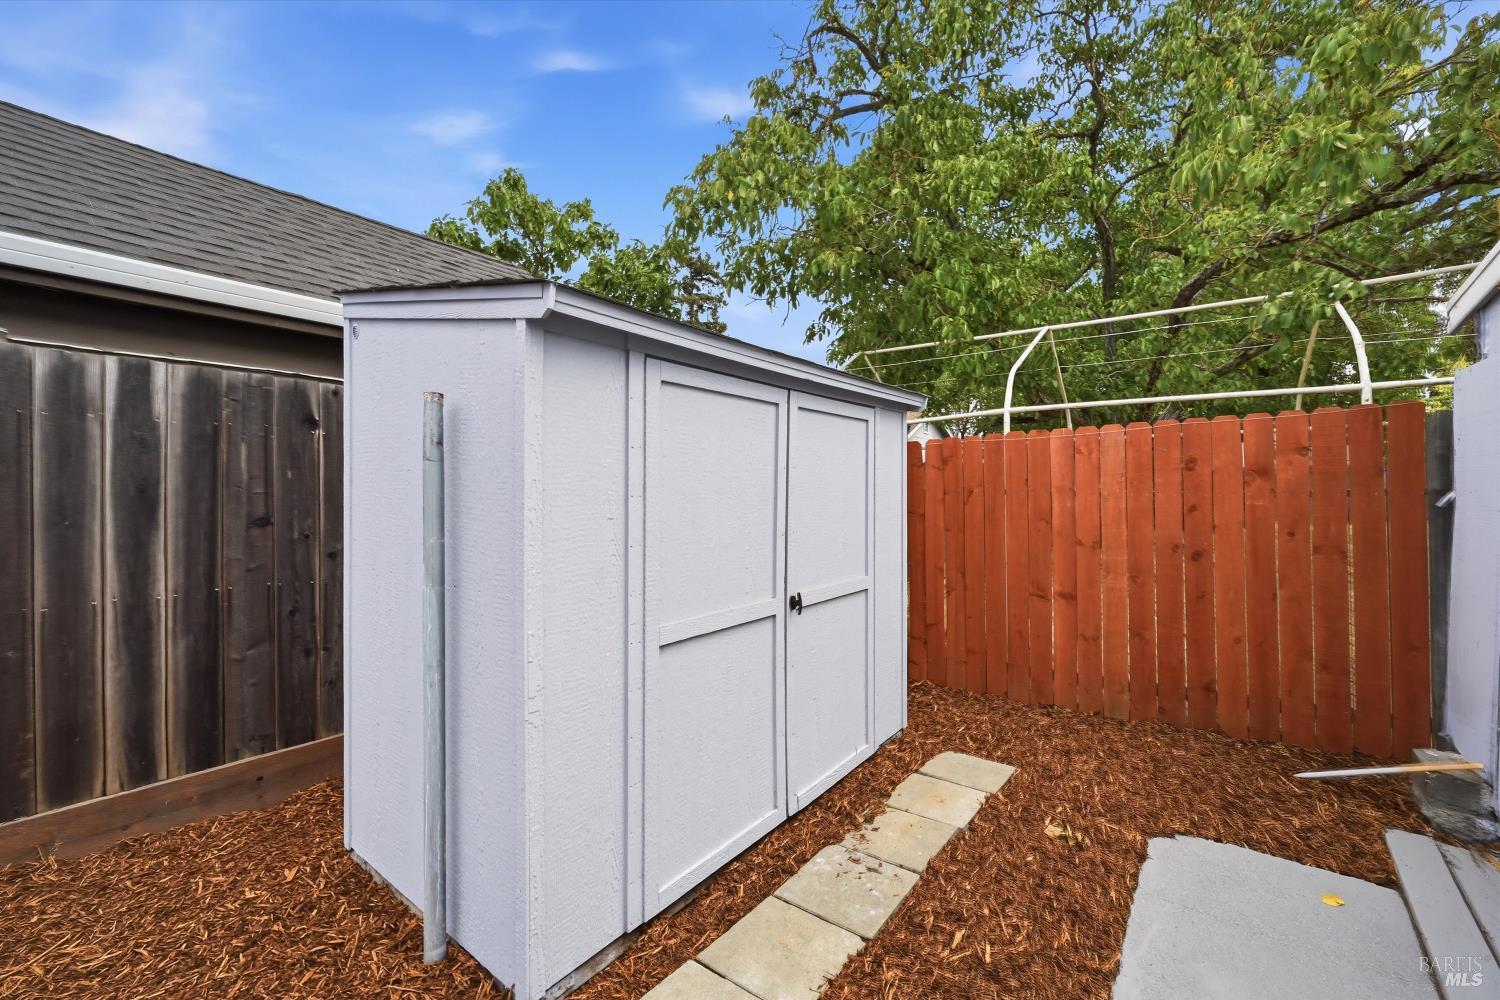
White backyard storage shed beside stepping stones and a red wooden fence.
House side yard with a concrete walkway, mulched ground, wooden fencing, and a small shed.
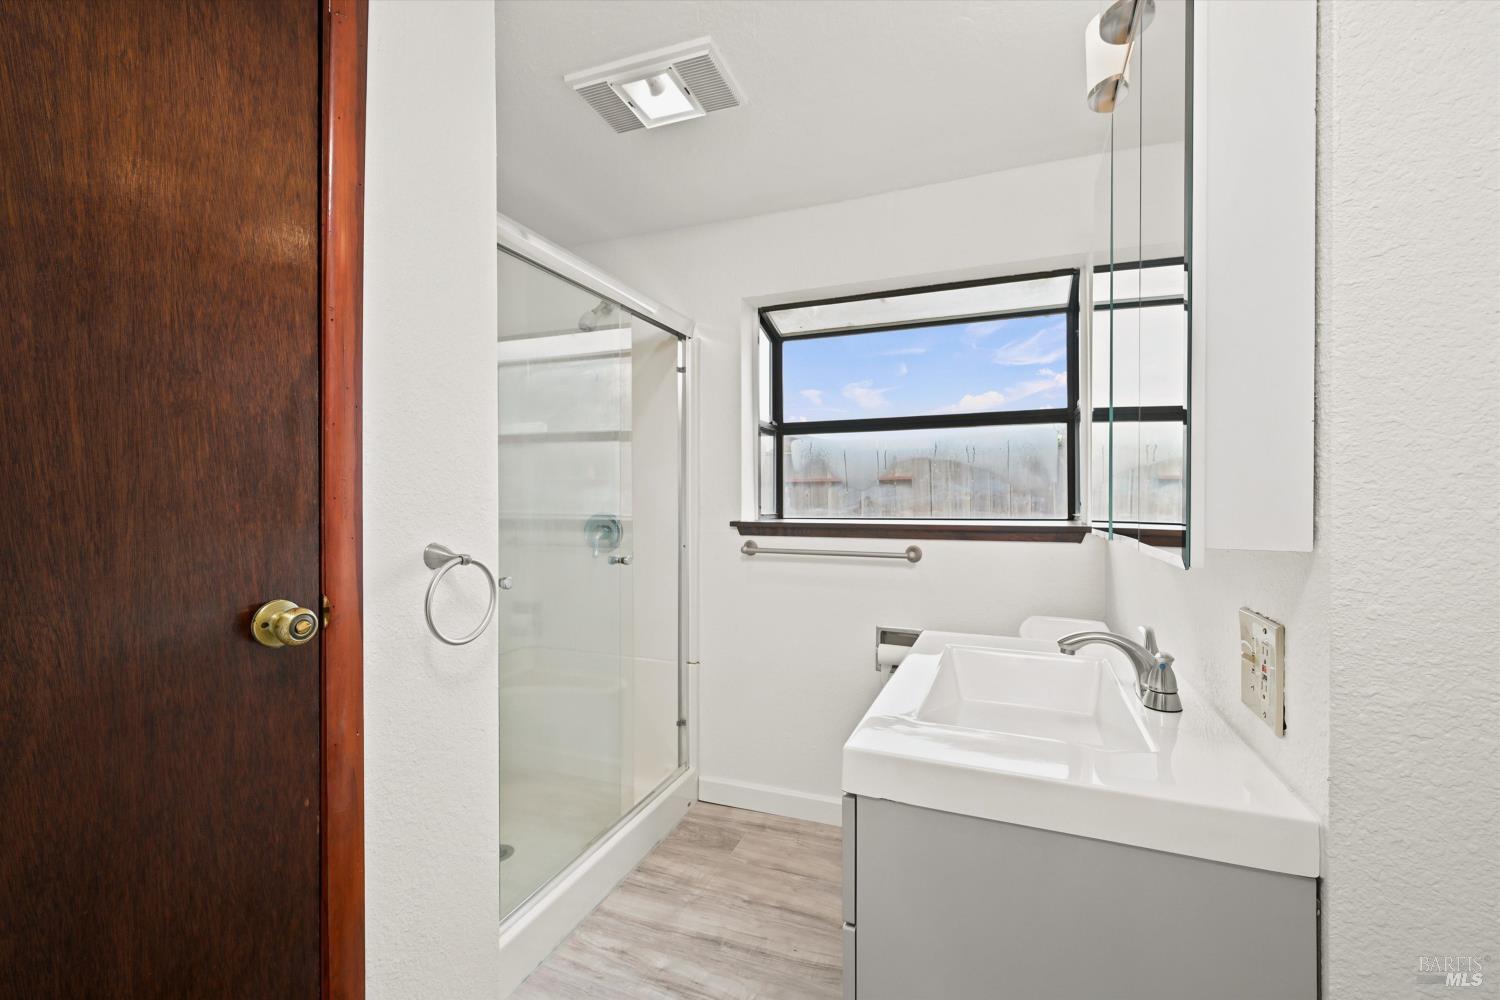
Bathroom with a glass shower, white vanity, and wide black-framed window.
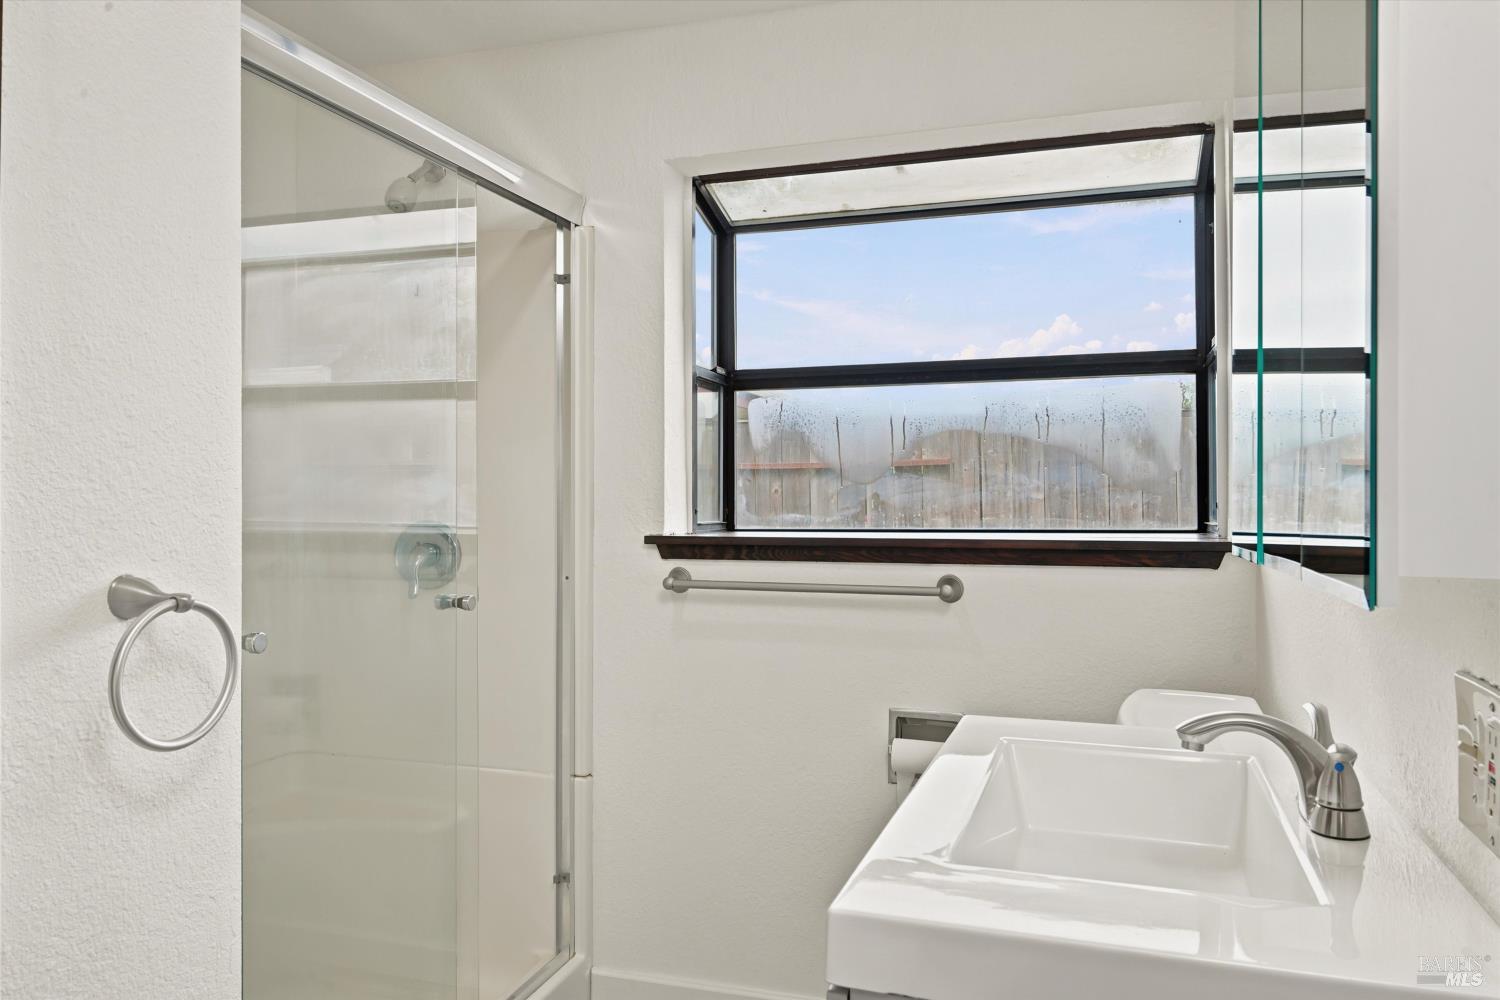
Bathroom with a glass shower, large white sink, and wide window.
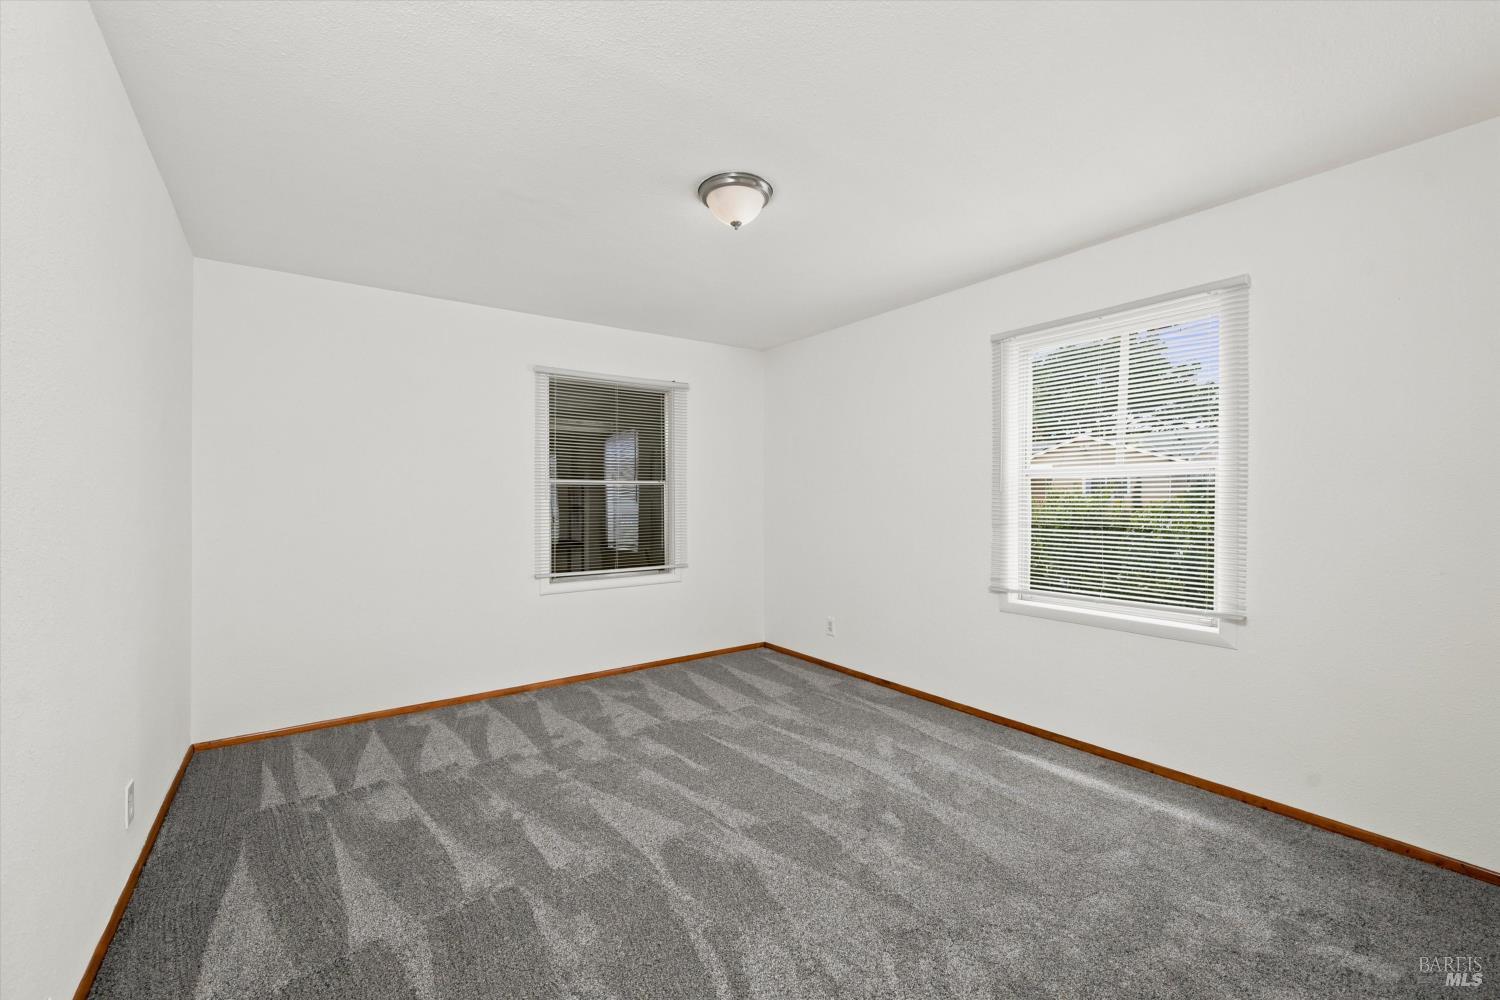
Empty bedroom with gray carpet, wood baseboards, and two windows with blinds.
Gray-sided home with a white garage door, concrete driveway, and shrubs by the entry.
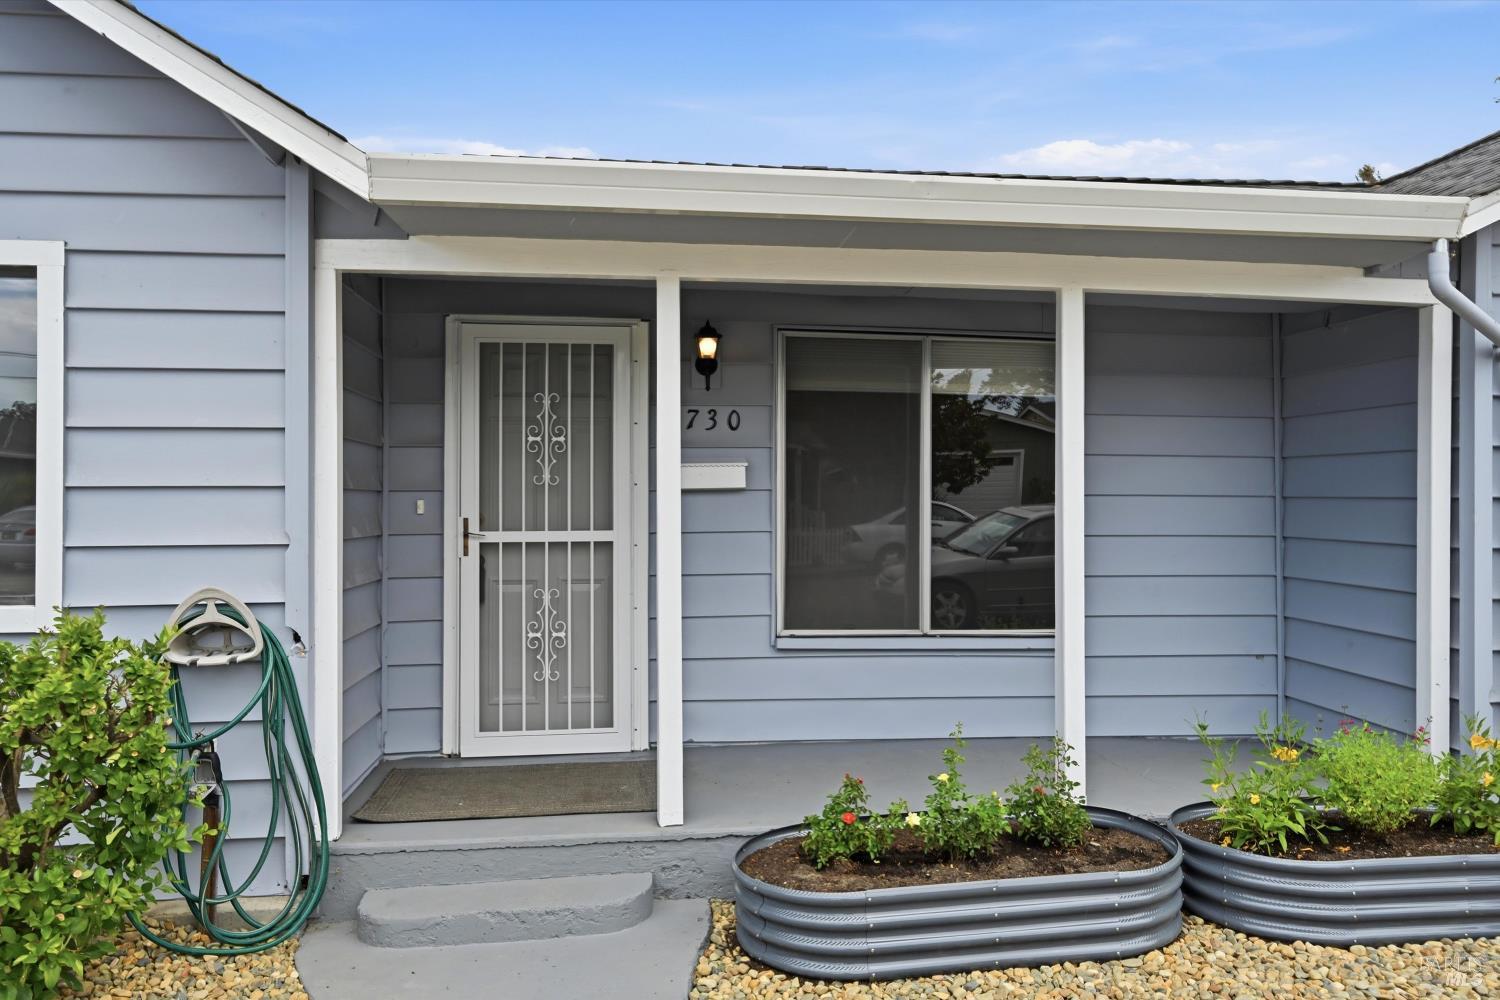
House entrance with a covered porch, white security door, and raised garden beds.
Single-story blue-gray house with a covered entry and gravel landscaping.
Single-story blue-gray house with a covered entry, gravel yard, and red wooden side gate.
Single-story blue-gray home with a white garage, red wooden fence, and gravel landscaping along the sidewalk.
Single-story gray home with a white garage door, concrete driveway, and gravel landscaping.
Vacant living room with gray carpet, dark wood trim, and a large front window.
Vacant carpeted room with an arched doorway, wall heater, and large window.
Empty bedroom with gray carpet, dark wood-trimmed windows, and sunlight across the floor.
Unfurnished carpeted bedroom with dark wood-trimmed windows and views of neighboring homes.
Empty kitchen with white cabinets, granite counters, wood-look floors, and a ceiling fan.
Empty kitchen with white cabinets, speckled countertops, stainless-steel range, and wood-look flooring.
Kitchen with white cabinets, stone-look counters, a gas range, and wood-look flooring.
Laundry room with washer hookups, built-in shelving, louvered closet doors, and wood-look flooring.
Side yard with a concrete walkway, wooden fence, and mulched planting beds beside a gray house.
Fenced backyard with wood-chip landscaping, stepping stones, and prickly pear cacti.
White backyard storage shed beside stepping stones and a red wooden fence.
House side yard with a concrete walkway, mulched ground, wooden fencing, and a small shed.
Bathroom with a glass shower, white vanity, and wide black-framed window.
Bathroom with a glass shower, large white sink, and wide window.
Empty bedroom with gray carpet, wood baseboards, and two windows with blinds.
Gray-sided home with a white garage door, concrete driveway, and shrubs by the entry.
House entrance with a covered porch, white security door, and raised garden beds.
Single-story blue-gray house with a covered entry and gravel landscaping.
Single-story blue-gray house with a covered entry, gravel yard, and red wooden side gate.
Single-story blue-gray home with a white garage, red wooden fence, and gravel landscaping along the sidewalk.
Single-story gray home with a white garage door, concrete driveway, and gravel landscaping.
Vacant living room with gray carpet, dark wood trim, and a large front window.
Vacant carpeted room with an arched doorway, wall heater, and large window.
Empty bedroom with gray carpet, dark wood-trimmed windows, and sunlight across the floor.
Unfurnished carpeted bedroom with dark wood-trimmed windows and views of neighboring homes.
Empty kitchen with white cabinets, granite counters, wood-look floors, and a ceiling fan.
Empty kitchen with white cabinets, speckled countertops, stainless-steel range, and wood-look flooring.
Kitchen with white cabinets, stone-look counters, a gas range, and wood-look flooring.
Laundry room with washer hookups, built-in shelving, louvered closet doors, and wood-look flooring.
Side yard with a concrete walkway, wooden fence, and mulched planting beds beside a gray house.
Fenced backyard with wood-chip landscaping, stepping stones, and prickly pear cacti.
White backyard storage shed beside stepping stones and a red wooden fence.
House side yard with a concrete walkway, mulched ground, wooden fencing, and a small shed.
Bathroom with a glass shower, white vanity, and wide black-framed window.
Bathroom with a glass shower, large white sink, and wide window.
Empty bedroom with gray carpet, wood baseboards, and two windows with blinds.
Gray-sided home with a white garage door, concrete driveway, and shrubs by the entry.
House entrance with a covered porch, white security door, and raised garden beds.
Single-story blue-gray house with a covered entry and gravel landscaping.
See all photos
$599,000

2730 El Dorado Street

3 Beds 1 Bath 1,092 Sq.Ft. 3,751 Sq.Ft.

Description

Centrally located and freshly prepared for its next chapter, this clean, comfortable home presents an affordable opportunity for both homeowners and investors alike. Fresh interior paint, new carpet and laminate flooring provide a move-in ready starting point, while large windows in the front bedroom and living room fill the home with natural light. The spacious kitchen offers abundant white cabinetry, generous counter space, a gas range, and room for everyday dining. An indoor laundry area provides additional storage and convenience. Outside, the low-maintenance backyard includes a storage shed, side gate access, and easy upkeep. Enough outdoor space to enjoy without spending every weekend doing yard work. The bathroom has been refreshed with a new vanity, a large shower, a generous linen closet, and a garden window that brings in natural light. The single-car garage offers parking along with room for storage or work area. Whether you're looking for an affordable place to call home or seeking a solid investment opportunity, this well-maintained property offers practical living in a convenient central Napa location.

Share Property

Location

2730 El Dorado Street, Napa, CA 94558

Status

For Sale
Single-story blue-gray home with a white garage, red wooden fence, and gravel landscaping along the sidewalk.

Schedule a Showing

I would love to show you this beautiful property. Please select your preferred date and time below. I will be in touch shortly to confirm your appointment.

Schedule a Showing

I would love to show you this beautiful property. Please select your preferred date and time below. I will be in touch shortly to confirm your appointment.

Thank you for your interest in 2730 El Dorado Street, Napa, CA 94558. We are reviewing your request and will be in touch shortly!
Carolyn Roberts

Carolyn Roberts

Features & Amenities

Interior

  • total bedrooms3
  • Total bathroom1
  • full bathroom1
  • Laundry room Hookups Only, Inside Room
  • Flooring Carpet, Laminate
  • APPLIANCES Free-Standing Gas Range, Range Hood

Area & Lot

  • Status For Sale
  • Living Area1,092 Sq.Ft.
  • Lot Area3,751 Sq.Ft.
  • MLS® ID326060713
  • TypeResidential
  • YEAR BUILT1946
  • NeighborhoodNapa
  • Architecture StylesTraditional

Exterior

  • STORIES1
  • Garage Space1.0
  • water SourcePublic
  • utilitiesPublic
  • roofComposition
  • lot featuresLandscape Back, Landscape Front
  • parkingAttached, Inside Entrance
  • HEAT TYPEWall Furnace
  • AIR CONDITIONINGCeiling Fan(s)
  • sewerPublic Sewer
  • security FeaturesCarbon Monoxide Detector(s), Smoke Detector(s)

Financial

  • Sales Price$599,000

Napa

The city covers only 18 square miles, but you can do a lot of things whether you’re here in the city for the weekend or in life.

Explore

Mortgage Calculator

Estimate your monthly mortgage payment, including the principal and interest, property taxes, and HOA. Adjust the values to generate a more accurate rate.
All estimates are provided for informational purposes only. Actual amounts may vary.
$0,000 Your Payment 20 15 65
$0,000 Your Payment

Work With Carolyn

My experience, knowledge, and perseverance give buyers and sellers the true advantage of excellence. I am determined to negotiate the very best price for you and to provide the service and information to enable you to make decisions wisely.
Follow Carolyn on Instagram