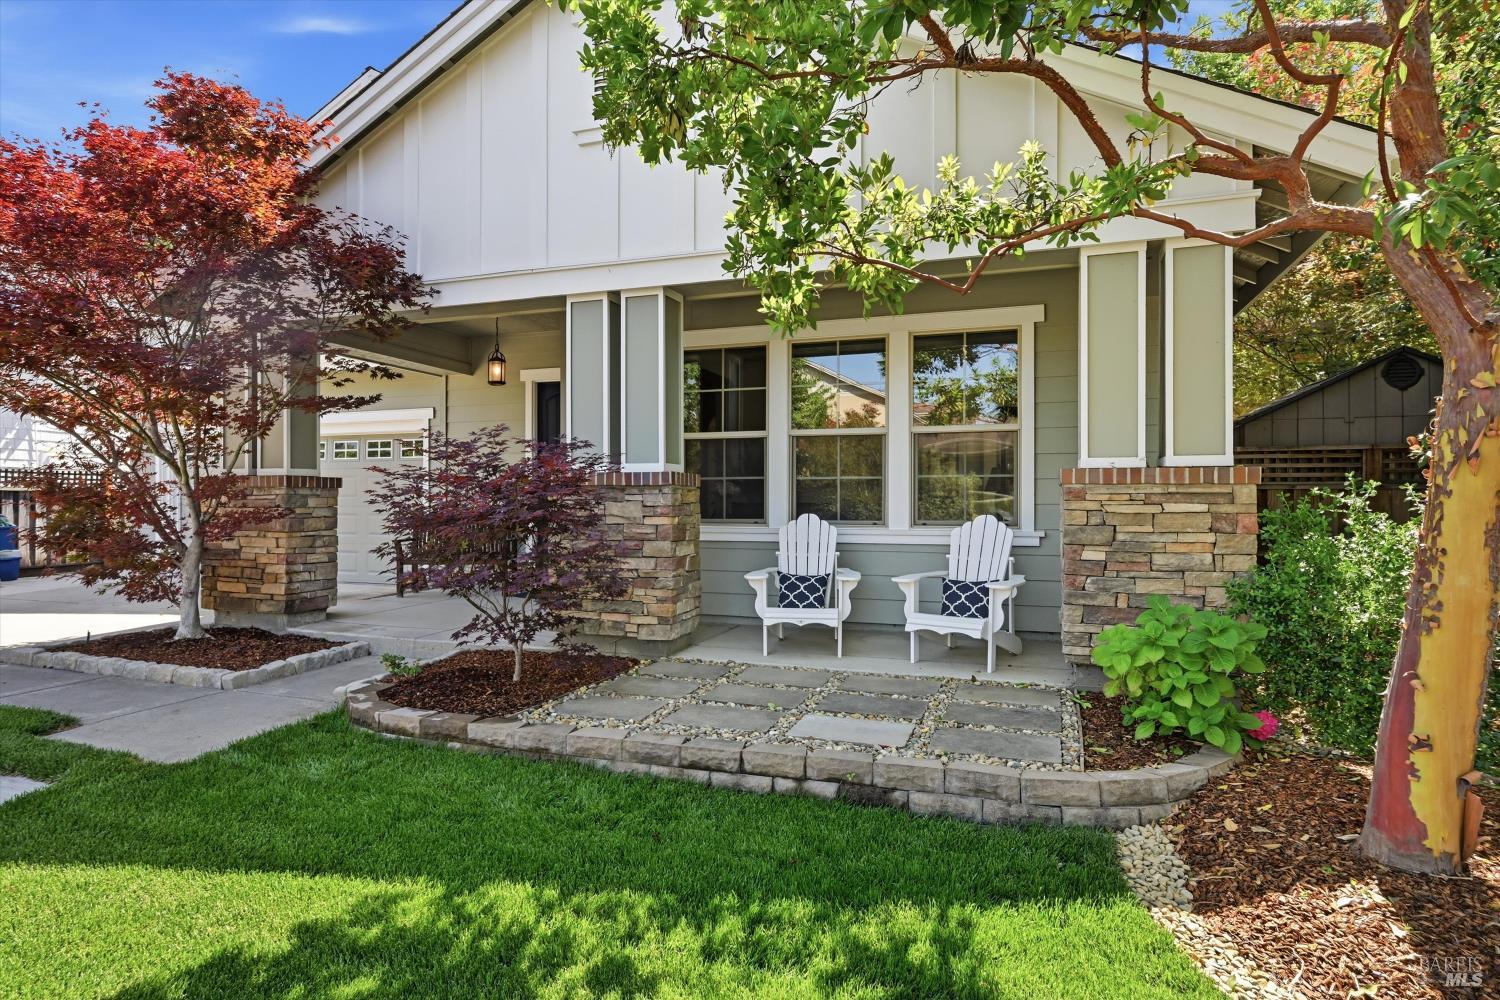
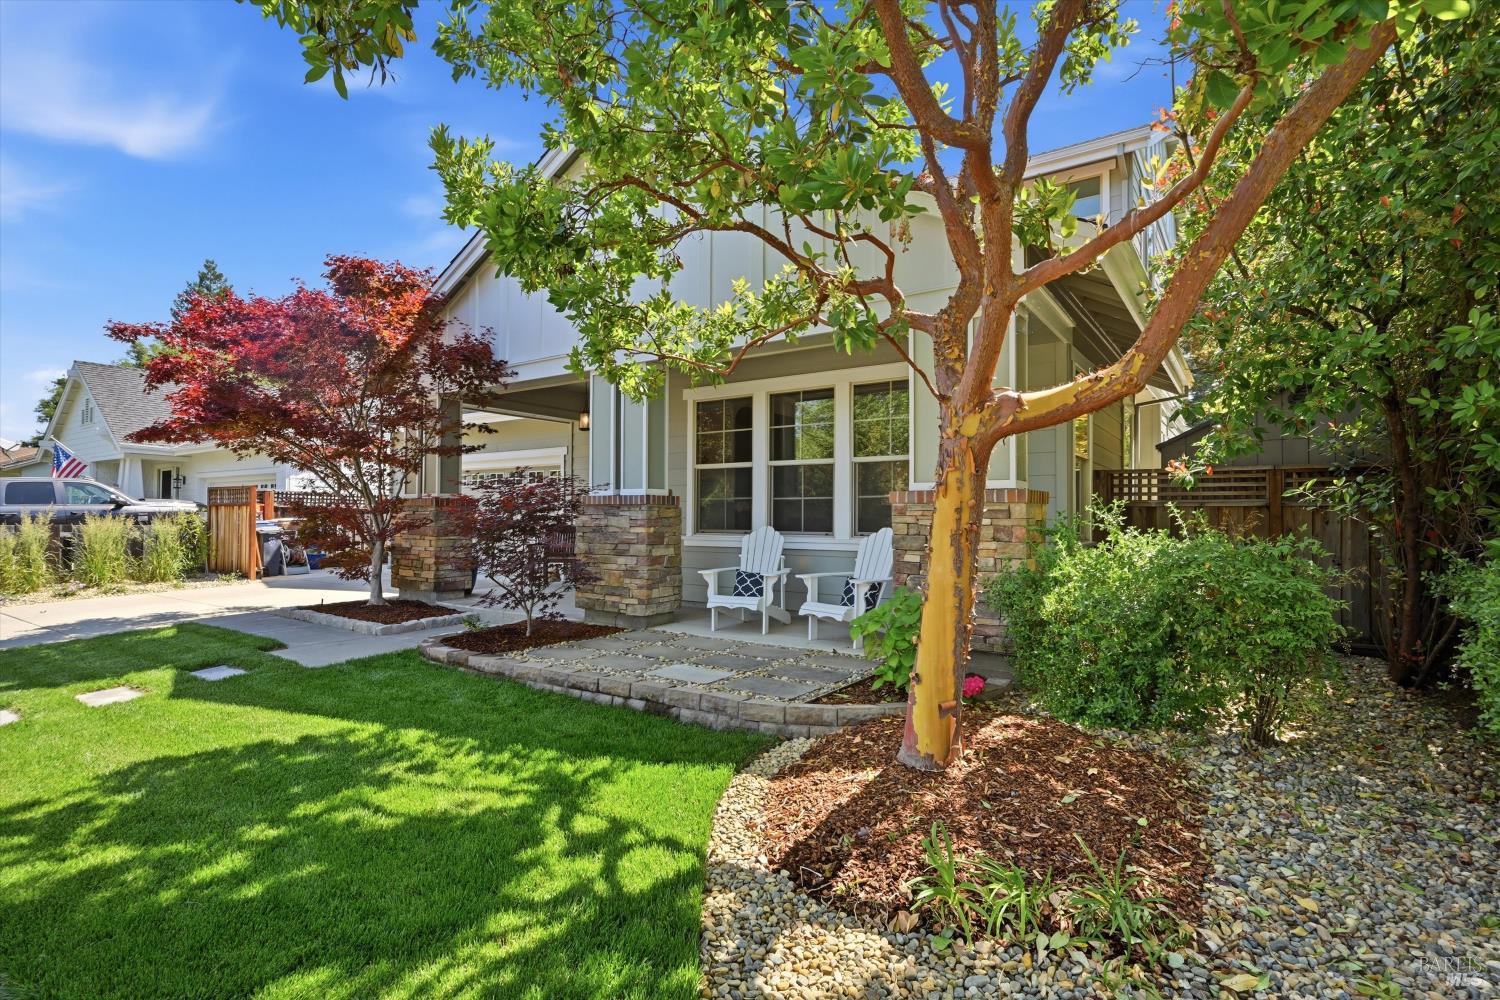
House with a covered porch, stone pillars, white chairs, and a landscaped front lawn.
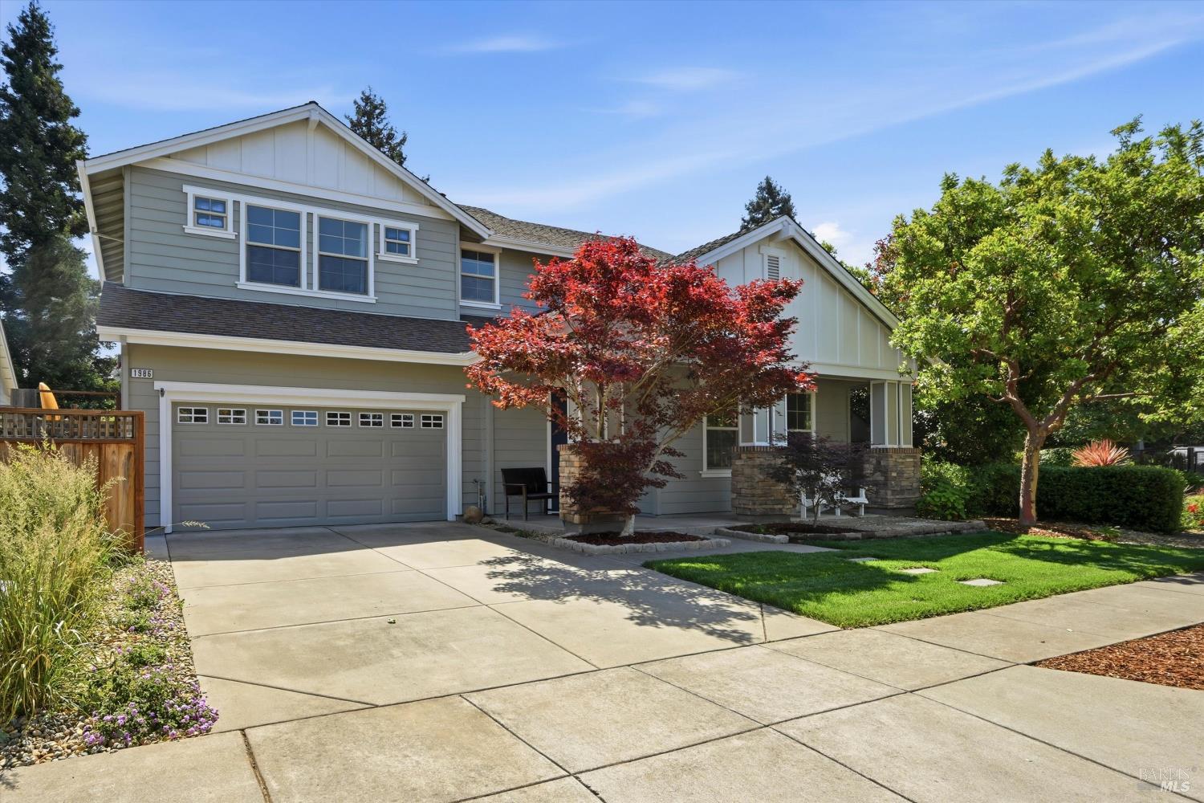
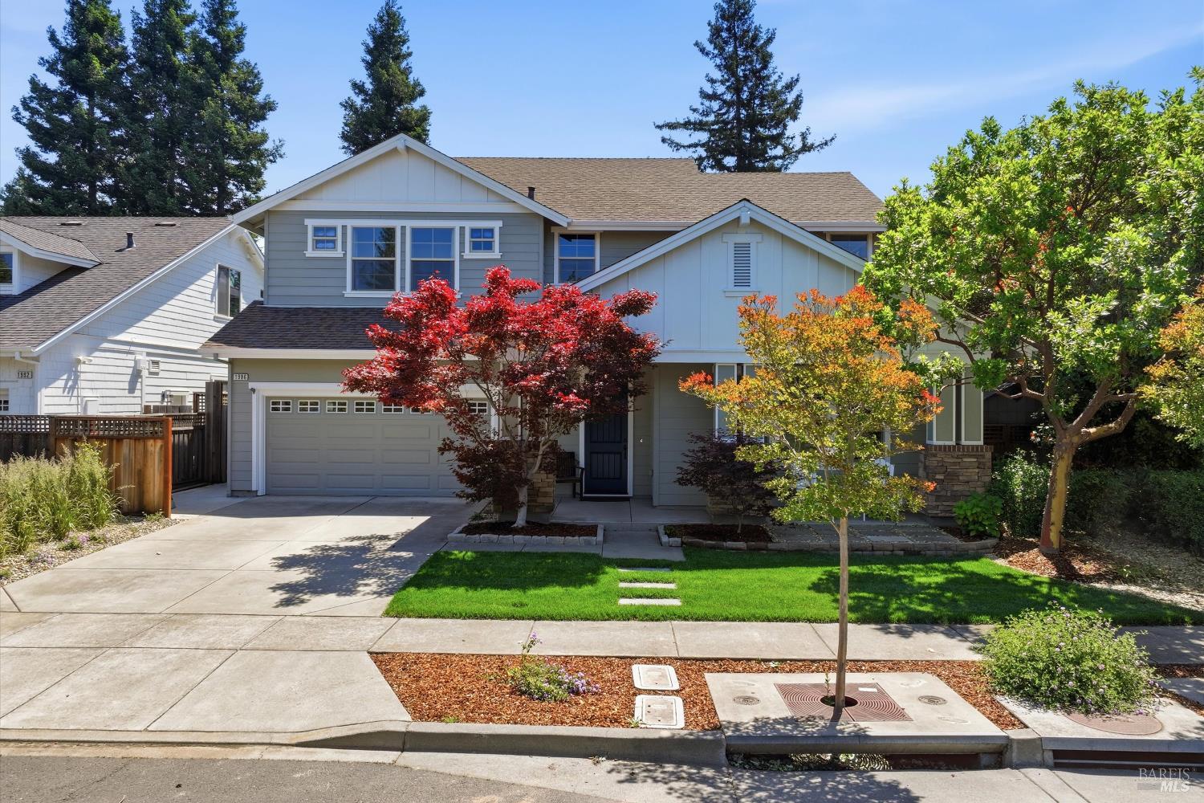
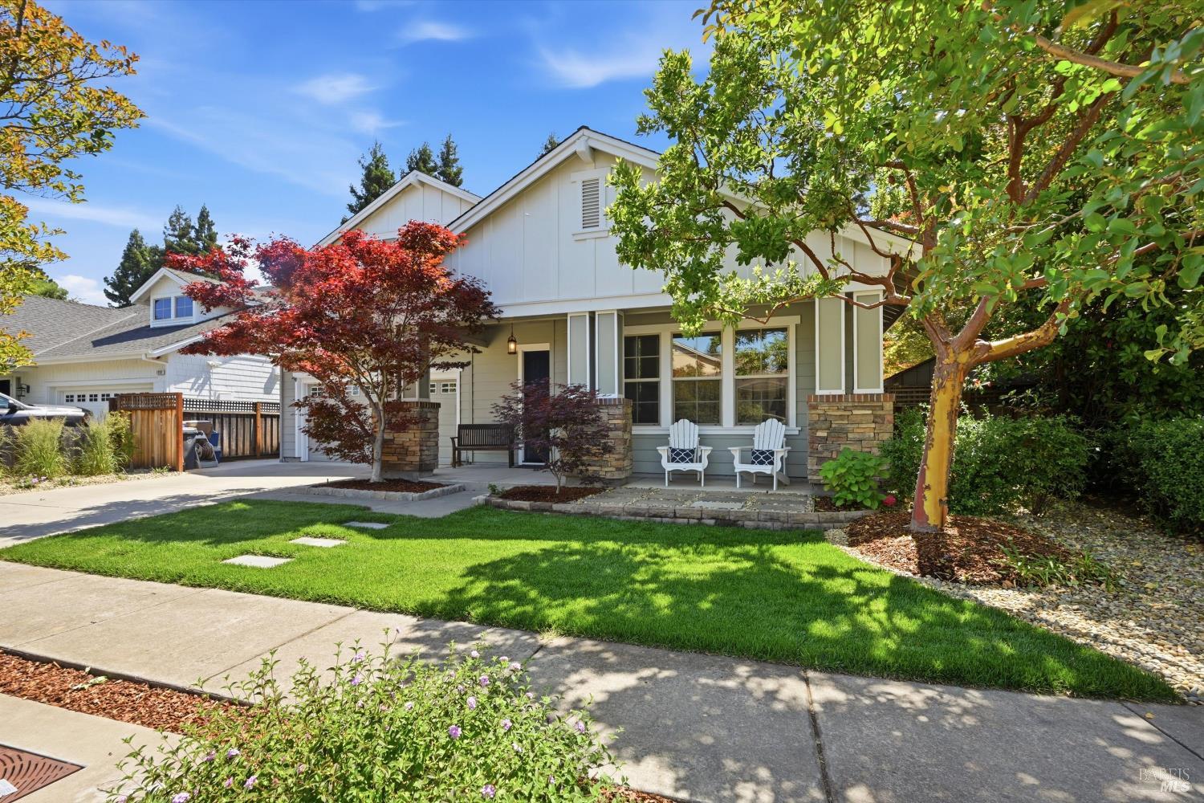
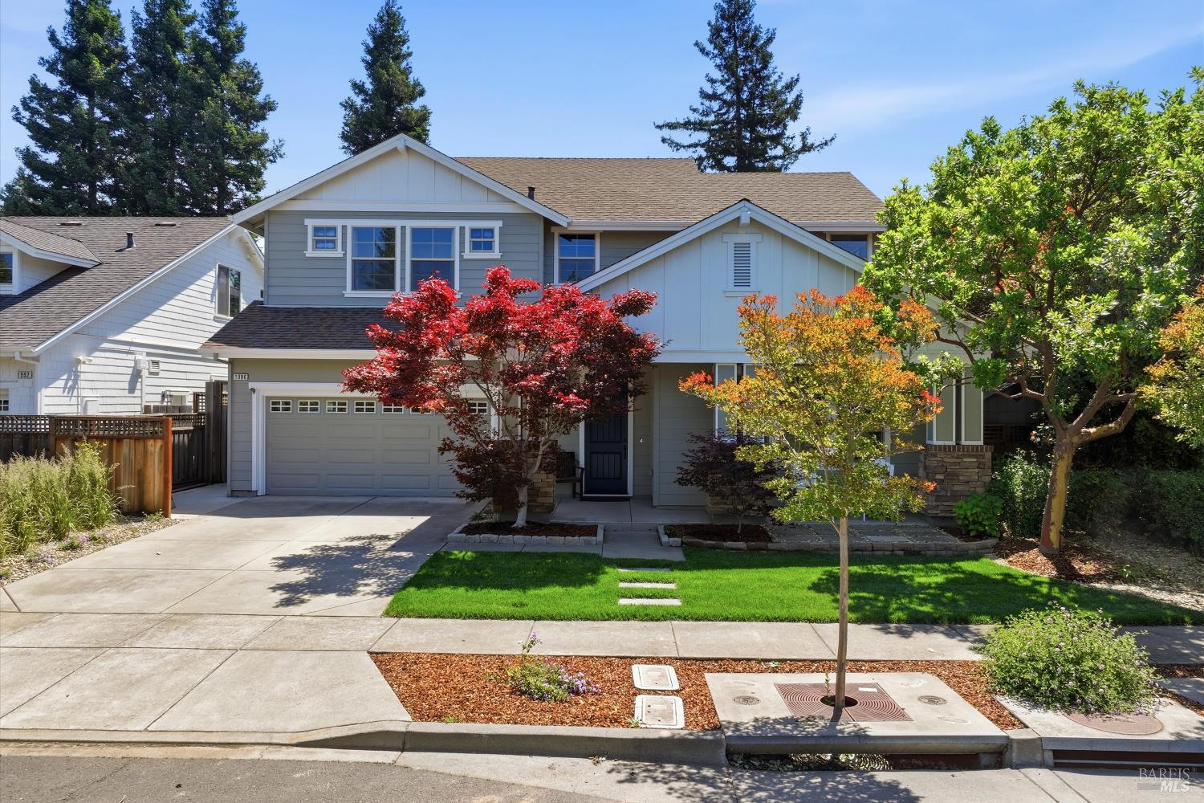
Two-story gray house with white trim, attached garage, and colorful trees in the front yard.
Two-story gray home with a double garage, stone porch columns, and landscaped front yard.
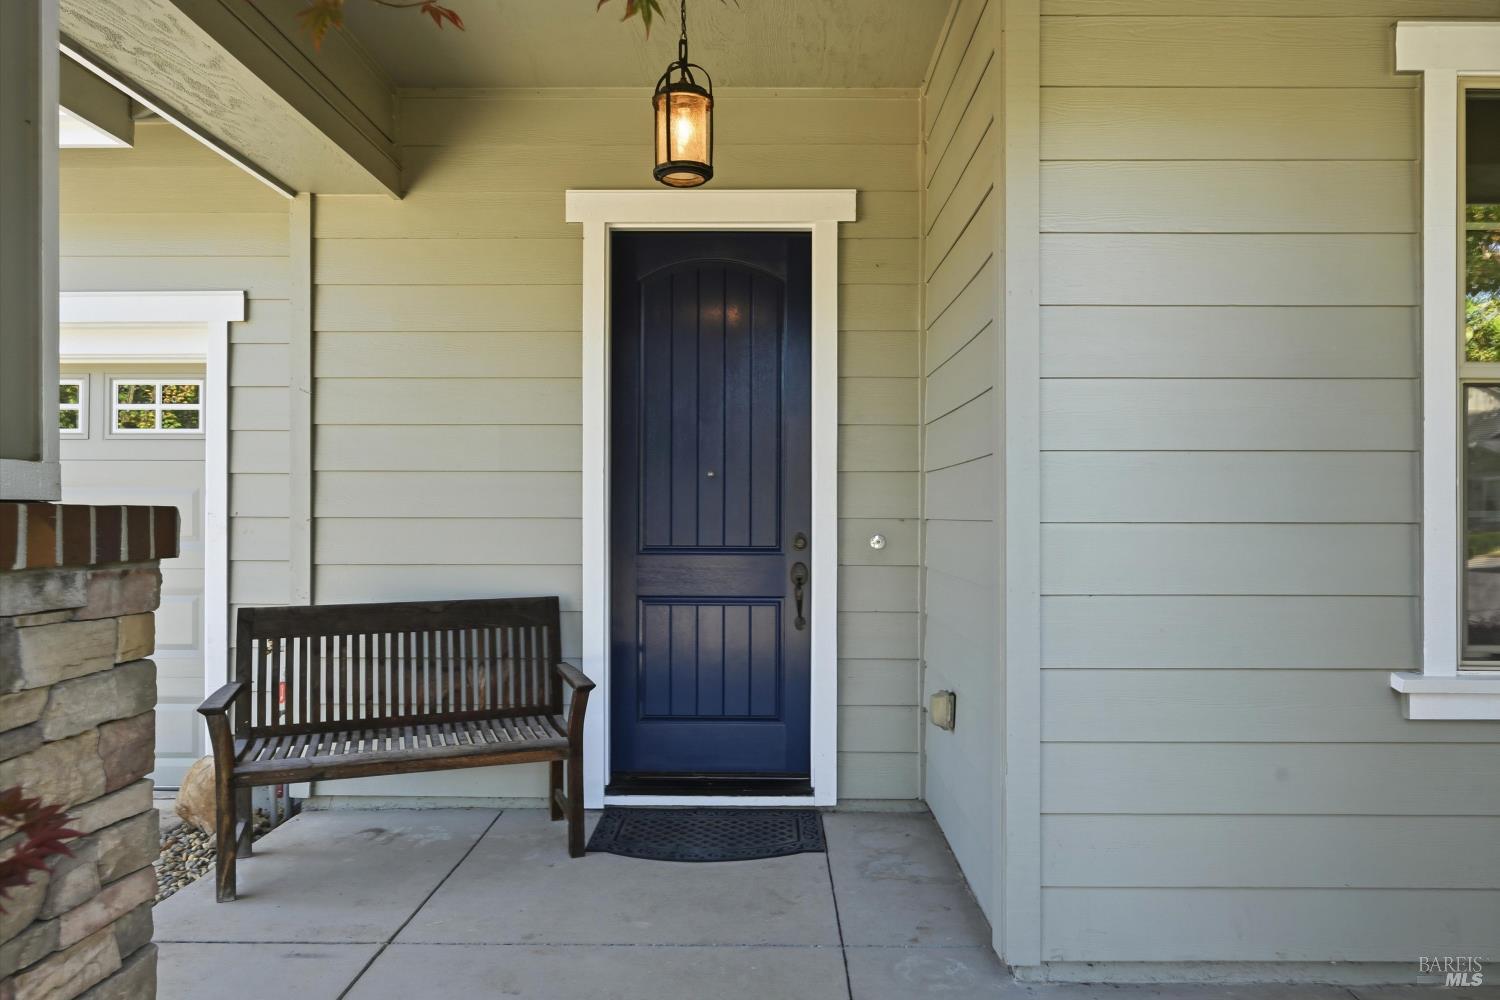
Covered home entrance with a dark blue front door, wooden bench, and stone column.
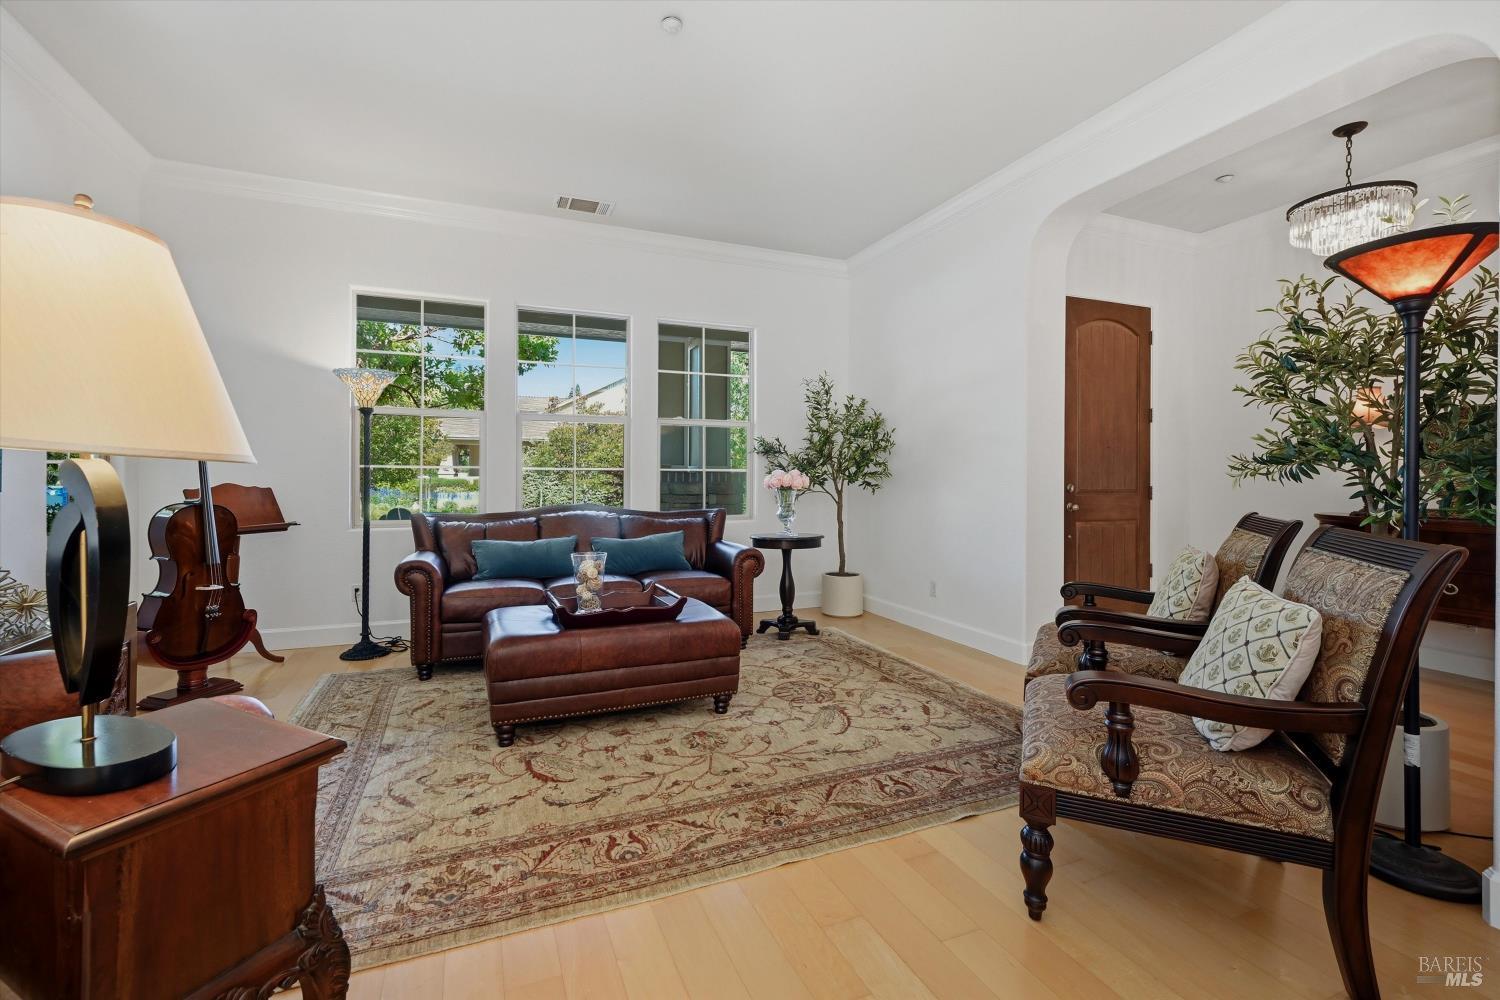
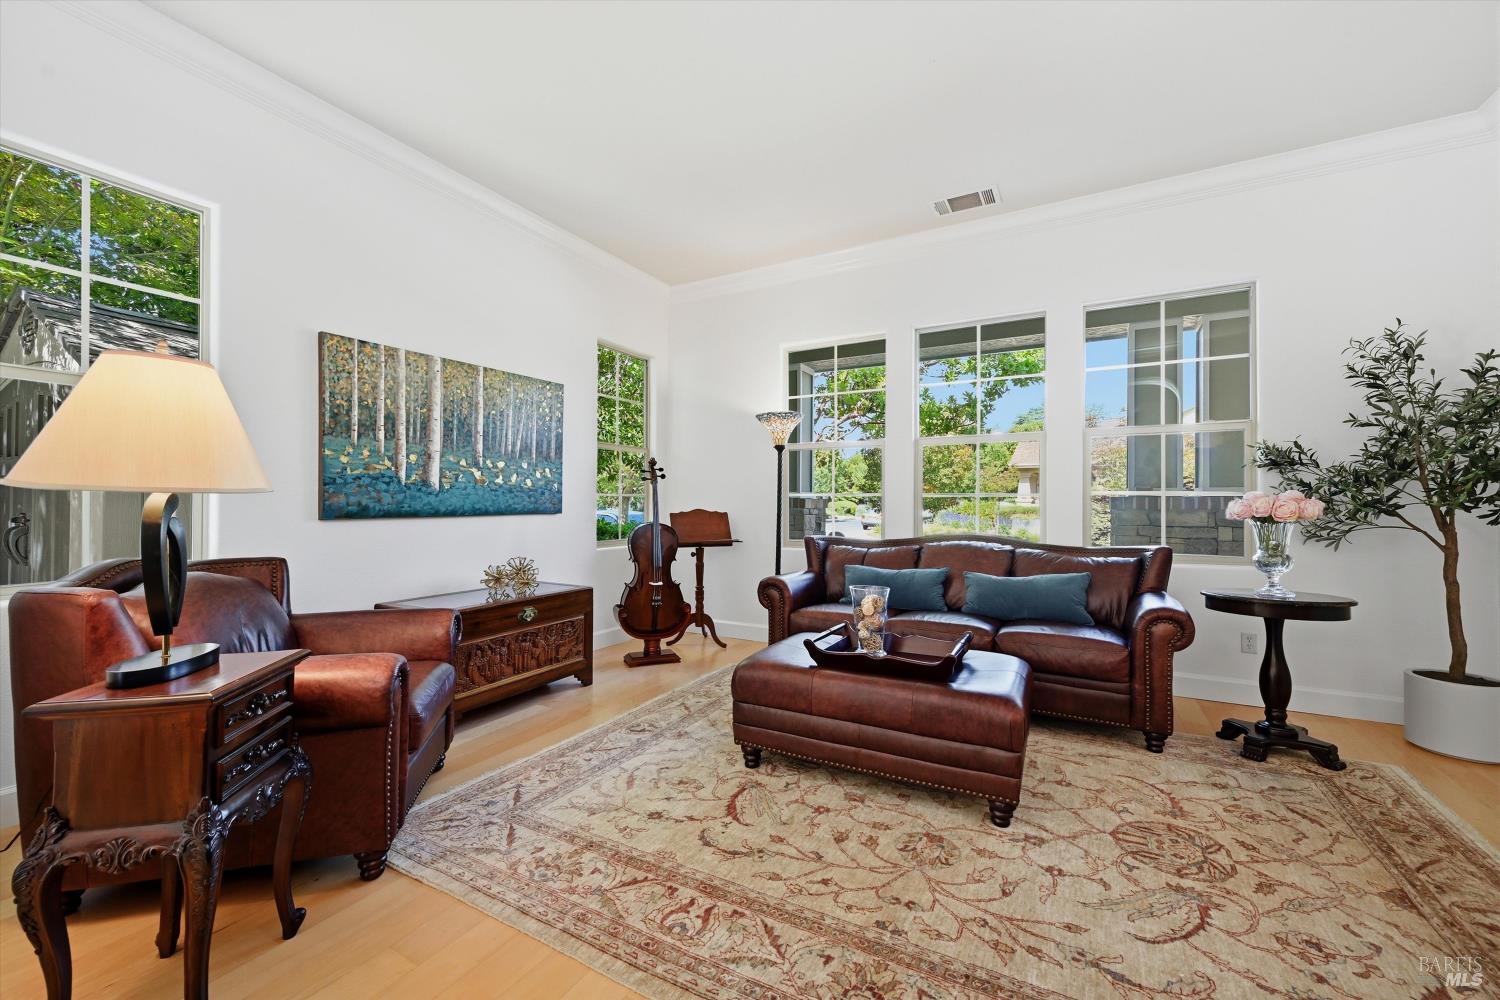
Living room with leather seating, patterned rug, cello, and windows overlooking greenery.
Furnished living room with brown leather seating, a patterned rug, and tall windows overlooking greenery.
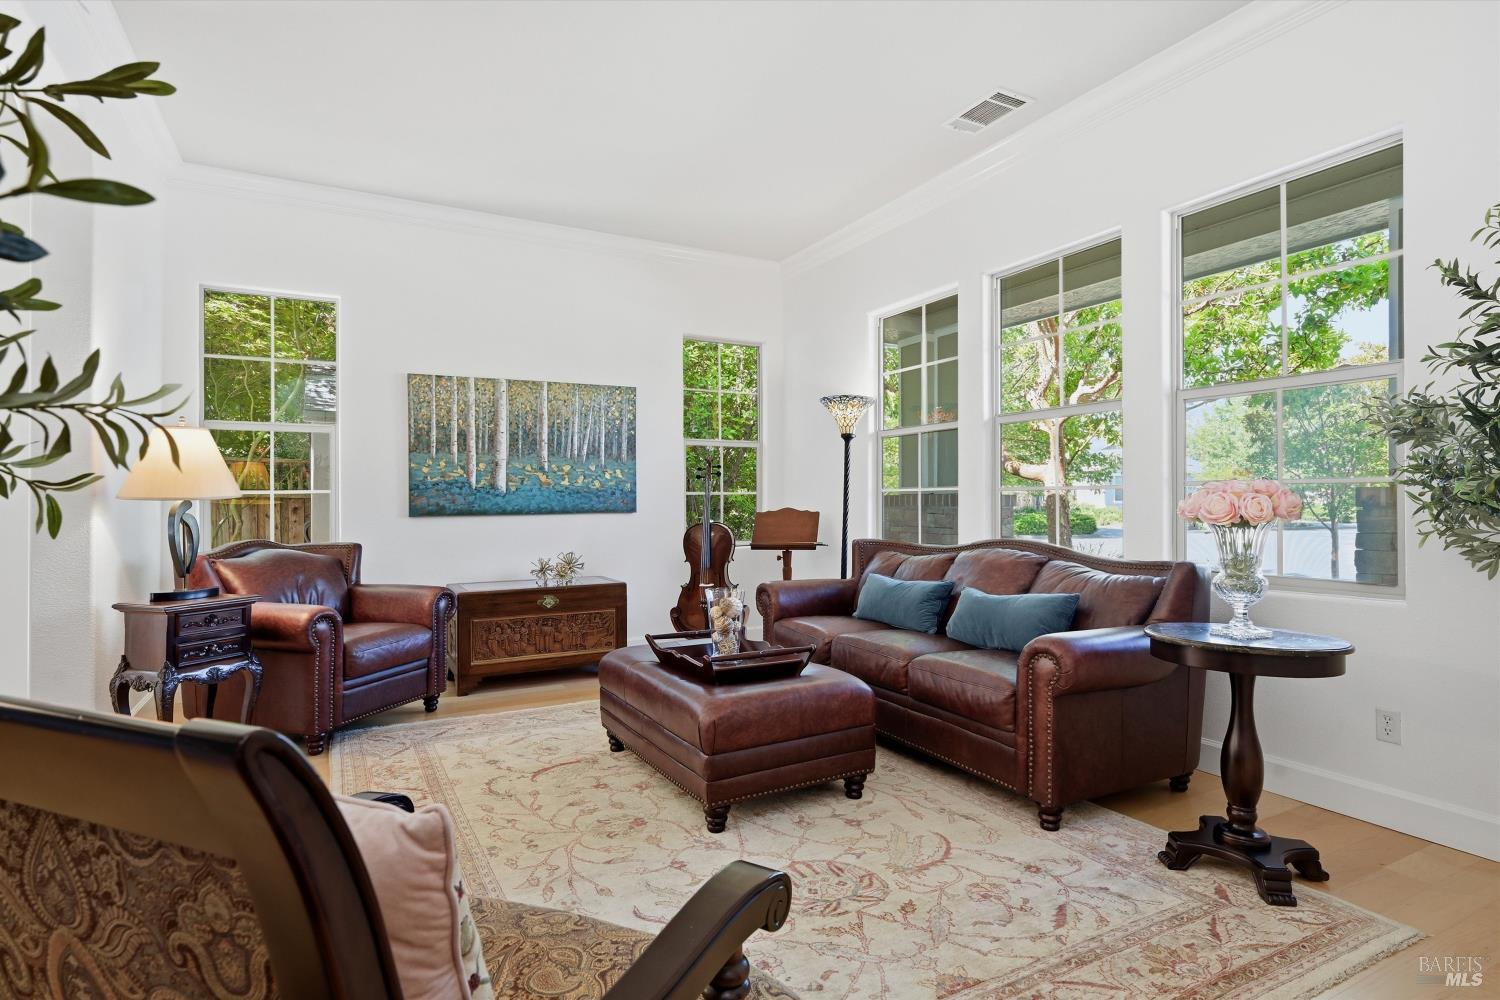
Furnished living room with leather sofas, large windows, and a cello.
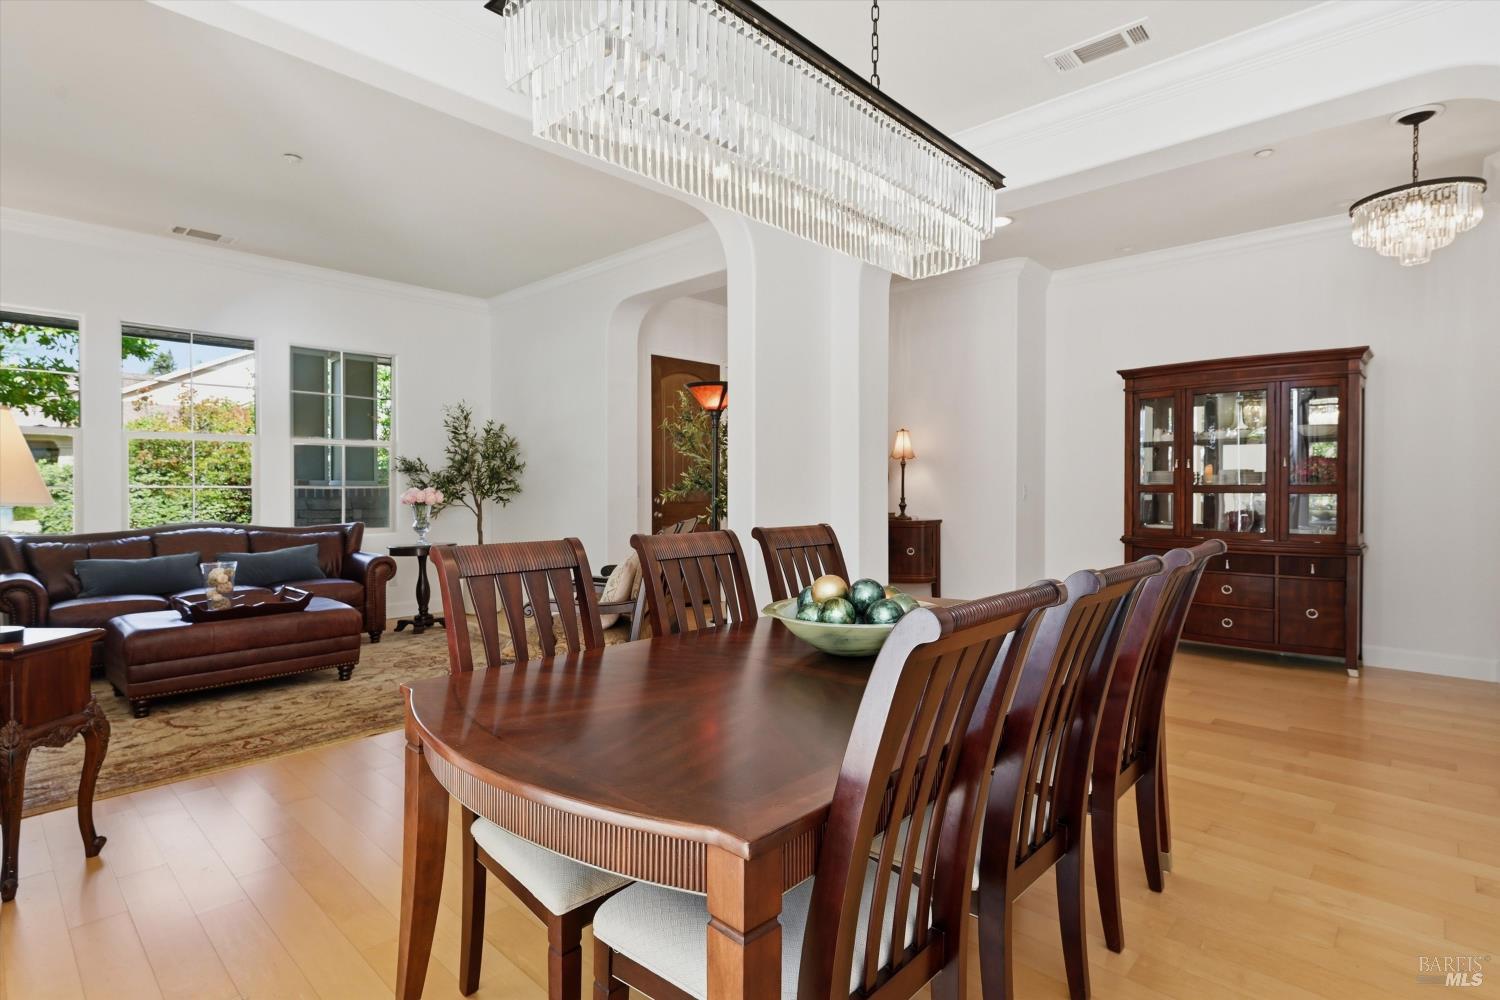
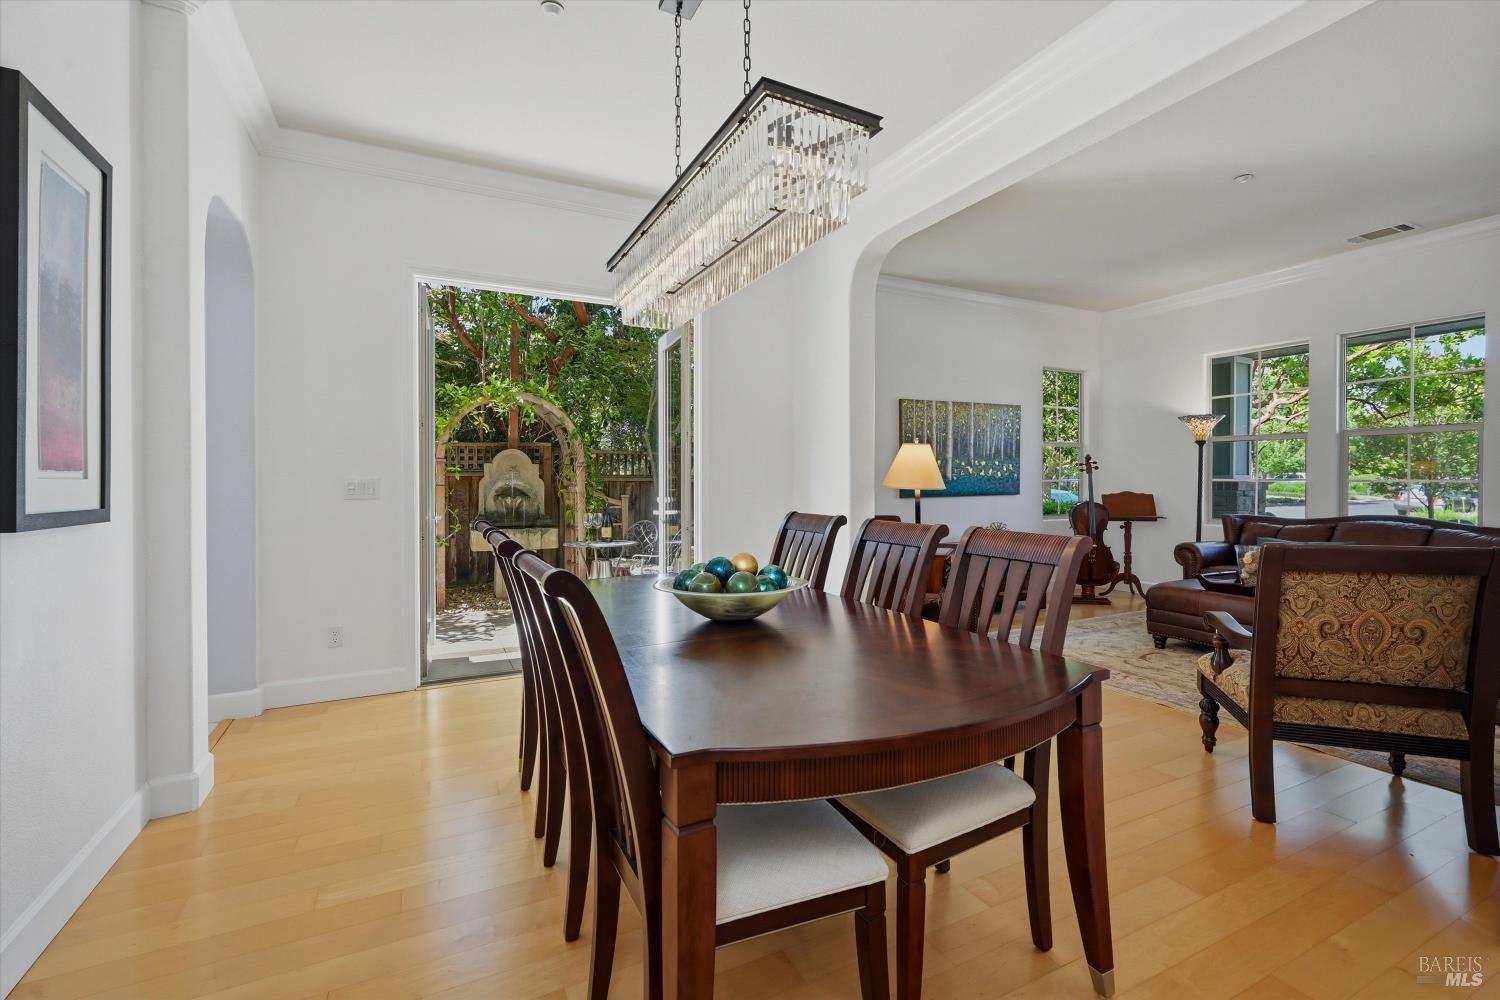
Dining room with a long dark wood table, crystal chandeliers, and an adjoining living area.
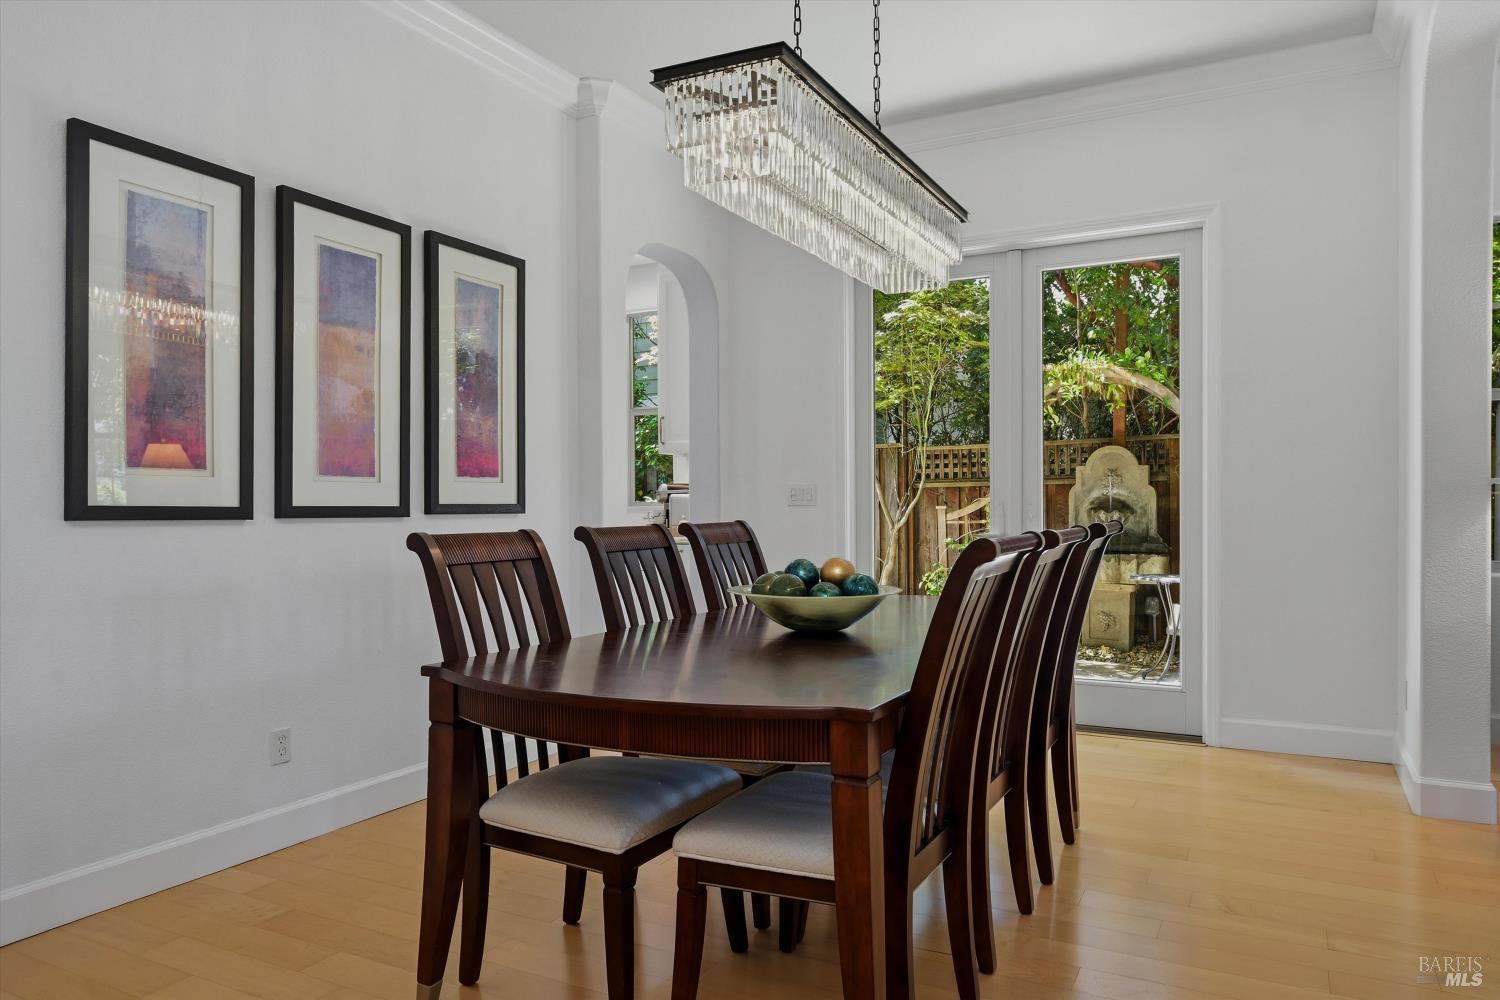
Dining room with a dark wood table, crystal chandelier, and garden fountain view.
Dining room with a dark wood table and chandelier opening to a leafy patio.
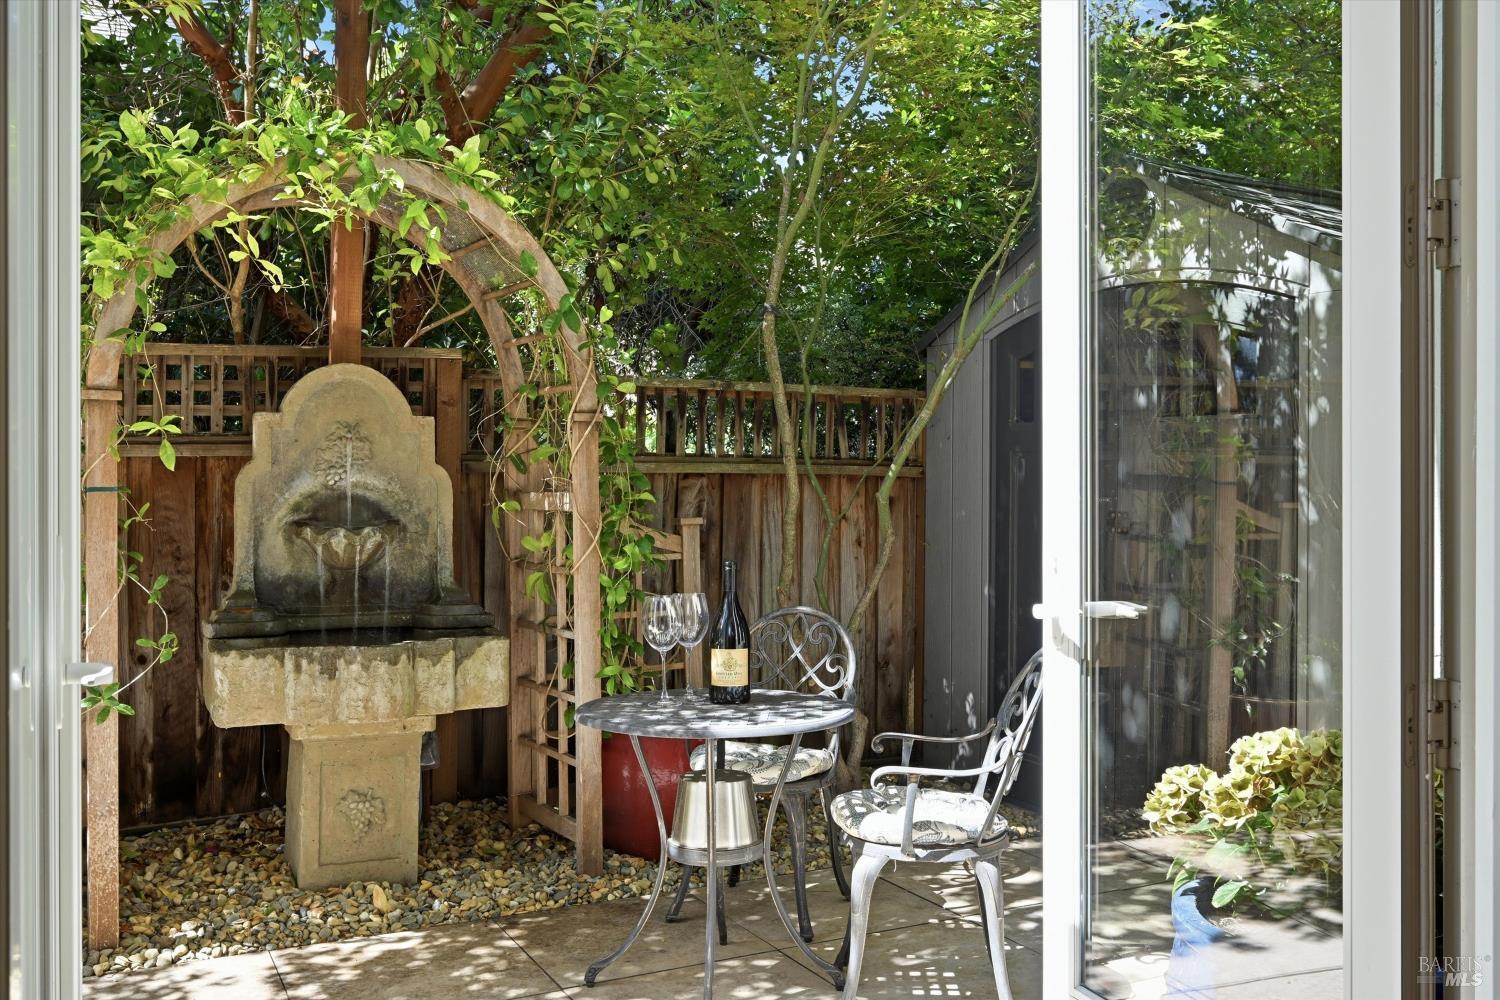
Garden patio with a stone fountain beneath a leafy arbor and a metal bistro set.
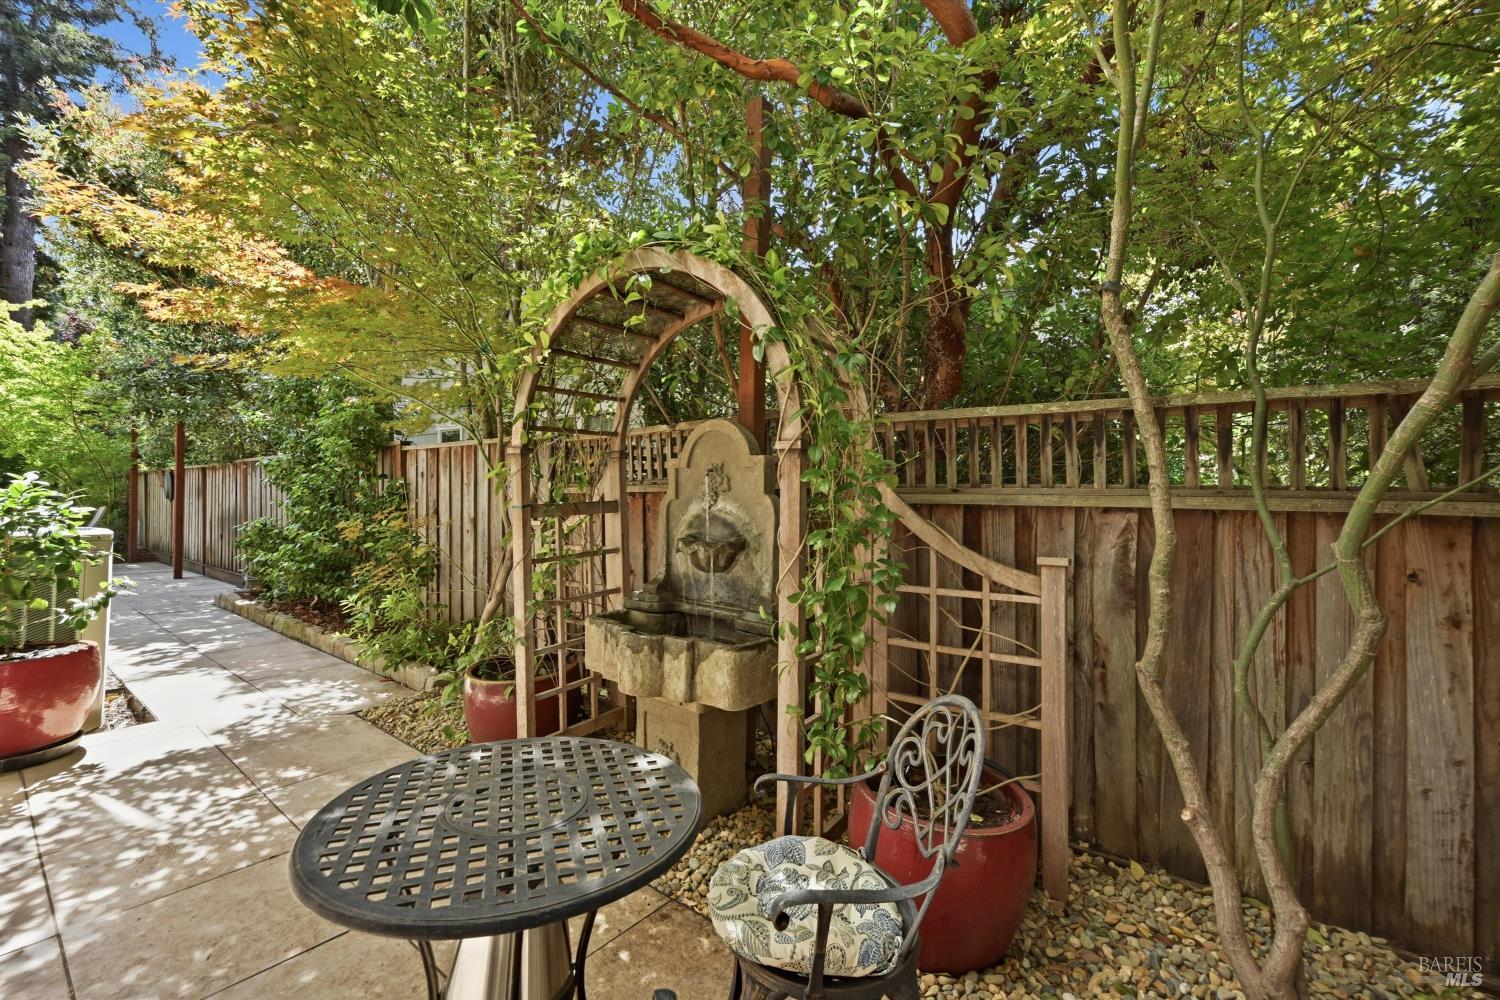
Backyard patio with a stone fountain beneath a vine-covered arbor and a paved garden path.
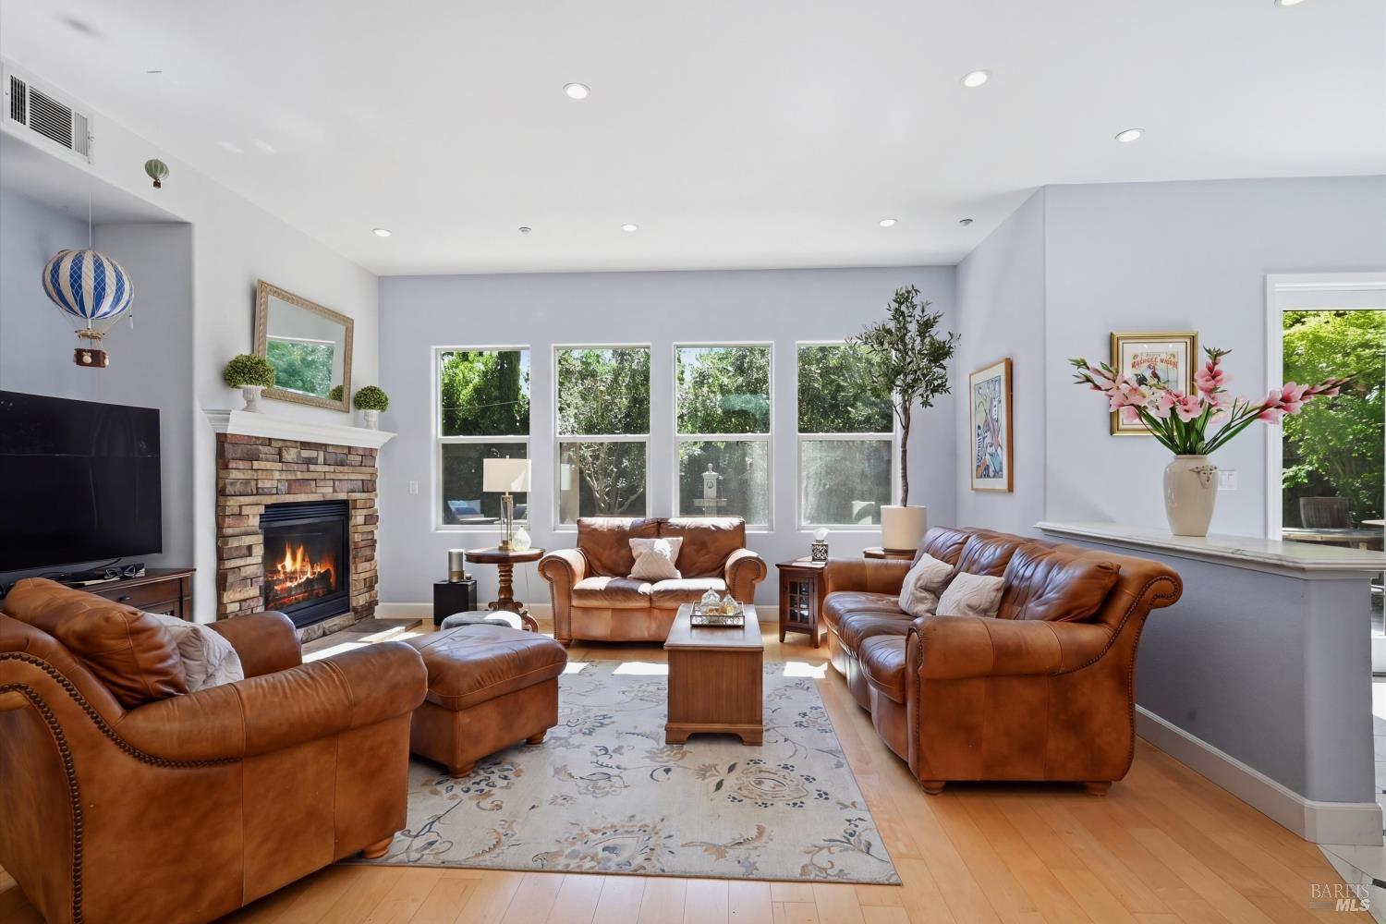
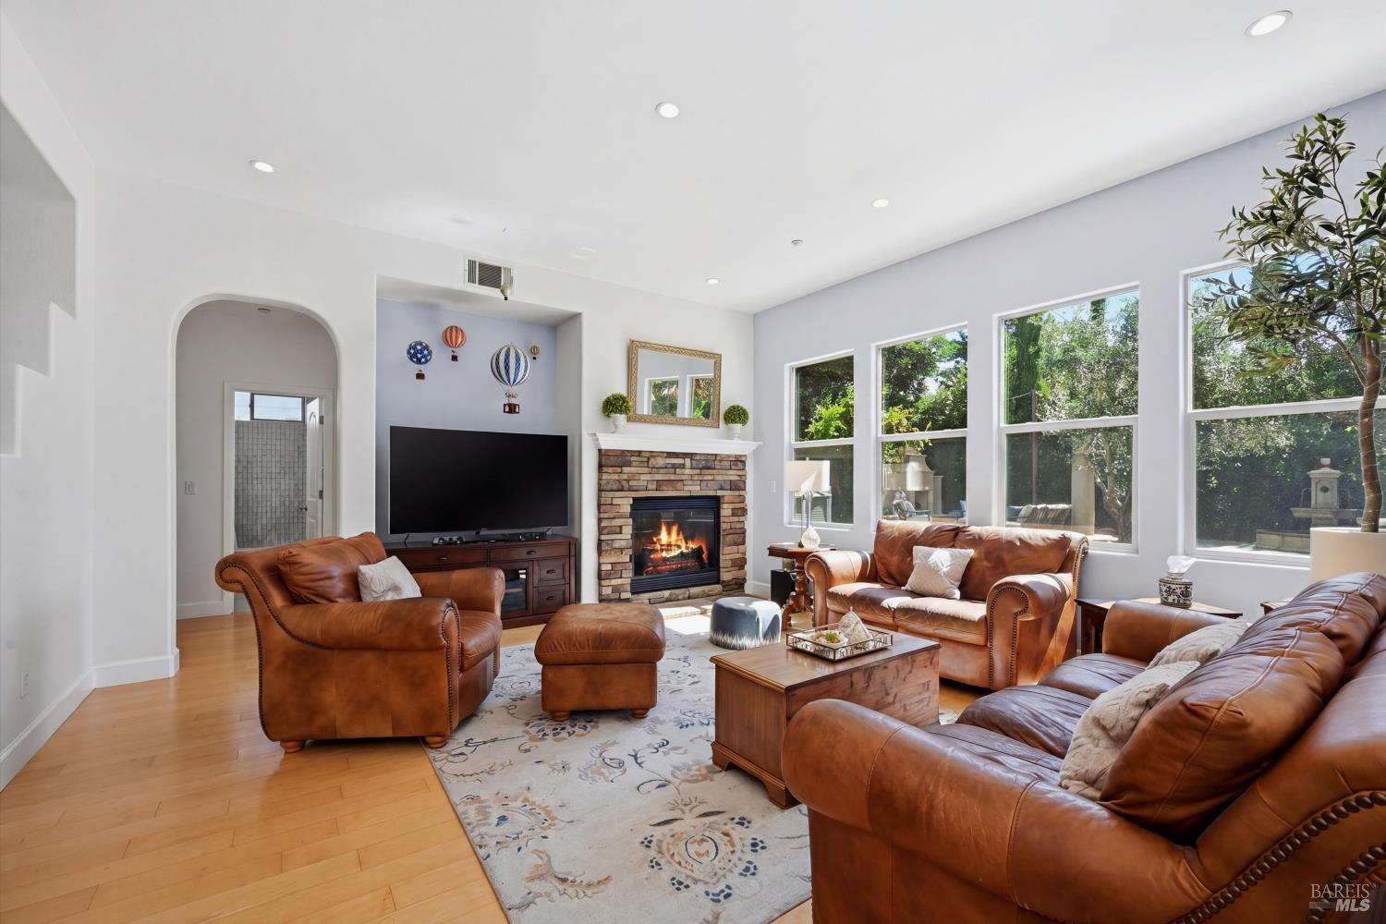
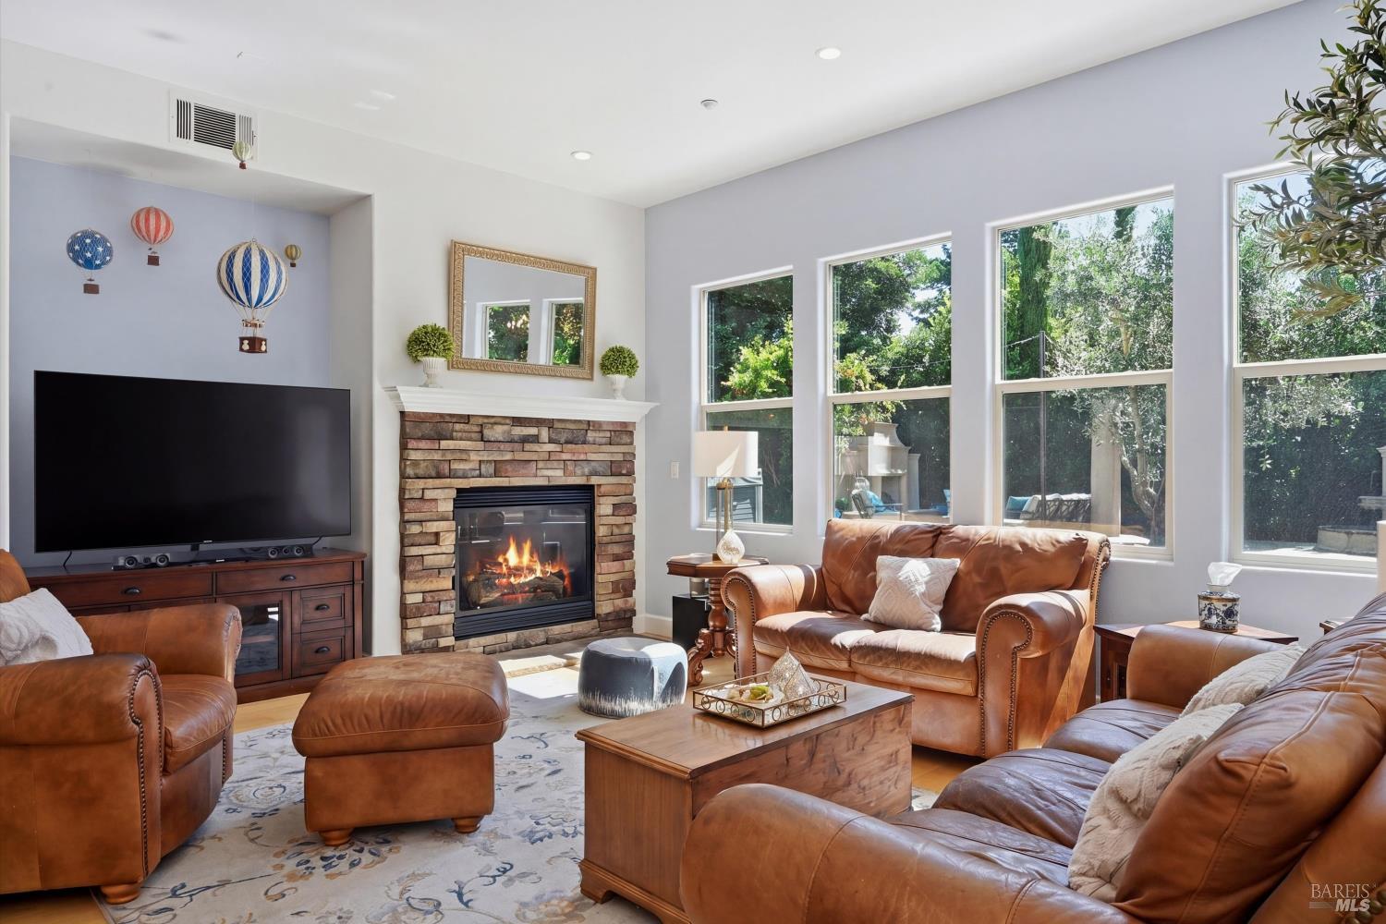
Living room with brown leather seating, a stone fireplace, and large windows overlooking greenery.
Living room with leather sofas, a stone fireplace, and large windows overlooking greenery.
Living room with a stone fireplace, leather seating, and tall windows overlooking trees.
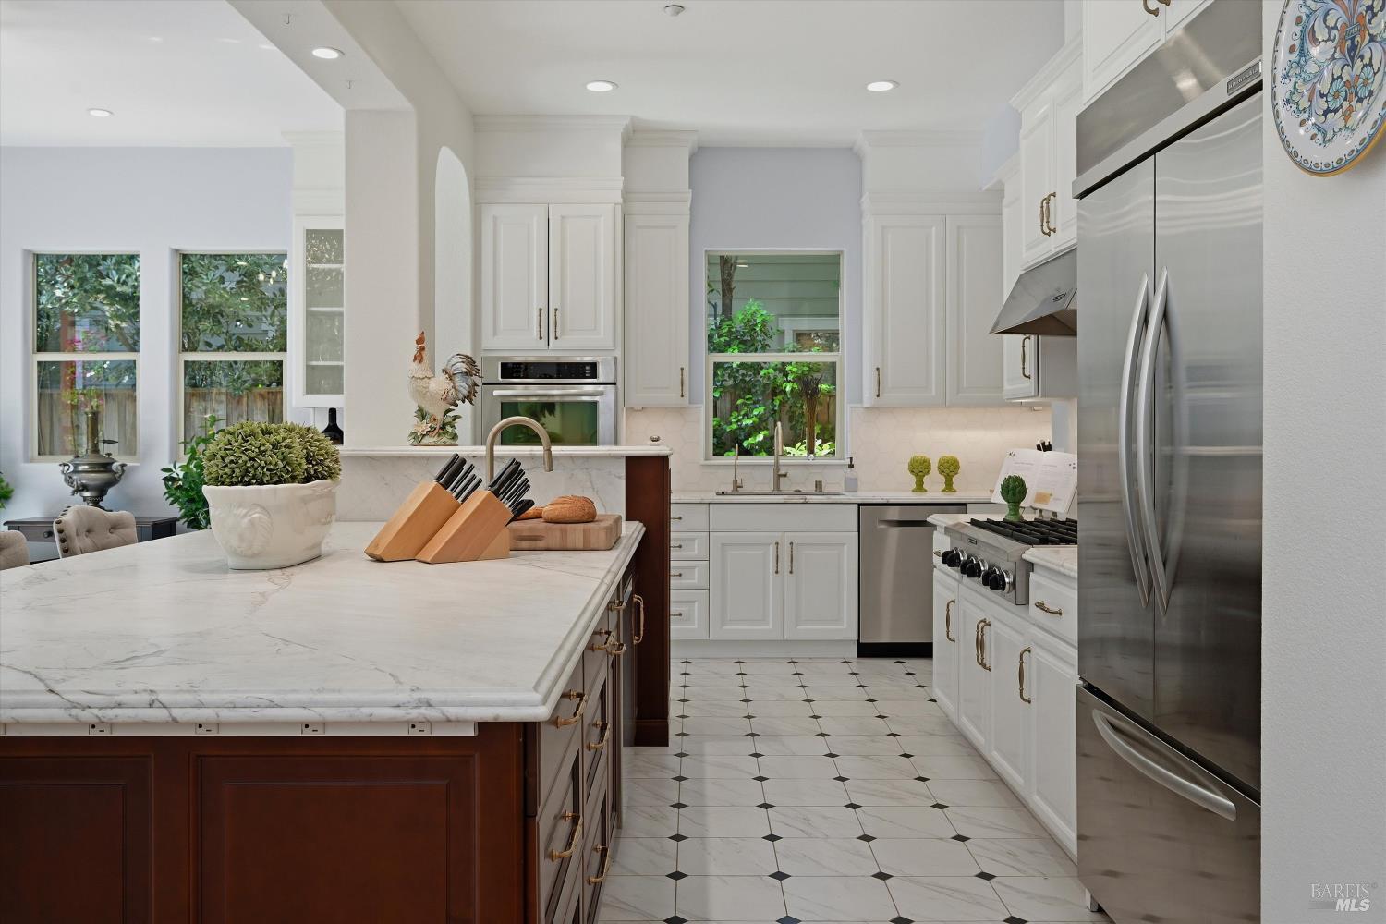
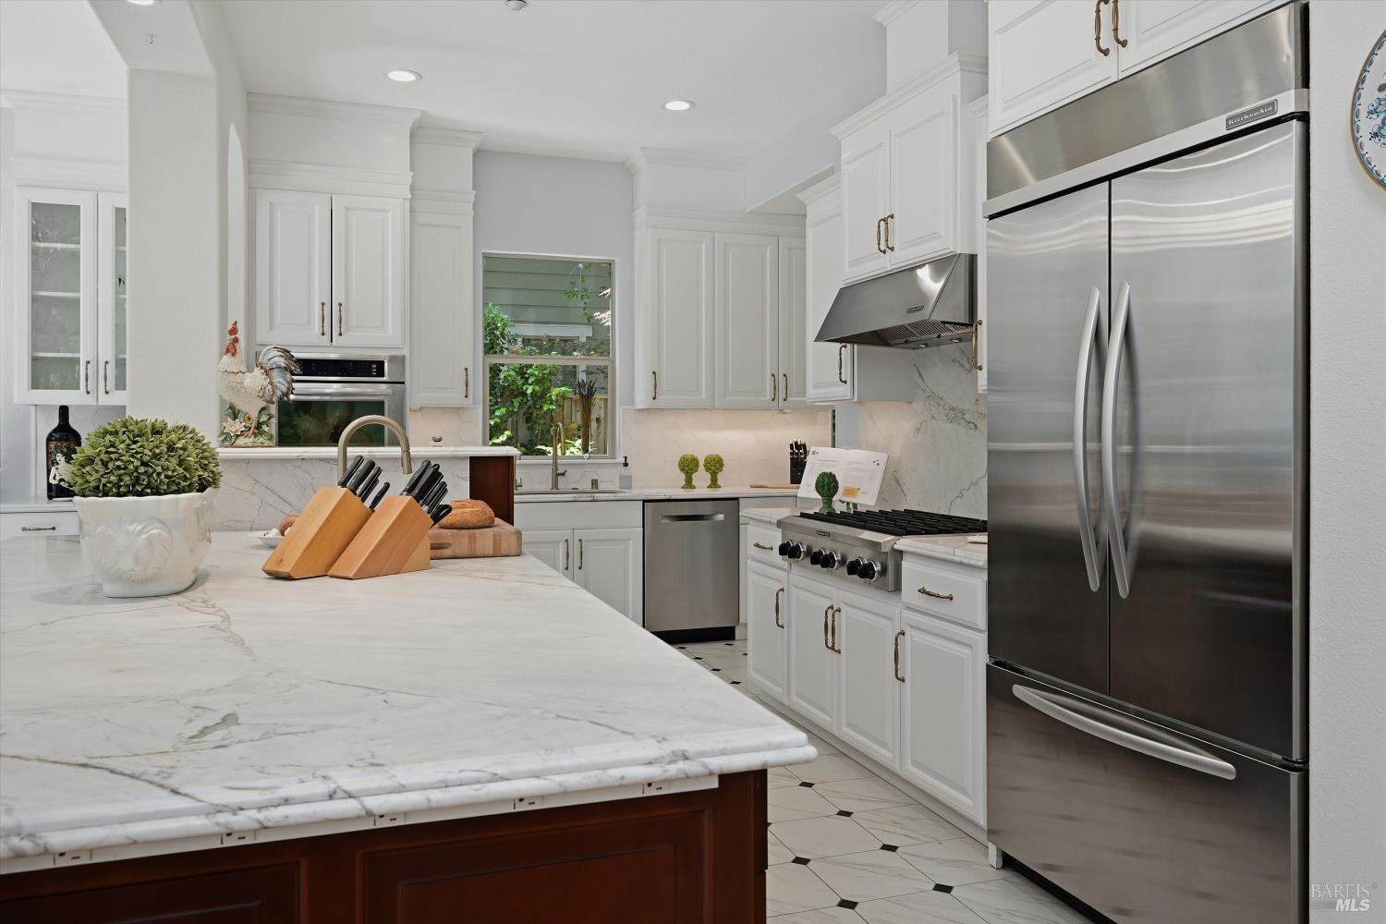
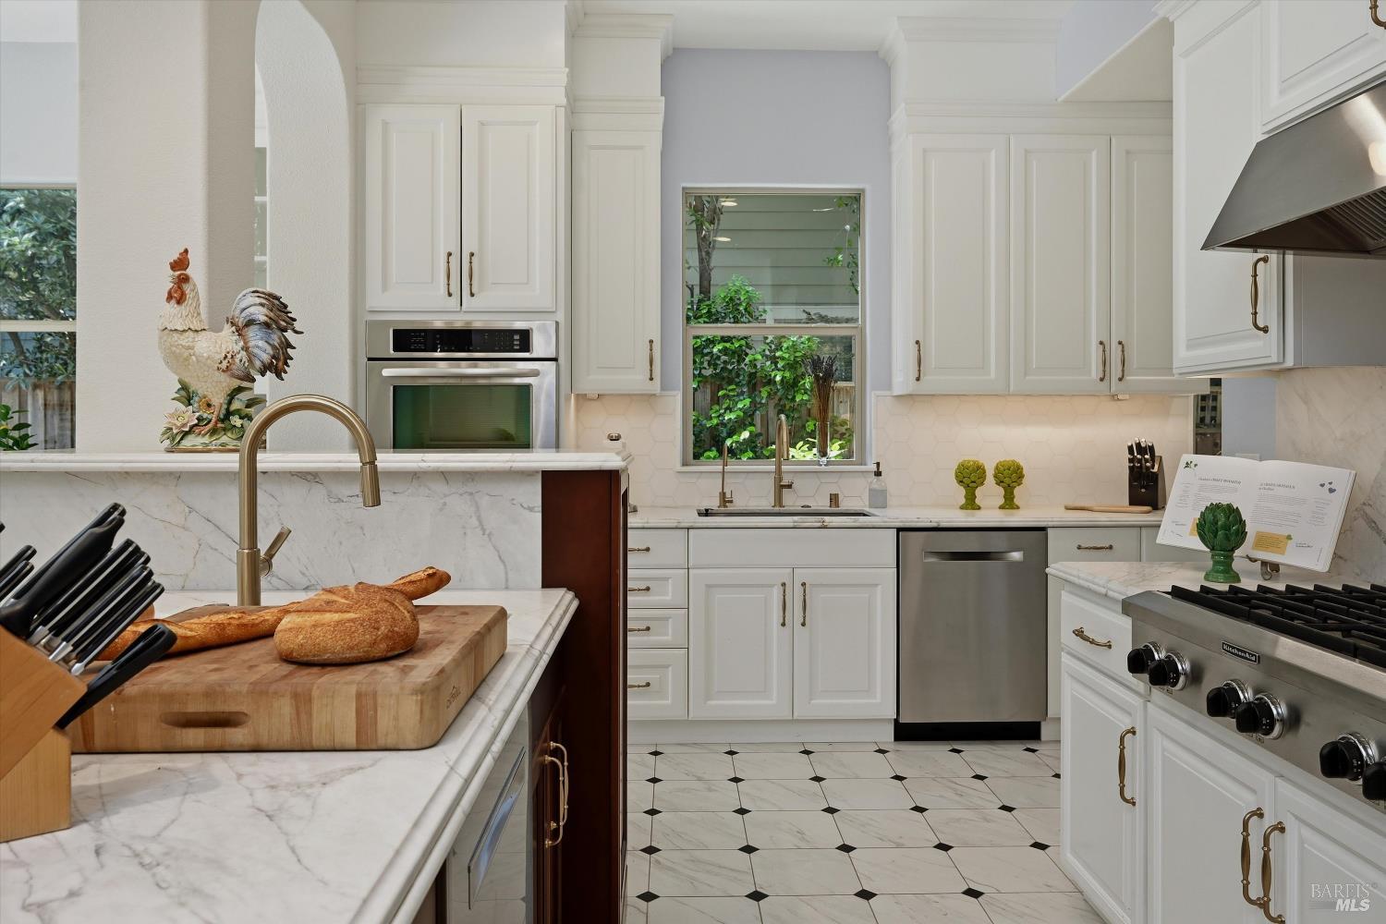
Kitchen with a marble island, white cabinets, stainless steel appliances, and patterned marble flooring.
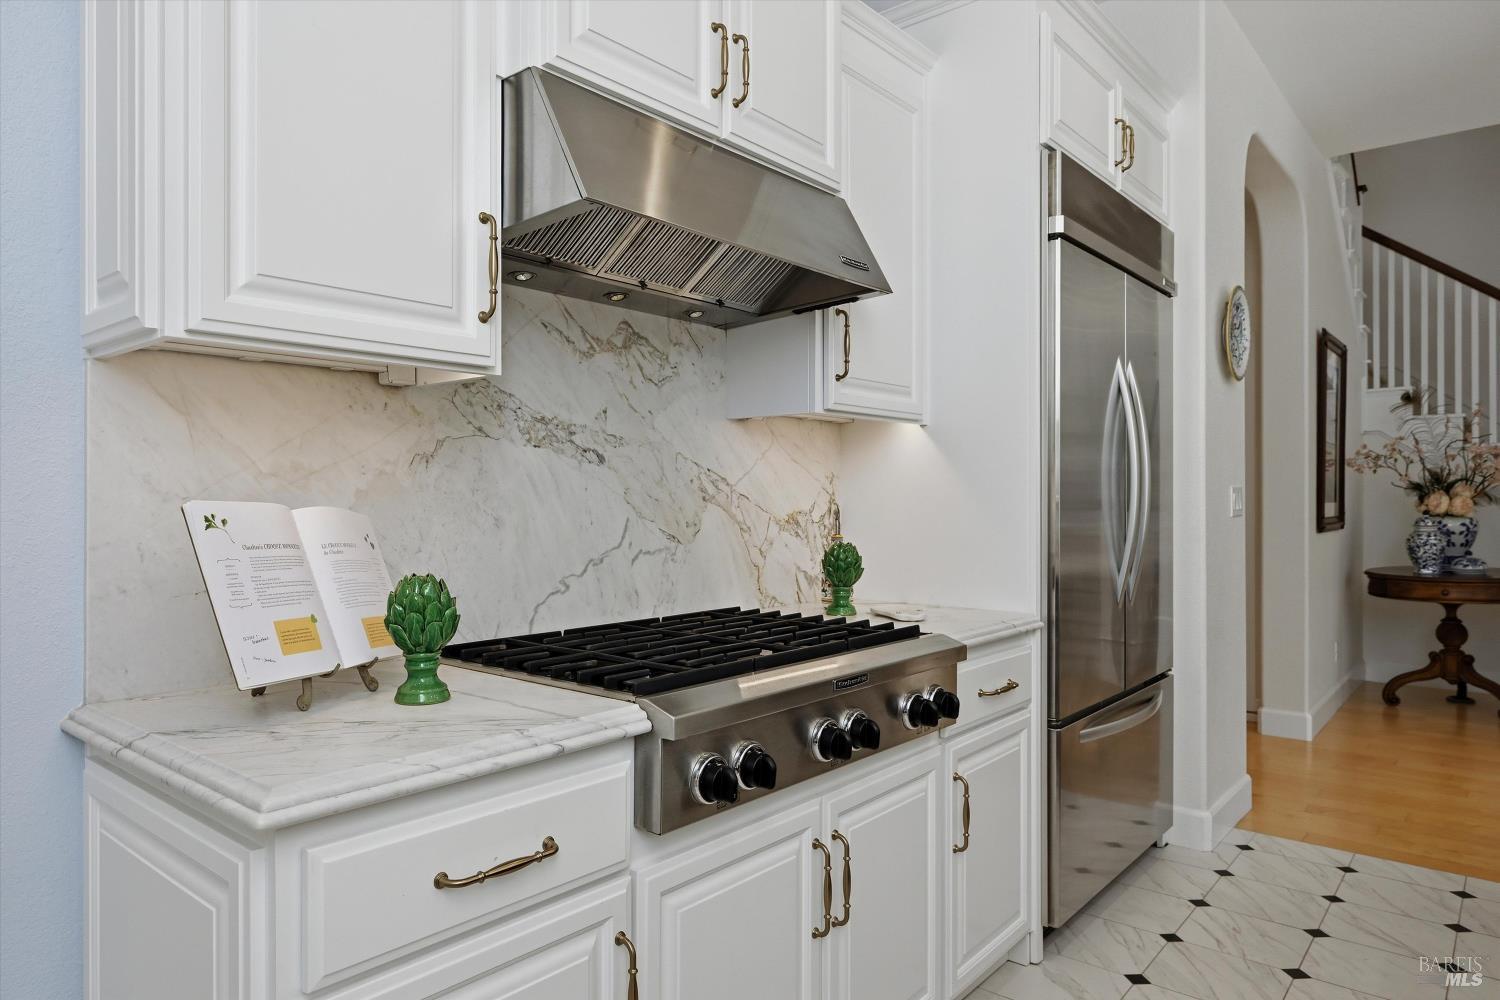
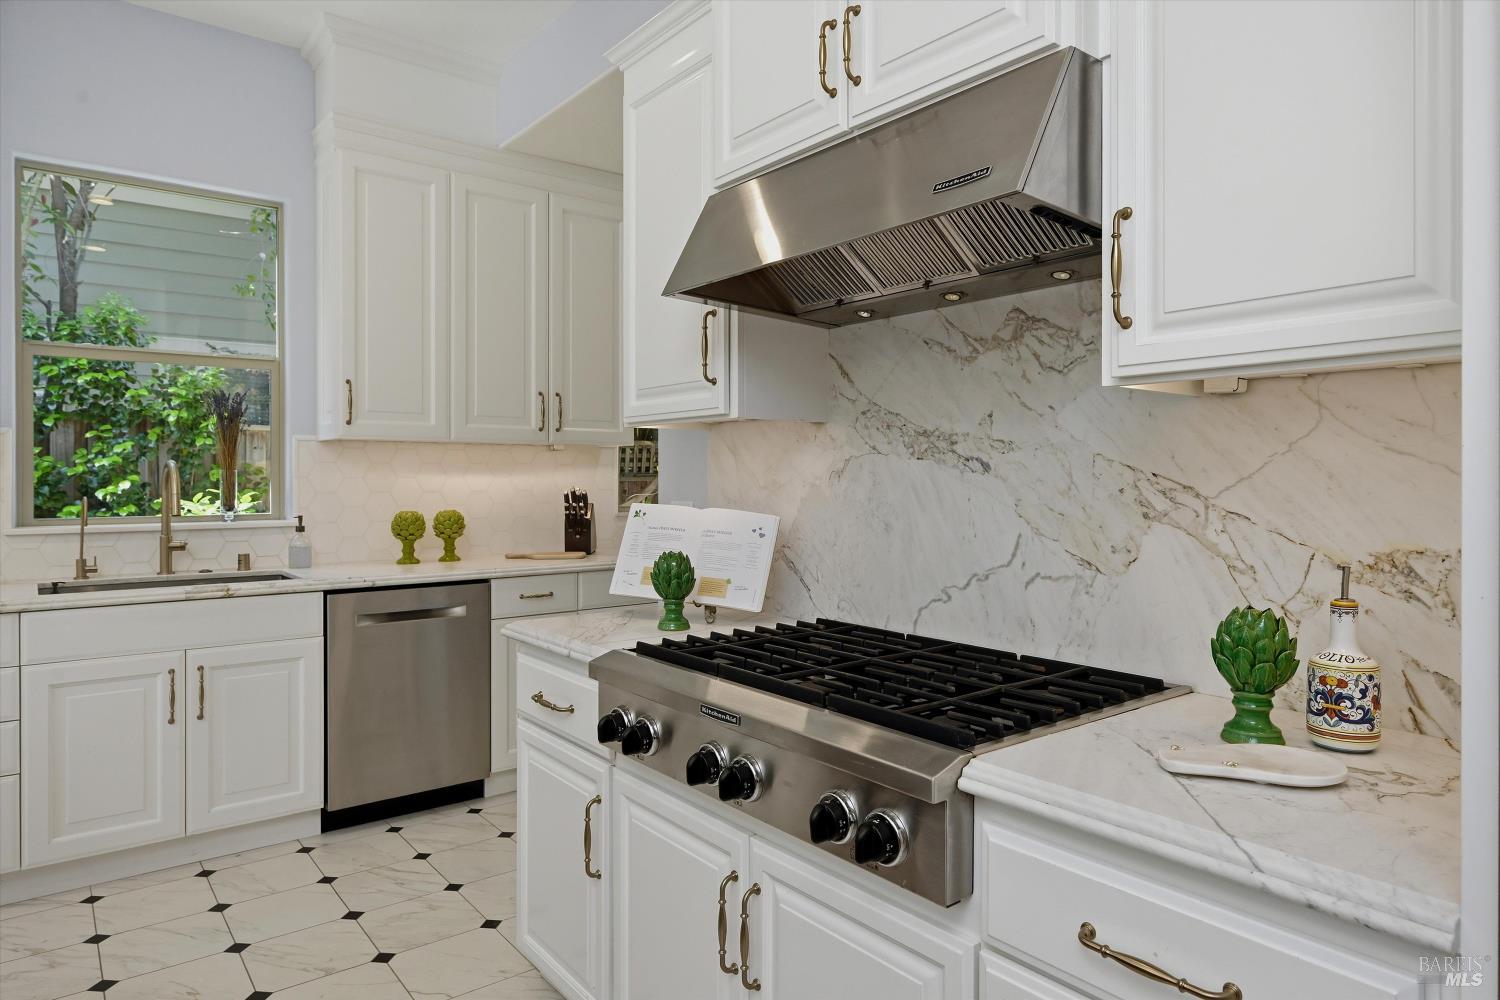
Kitchen with white cabinets, veined marble counters and backsplash, and a stainless-steel gas range.
Kitchen with white cabinets, marble island, stainless steel appliances, and a window overlooking greenery.
Kitchen with white cabinetry, marble counters, a window above the sink, and patterned tile flooring.
Kitchen with white cabinetry, veined marble surfaces, and a stainless-steel gas range beneath a large hood.
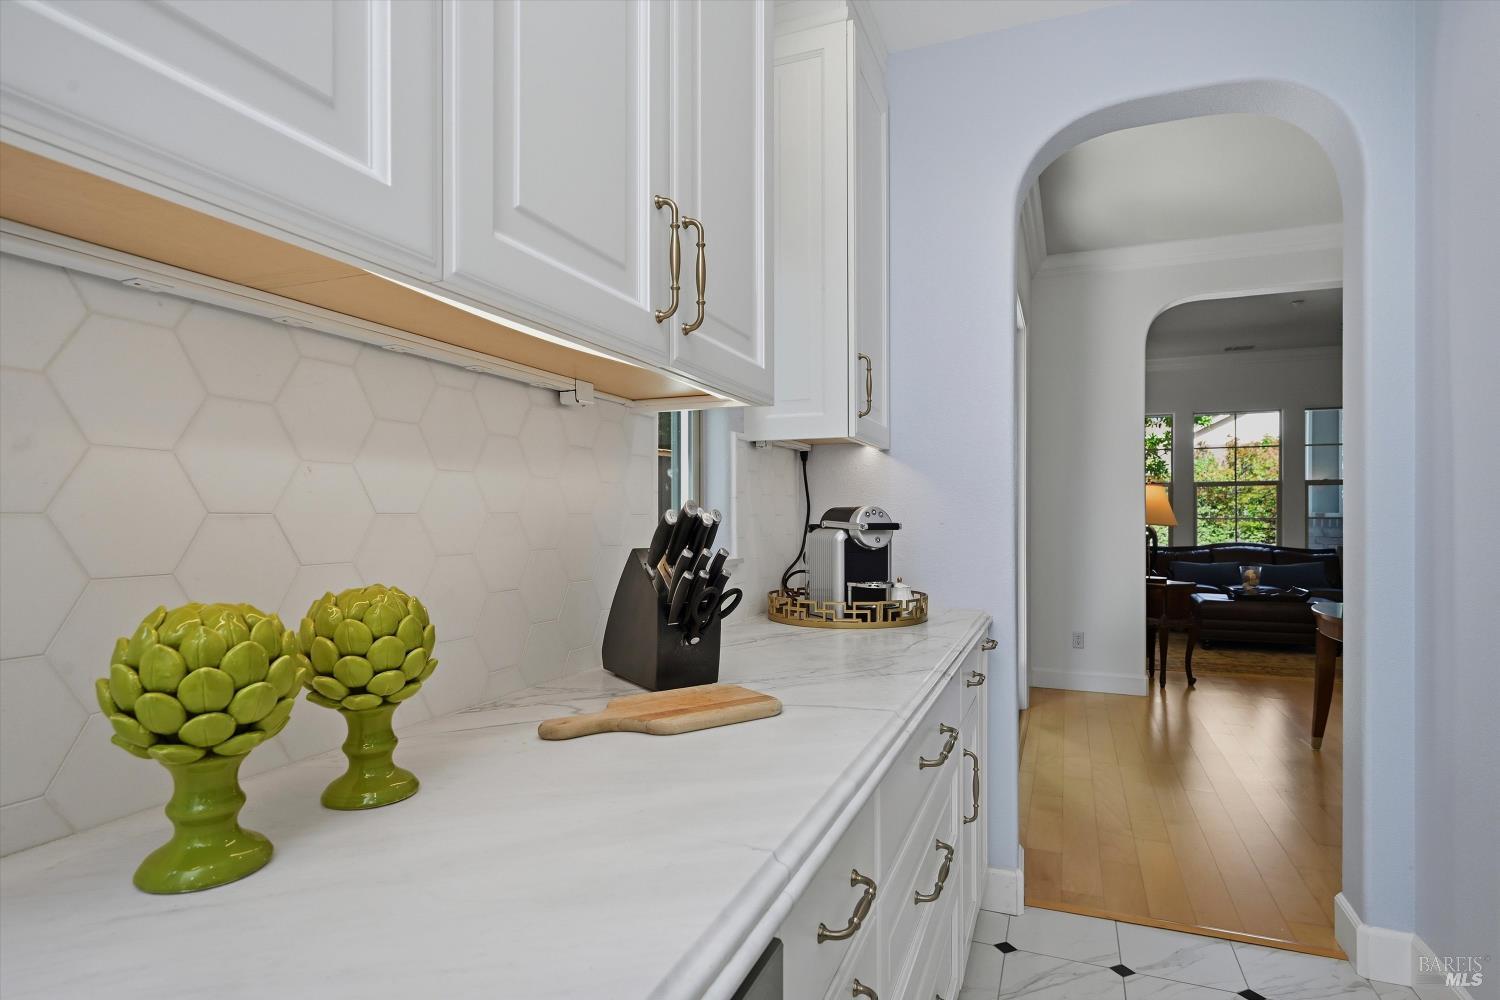
White kitchen with marble counters and a hexagonal tile backsplash, looking through an archway toward the living room.
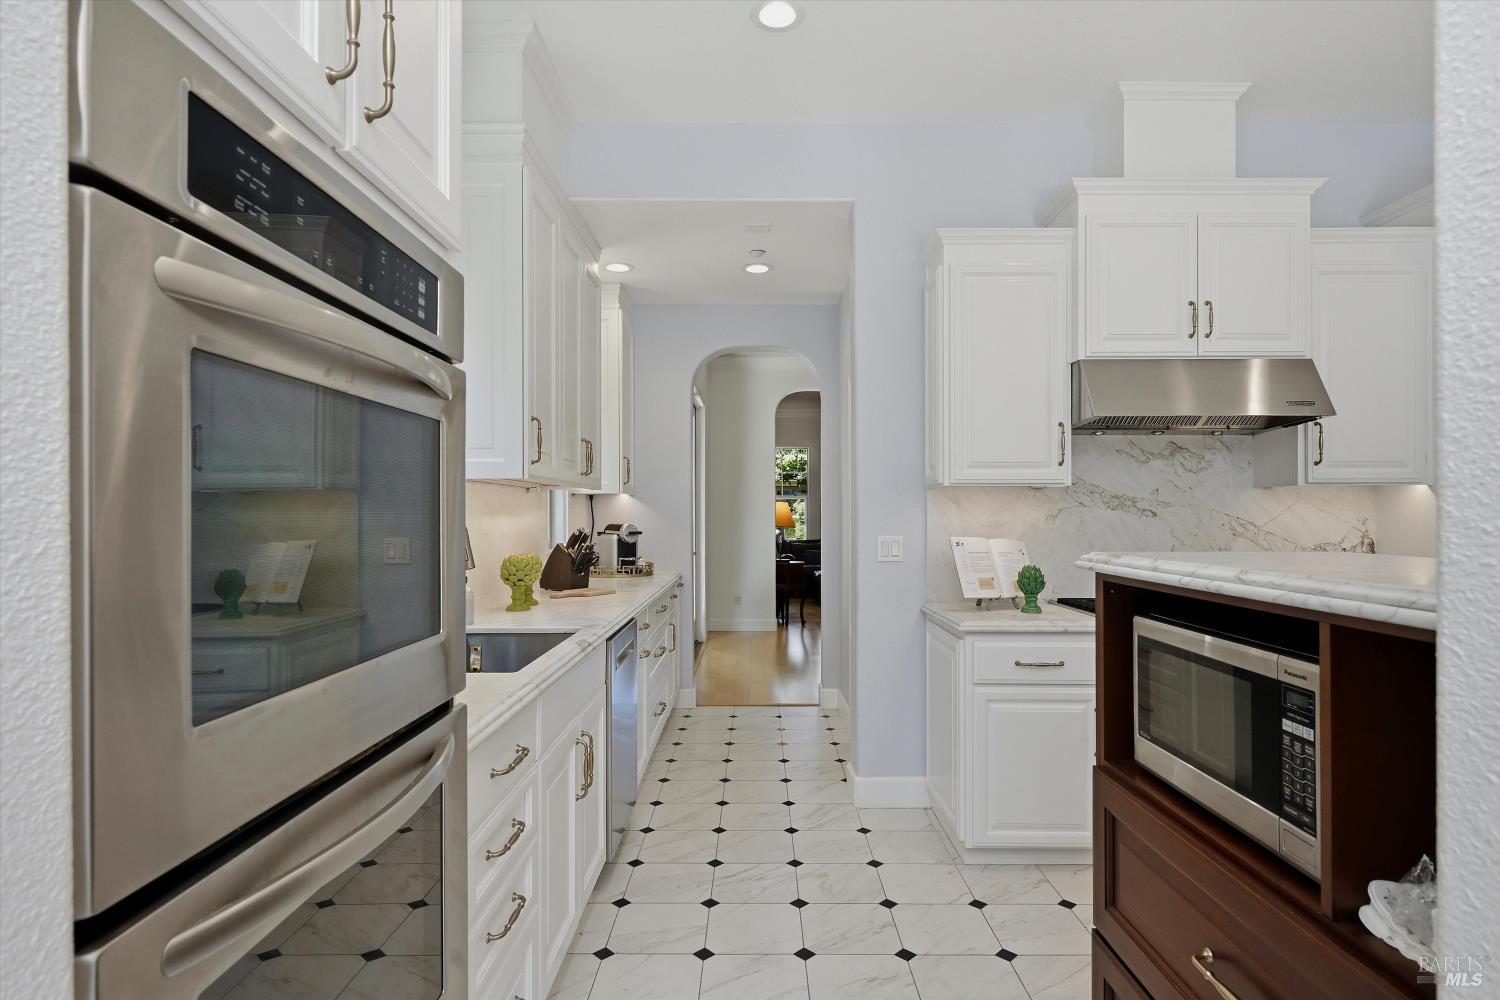
Bright kitchen with white cabinetry, marble counters, stainless appliances, and patterned tile flooring.
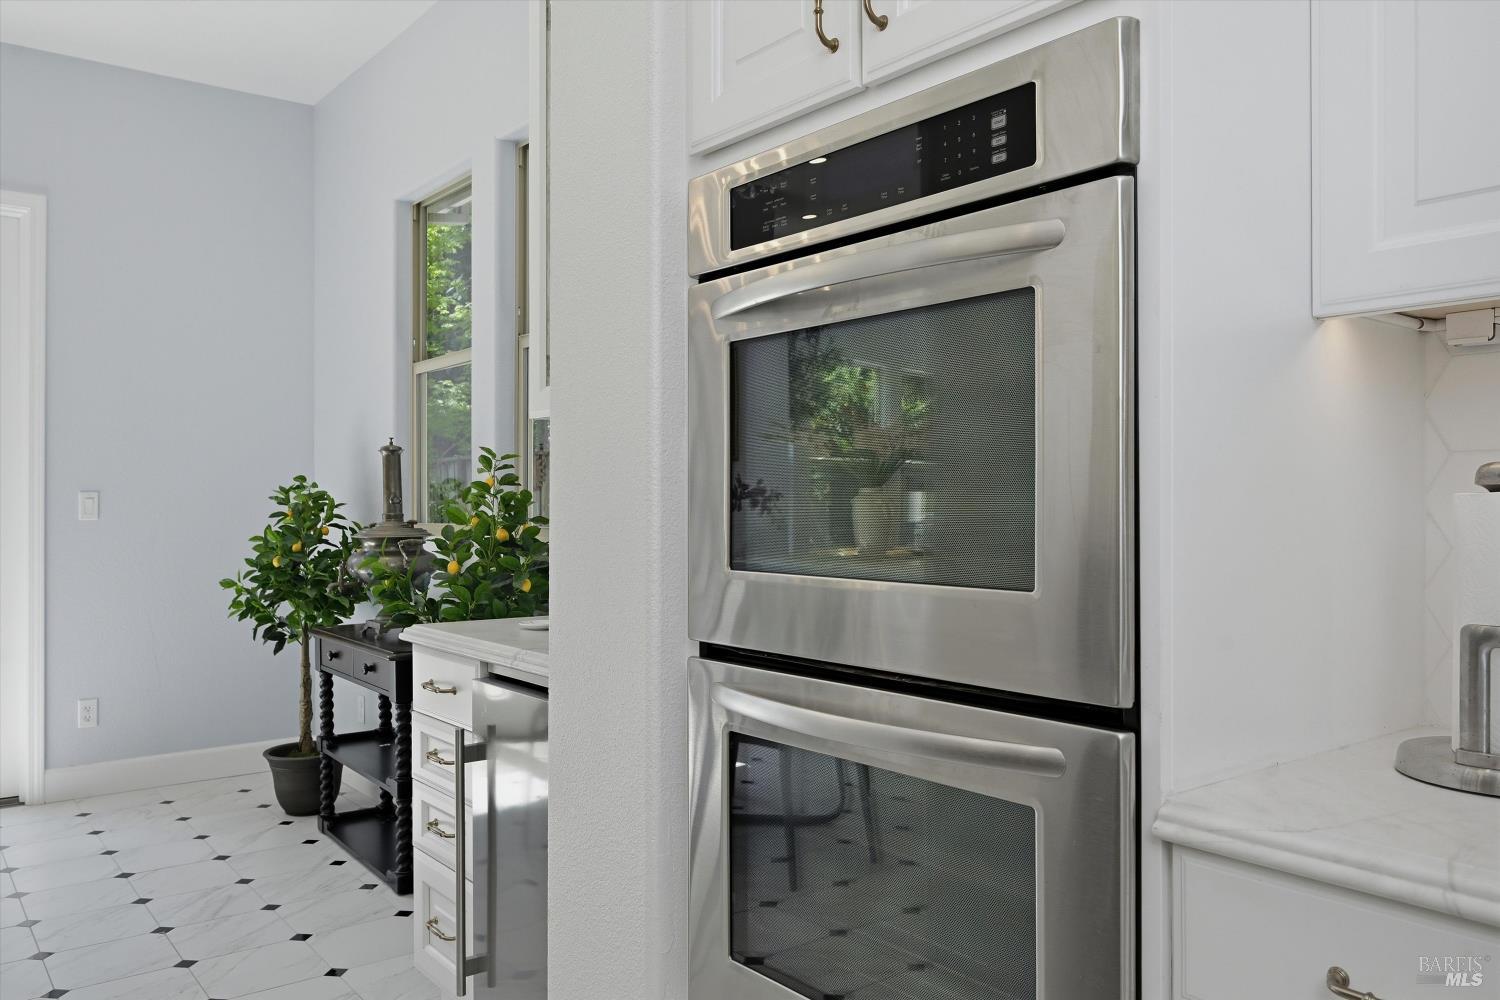
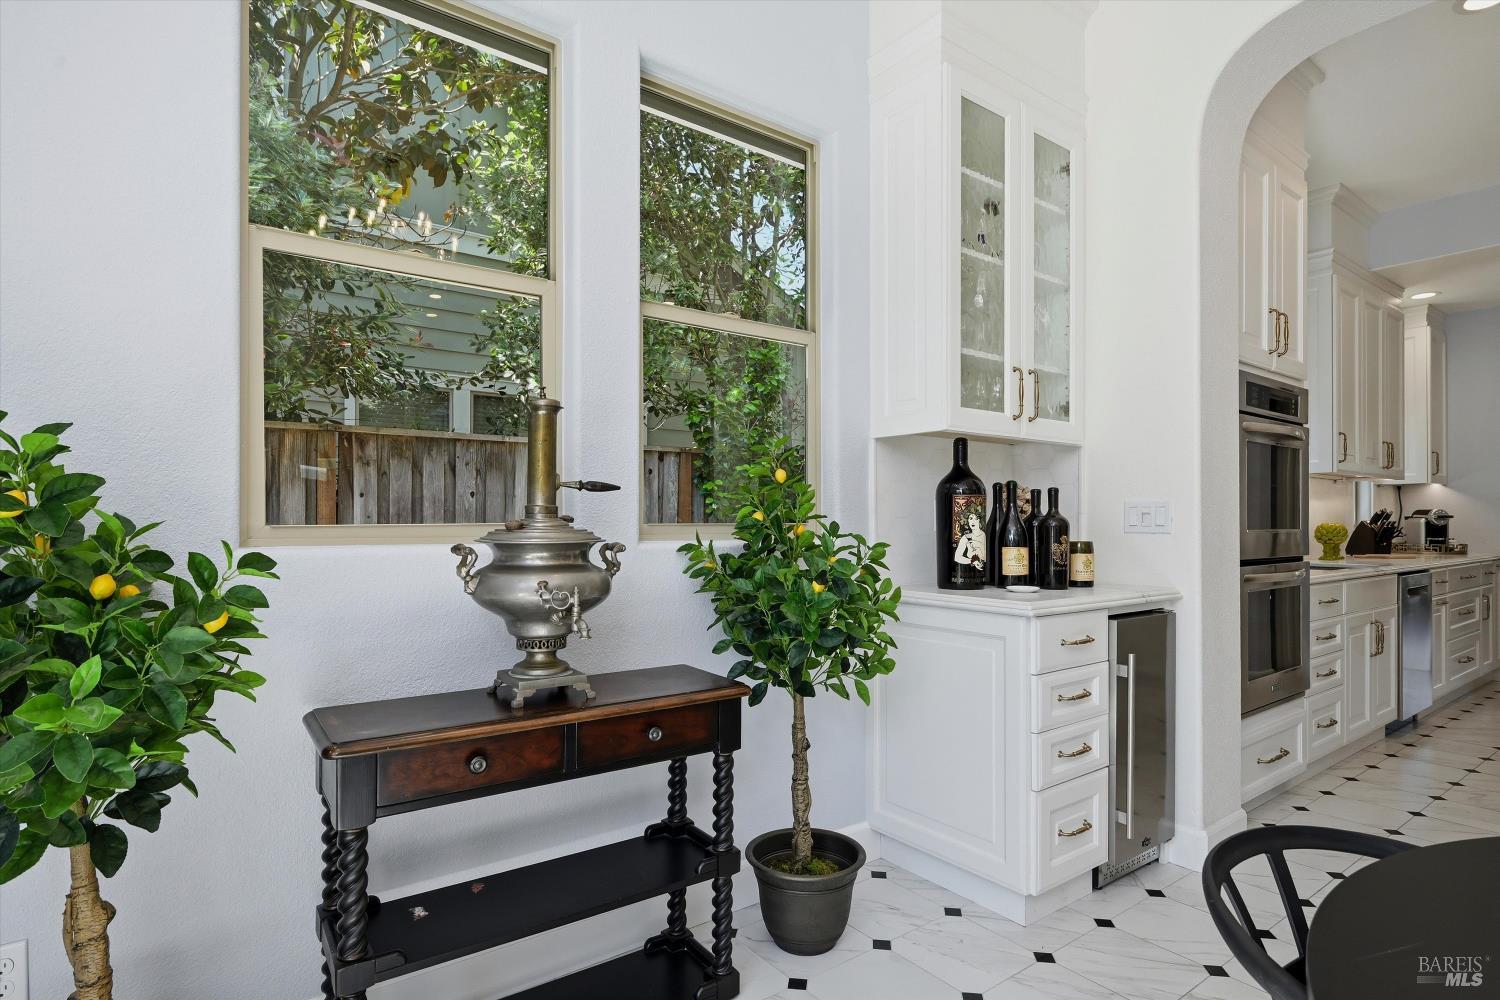
White kitchen with stainless steel double wall ovens beside a potted lemon tree and marble tile floor.
Bright white kitchen with stainless steel appliances, large windows, and potted citrus trees.
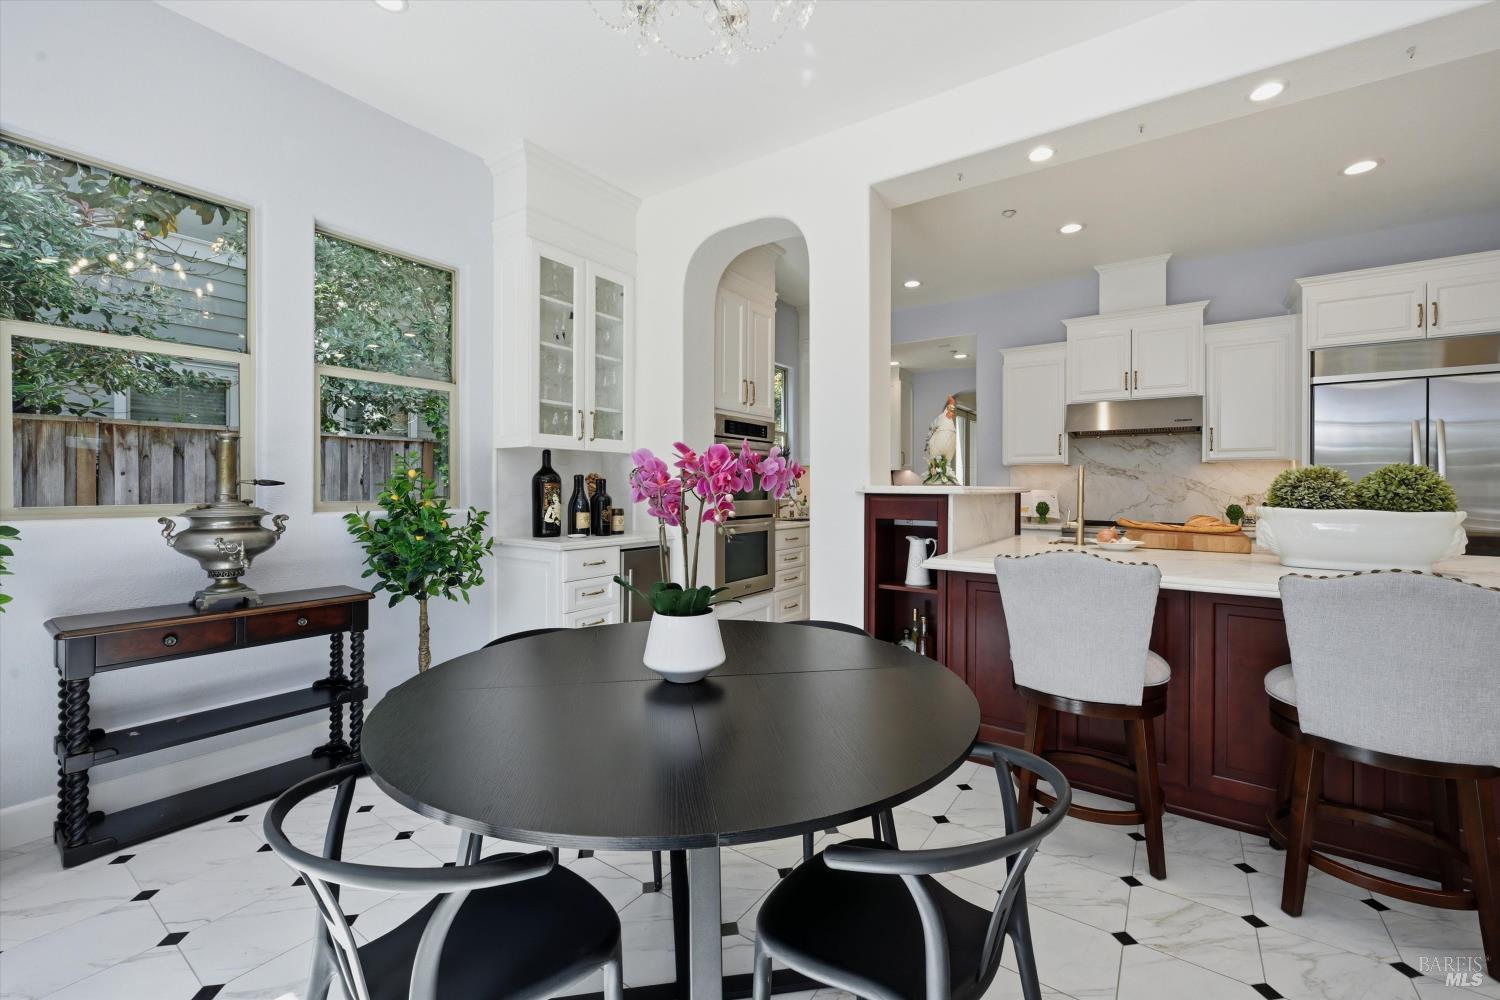
Kitchen and dining area with a burgundy island, white cabinets, and a round black table.
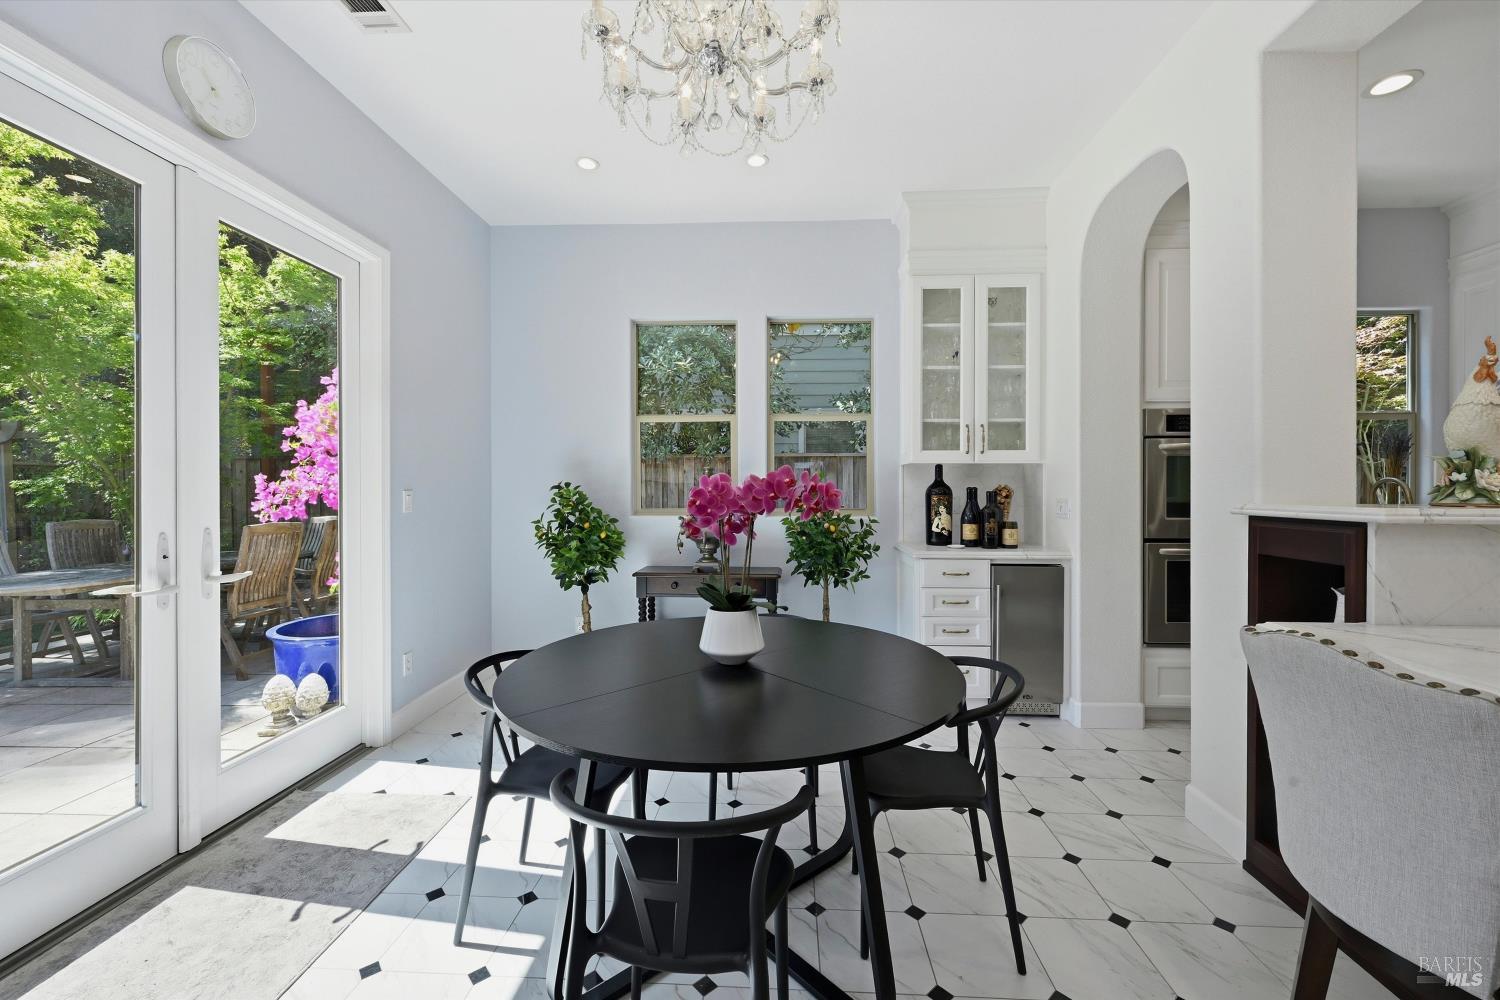
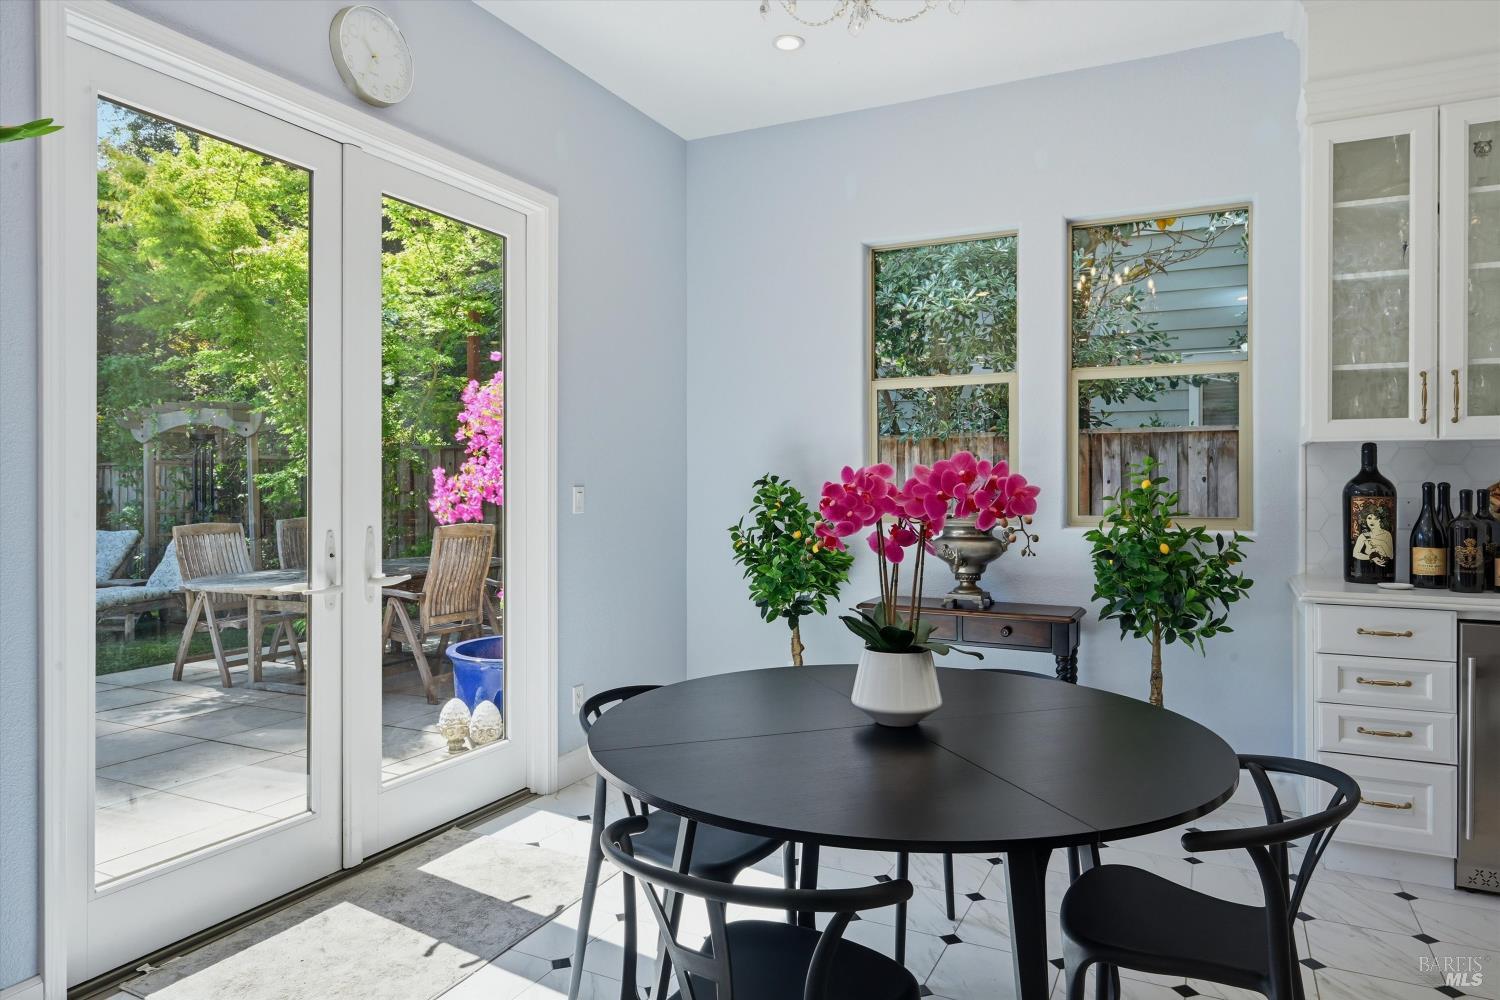
Dining area with a round black table, patterned tile, and glass doors opening to a leafy patio.
Dining area with a round black table, pink orchids, and French doors opening to a leafy patio.
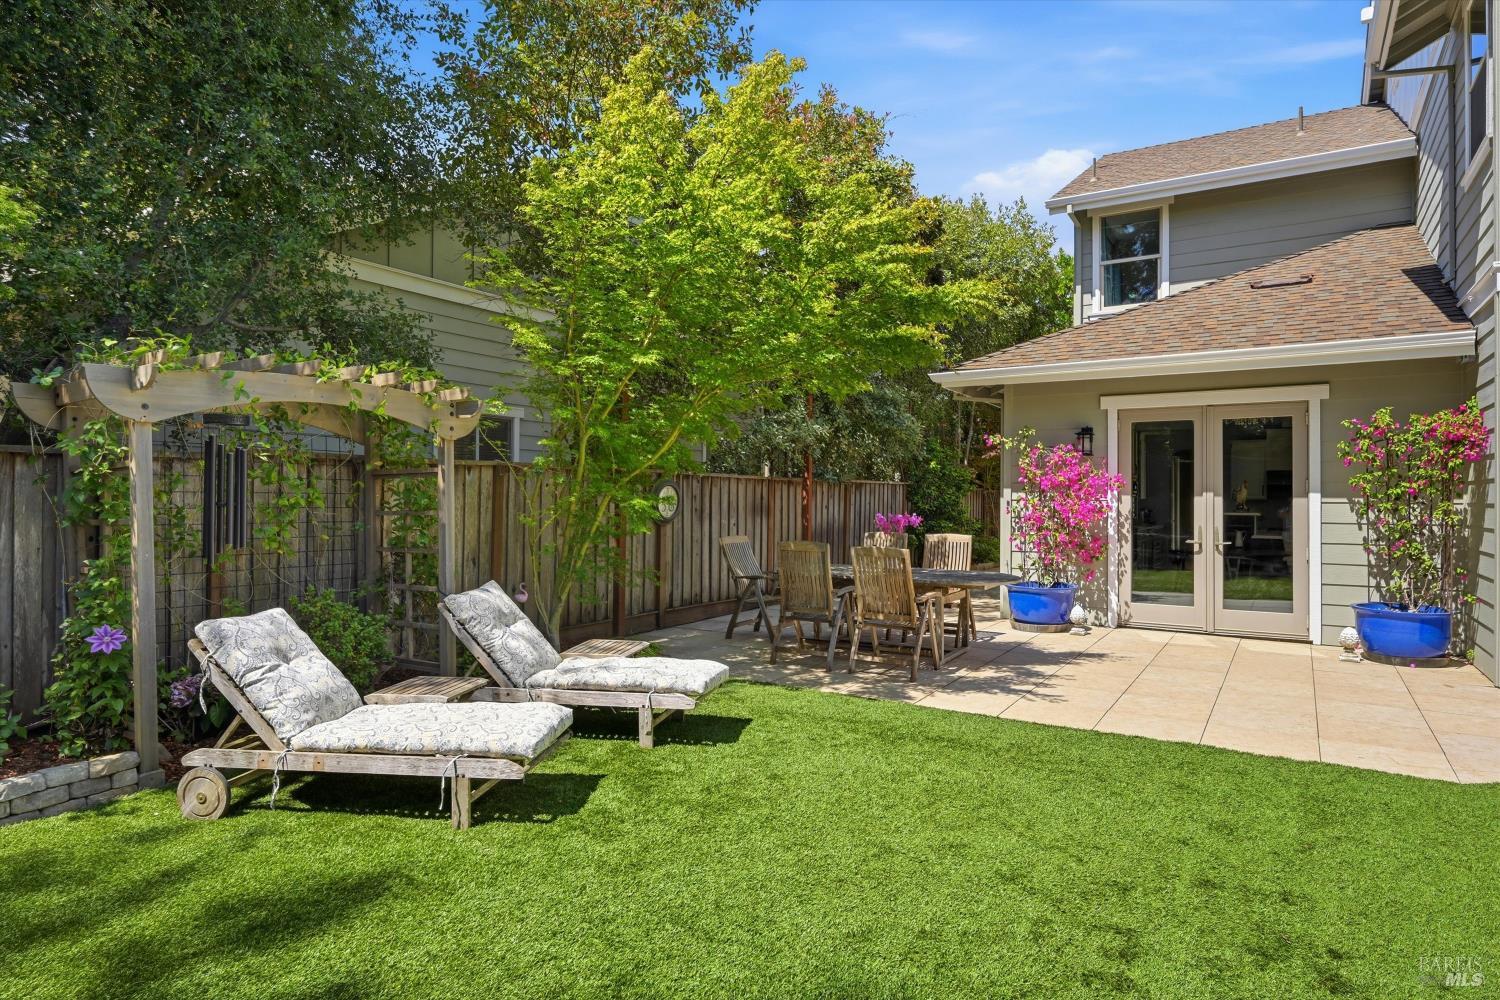
Backyard patio with a green lawn, pergola, lounge chairs, and dining area beside French doors.
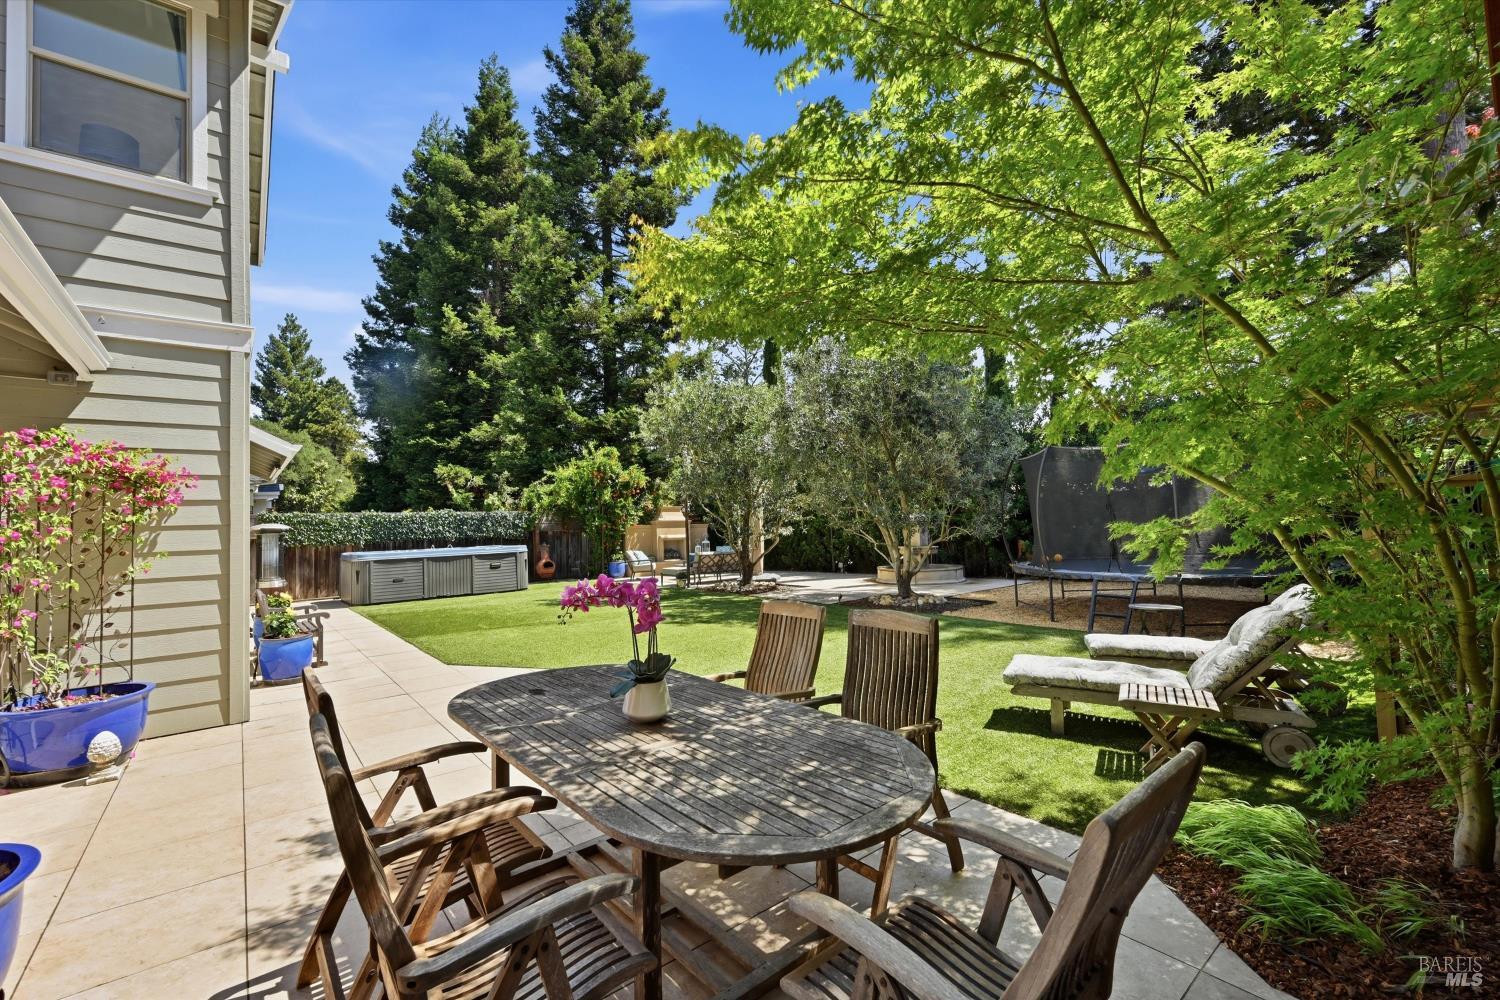
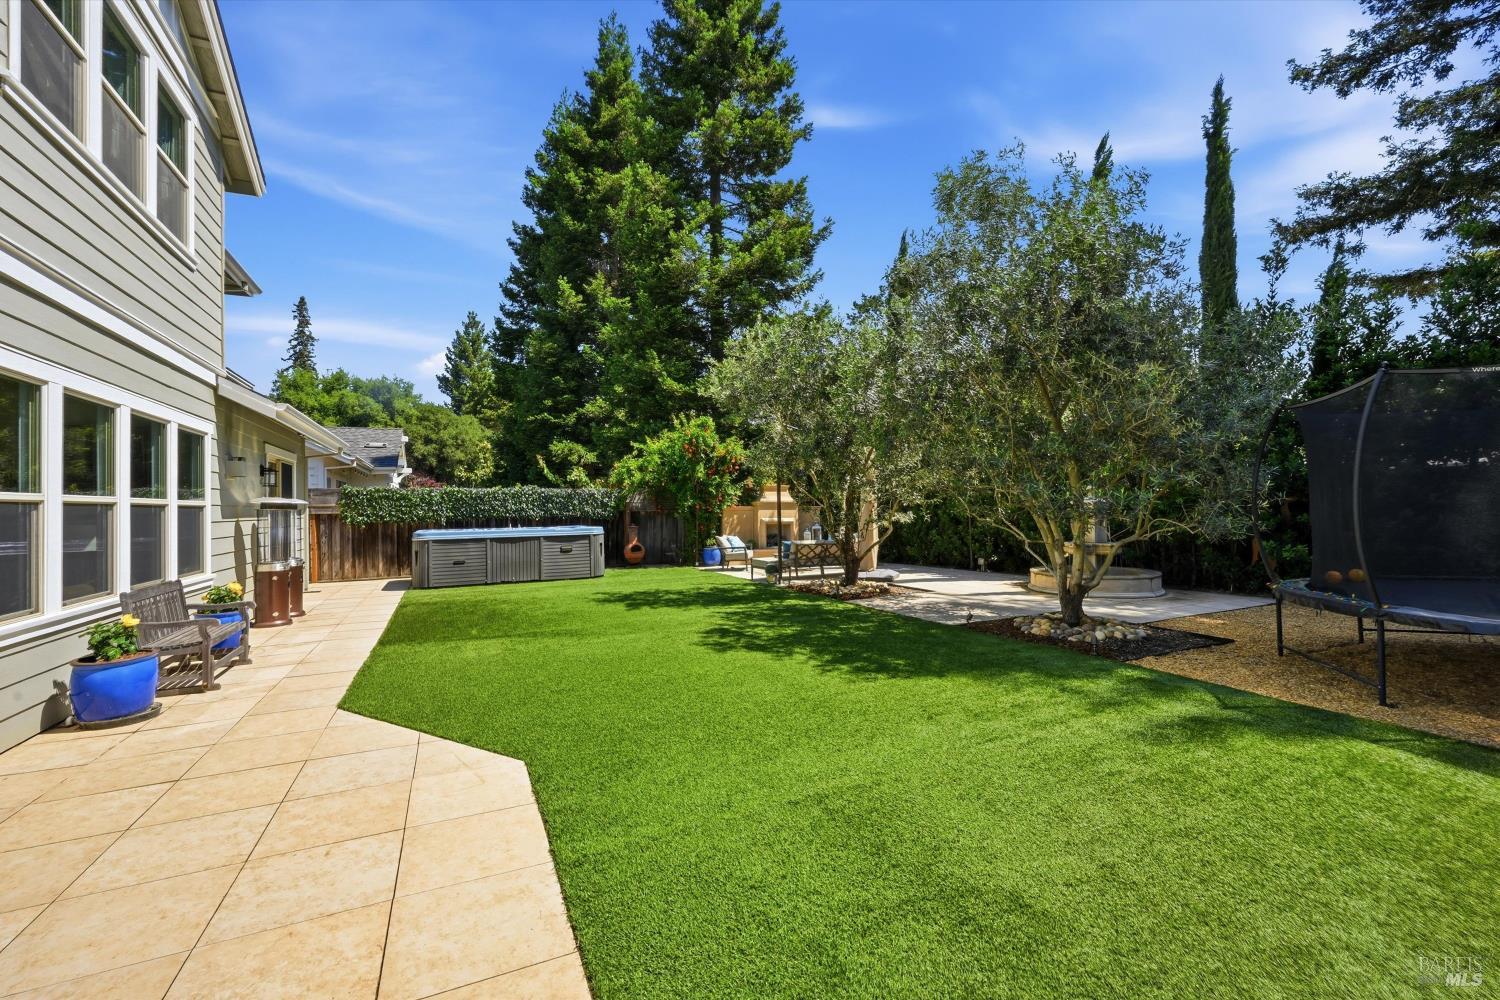
Backyard patio with a wooden dining set, green lawn, hot tub, and leafy shade trees.
Backyard patio with a wooden dining set overlooking a lawn, hot tub, and trampoline.
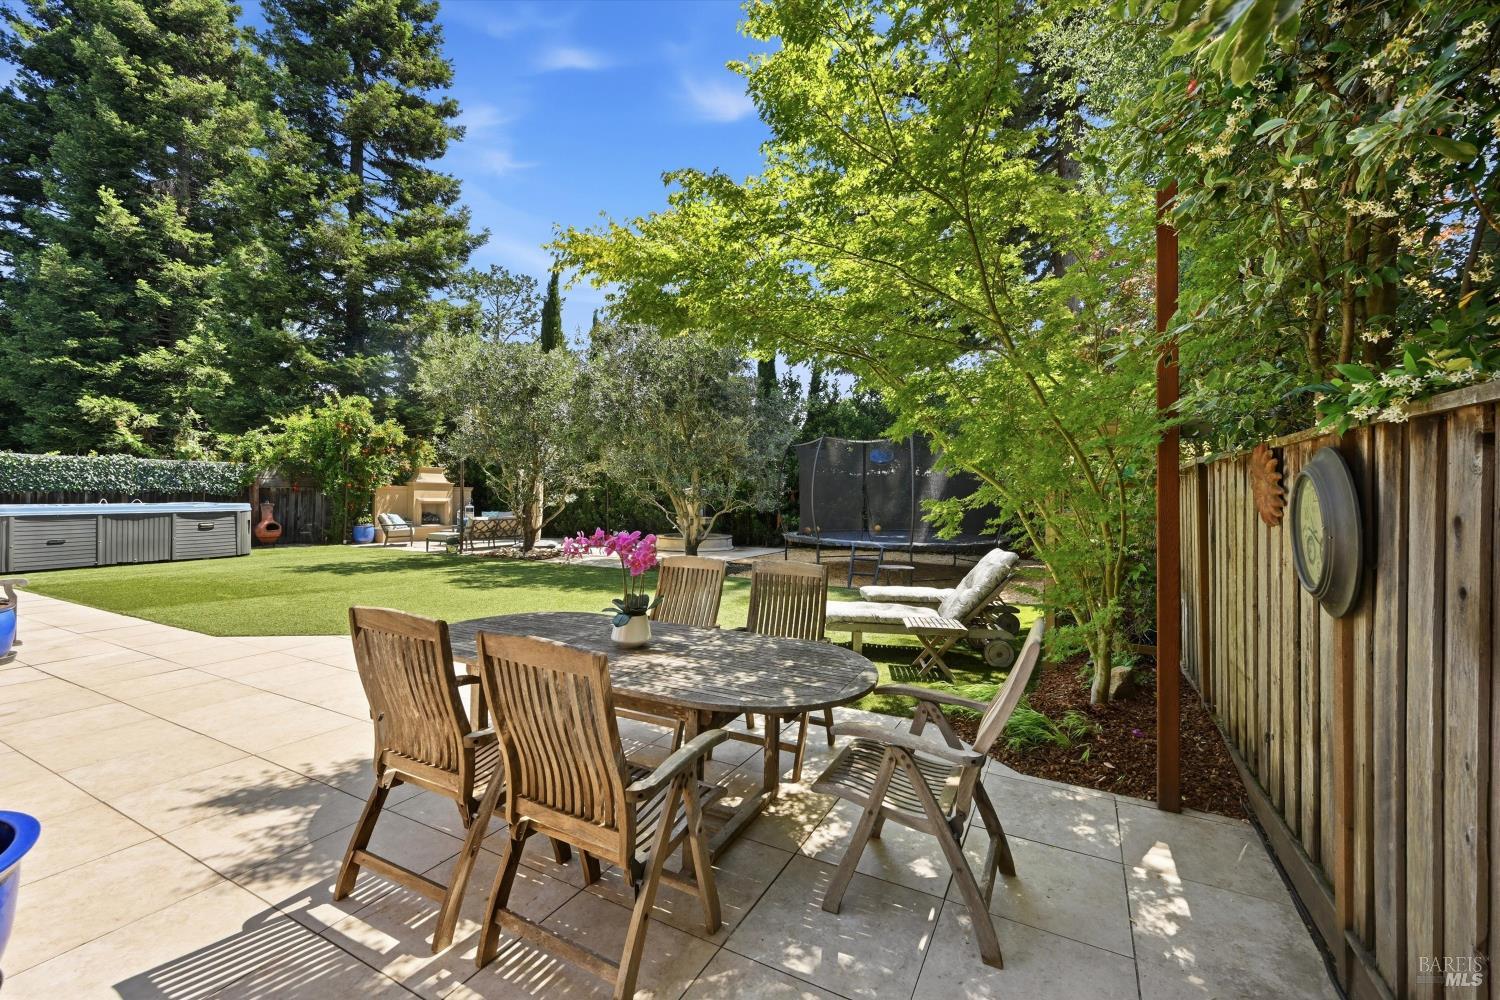
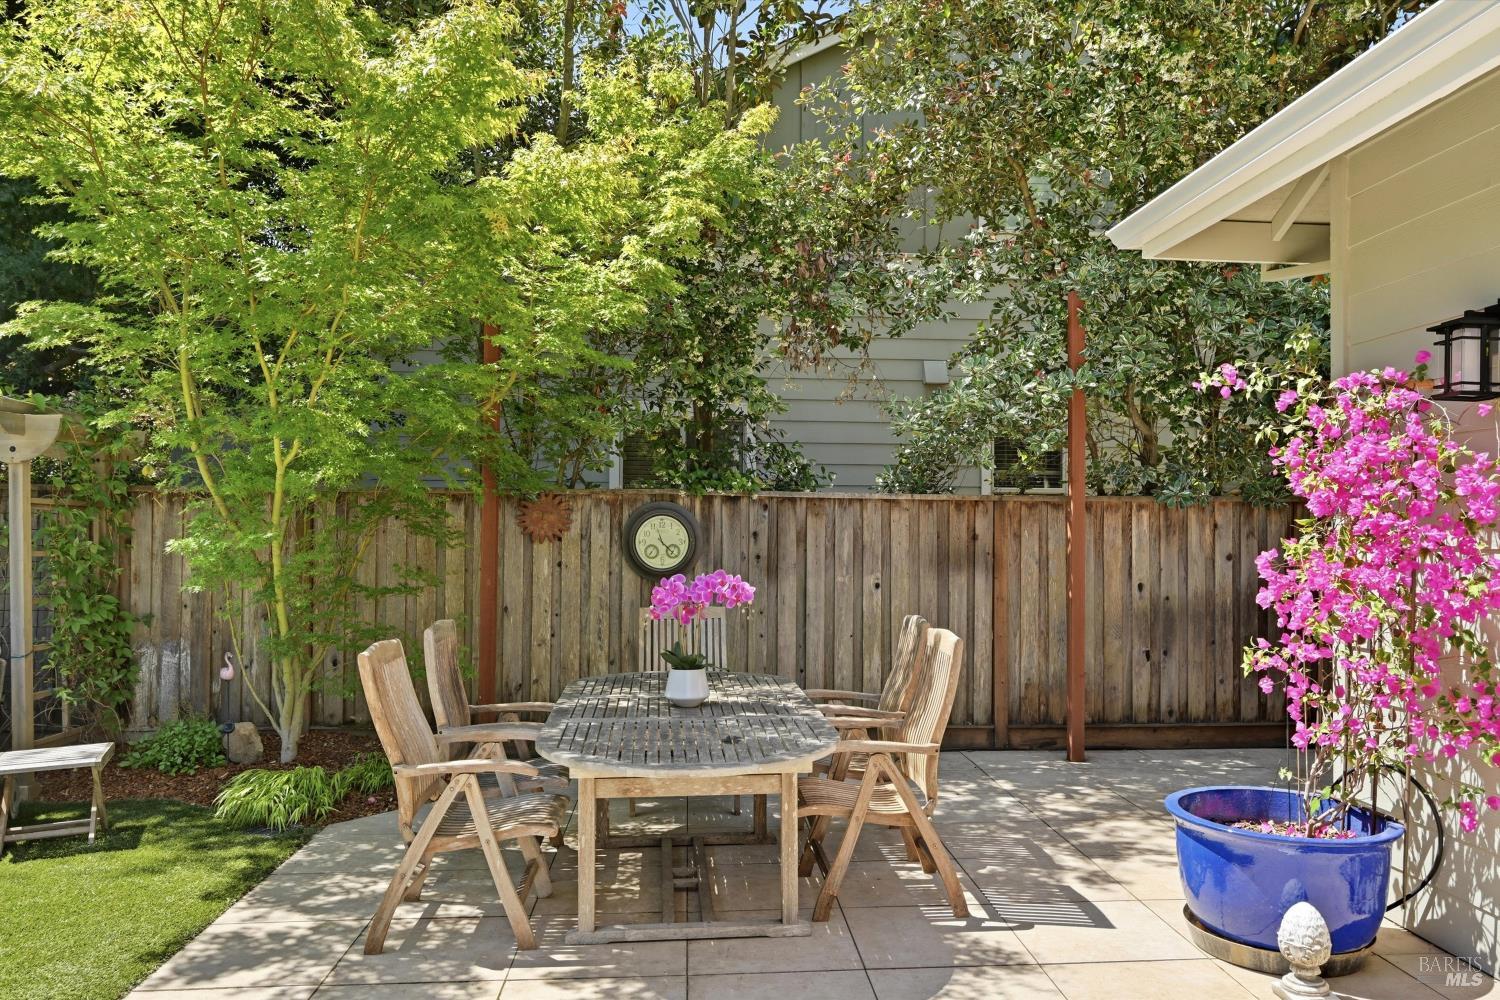
Backyard patio with a wooden dining set, leafy landscaping, pink flowers, and a blue planter.
Backyard with a broad green lawn, tiled patio, hot tub, and mature trees.
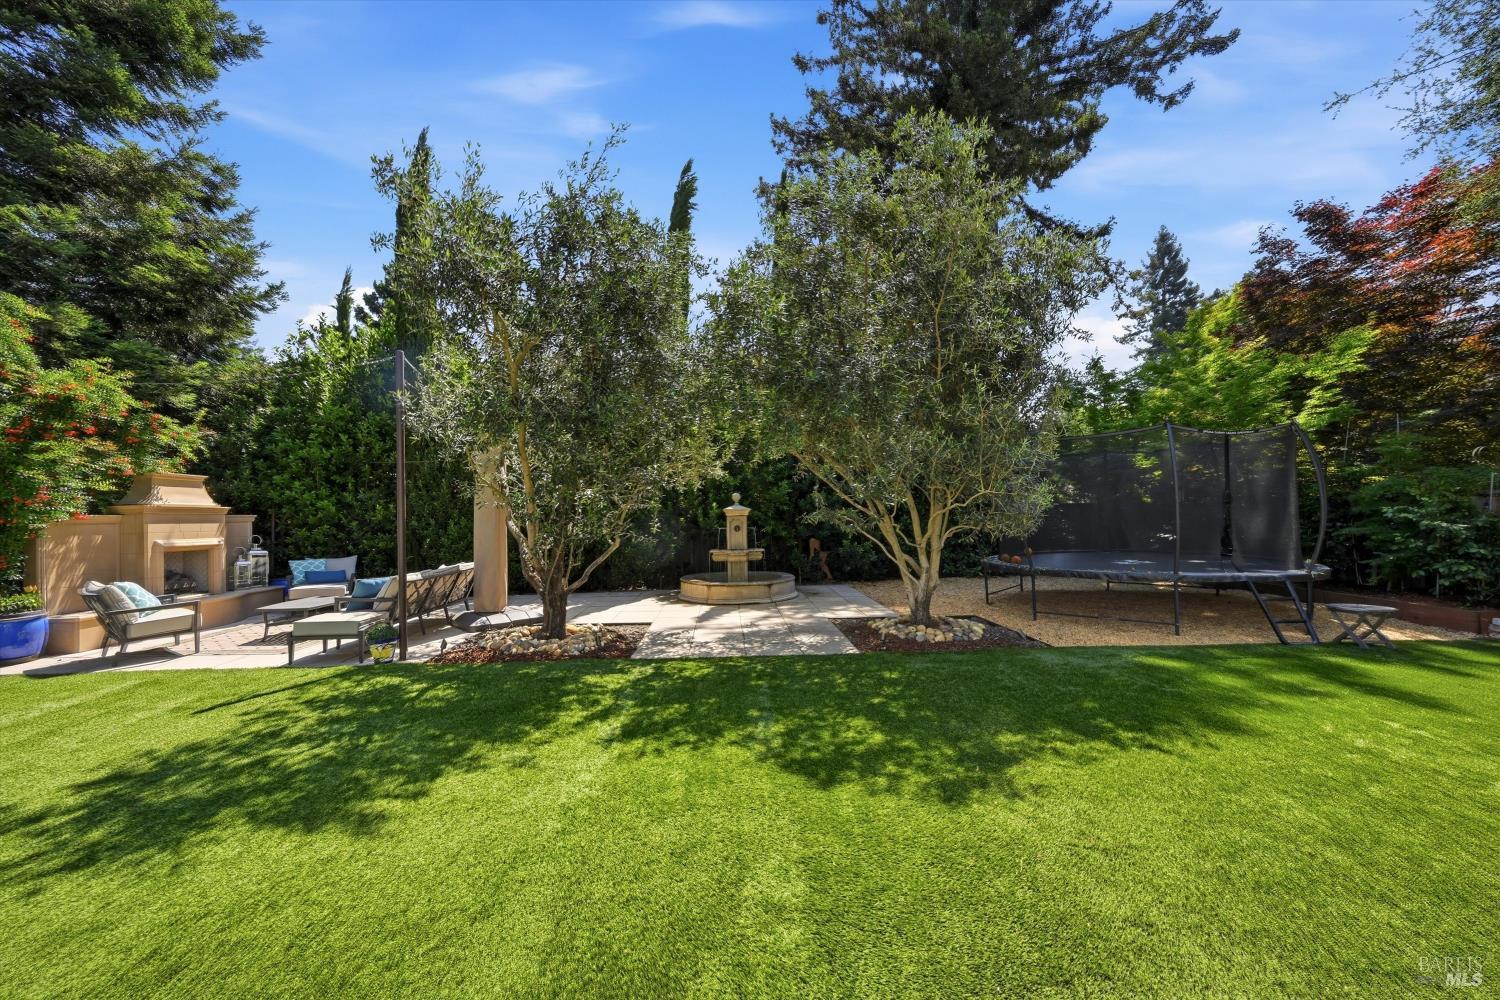
Landscaped backyard with a wide lawn, patio fireplace, fountain, and trampoline.
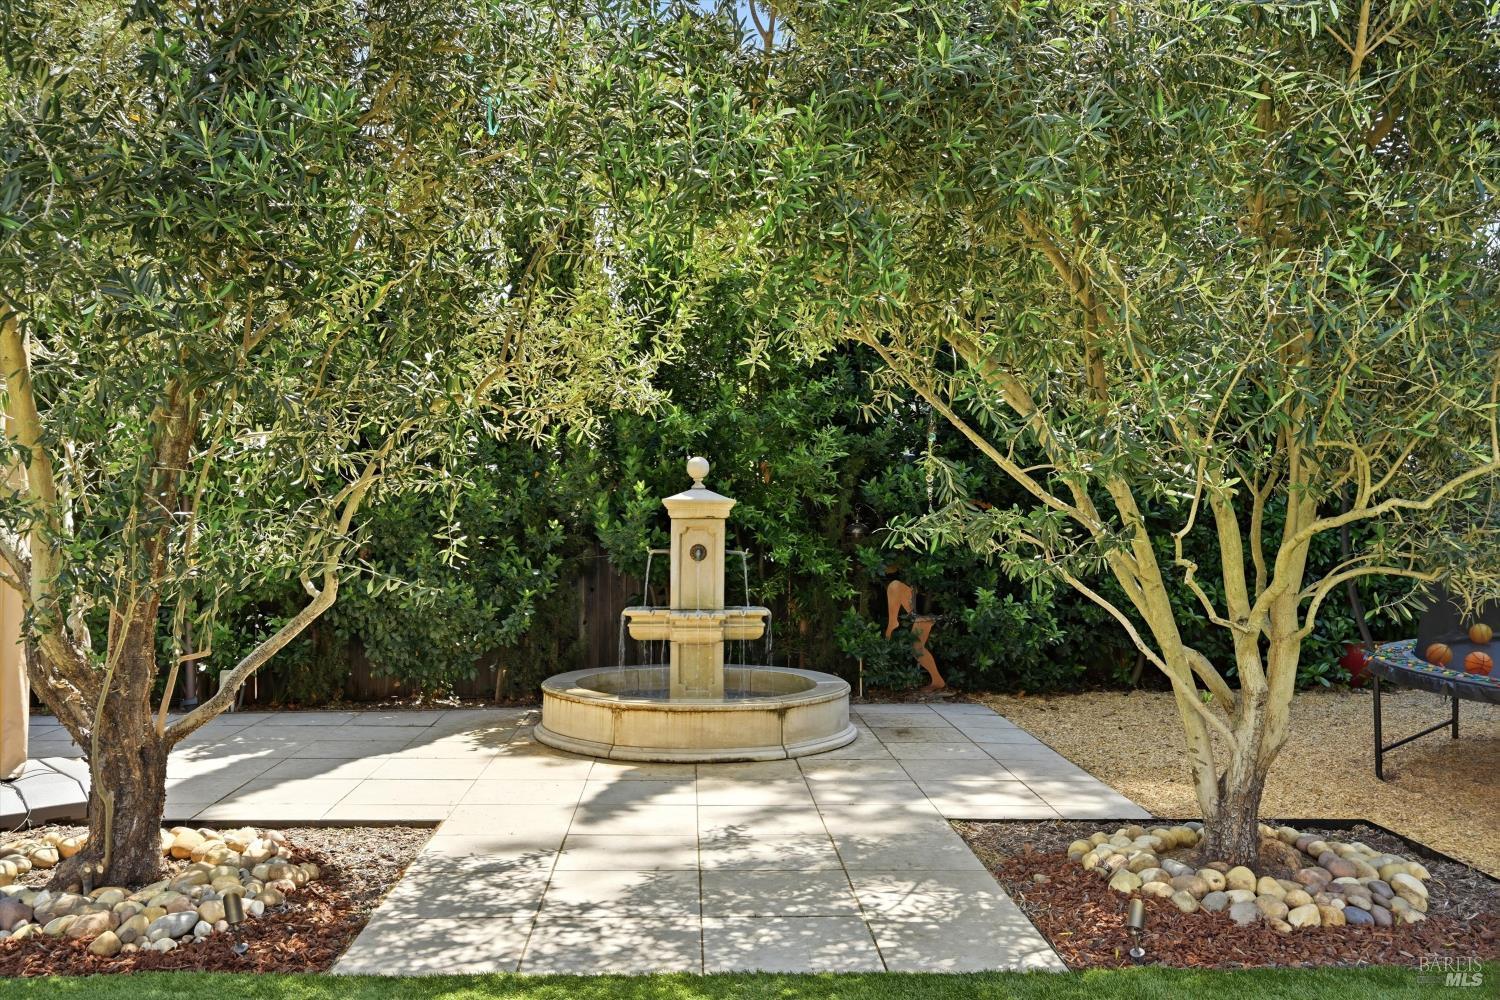
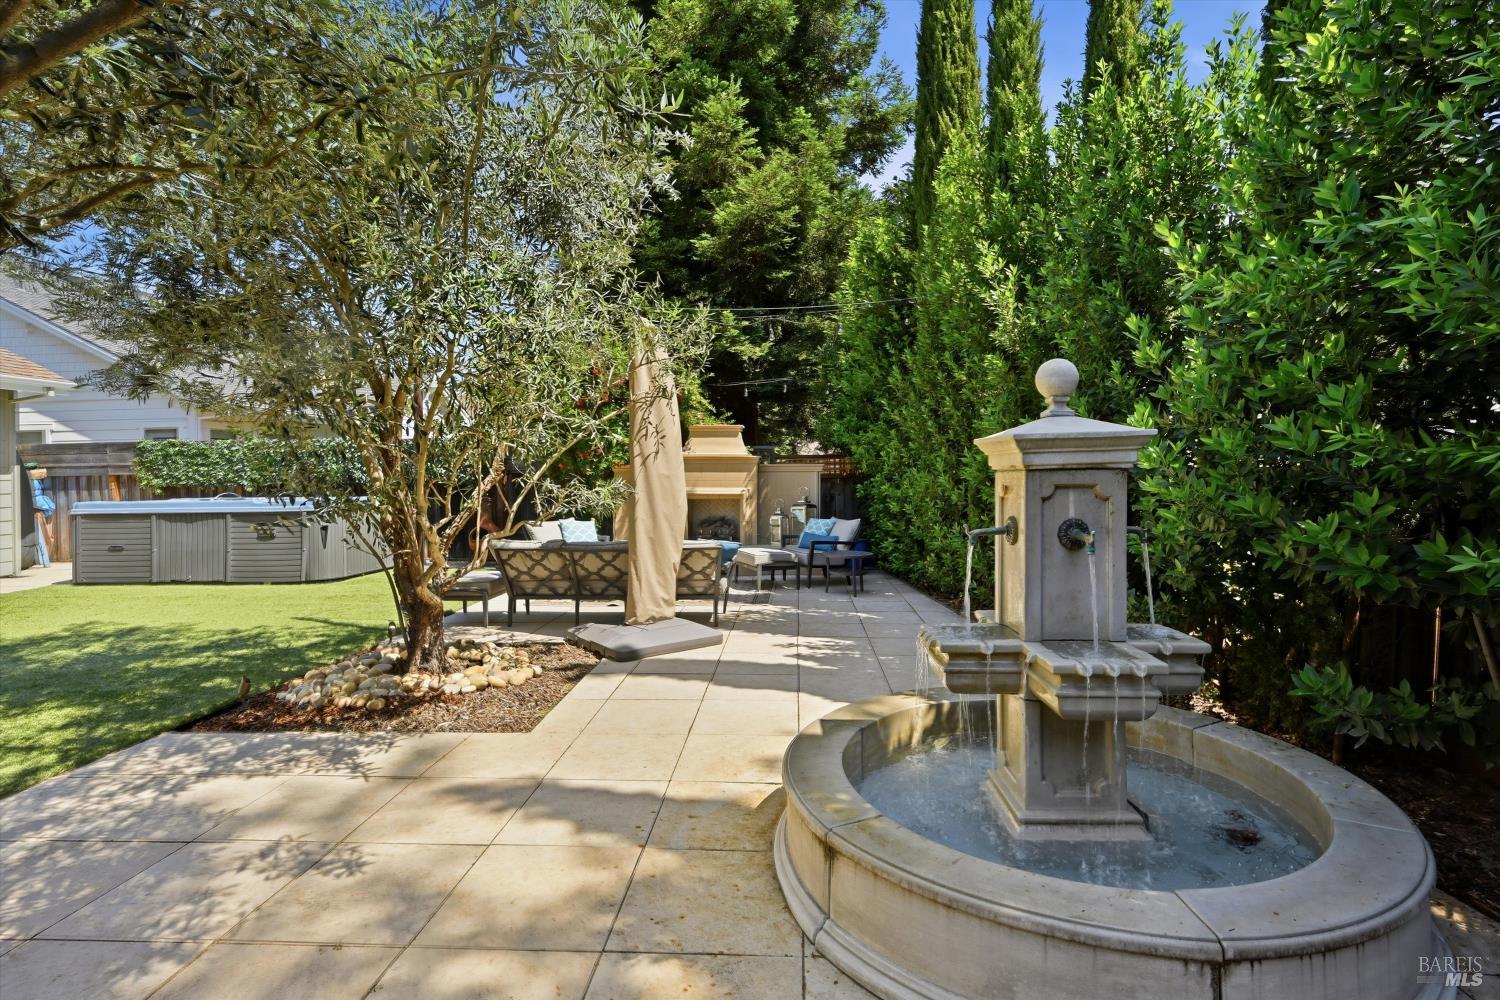
Stone fountain centered on a paved patio beneath mature trees in a landscaped garden.
Backyard patio with stone fountain, outdoor seating, lawn, and hot tub.
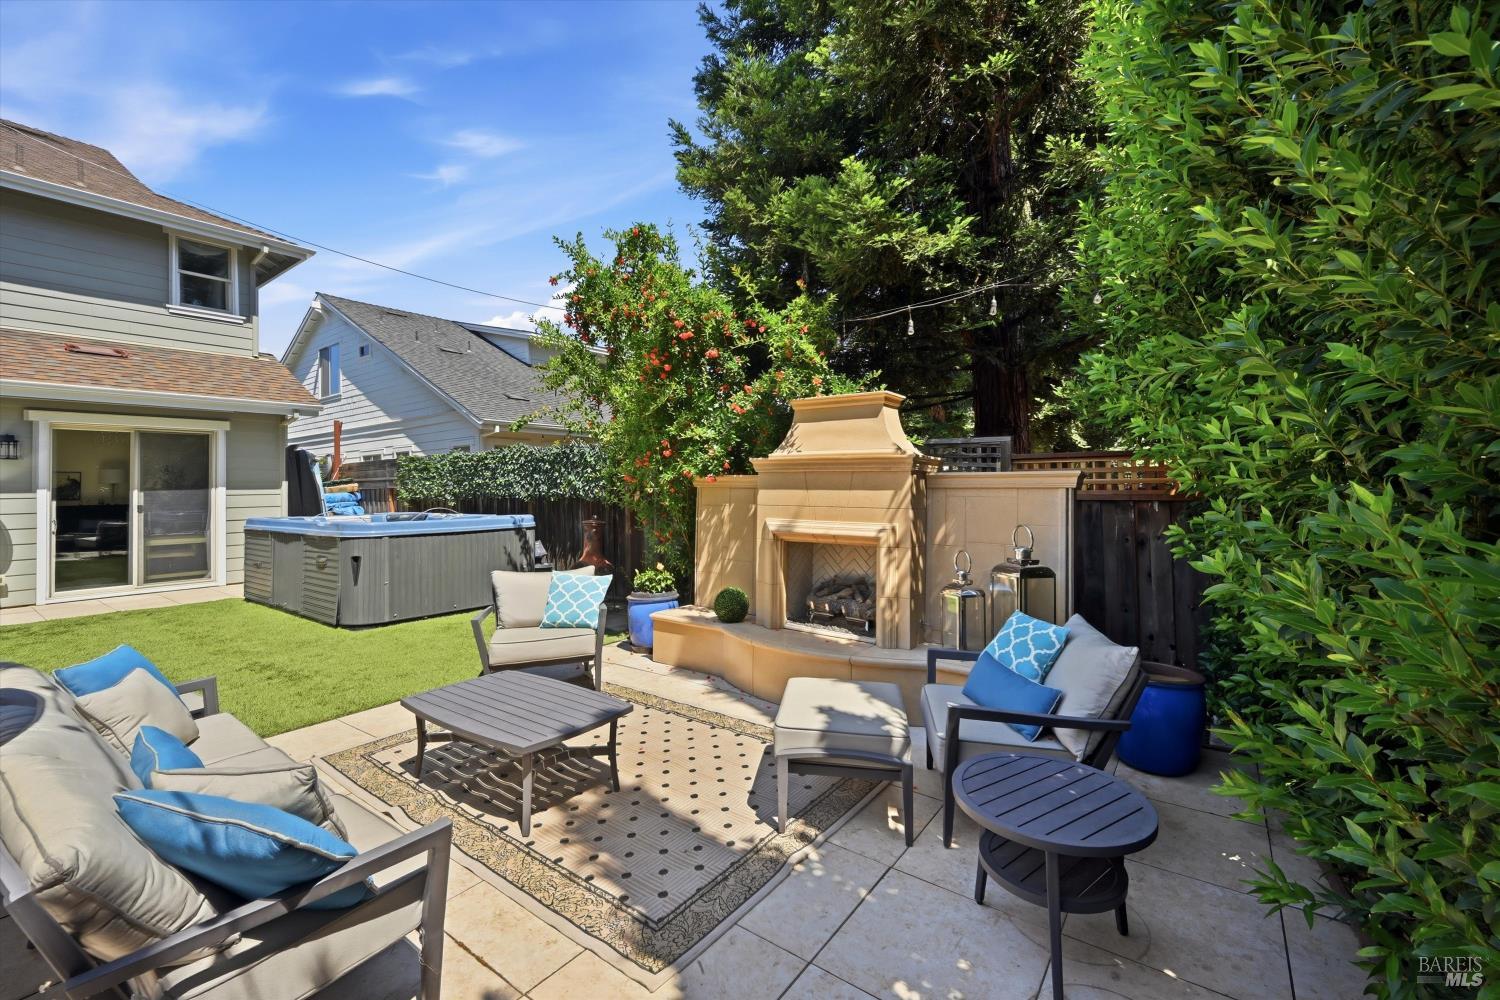
Backyard patio with a stone fireplace, hot tub, lawn, and furnished seating beneath mature trees.
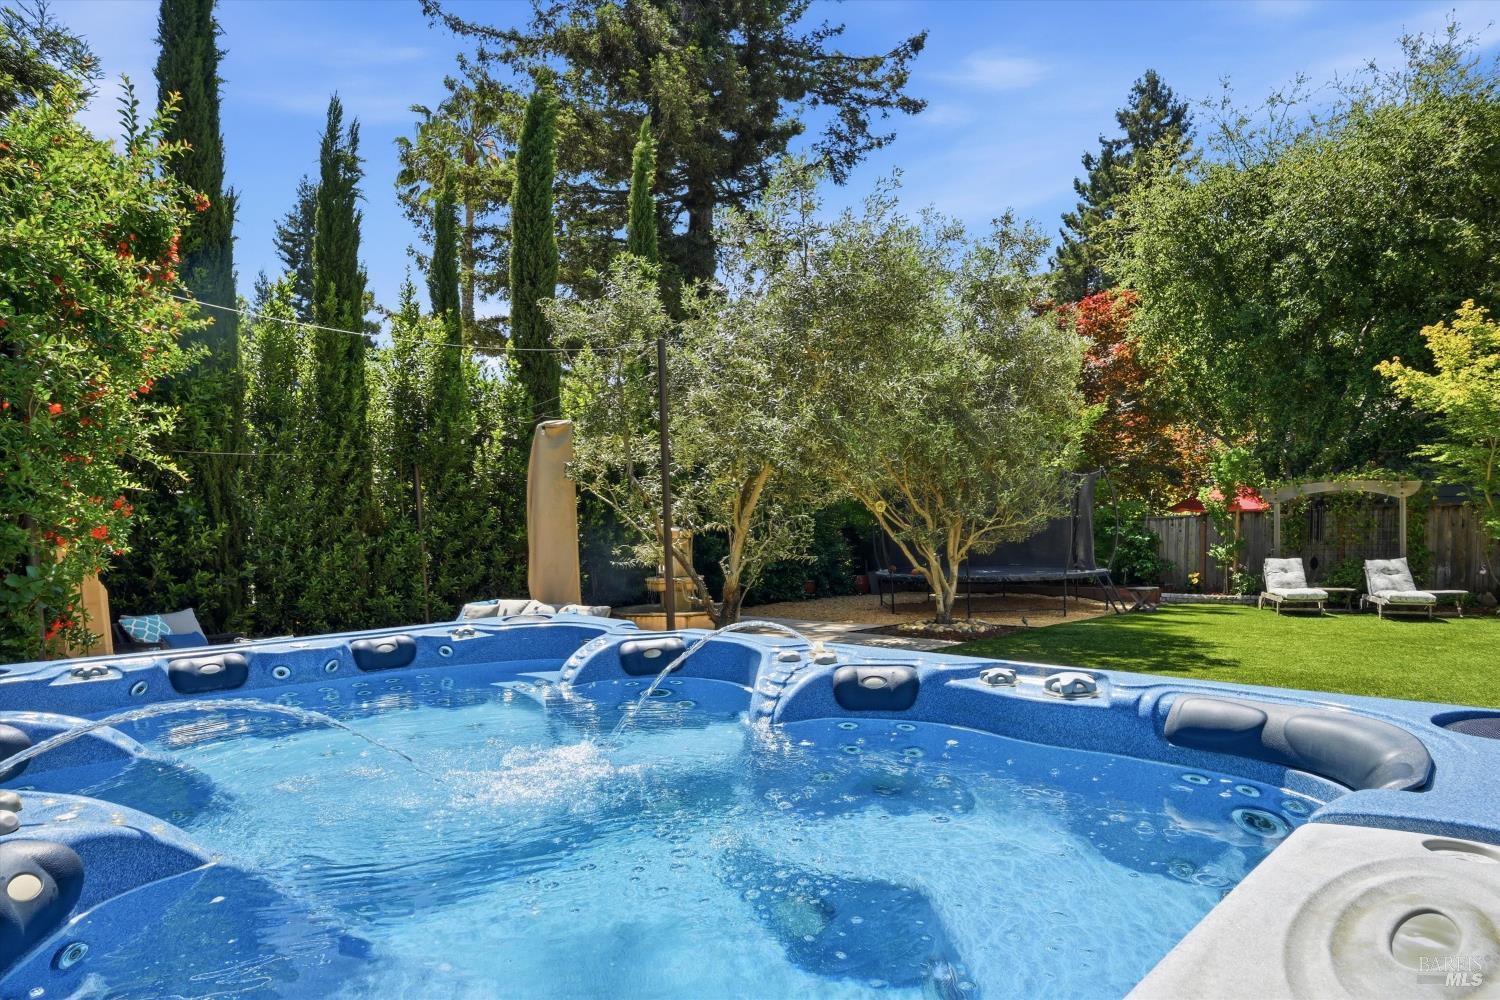
Blue backyard spa in a landscaped yard with lawn, trees, and lounge chairs.
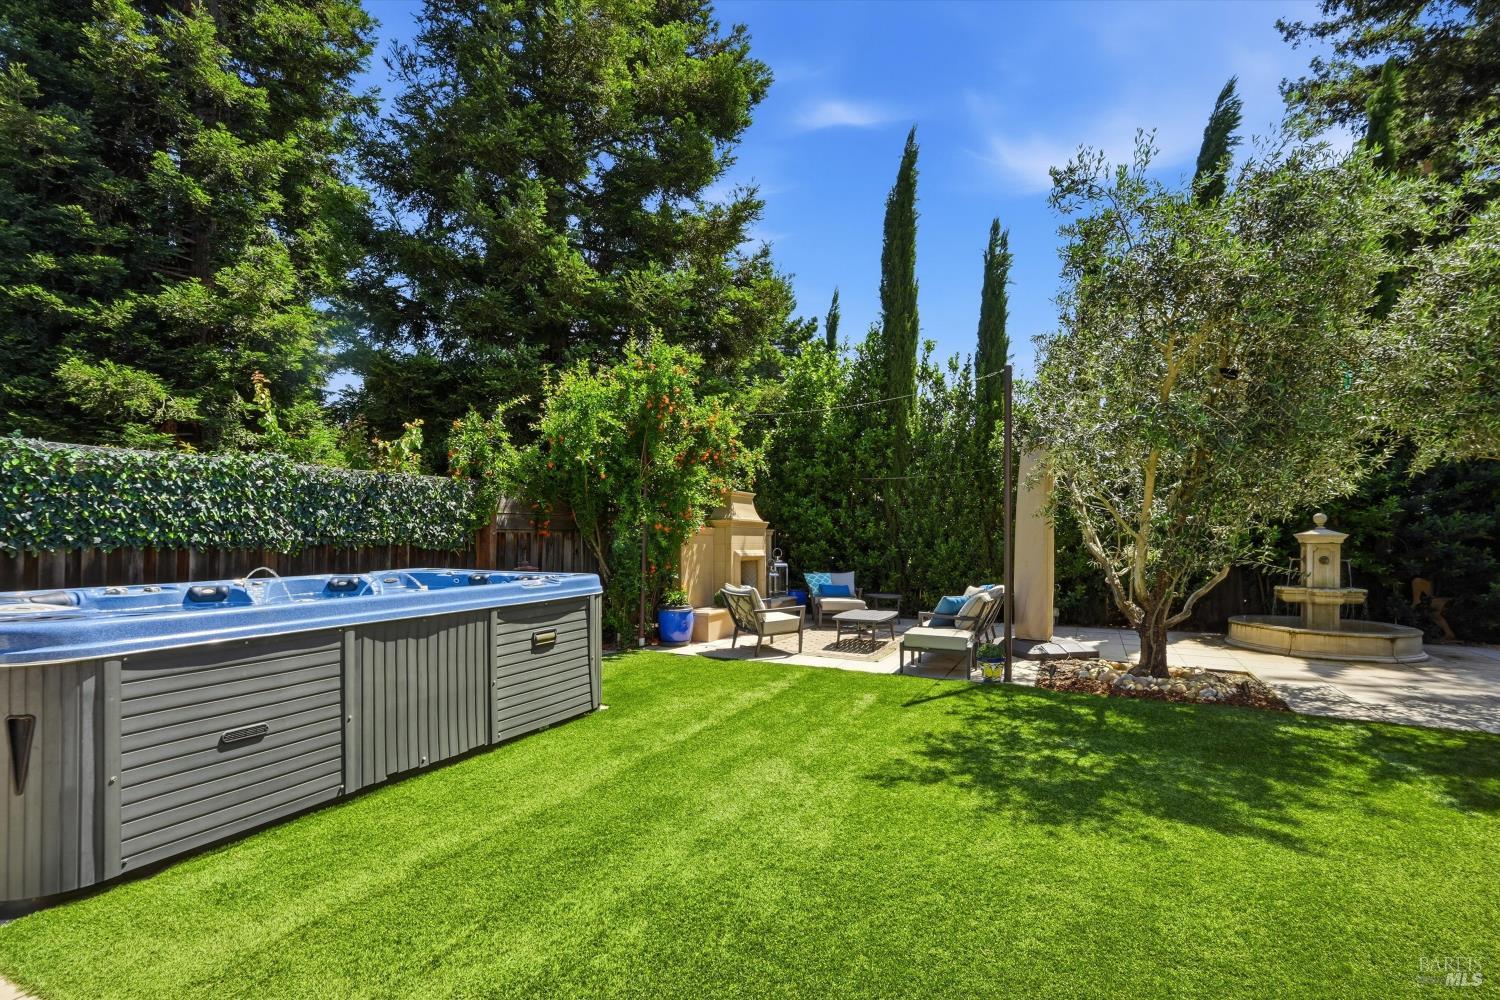
Landscaped backyard with a large hot tub, patio seating, lawn, and tiered stone fountain.
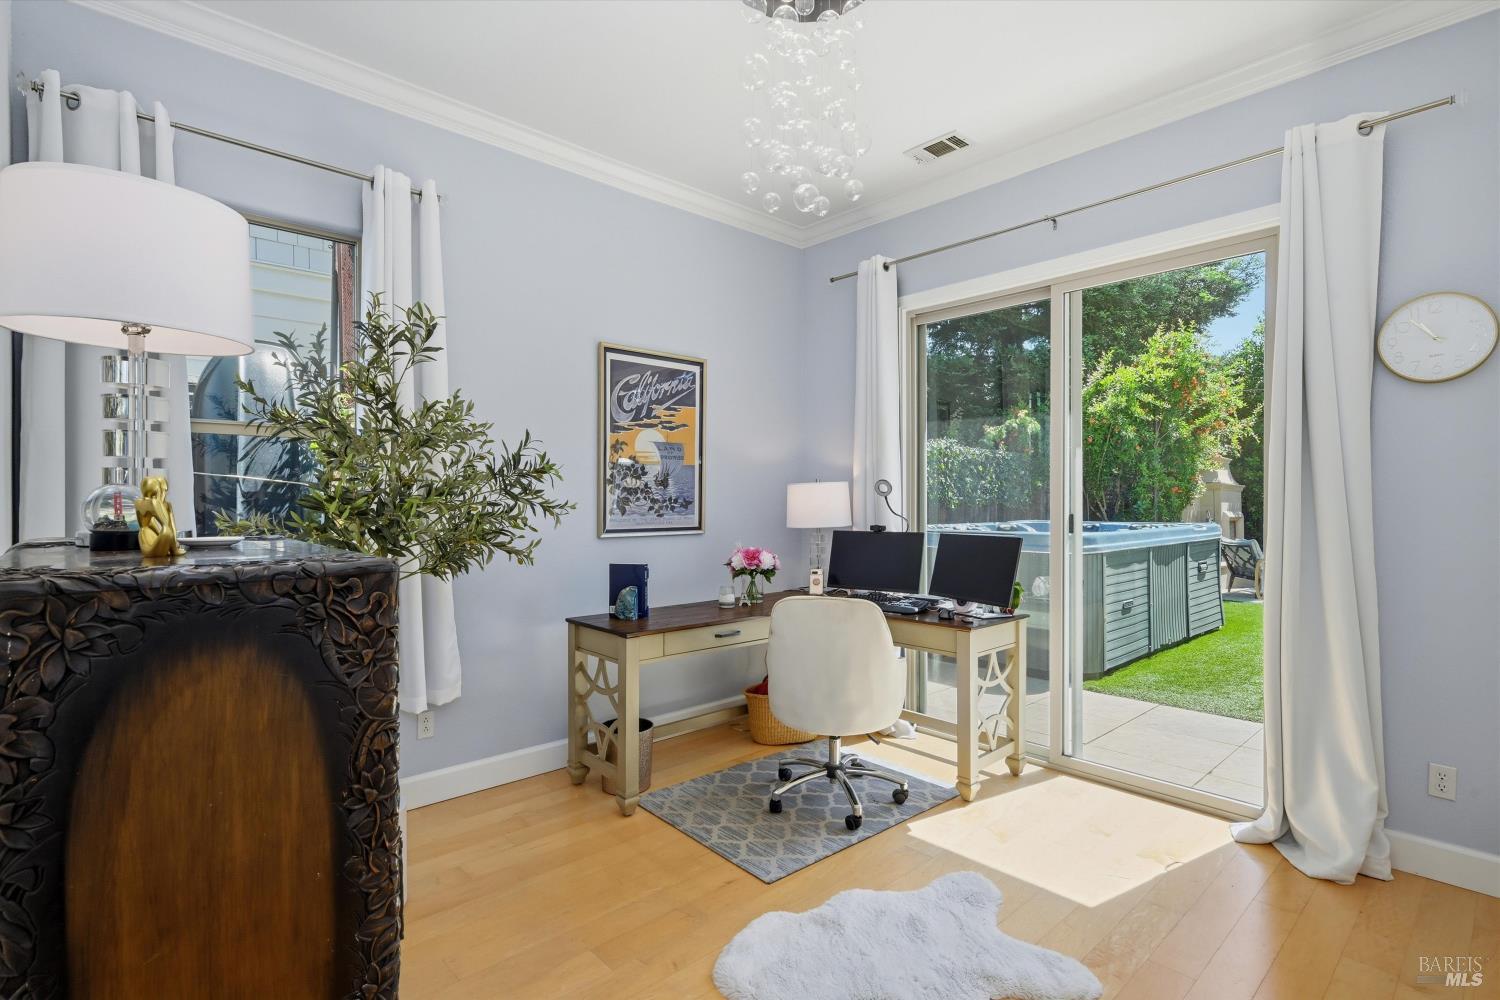
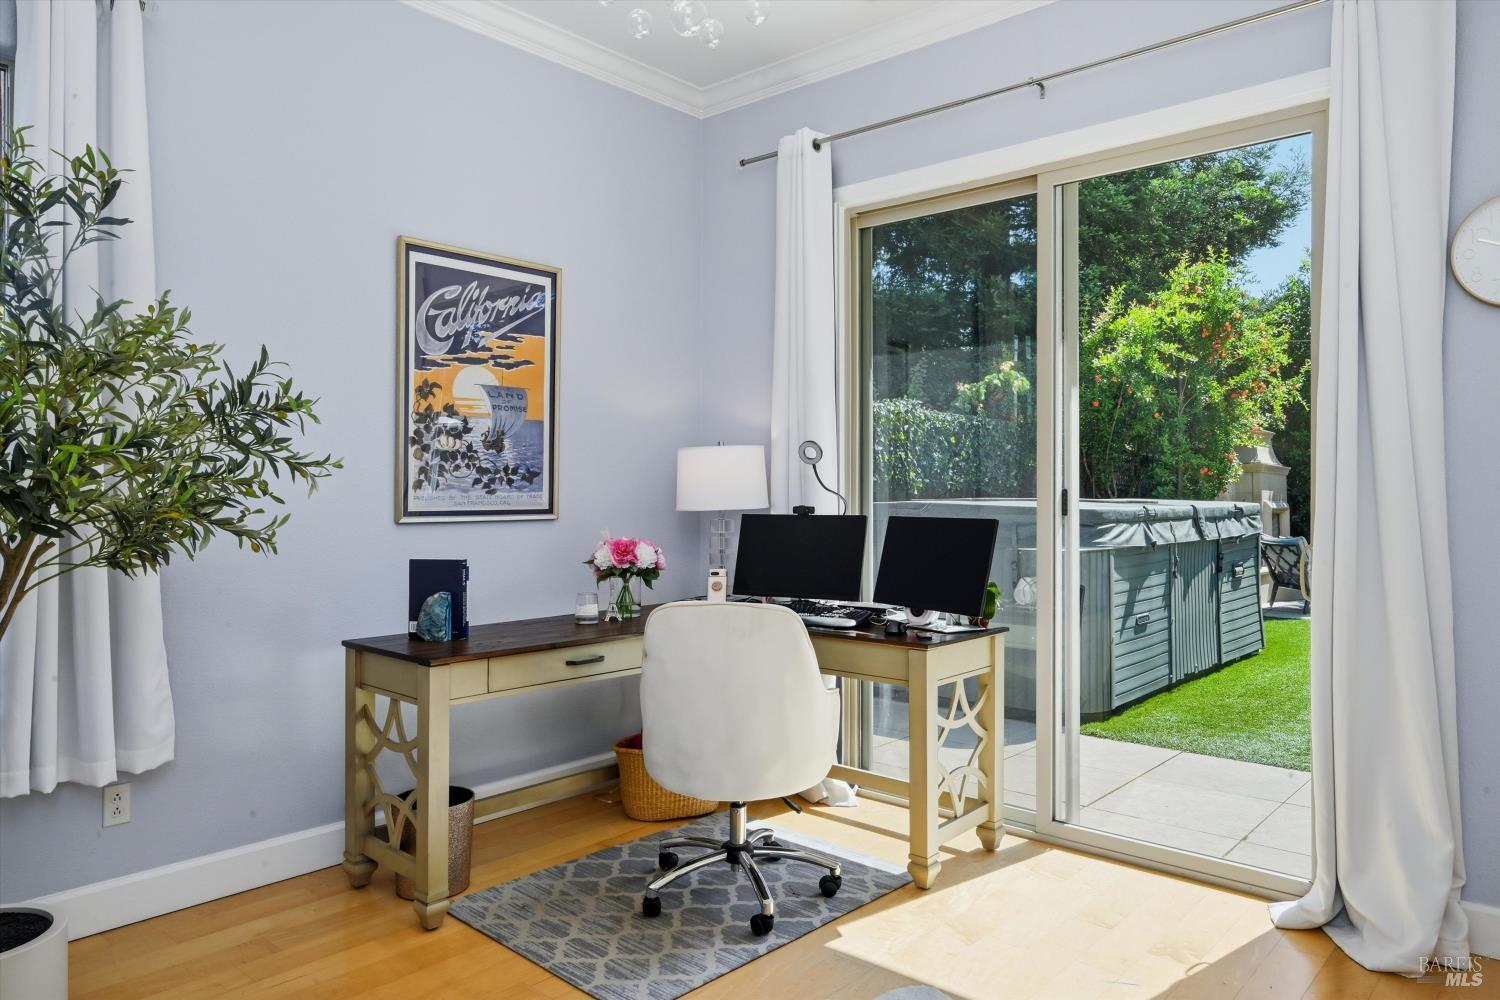
Home office with a cream desk and dual monitors beside sliding glass doors opening onto a patio with a hot tub.
Home office with a desk and chandelier, opening onto a patio with a hot tub.
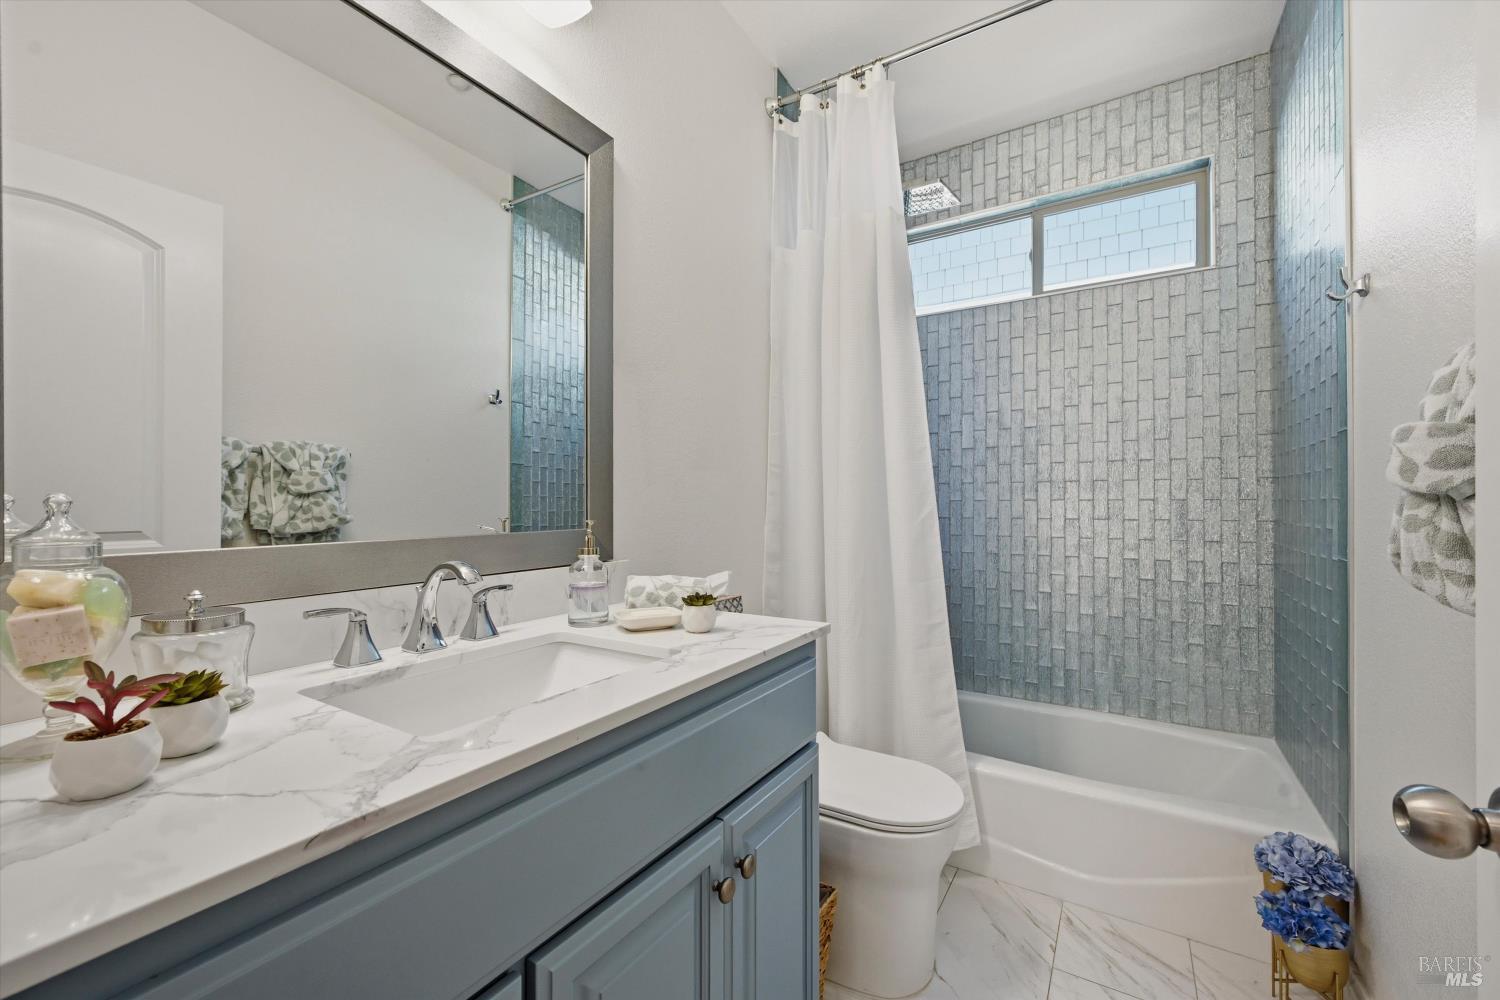
Bathroom with a blue vanity and gray-blue tiled tub and shower.
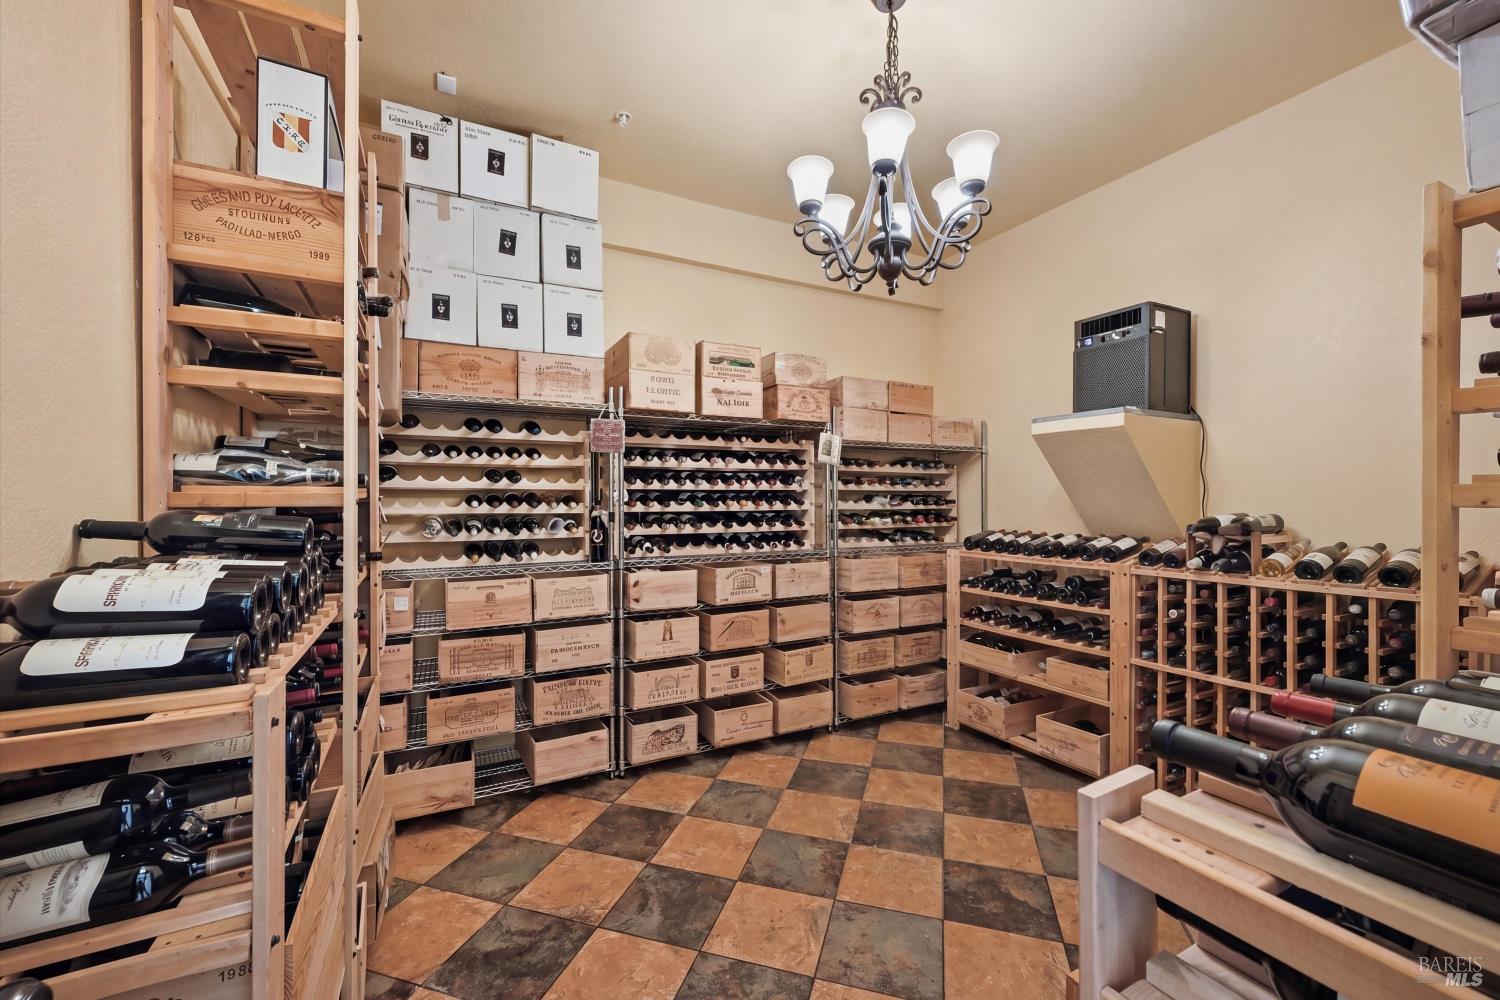
Wine cellar with extensive bottle racks, stacked wooden wine crates, and a chandelier.
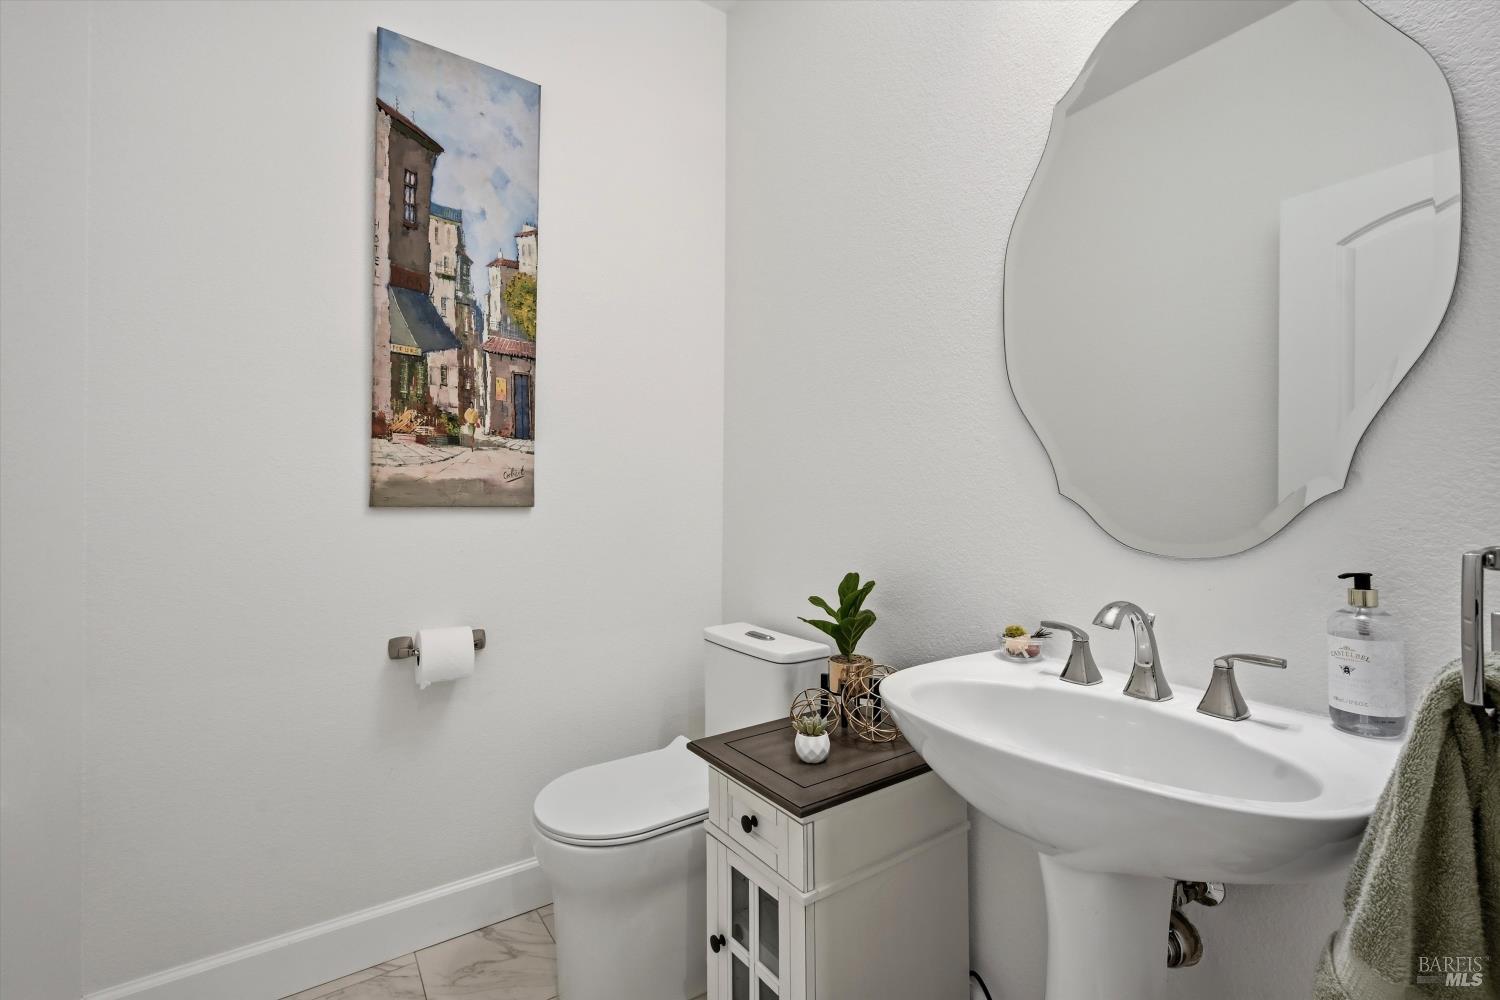
Bathroom with a white pedestal sink, chrome faucets, and a large irregularly shaped mirror.
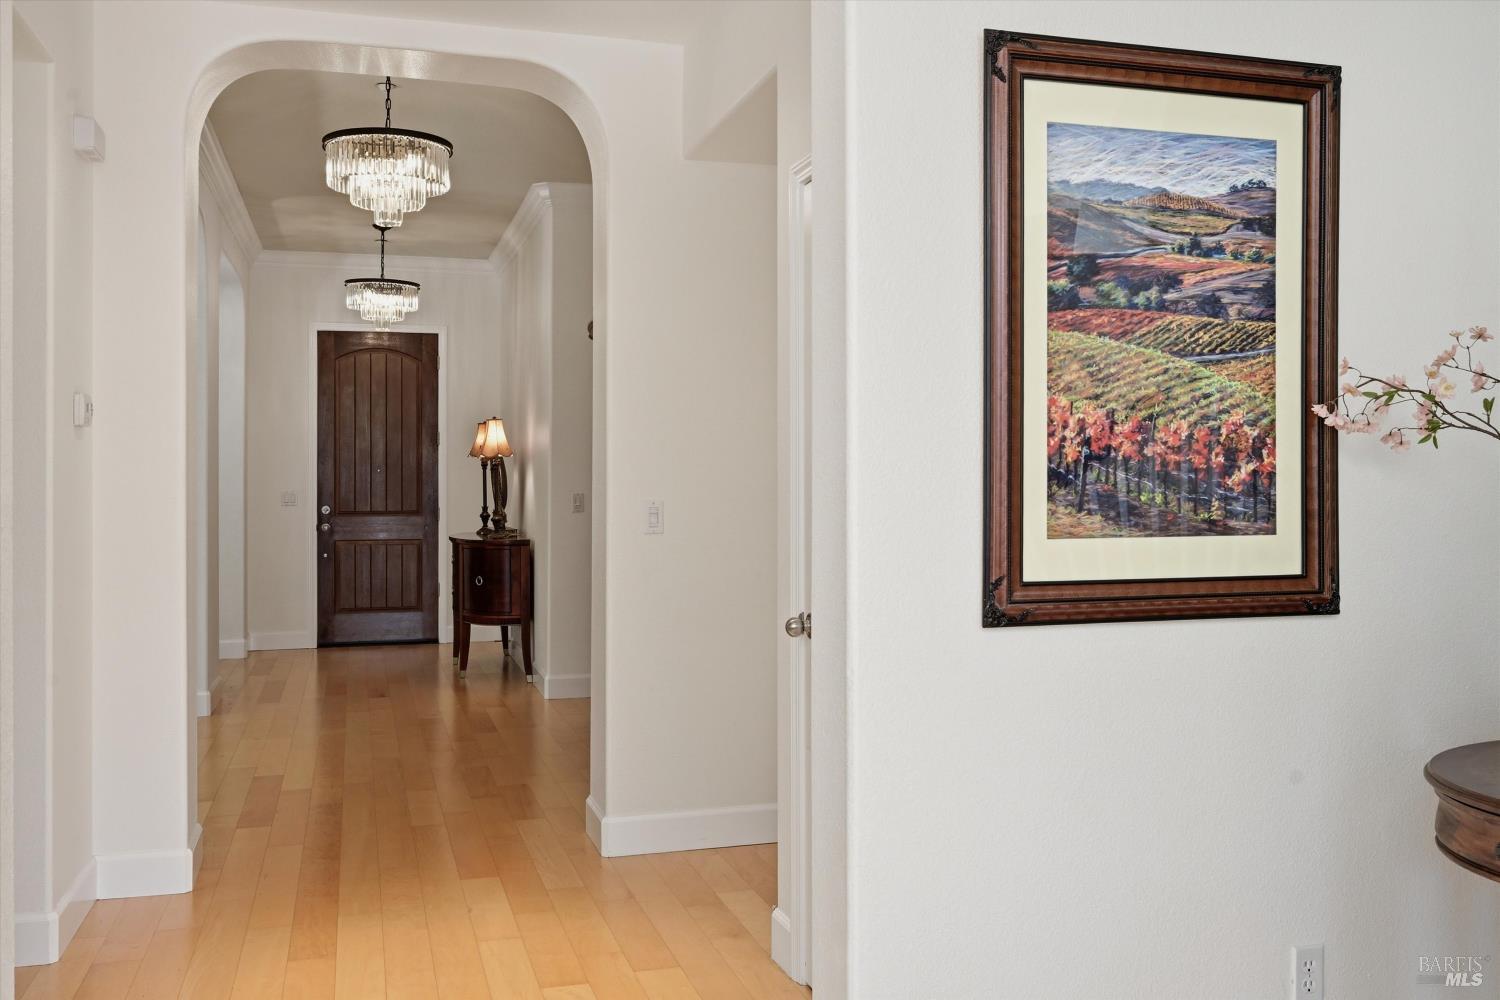
Entry hallway with pale wood floors, crystal chandeliers, a dark wood door, and framed vineyard art.
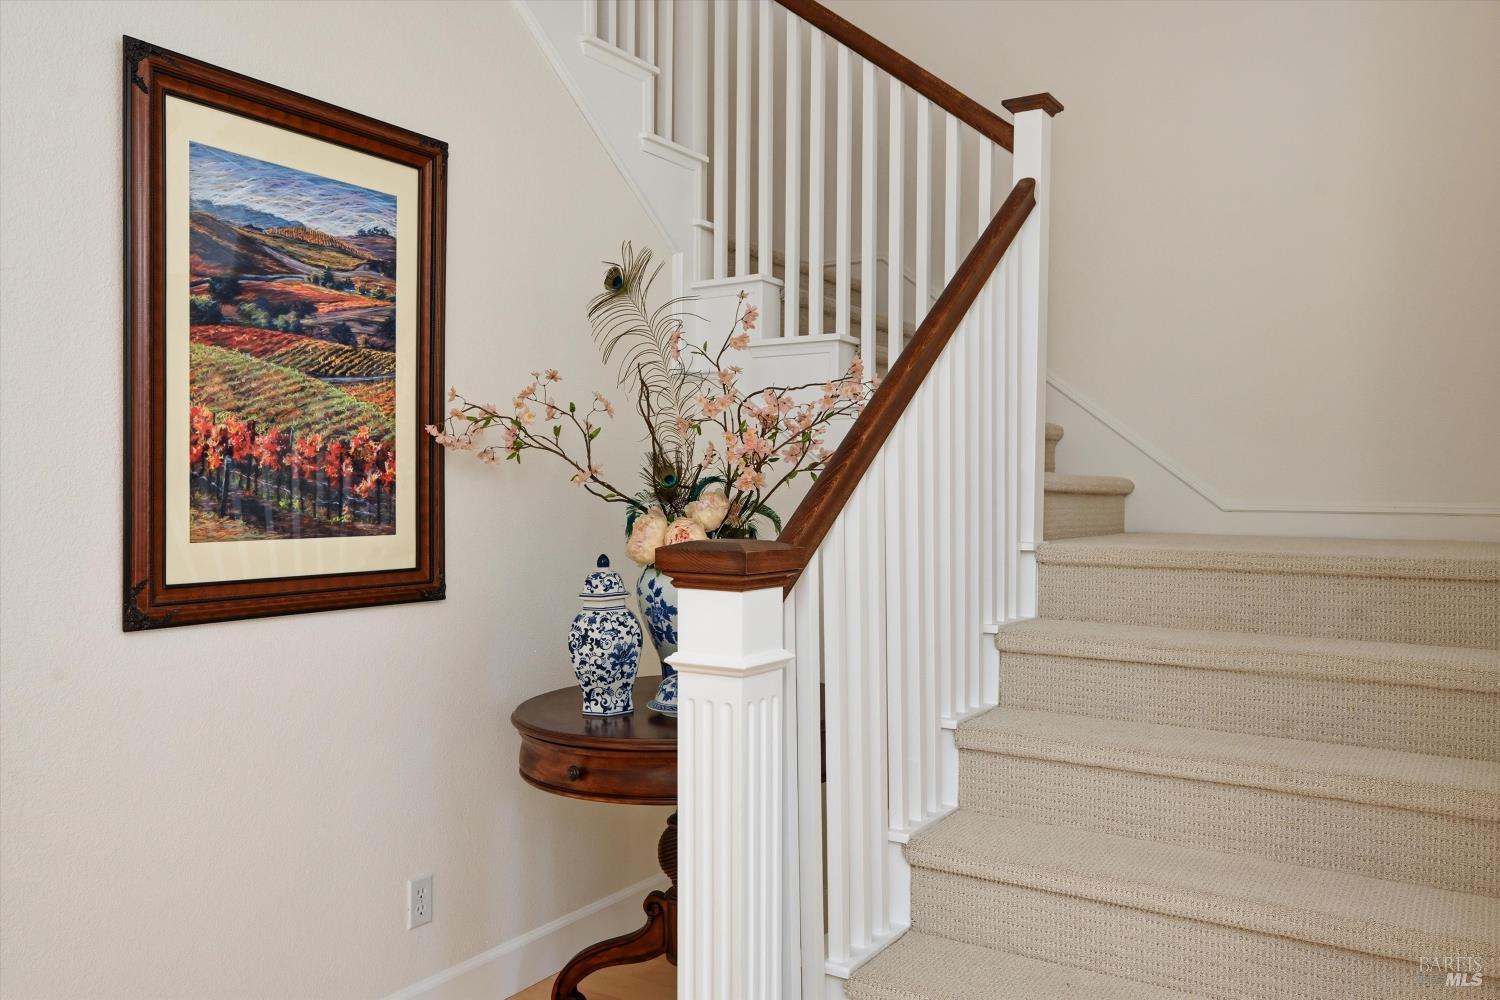
Carpeted staircase with white balusters, dark wood handrails, and a framed landscape painting.
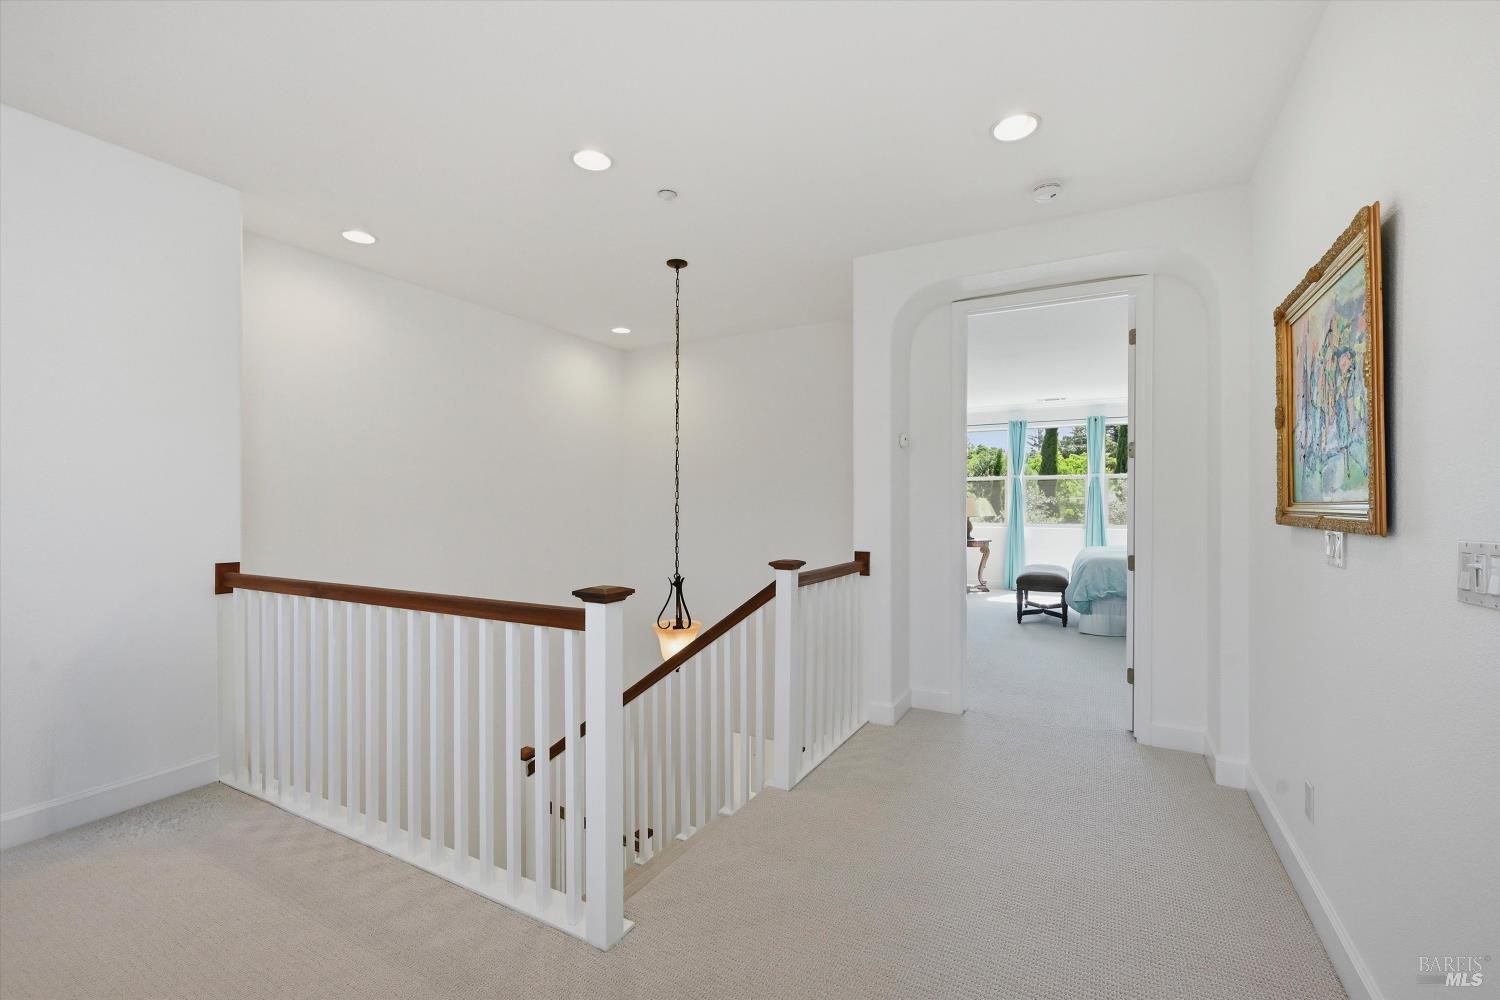
Upstairs landing with a wood-accented stair railing and an arched doorway to a bright bedroom.
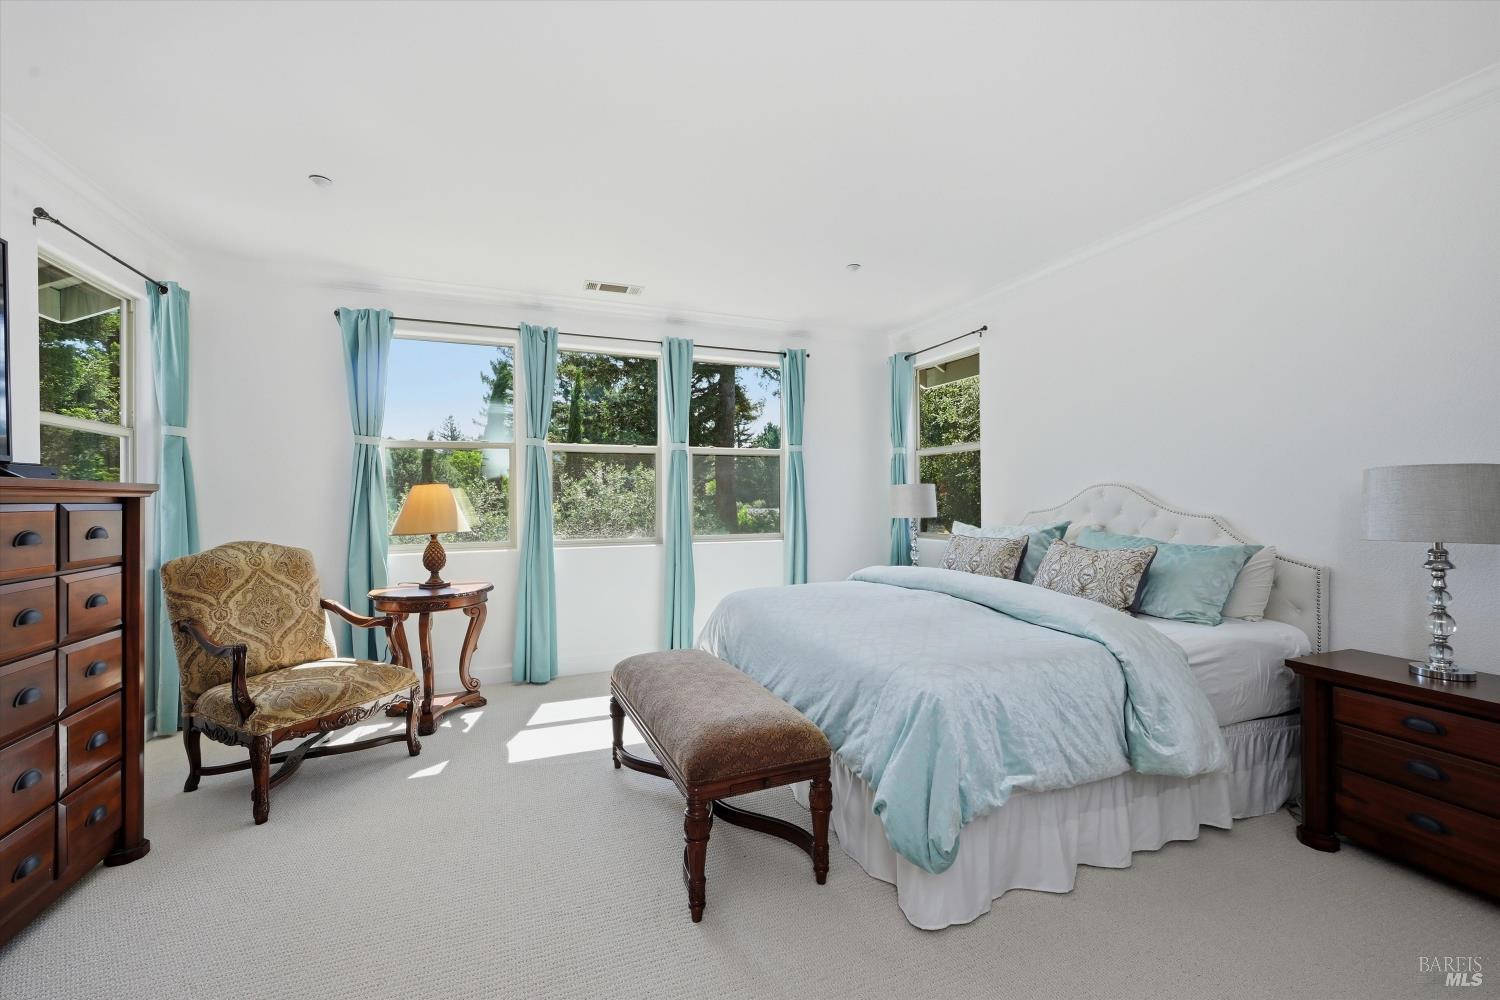
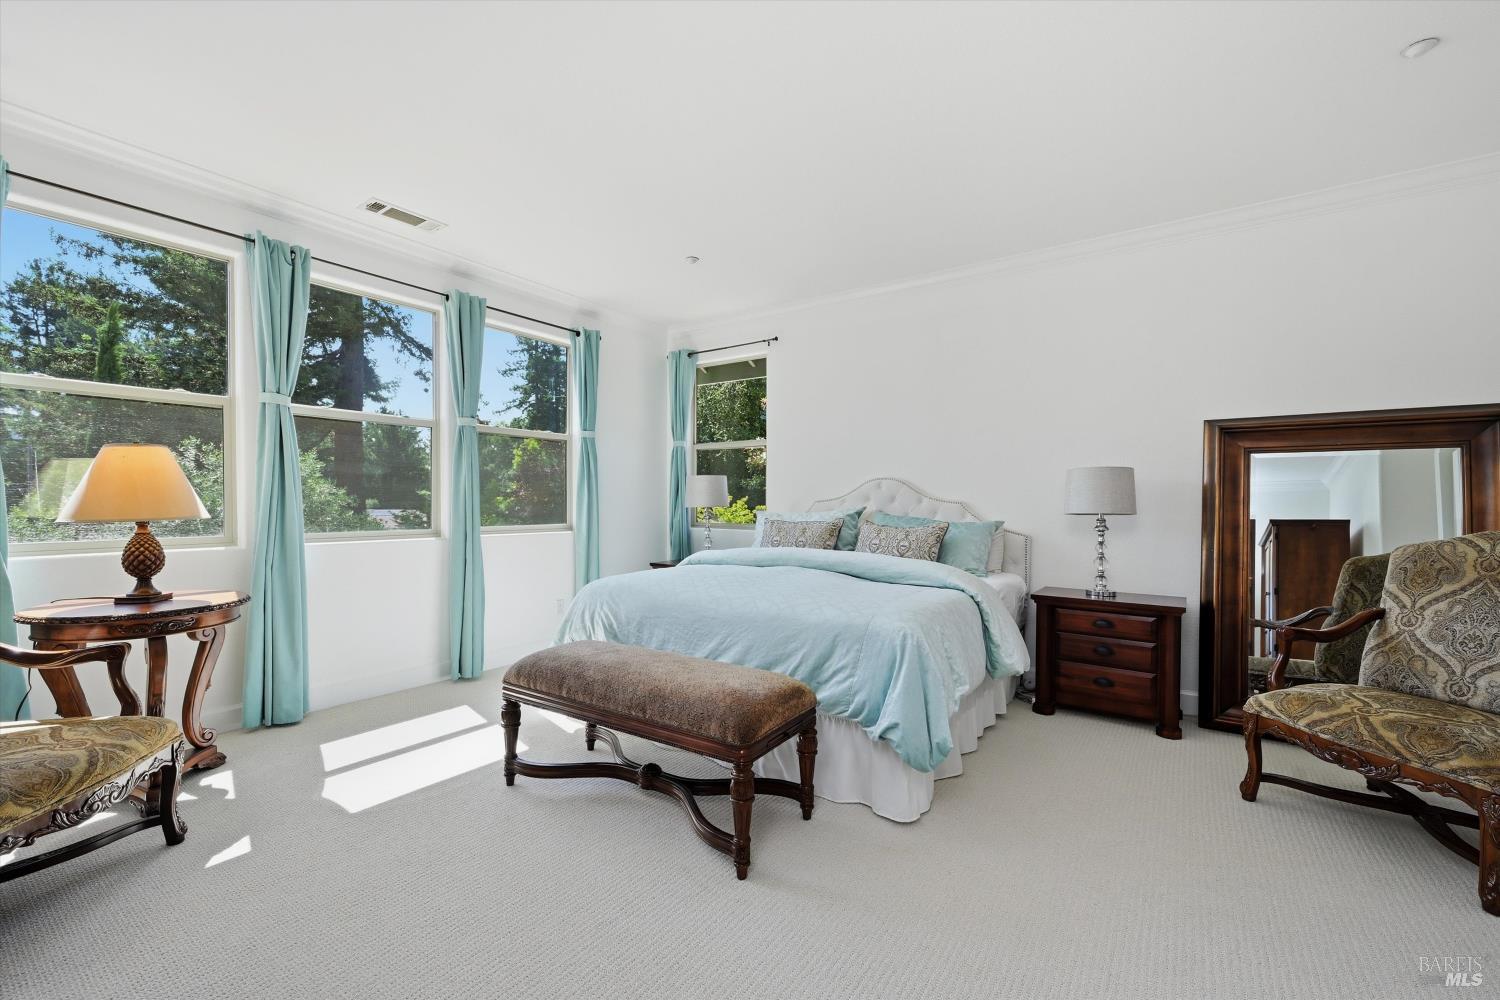
Furnished bedroom with pale blue bedding, turquoise curtains, and windows overlooking greenery.
Bright bedroom with pale aqua bedding, tall windows, and a wooden bench at the foot of the bed.
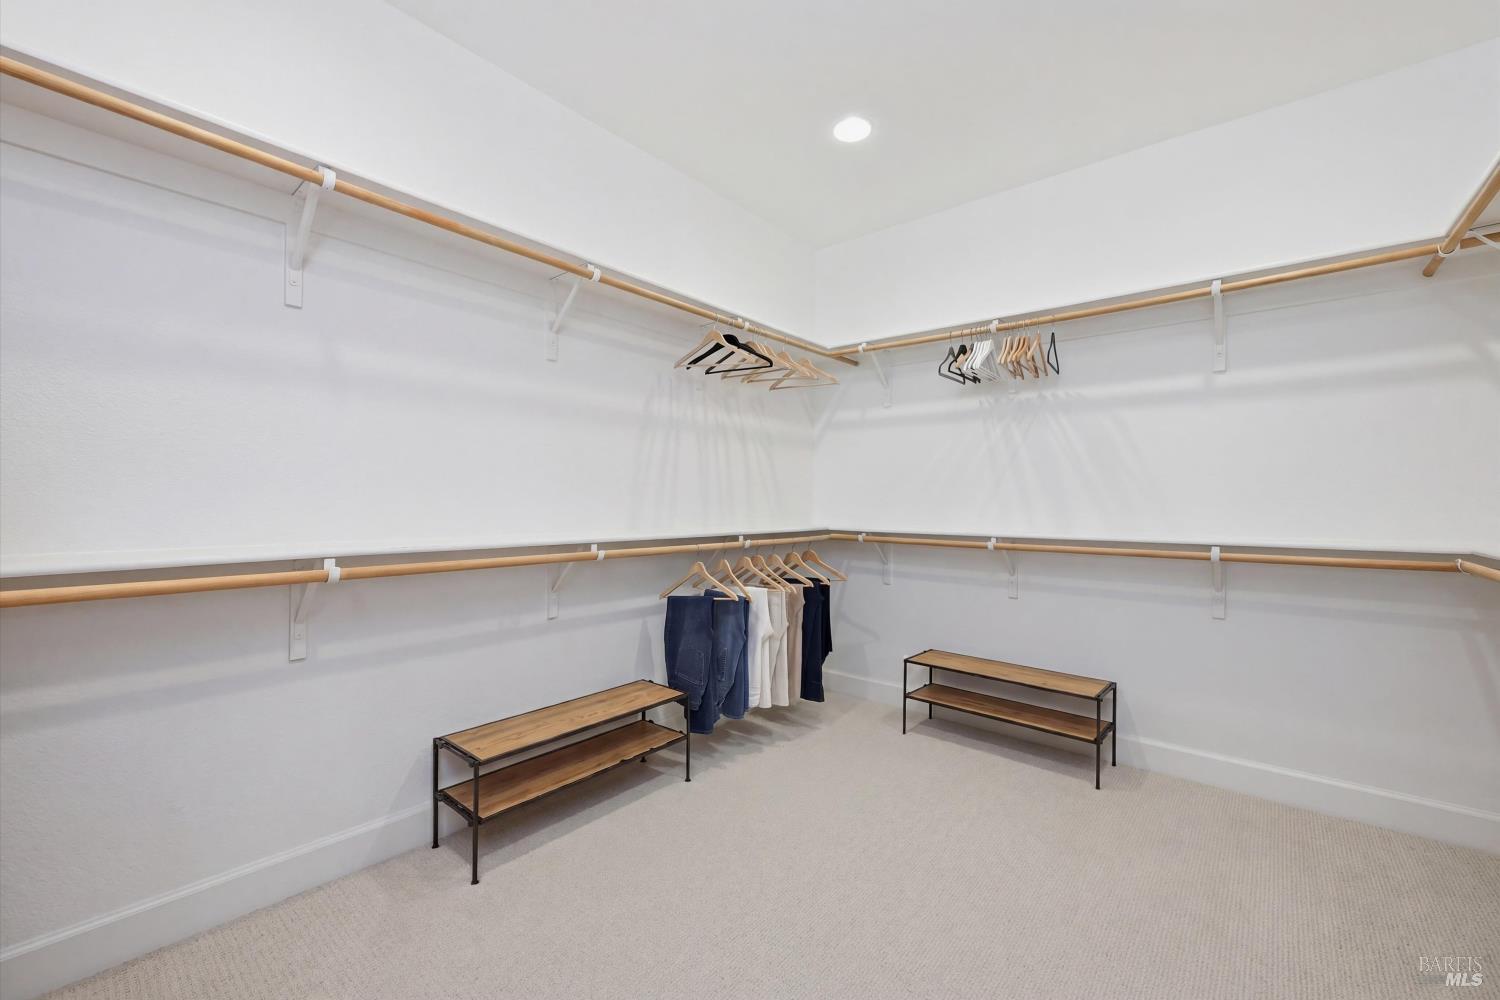
Walk-in closet with wraparound wood hanging rods, a few clothes, and two benches.
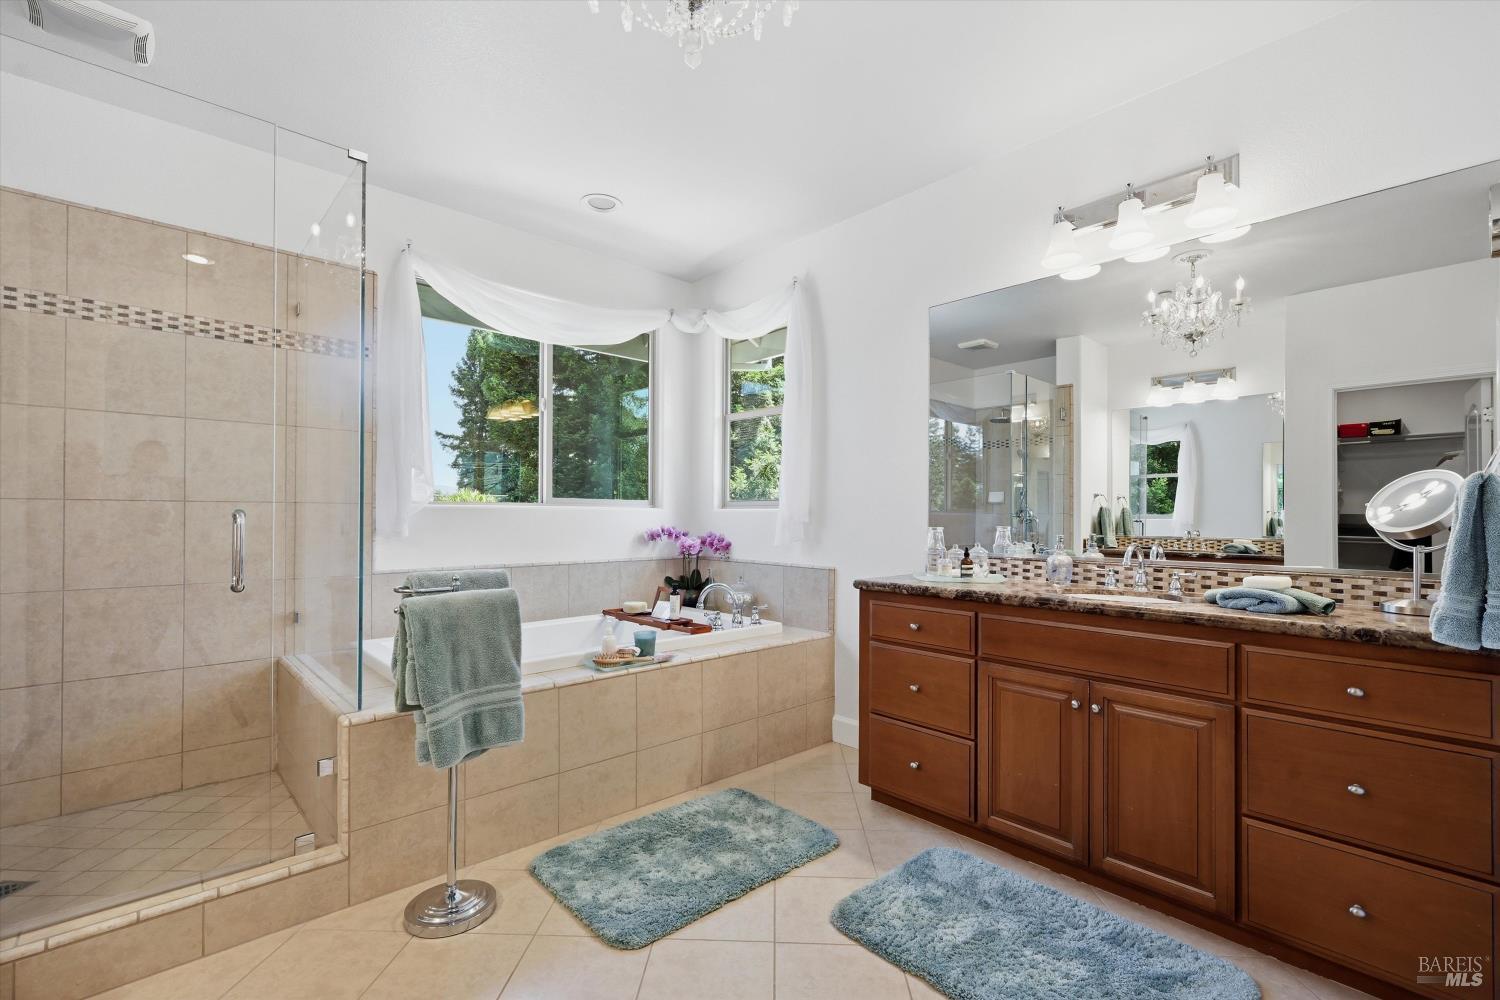
Bathroom with a glass shower, corner-window soaking tub, and large wood double-sink vanity.
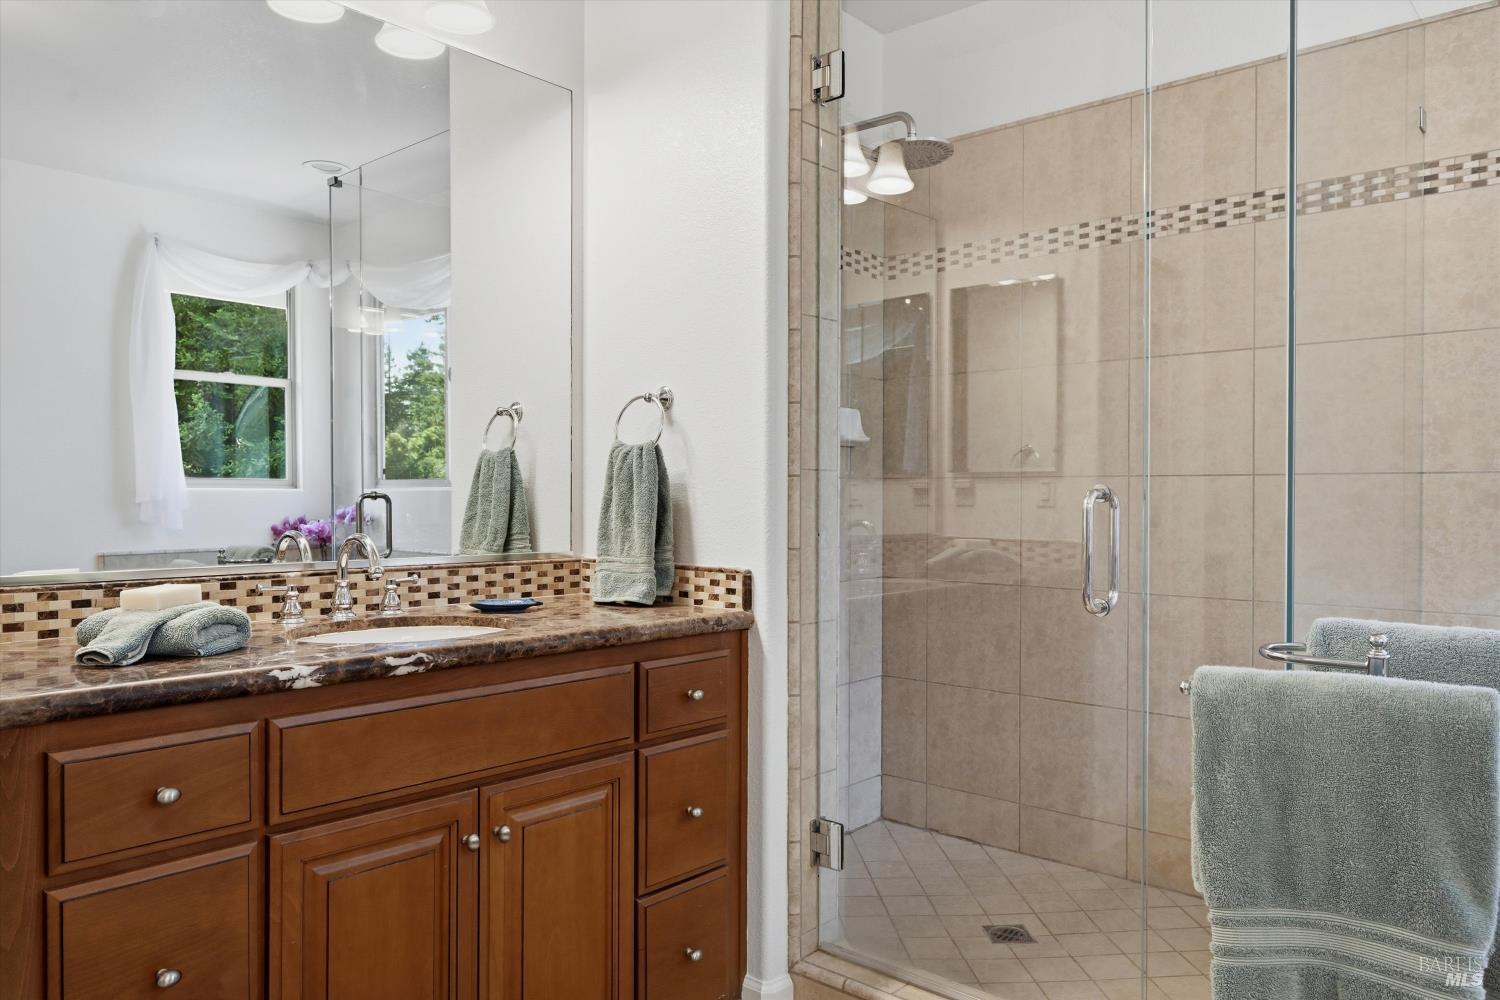
Bathroom with a wood vanity and glass-enclosed tiled shower.
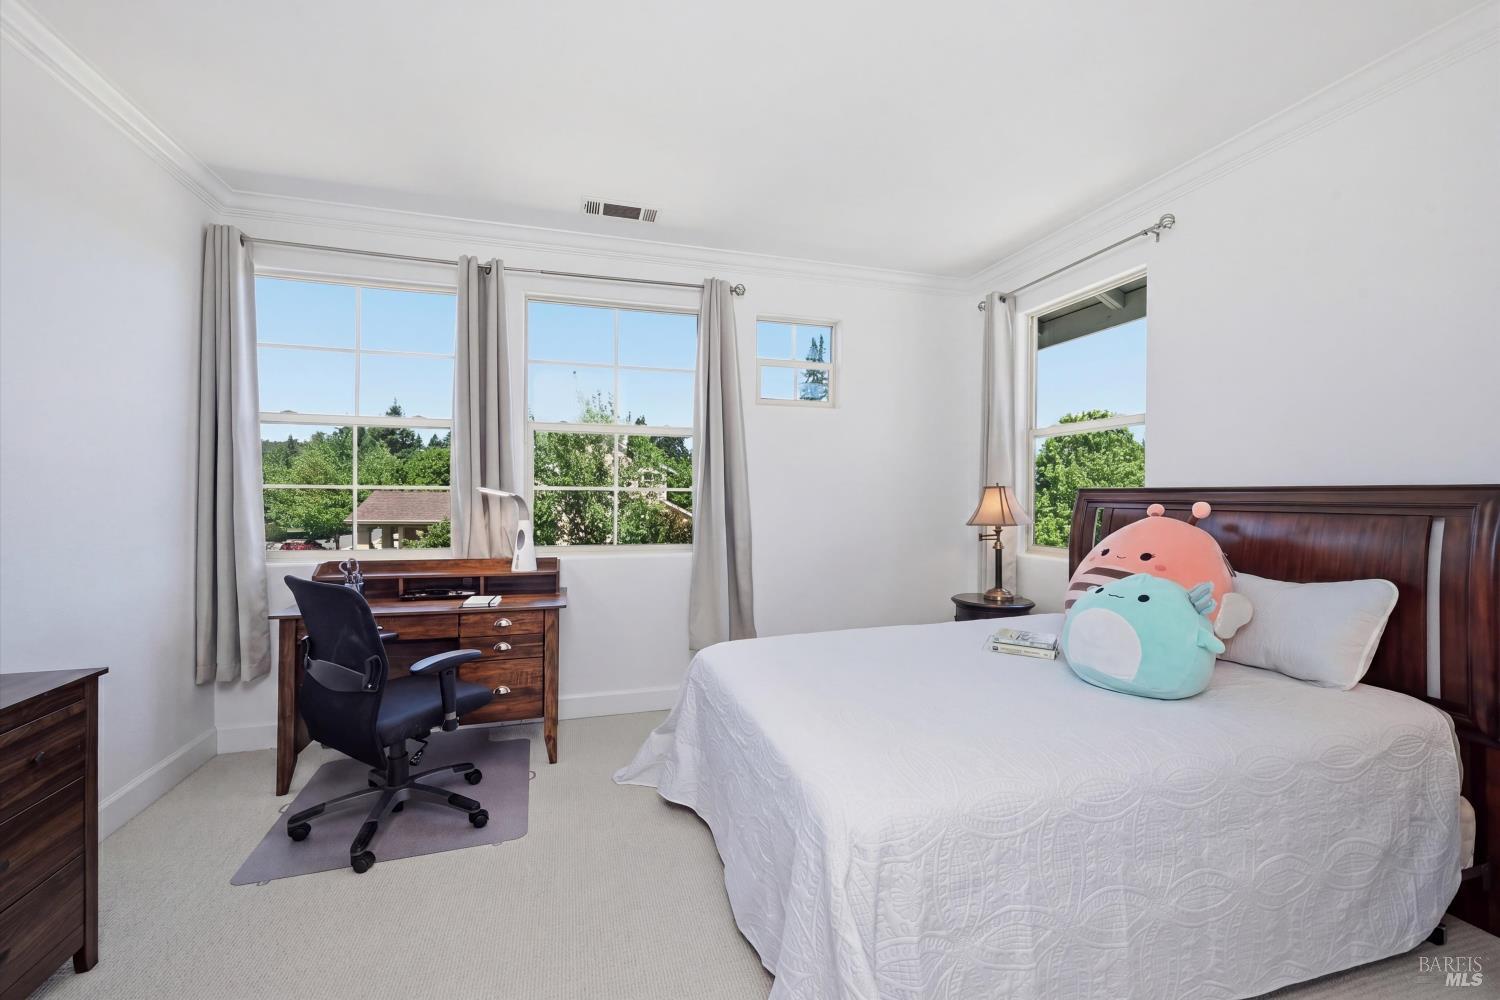
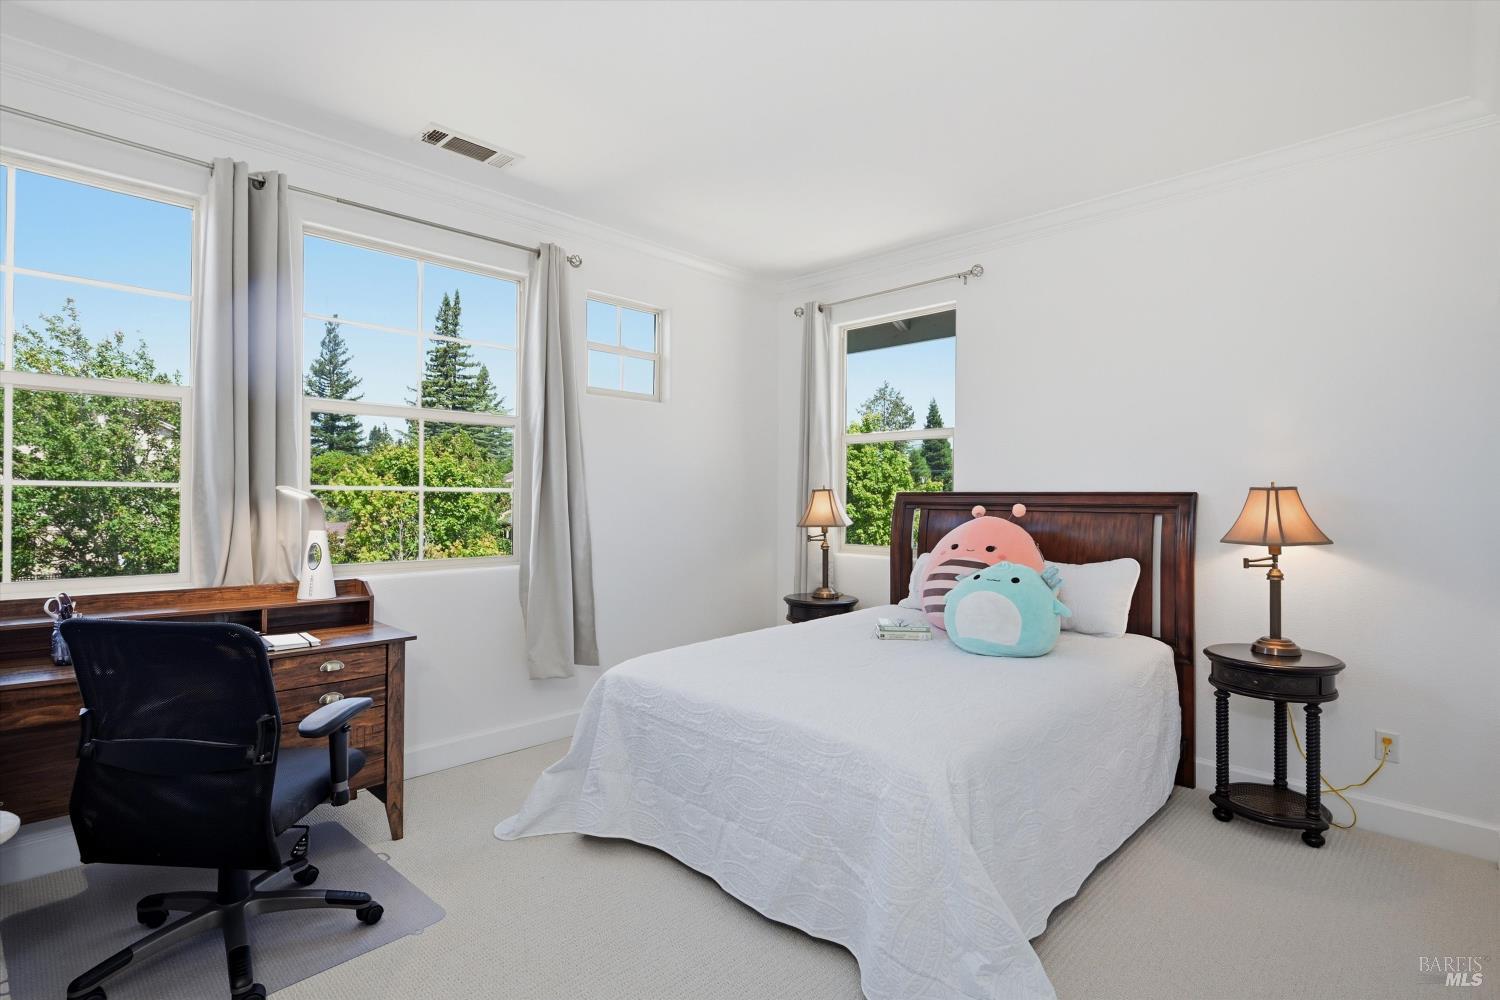
Bedroom with a white bed, plush toys, and a desk beside large windows.
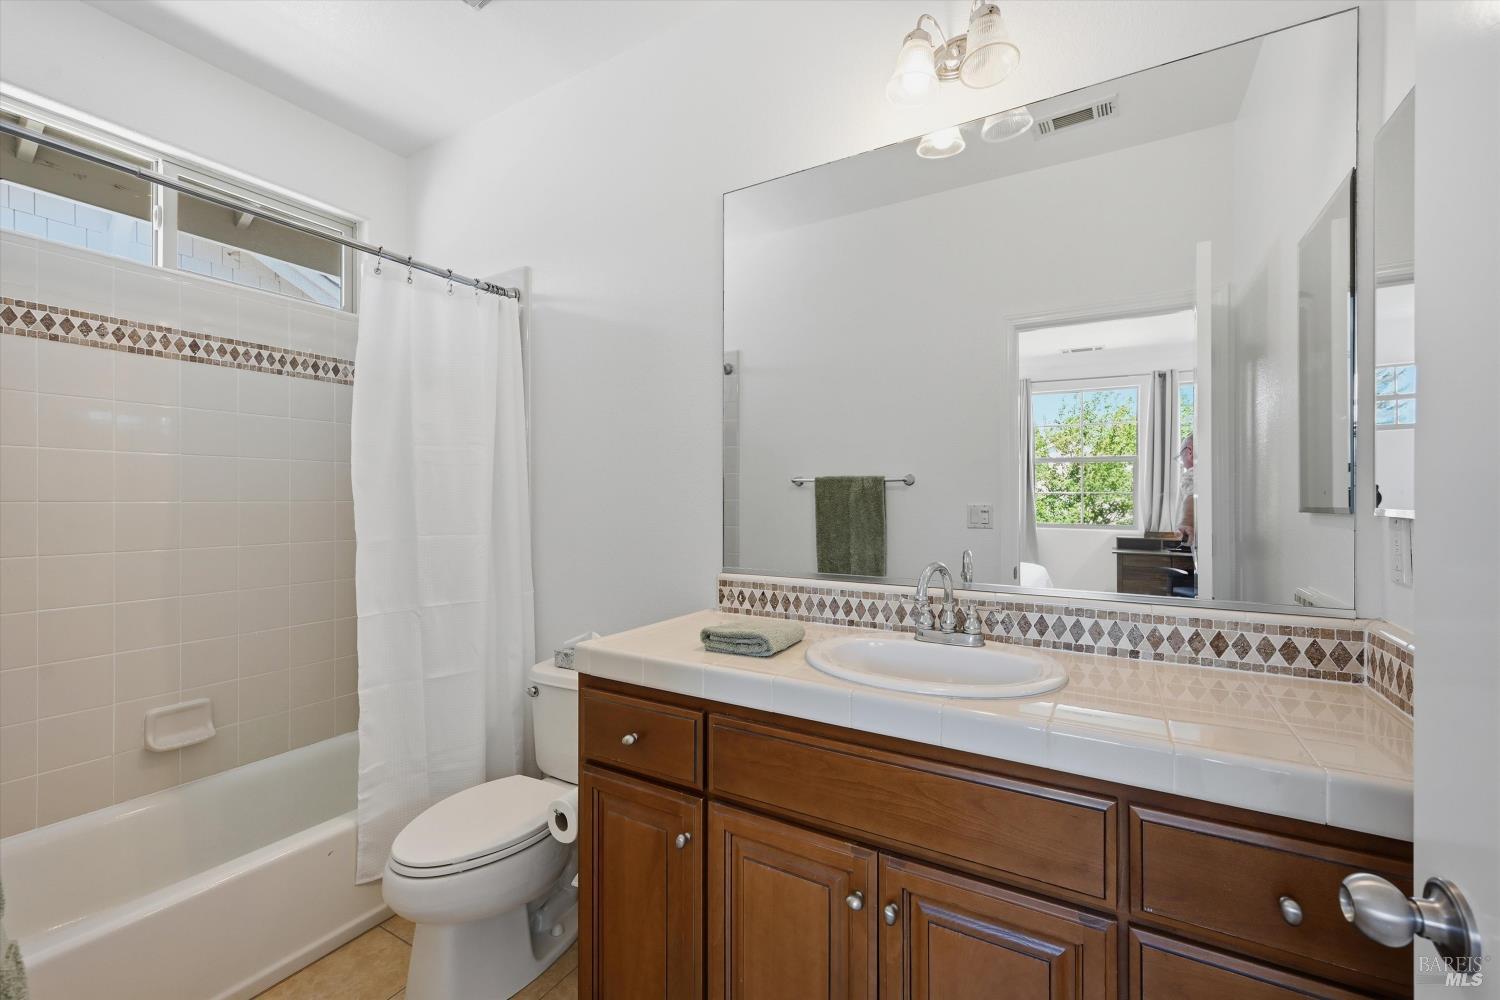
Bathroom with a white bathtub, large mirror, and wood vanity with an oval sink.
Bright bedroom with a white bed, plush toys, and a desk beside large windows.
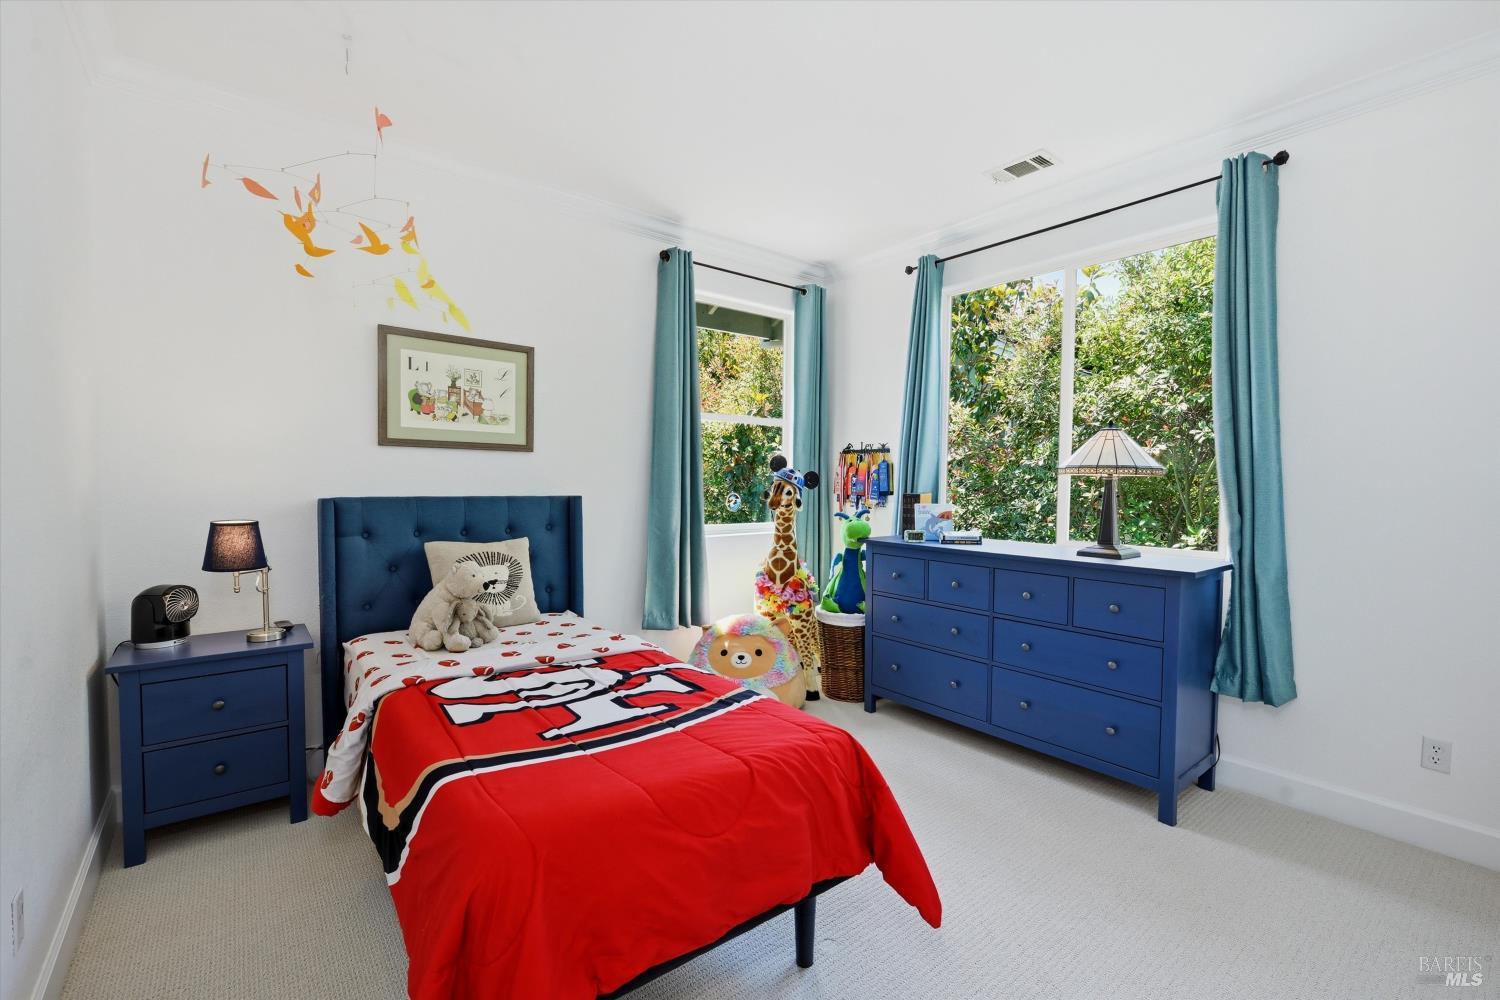
Furnished bedroom with a blue bed, red bedding, turquoise curtains, and windows facing leafy greenery.
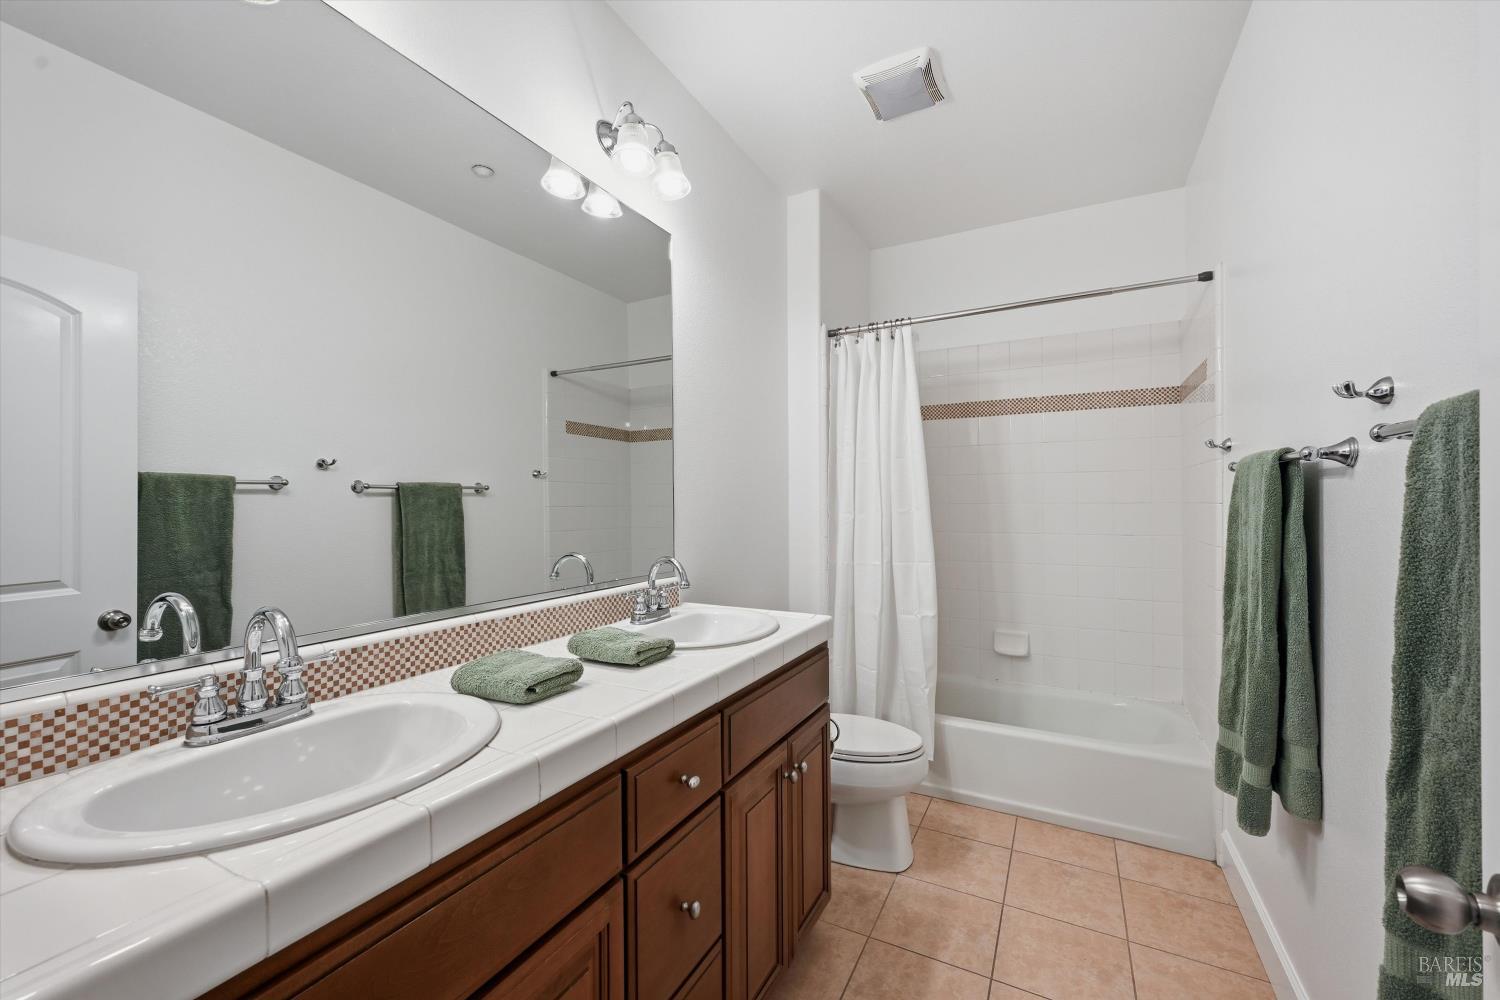
Bathroom with a double-sink vanity, wood cabinets, and a tiled tub-shower.
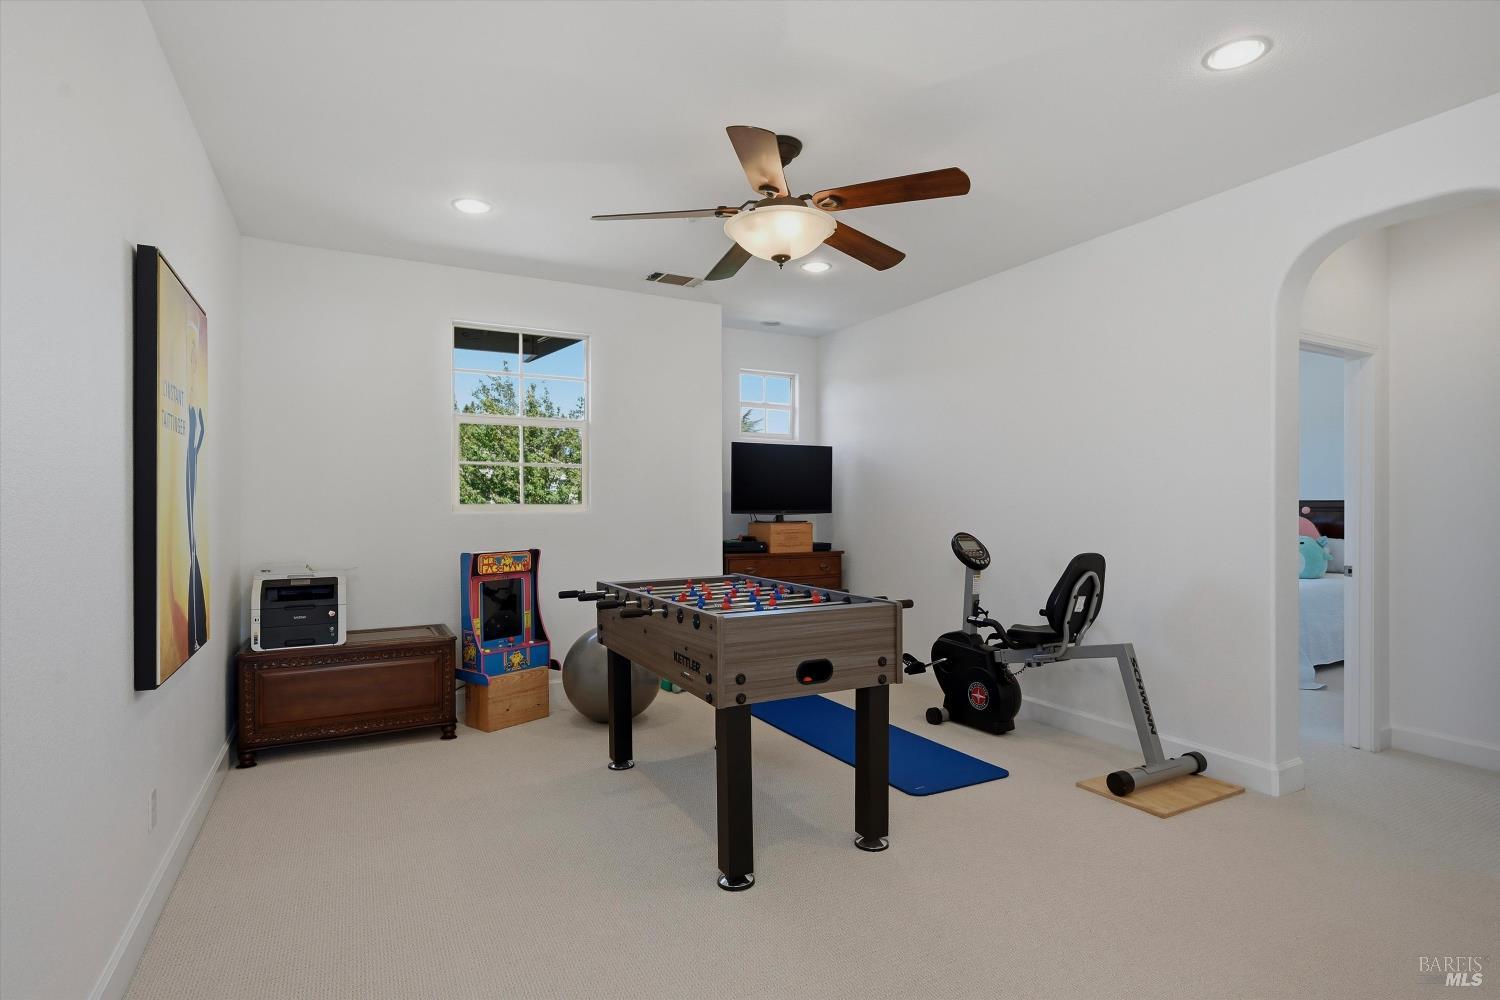
Game room with a foosball table, arcade cabinet, and exercise bike.
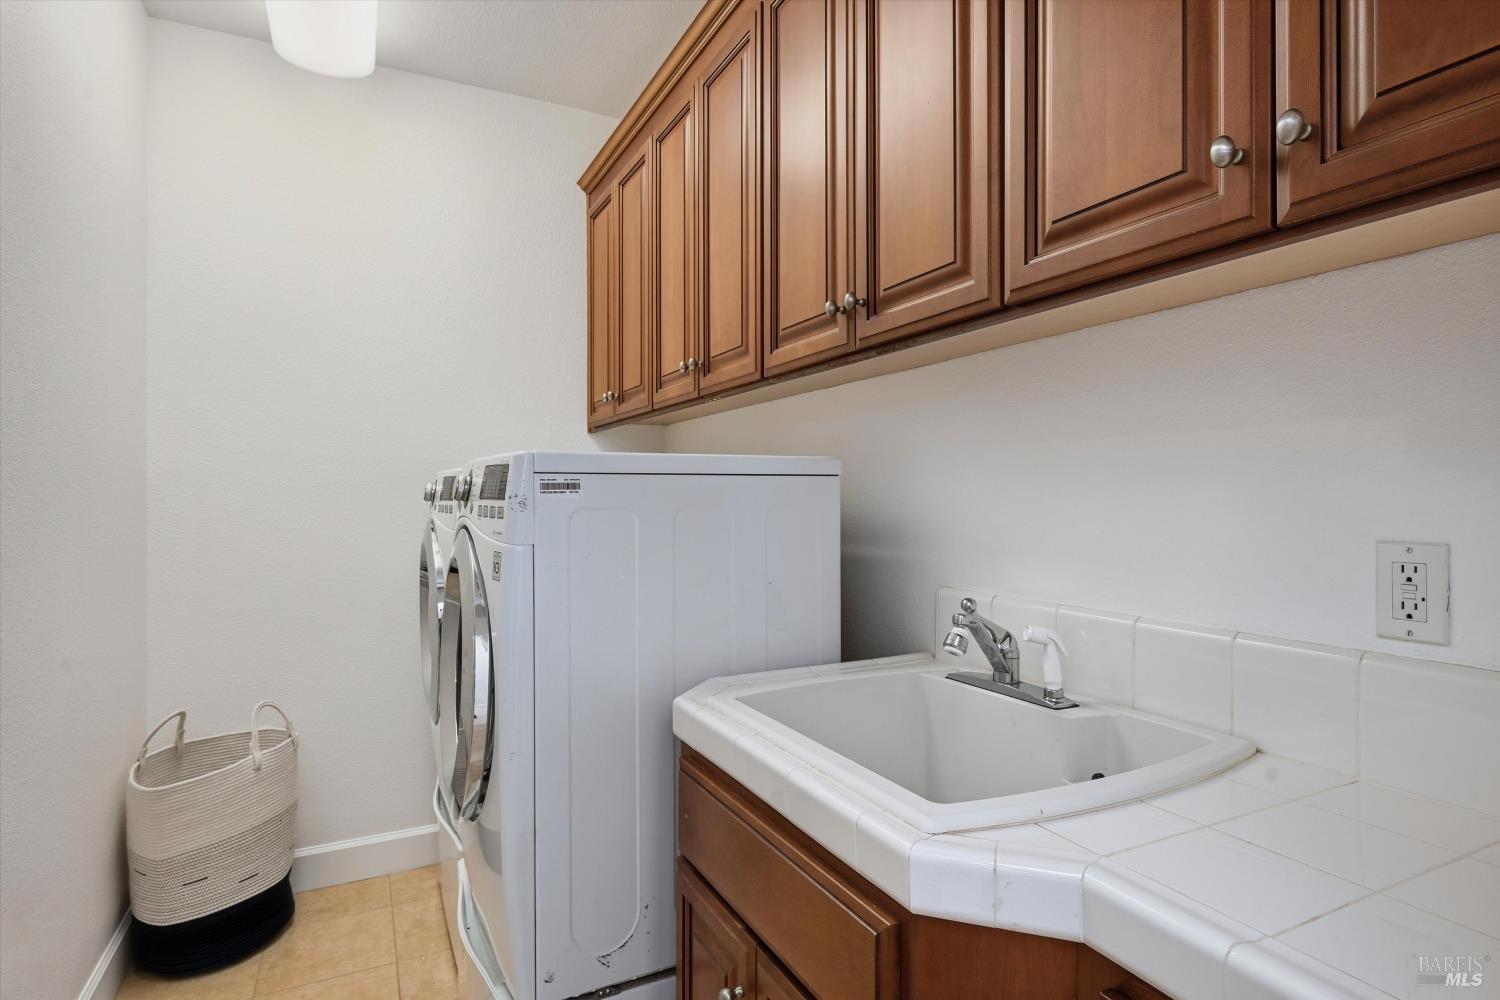
Laundry room with washer and dryer, a deep utility sink, and warm wood cabinetry.
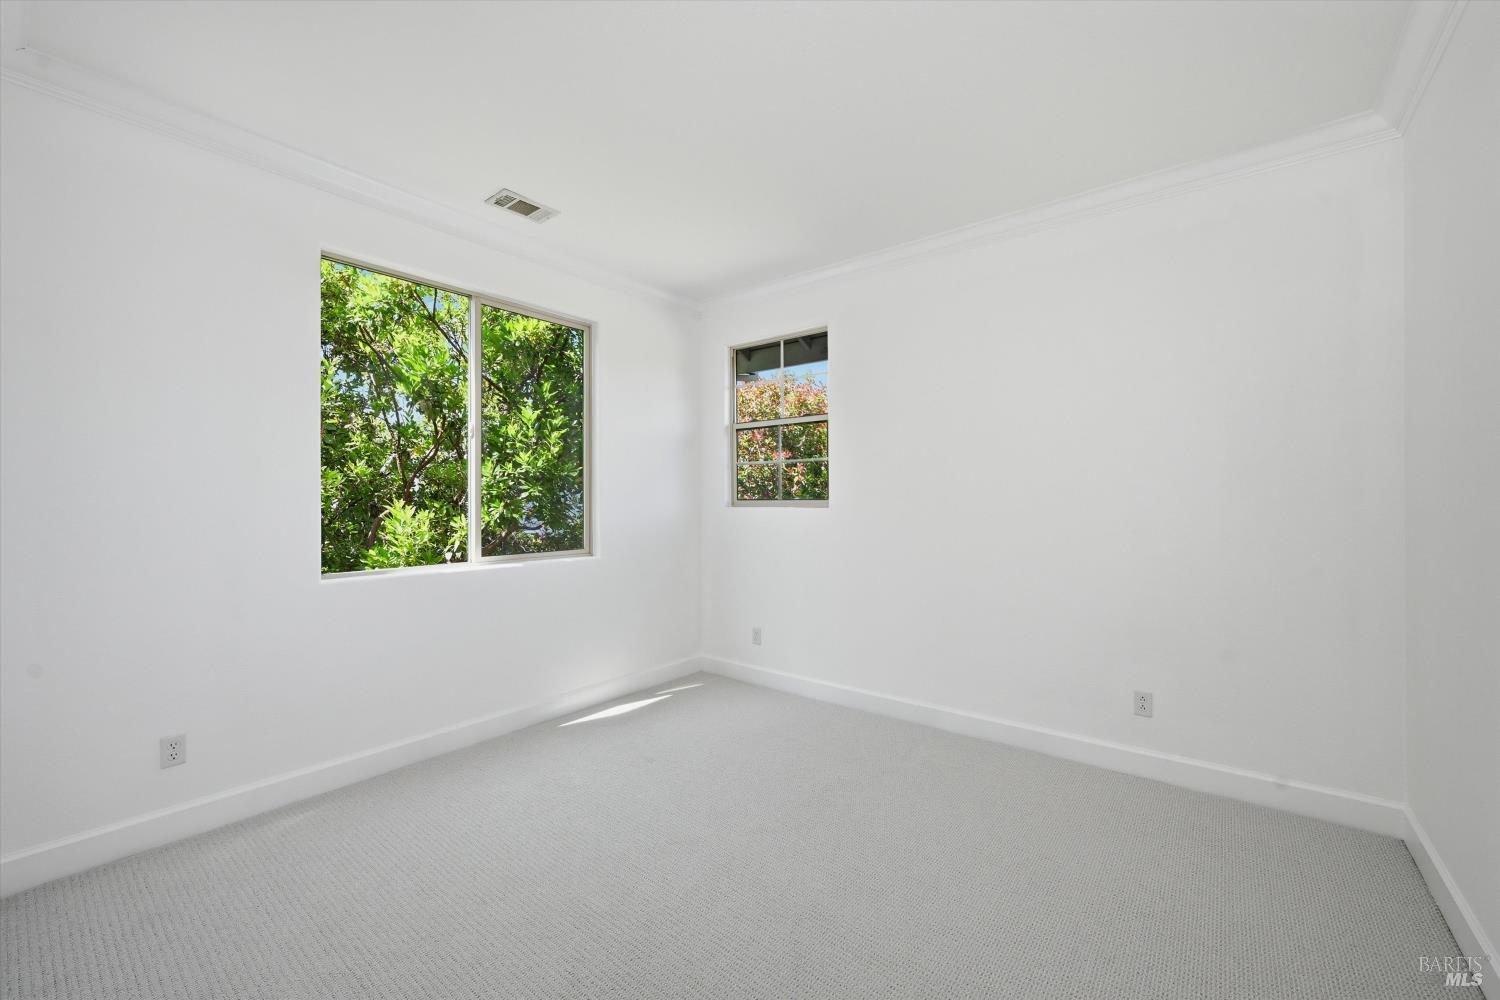
Empty carpeted room with white walls and two windows overlooking greenery.
Napa home with a covered porch, white Adirondack chairs, stone pillars, and landscaped front yard.
Home with a covered porch, stone pillars, white chairs, and a landscaped front yard.
Two-story gray house with a double garage, landscaped lawn, and colorful front-yard trees.
See all photos
$1,799,500

1986 Walden Lane

5 Beds 5 Baths 3,734 Sq.Ft. 8,263 Sq.Ft.

Open House

10/31/2026 10:00AM - 12:00PM PDT
11/1/2026 1:30PM - 4:00PM PST

Description

Classic architecture, generous living spaces, and a beautifully curated indoor-outdoor lifestyle come together in this pristine 3,734 square foot residence. Set on a spacious lot, the home blends formal elegance with relaxed comfort in a way that feels both timeless and effortlessly livable. A gracious formal entry with warm wood floors opens to the living and dining rooms, where sparkling chandelier lighting and French doors create an inviting setting for entertaining. Just outside, a vine-covered arbor and fountain patio offer the perfect shaded corner for morning coffee or an evening glass of wine. The heart of the home unfolds into a bright, expansive family room and kitchen designed for gathering. A wall of windows fills the family room with natural light while overlooking the beautifully landscaped backyard retreat, and a fireplace adds warmth and comfort to the space. The kitchen is exceptional, centered around an oversized white quartzite island with seating, abundant cabinetry, and a prep sink. Features include a six-burner KitchenAid gas cooktop with hood, built-in double ovens, brushed brass fixtures and hardware, deep sink, walk-in pantry, and miles of beveled-edge quartzite counters. Timeless octagon-and-dot tilework extends through the kitchen and adjoining dining area, where a stylish bar with wine refrigerator adds another layer of hospitality. French doors open directly to the expansive tiled patio beneath the canopy of a striking Japanese maple. The backyard feels transported from the South of France, with its wide tiled patio leading across the lush artificial turf to olive trees framing a Provencal-style fountain, and multiple spaces for entertaining and unwinding. A large outdoor fireplace anchors the seating area, while an oversized spa creates the perfect place to relax at the end of the day. Additional highlights include a ground-floor bedroom currently serving as an office, complete with sliding door to the backyard, as well as a wine cellar with impressive storage for a serious collection. Upstairs, the home transitions into a peaceful private retreat with three additional bedrooms and an expansive primary suite offering room for a sitting area, a massive walk-in closet, dual vanities, soaking tub, and oversized walk-in shower. Impeccably maintained and thoughtfully designed throughout, this is a home of enduring style and everyday luxury, equally suited for elegant entertaining or quiet Napa Valley living.
Share Property

Location

1986 Walden Lane, Napa, CA 94558

Status

For Sale
Two-story gray house with white trim, attached garage, and colorful trees in the front yard.
Schedule a Showing

I would love to show you this beautiful property. Please select your preferred date and time below. I will be in touch shortly to confirm your appointment.

Schedule a Showing

I would love to show you this beautiful property. Please select your preferred date and time below. I will be in touch shortly to confirm your appointment.

Thank you for your interest in 1986 Walden Lane, Napa, CA 94558. We are reviewing your request and will be in touch shortly!
Carolyn Roberts

Carolyn Roberts

Features & Amenities

Interior

  • total bedrooms5
  • Total bathrooms5
  • full bathrooms4
  • Laundry room Cabinets, Inside Room, Sink
  • Flooring Carpet, Tile, Wood
  • Fireplace Family Room
  • APPLIANCES Dishwasher, Double Oven, Gas Cooktop, Range Hood, Wine Refrigerator
  • other interior Features Formal Entry

Area & Lot

  • Status For Sale
  • OPEN HOUSE

    10/31/2026 10:00AM - 12:00PM PDT

    11/1/2026 1:30PM - 4:00PM PST

  • Living Area3,734 Sq.Ft.
  • Lot Area8,263 Sq.Ft.
  • MLS® ID326045782
  • TypeResidential
  • YEAR BUILT2009
  • NeighborhoodNapa
  • Architecture StylesTraditional

Exterior

  • STORIES2
  • Garage Space2.0
  • water SourcePublic
  • utilitiesPublic
  • lot featuresLandscape Back, Landscape Front, Landscape Misc
  • parkingAttached
  • HEAT TYPECentral
  • AIR CONDITIONINGCentral Air
  • sewerPublic Sewer

Financial

  • Sales Price$1,799,500

Napa

The city covers only 18 square miles, but you can do a lot of things whether you’re here in the city for the weekend or in life.

Explore

Mortgage Calculator

Estimate your monthly mortgage payment, including the principal and interest, property taxes, and HOA. Adjust the values to generate a more accurate rate.
All estimates are provided for informational purposes only. Actual amounts may vary.
$0,000 Your Payment 20 15 65
$0,000 Your Payment

Work With Carolyn

My experience, knowledge, and perseverance give buyers and sellers the true advantage of excellence. I am determined to negotiate the very best price for you and to provide the service and information to enable you to make decisions wisely.

Follow Carolyn on Instagram