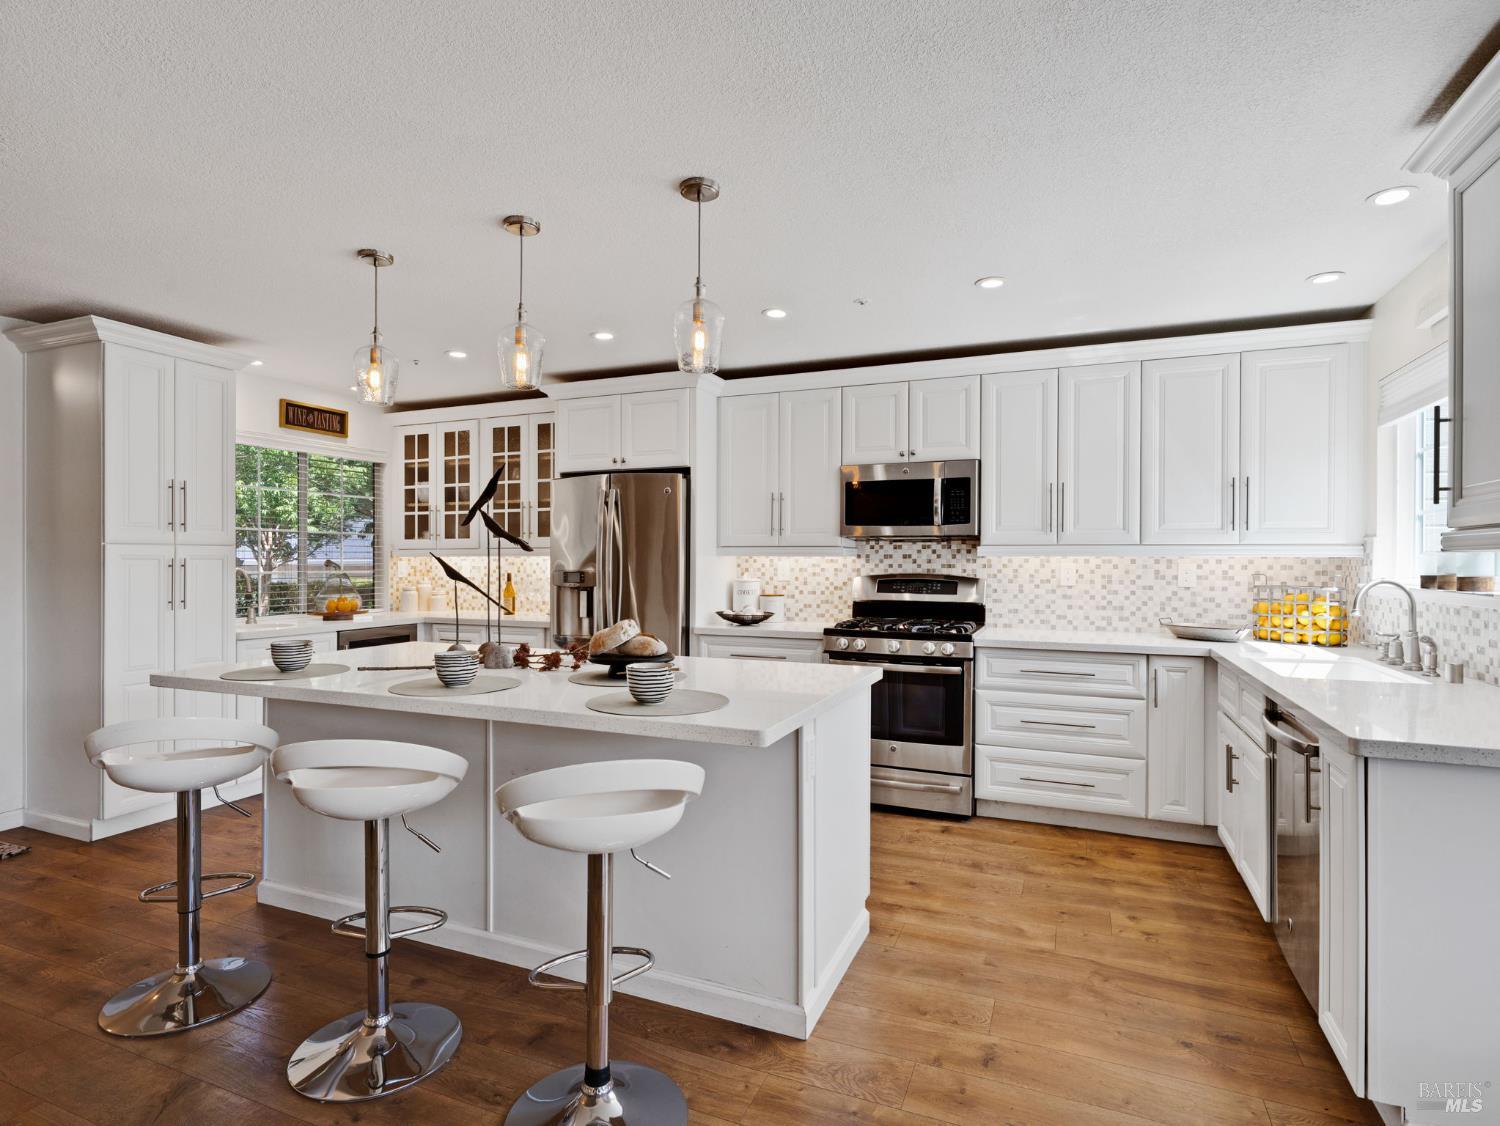
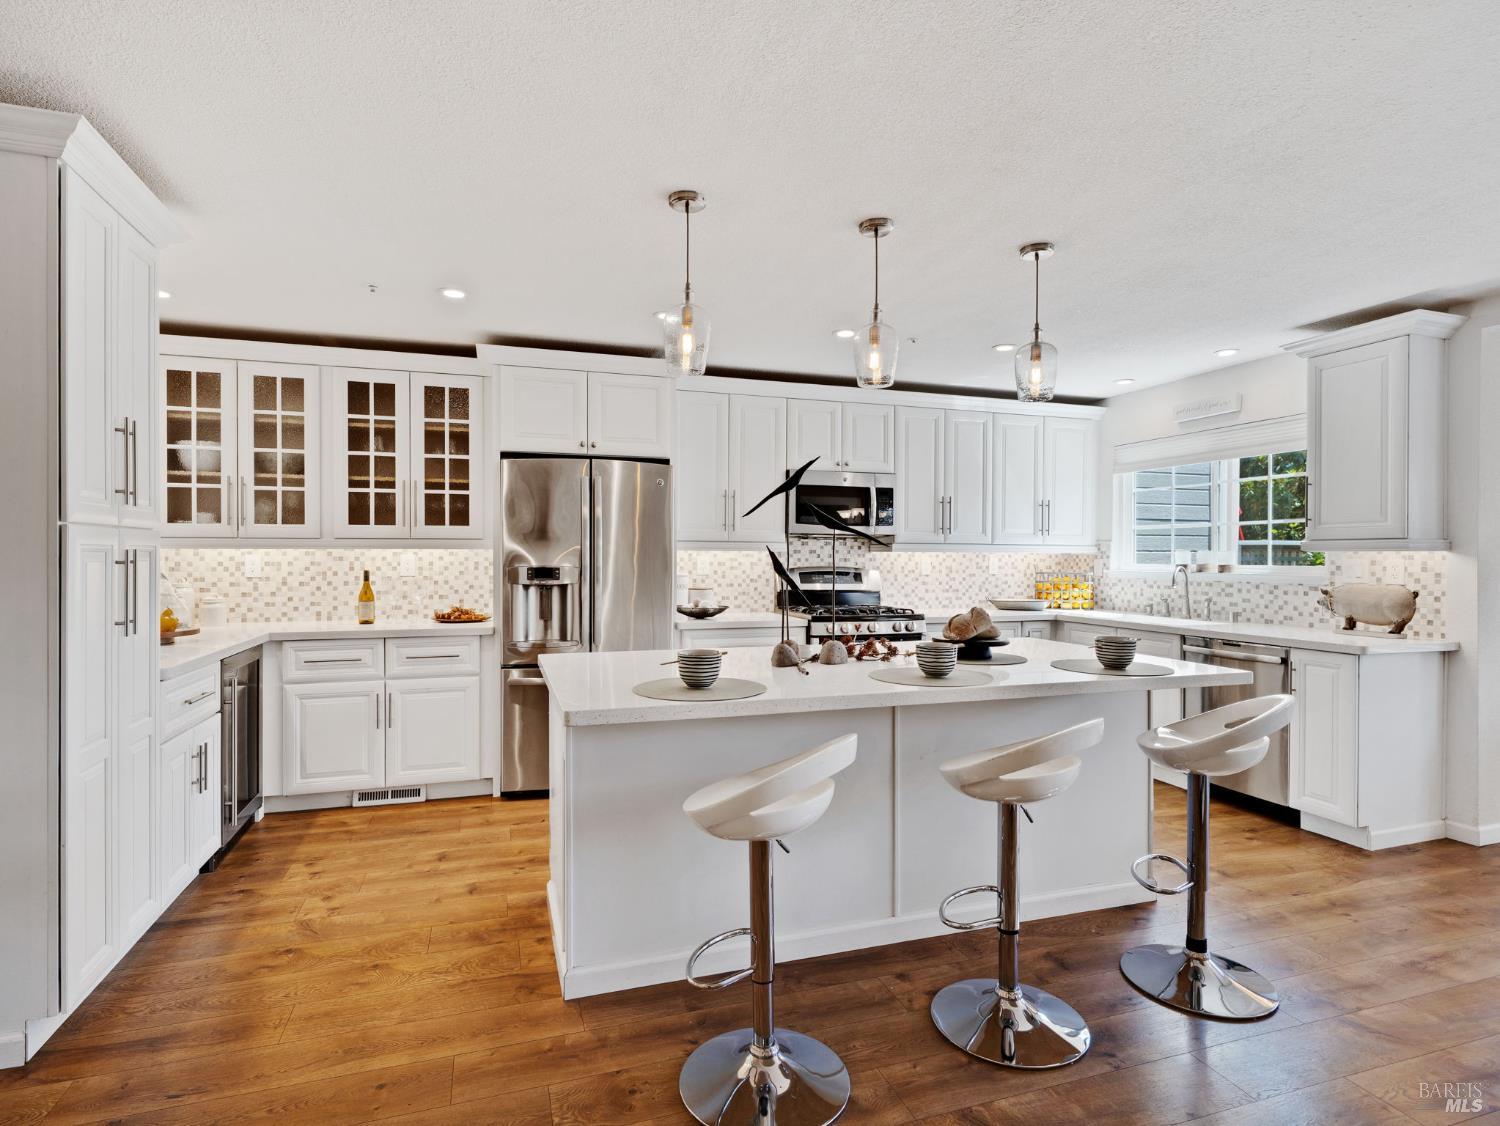
Bright white kitchen with a large island, three bar stools, and stainless steel appliances.
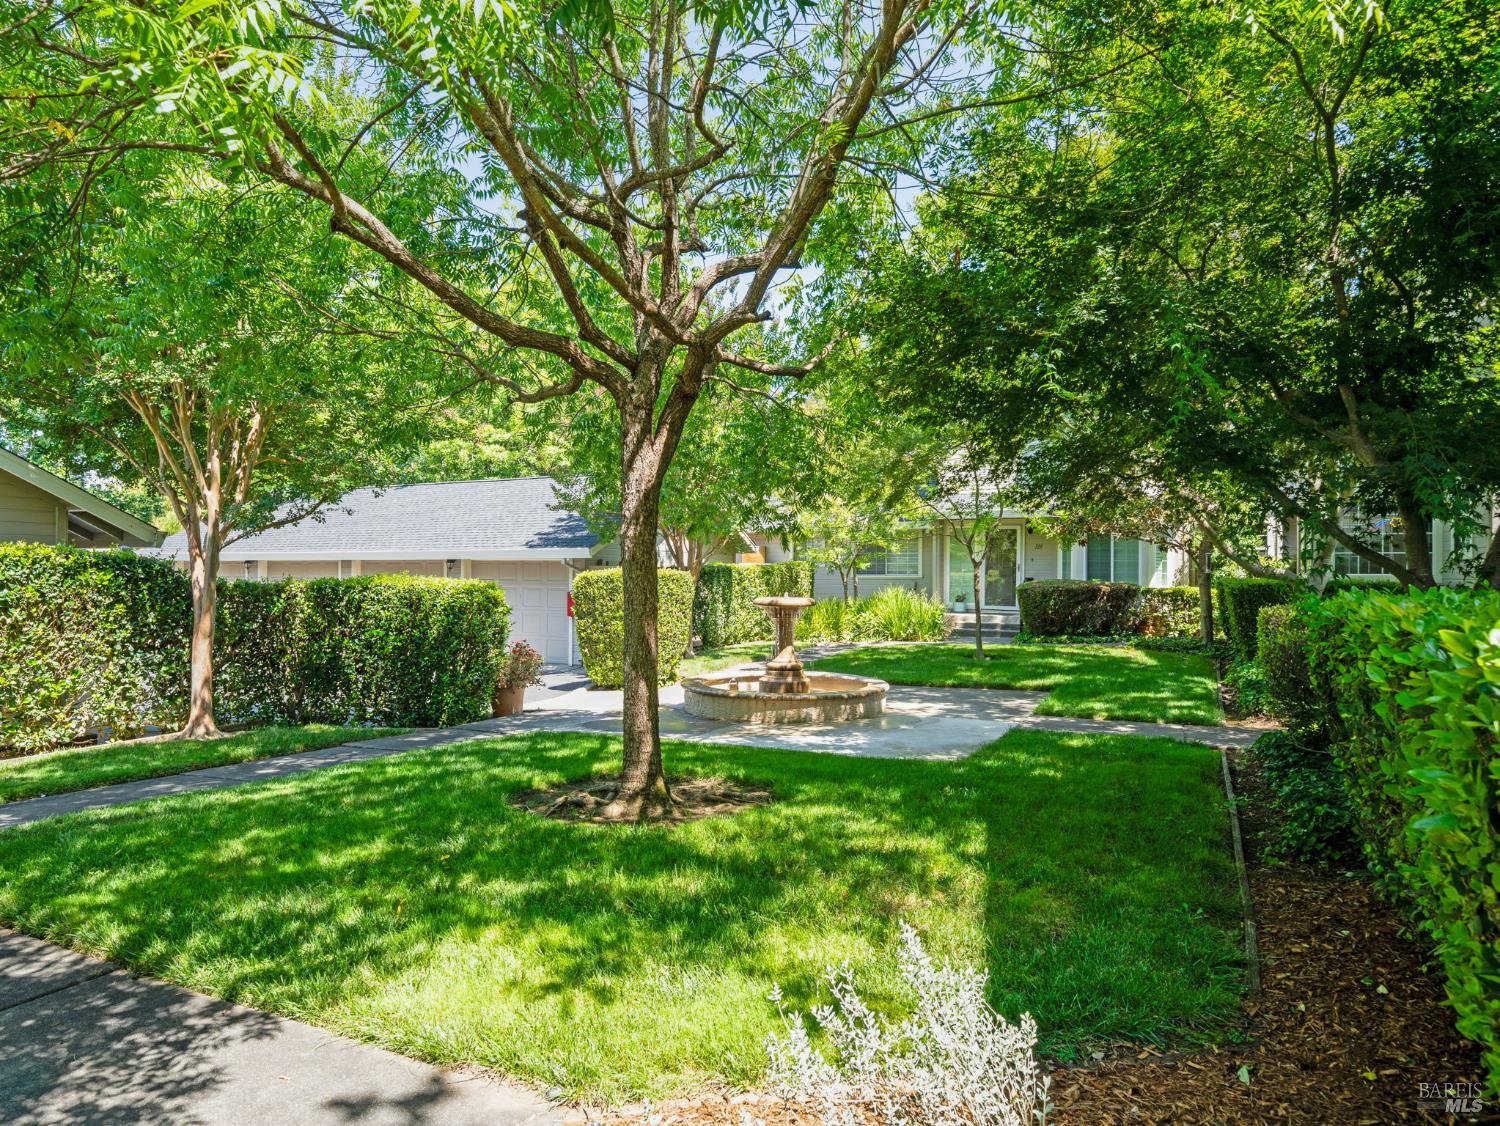
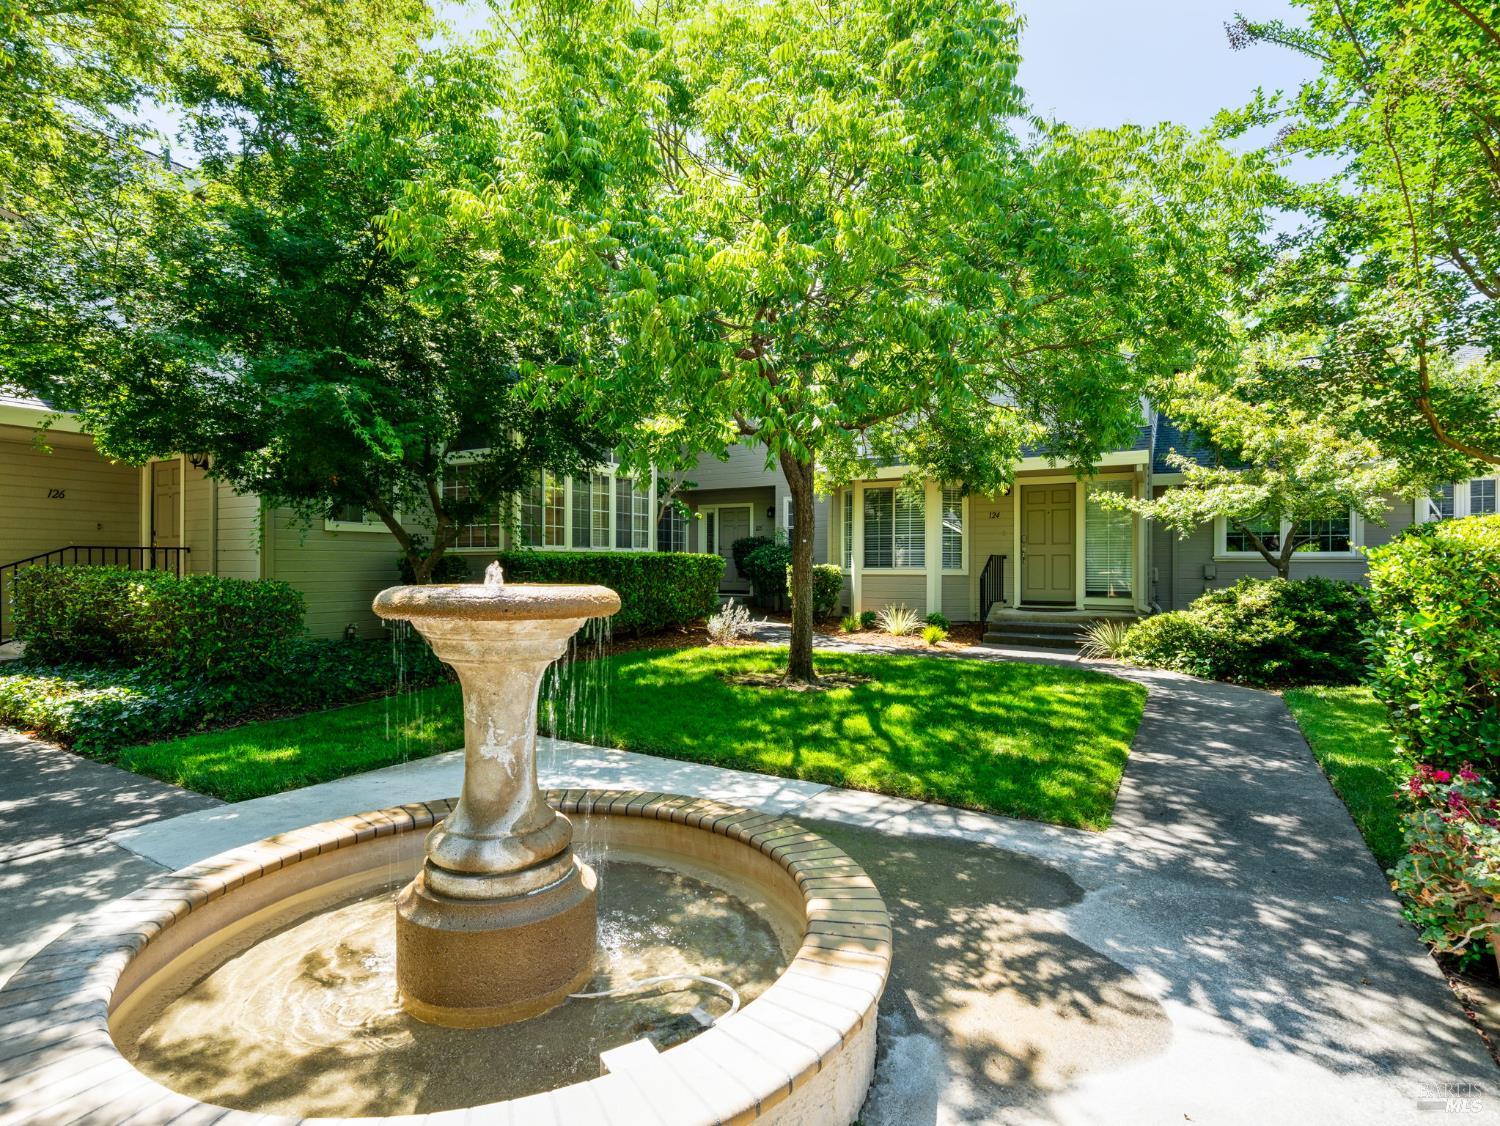
Residential courtyard with a stone fountain, shaded lawn, and townhouse entrances.
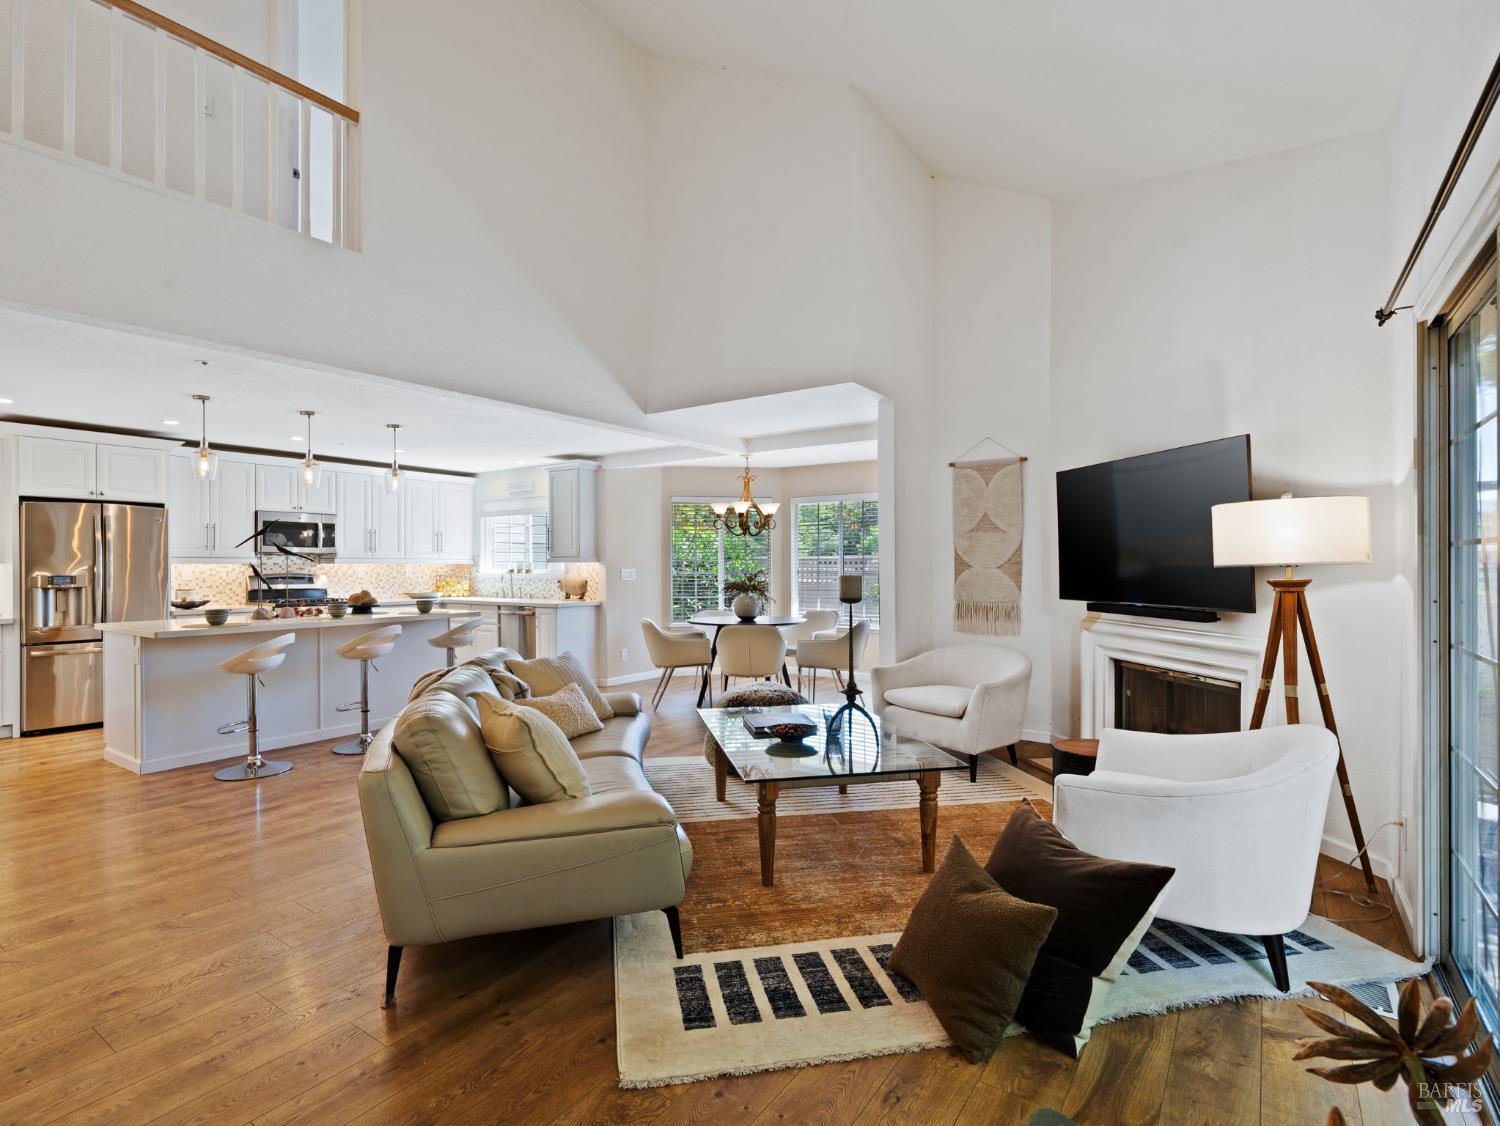
Open living room and kitchen with vaulted ceiling, white cabinetry, and a fireplace.
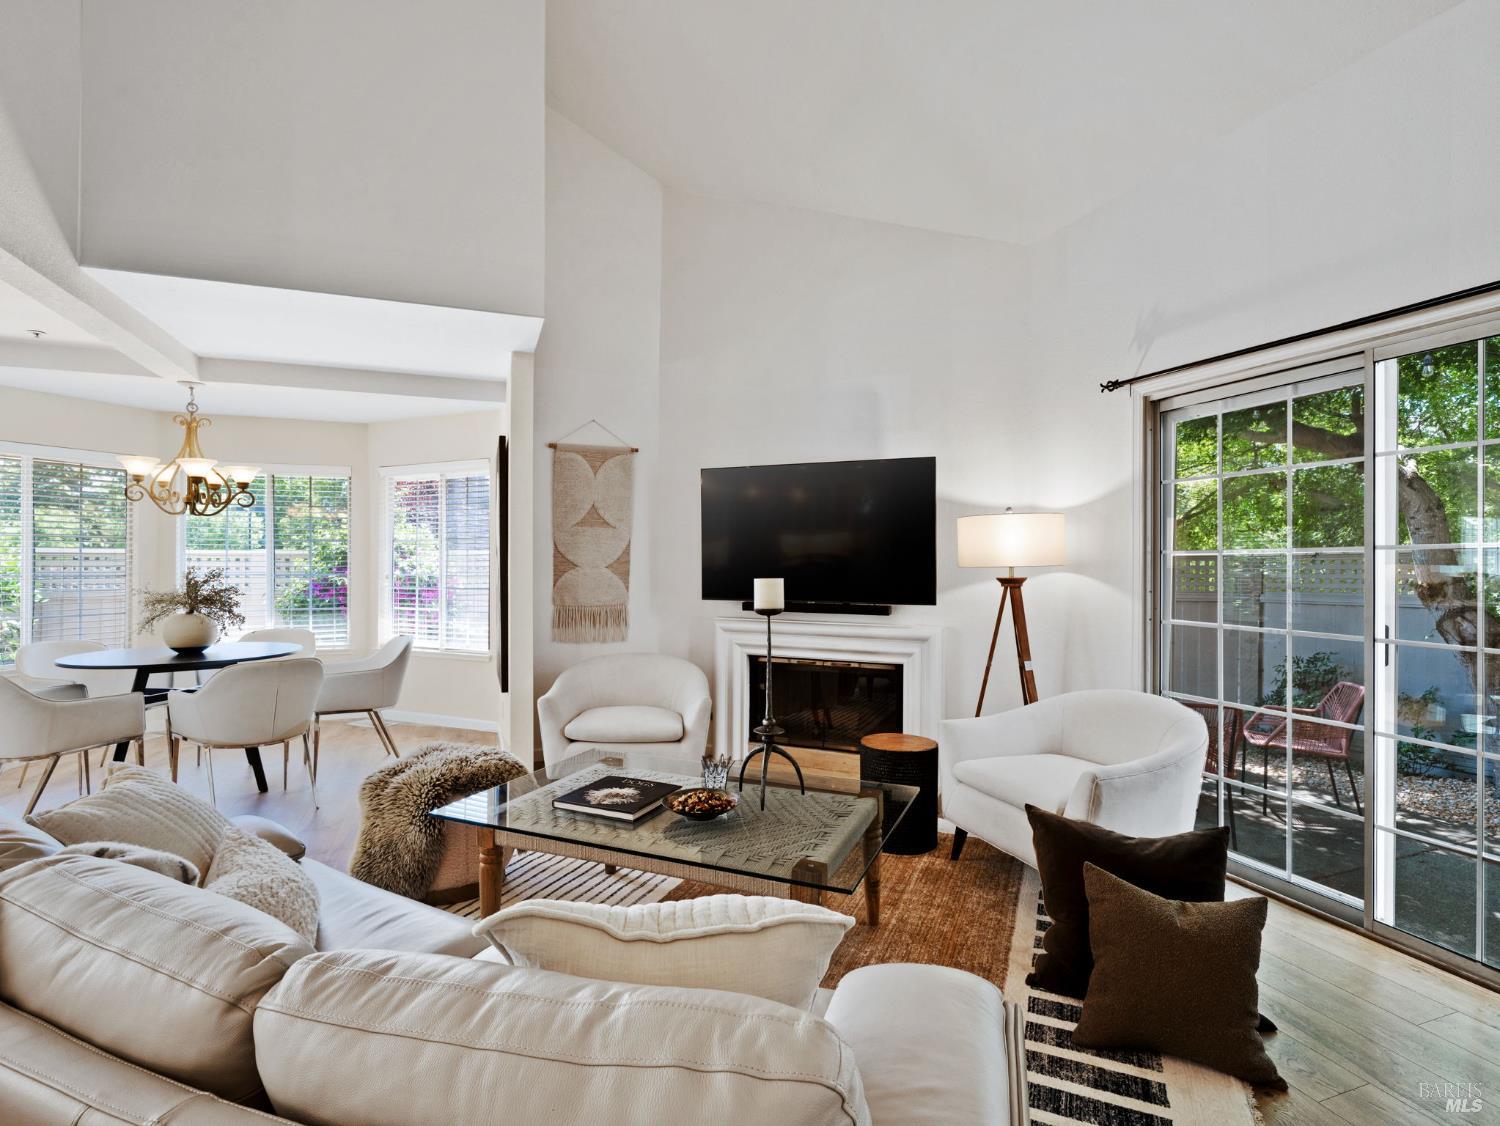
Furnished living room with a fireplace, dining area, and sliding glass doors to a patio.
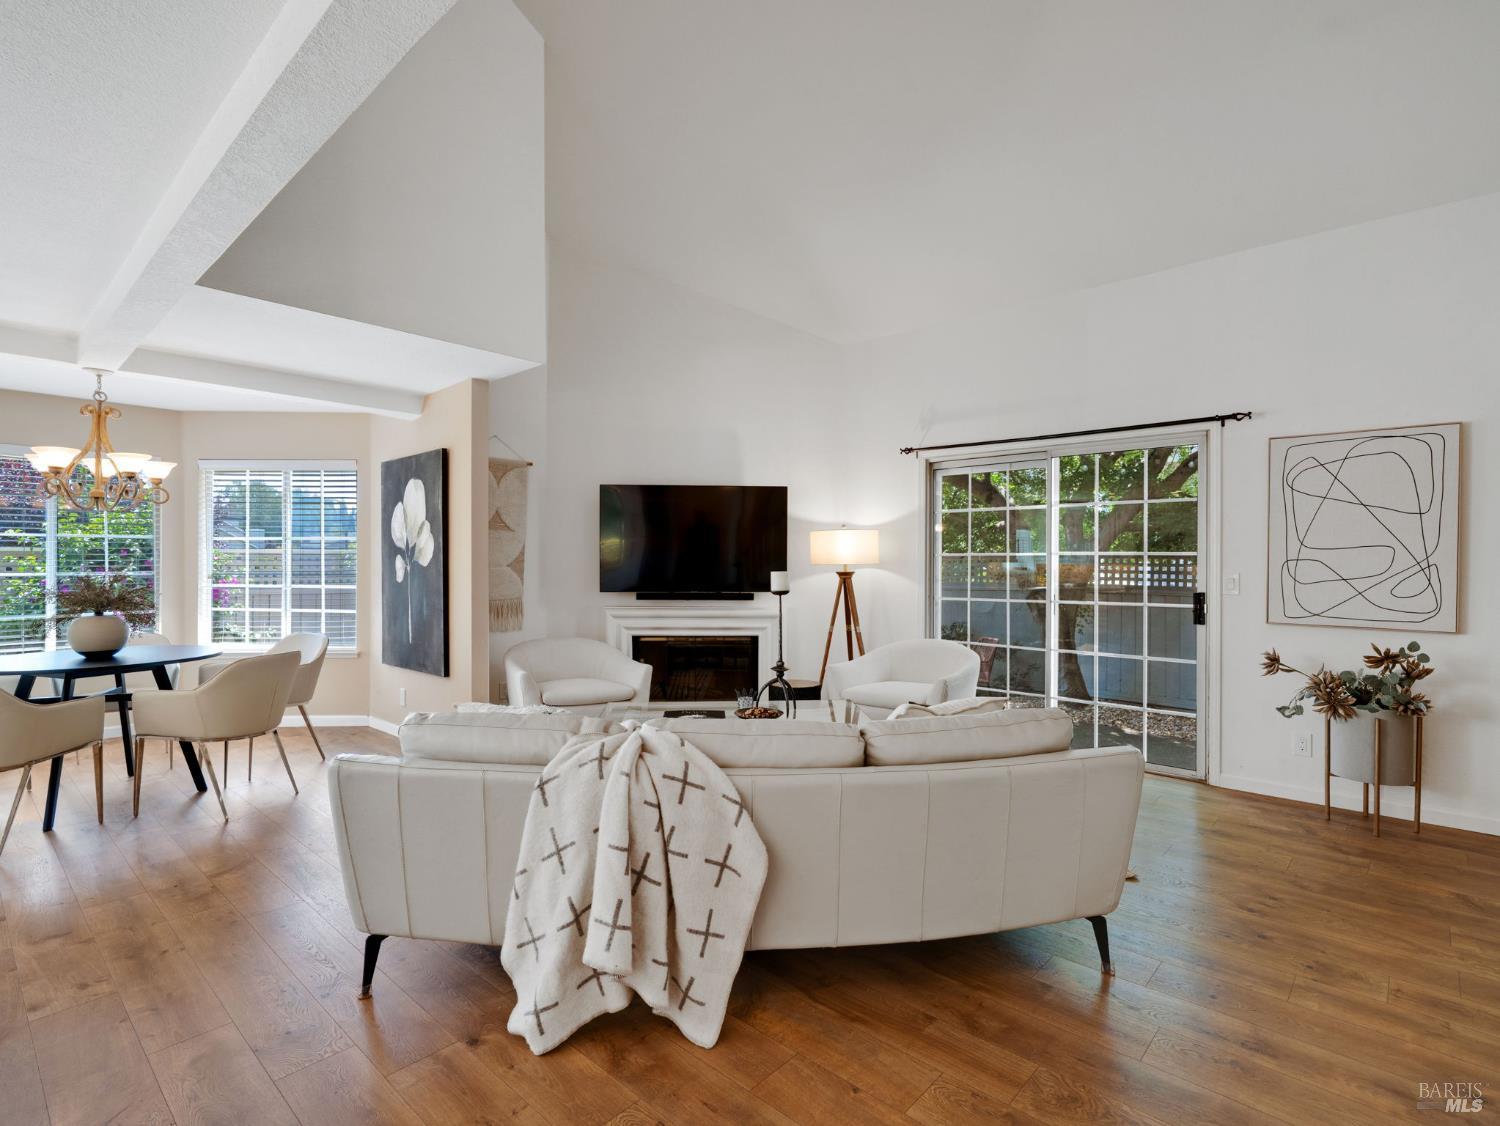
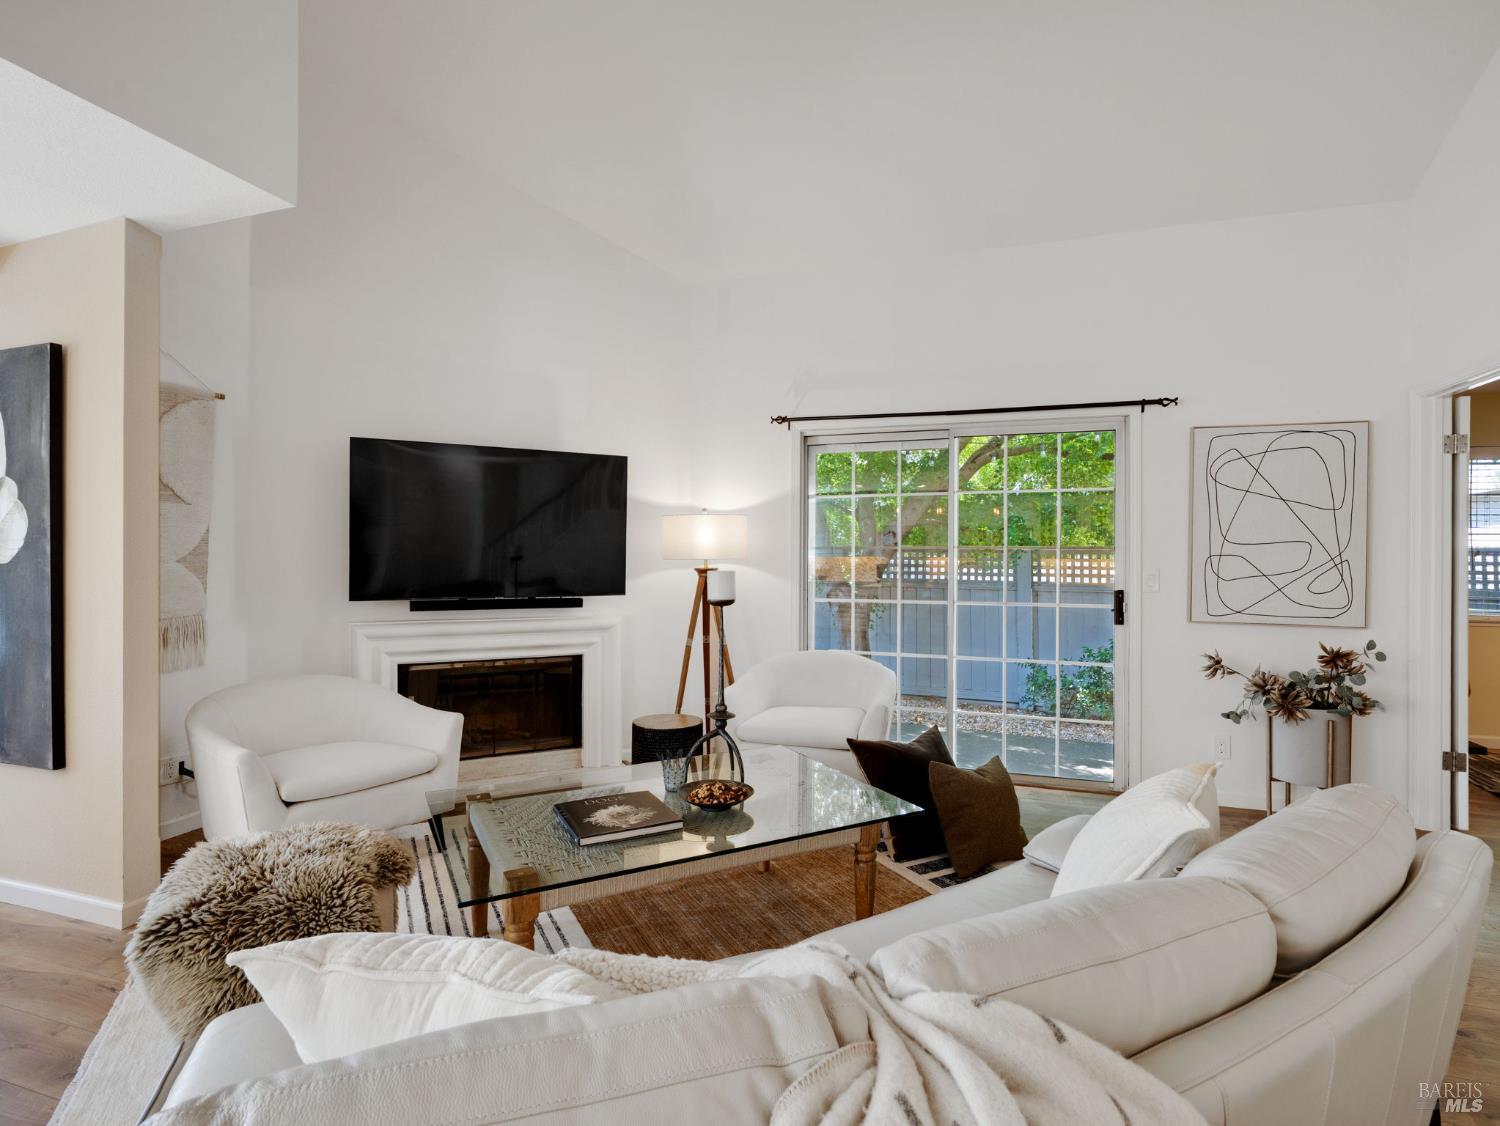
Living room with a white sectional, fireplace, and sliding glass doors to the yard.
Bright kitchen with white cabinetry, a large island, and three bar stools.
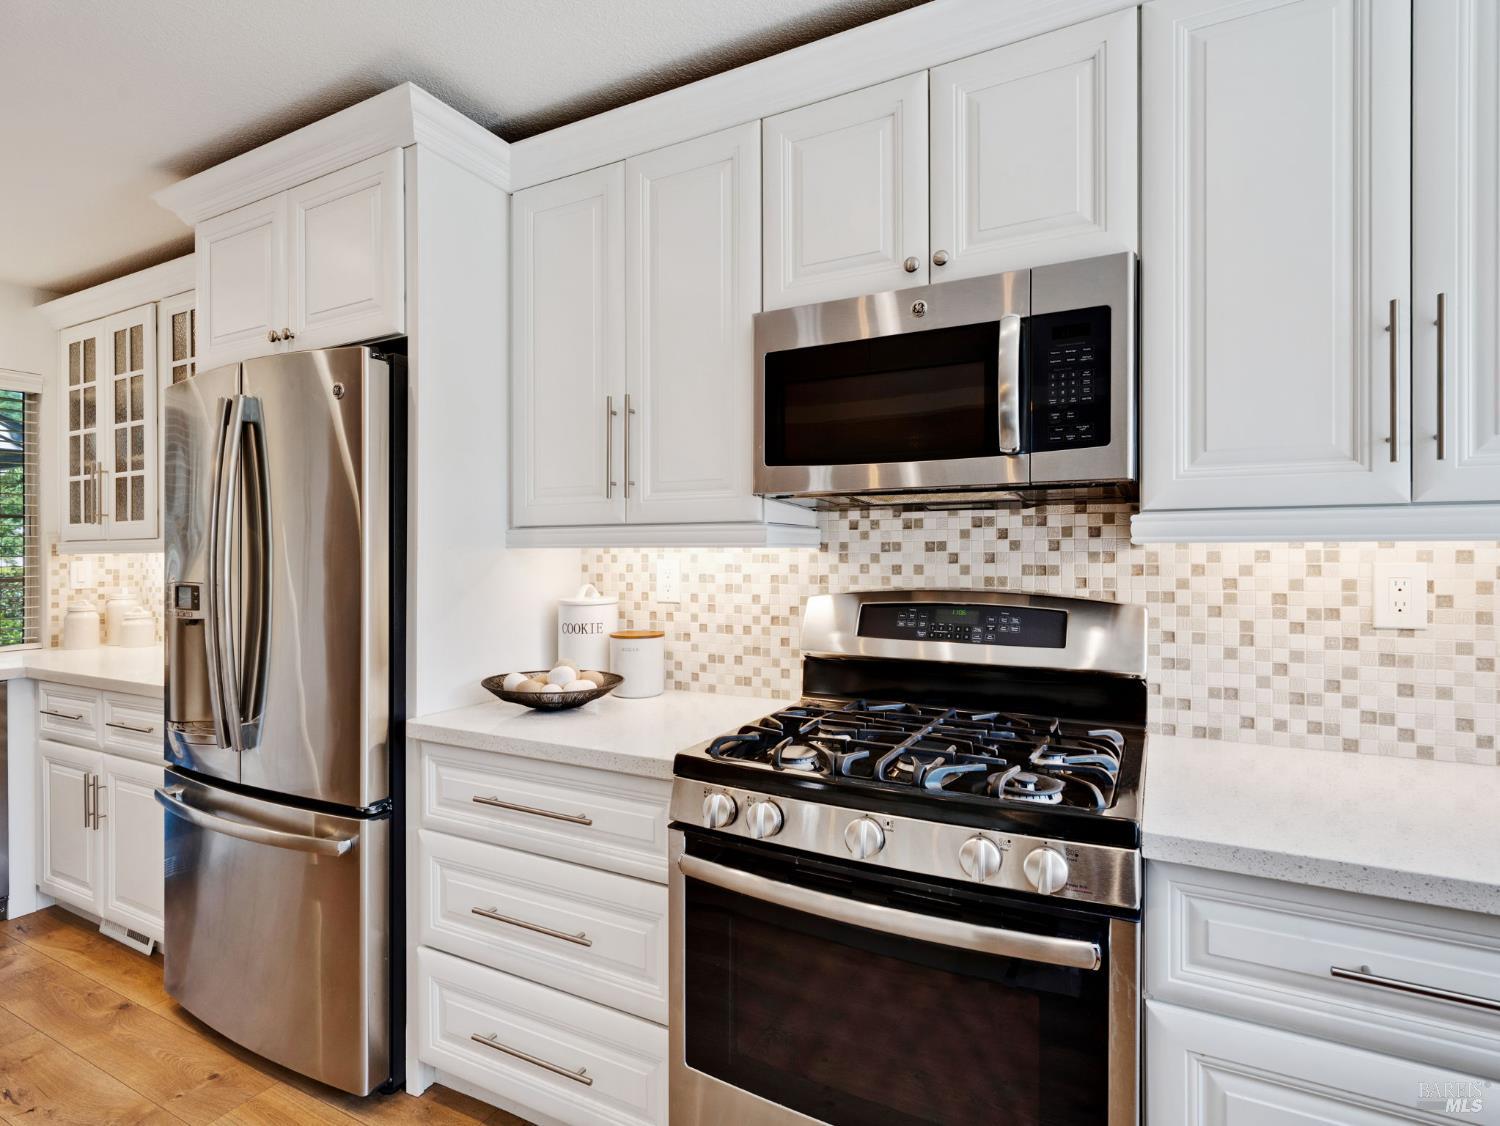
Kitchen with white cabinetry, stainless steel appliances, and a mosaic tile backsplash.
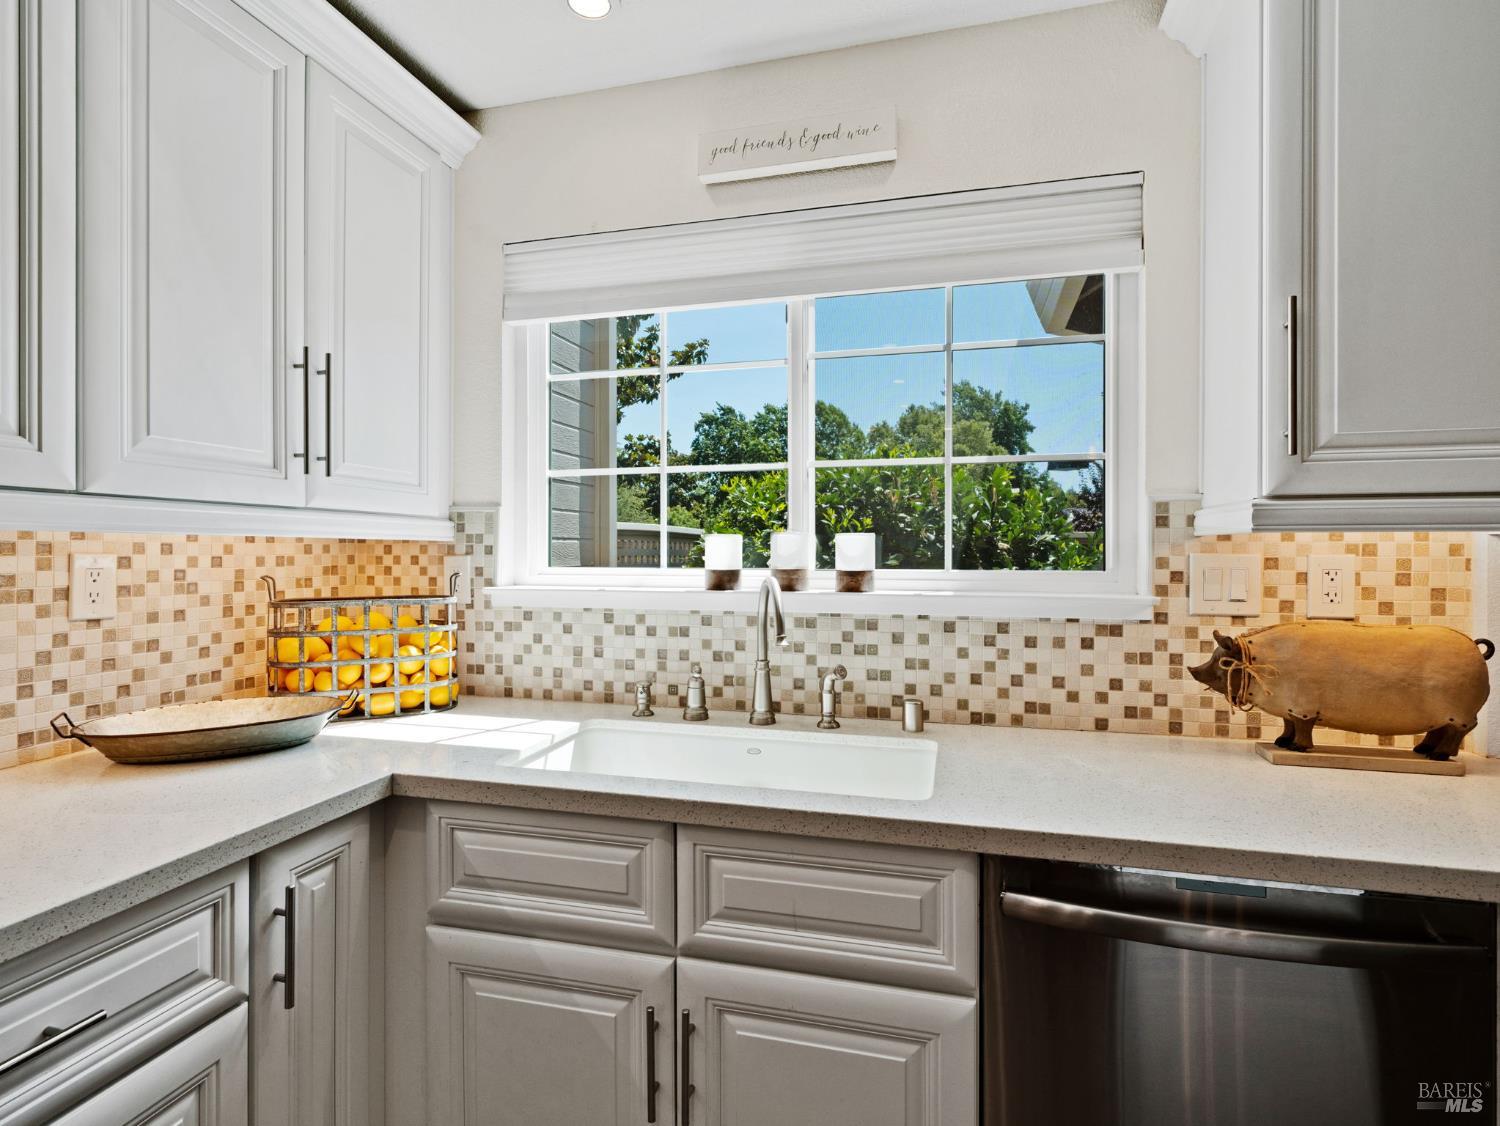
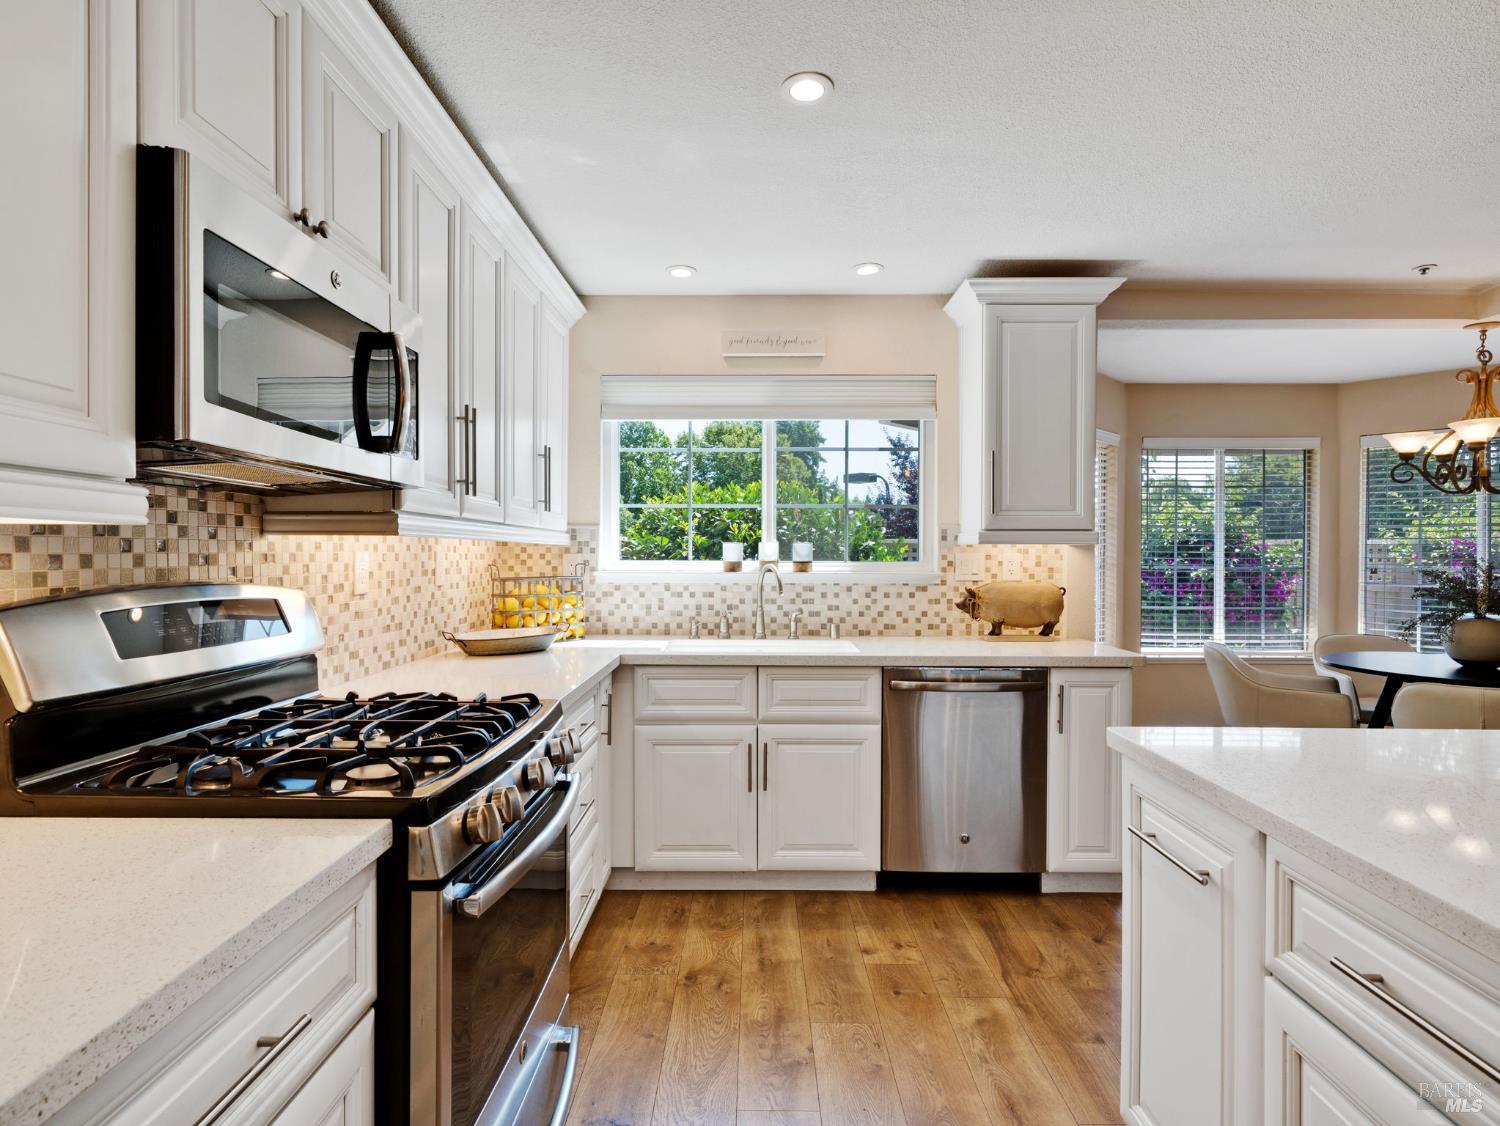
Bright kitchen with white cabinets, mosaic tile backsplash, and a sink beneath a large window.
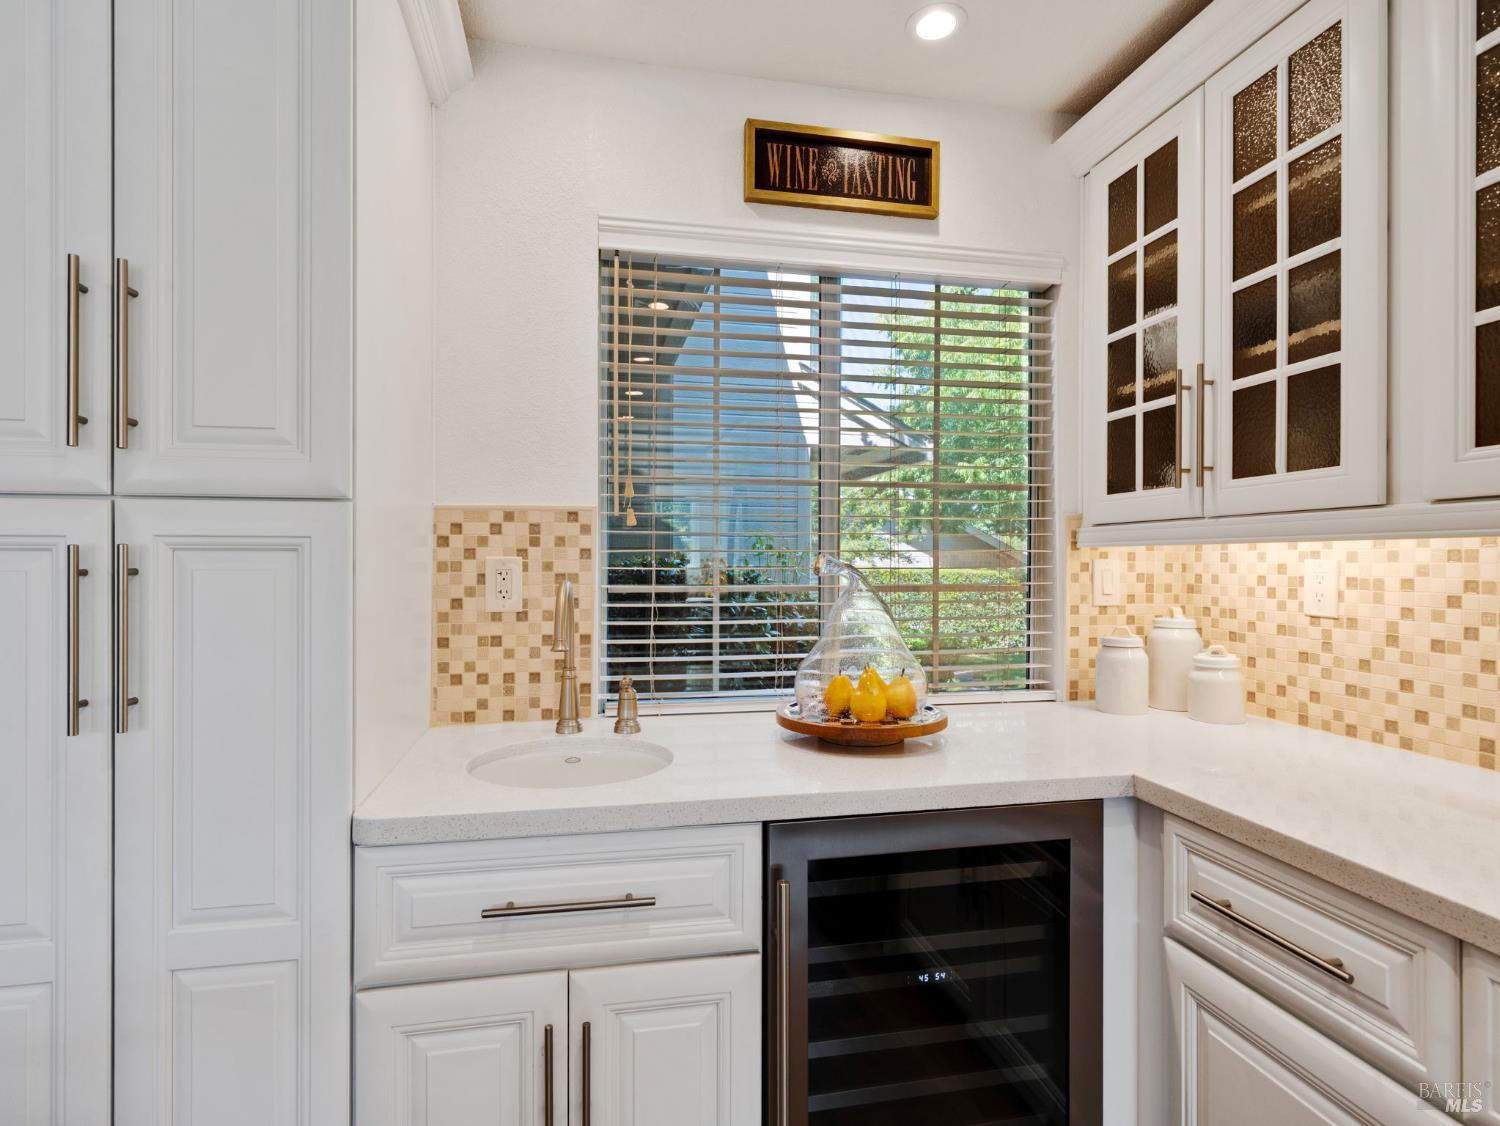
Kitchen wine station with white cabinetry, a sink, and built-in wine refrigerator.
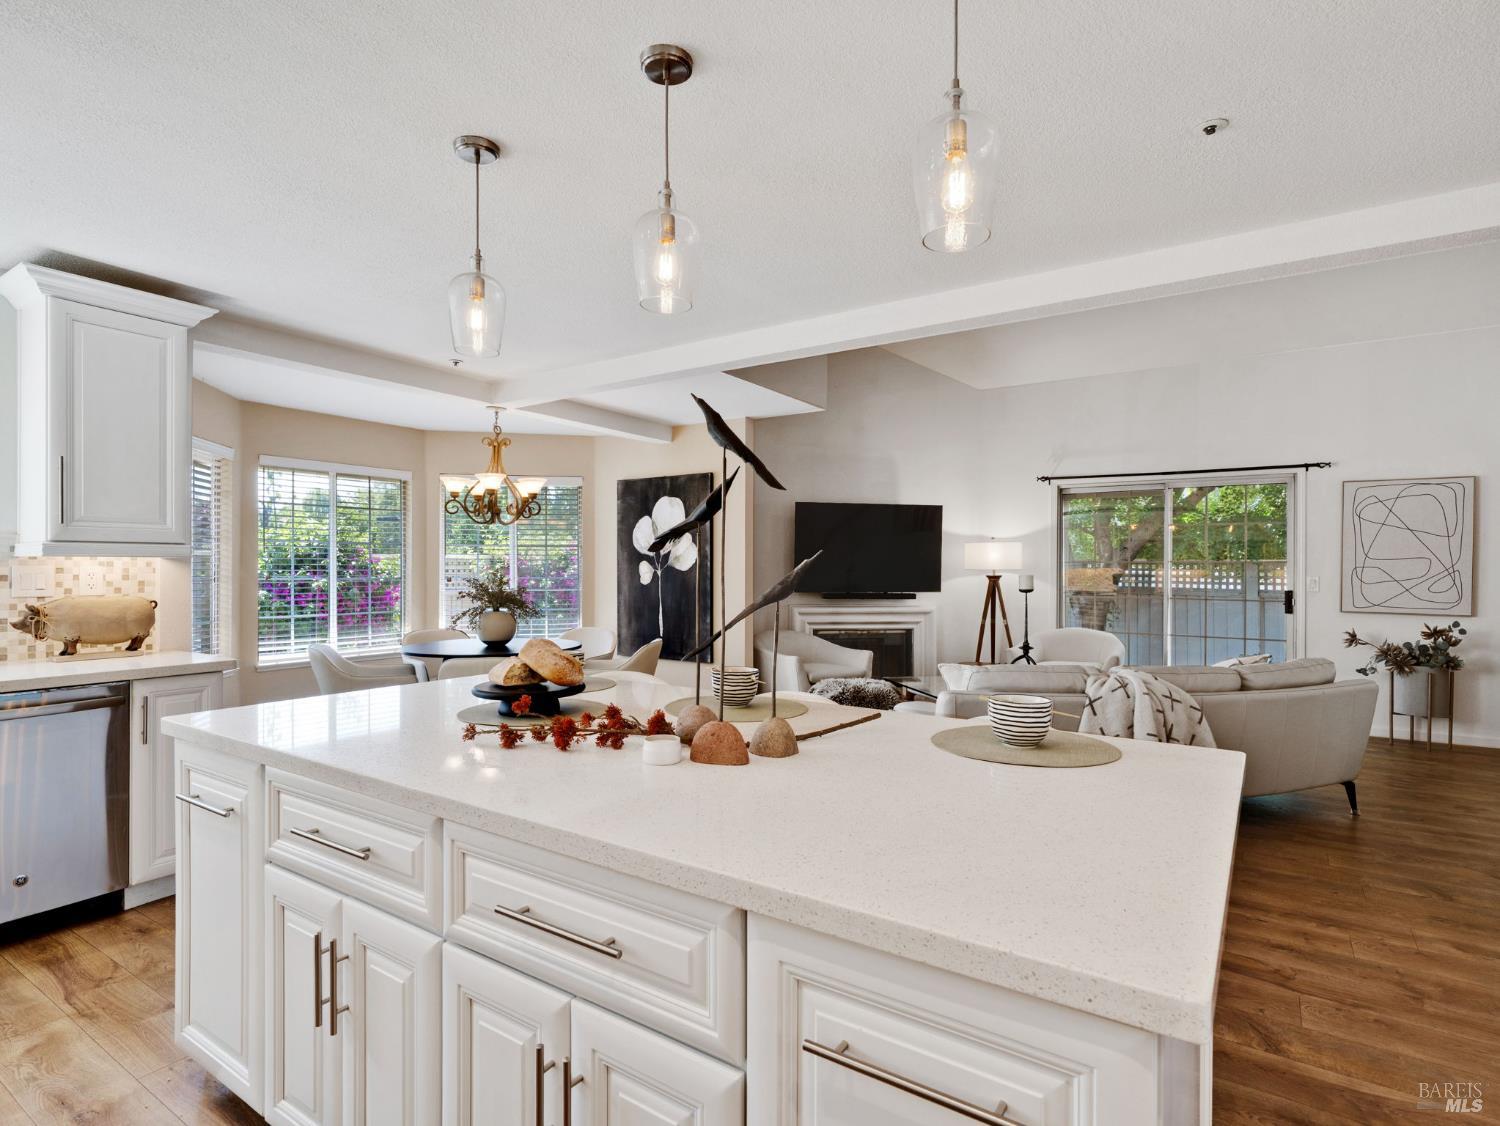
Open kitchen and living room with a large white island, pendant lights, and a fireplace.
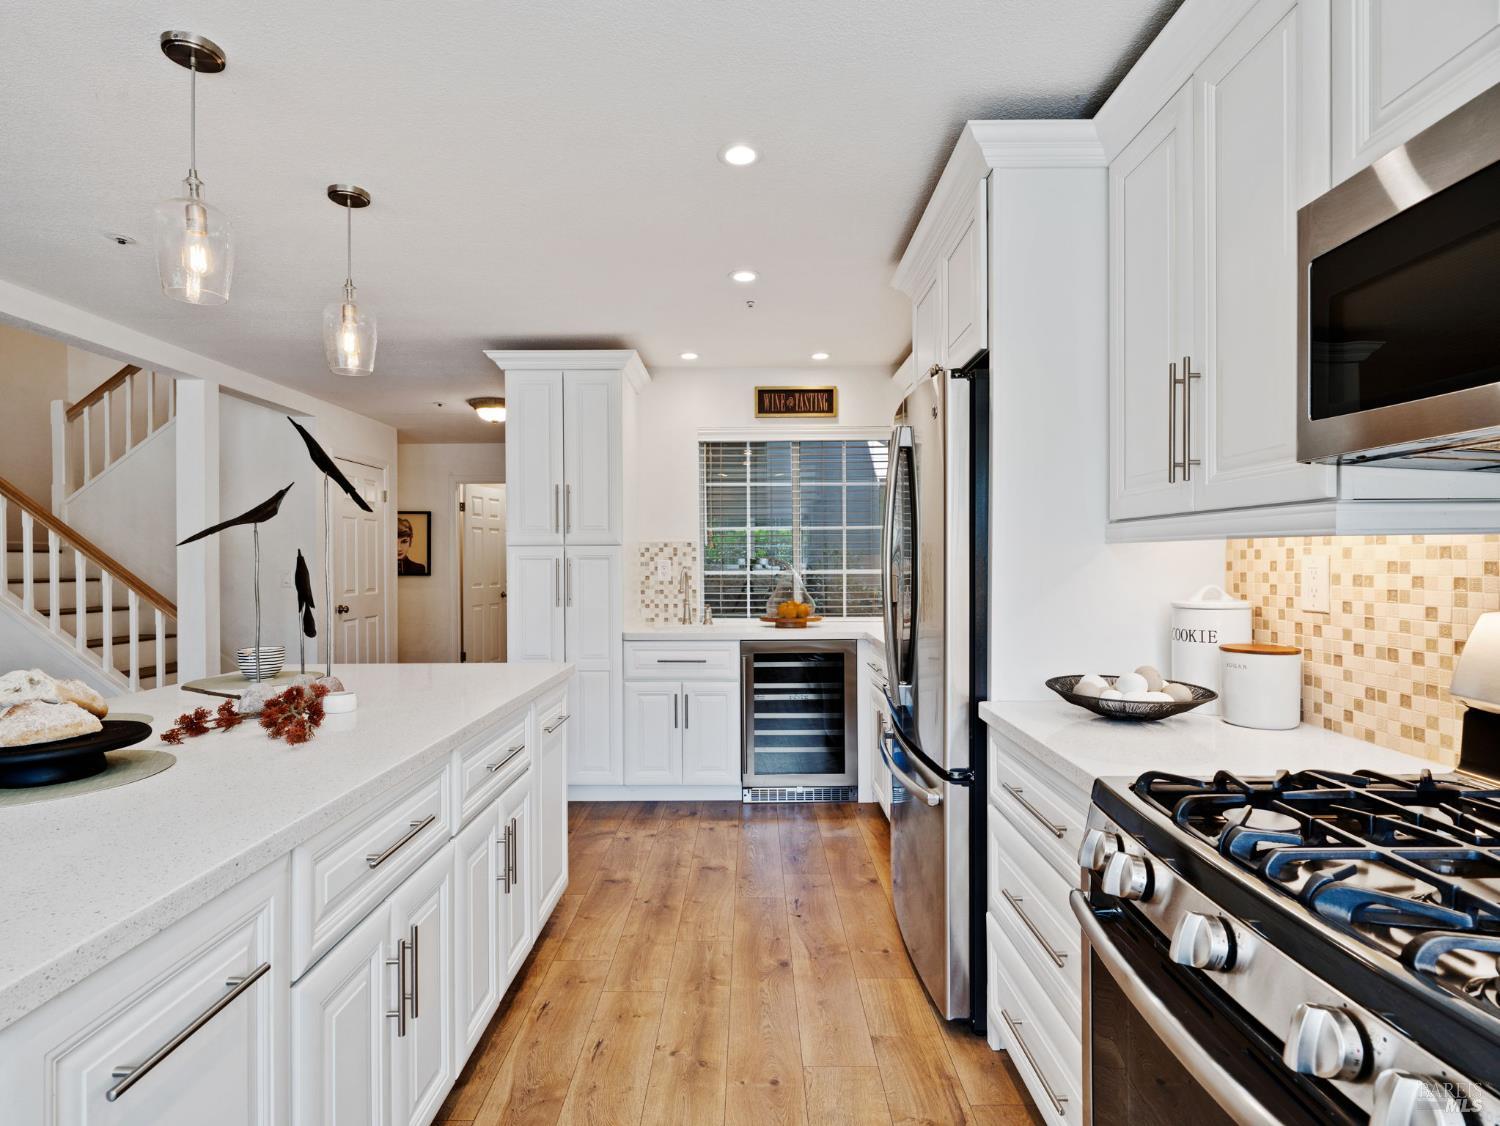
Bright white kitchen with a long island, stainless steel appliances, and warm wood flooring.
Bright kitchen with white cabinetry, stainless steel appliances, and a window overlooking greenery.
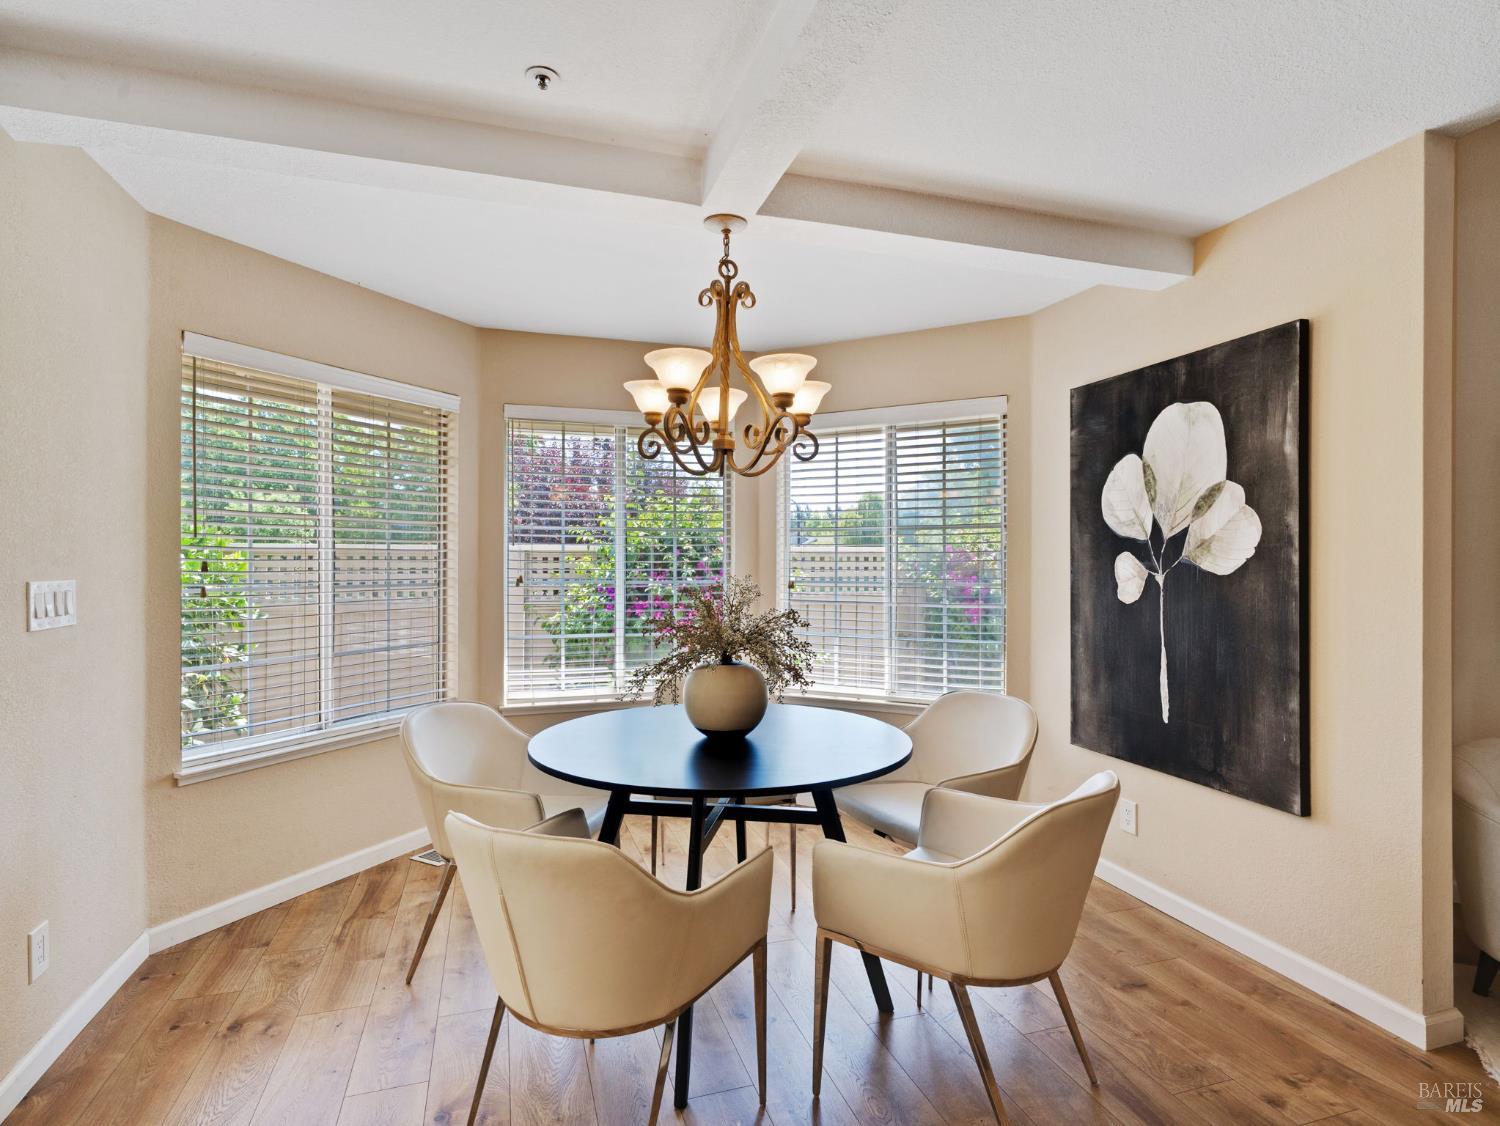
Dining area with a round table, four chairs, chandelier, and bay windows overlooking the garden.
Staged living room with a fireplace, white seating, and sliding glass doors to a fenced patio.
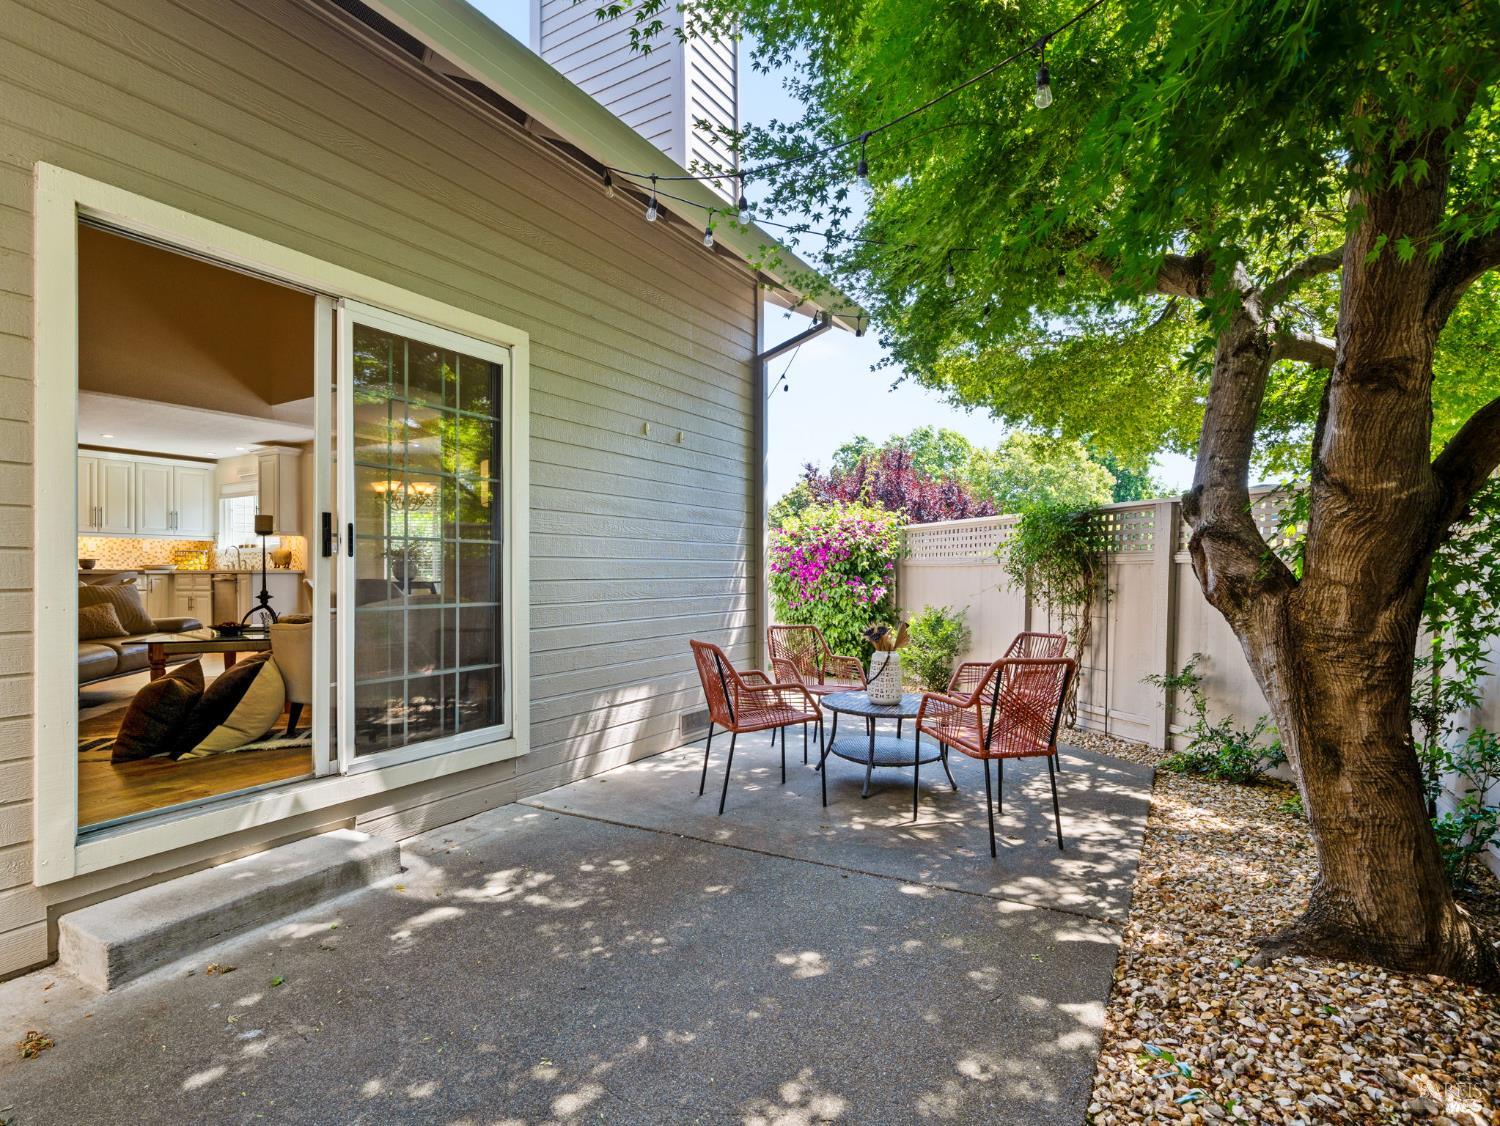
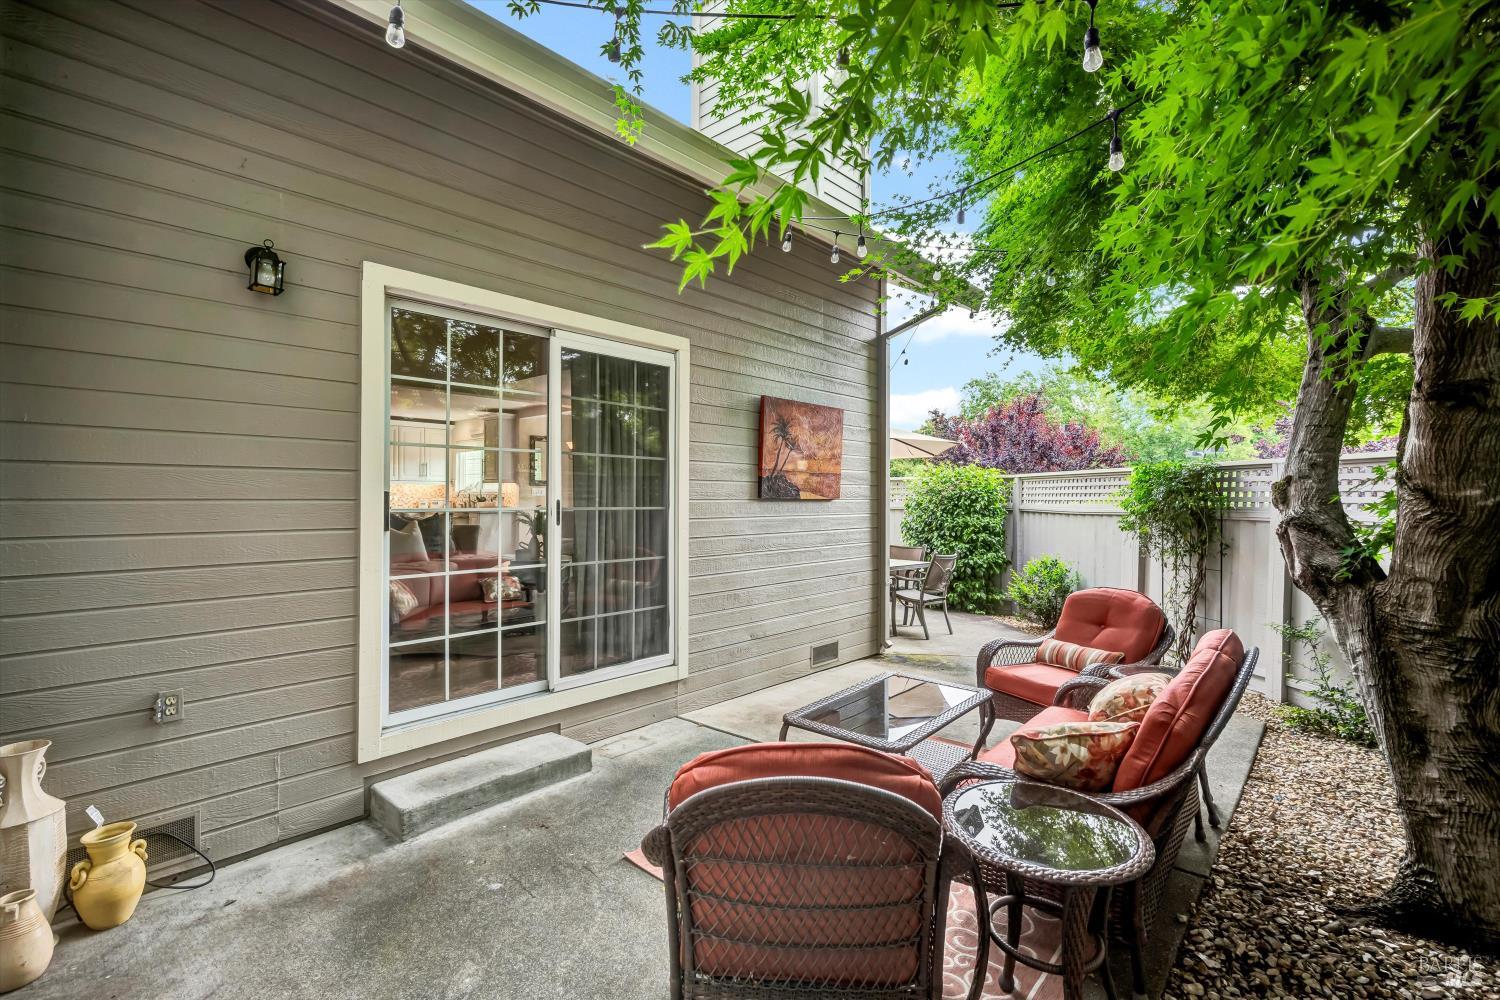
Shaded backyard patio with wicker chairs, string lights, and a sliding door opening to the living room.
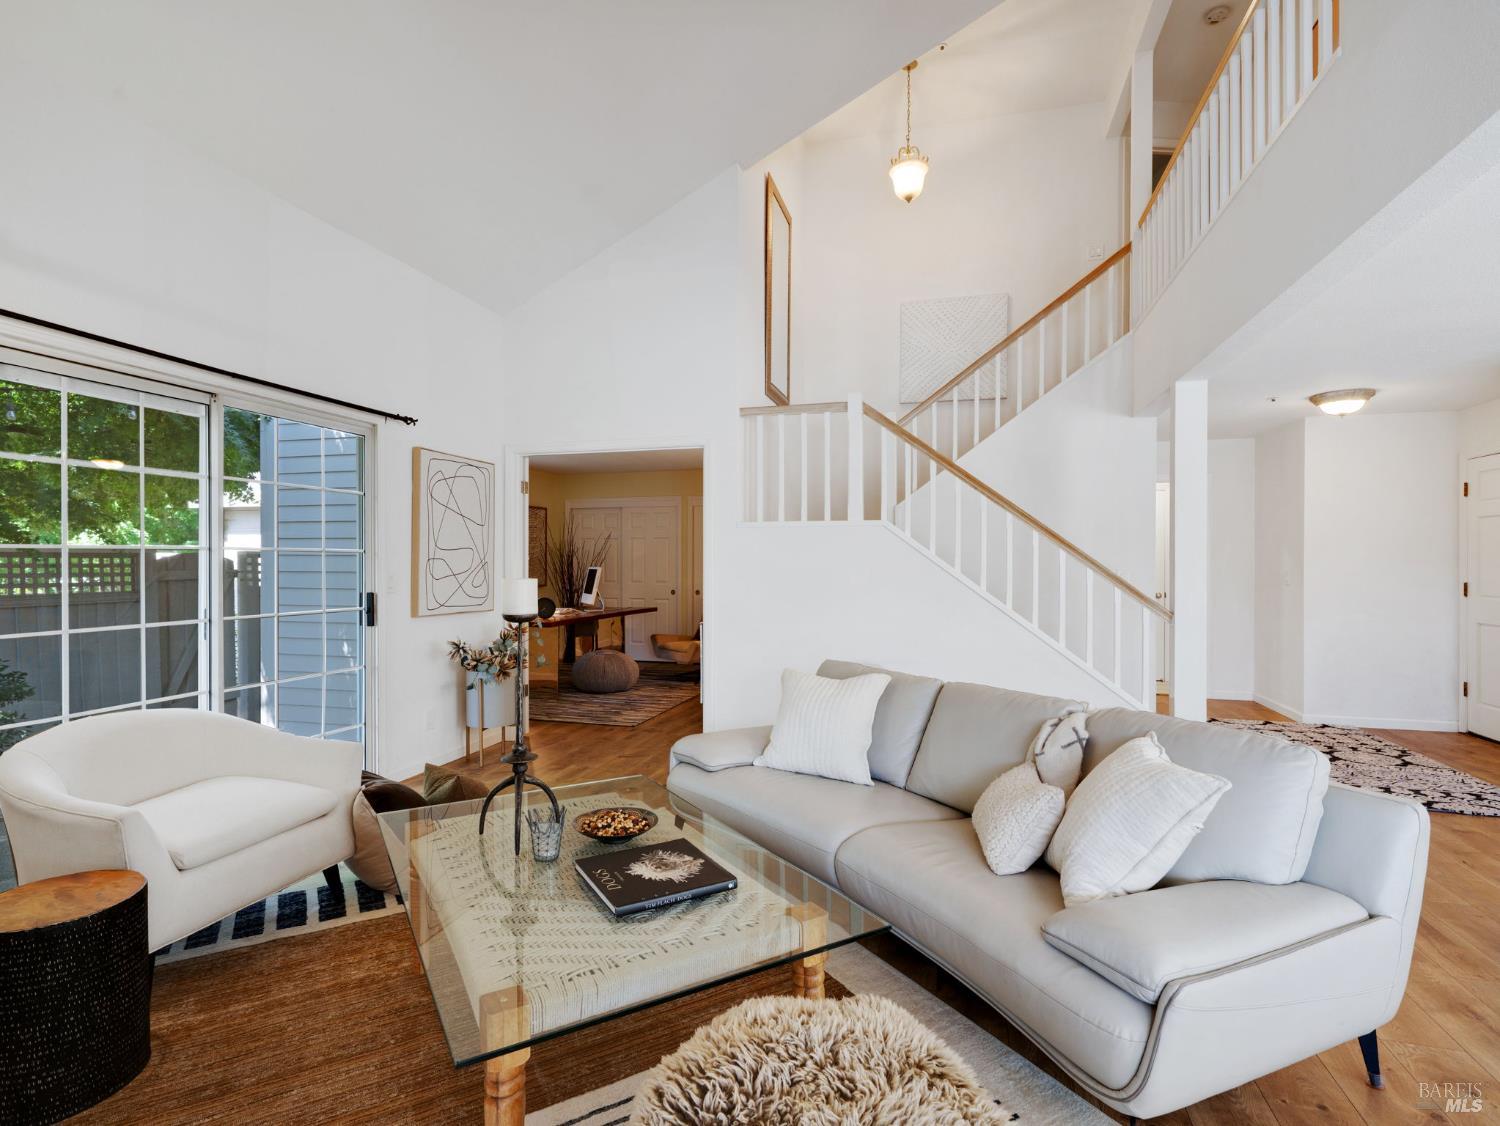
Bright living room with white seating, glass coffee table, sliding doors, and a staircase to the upper level.
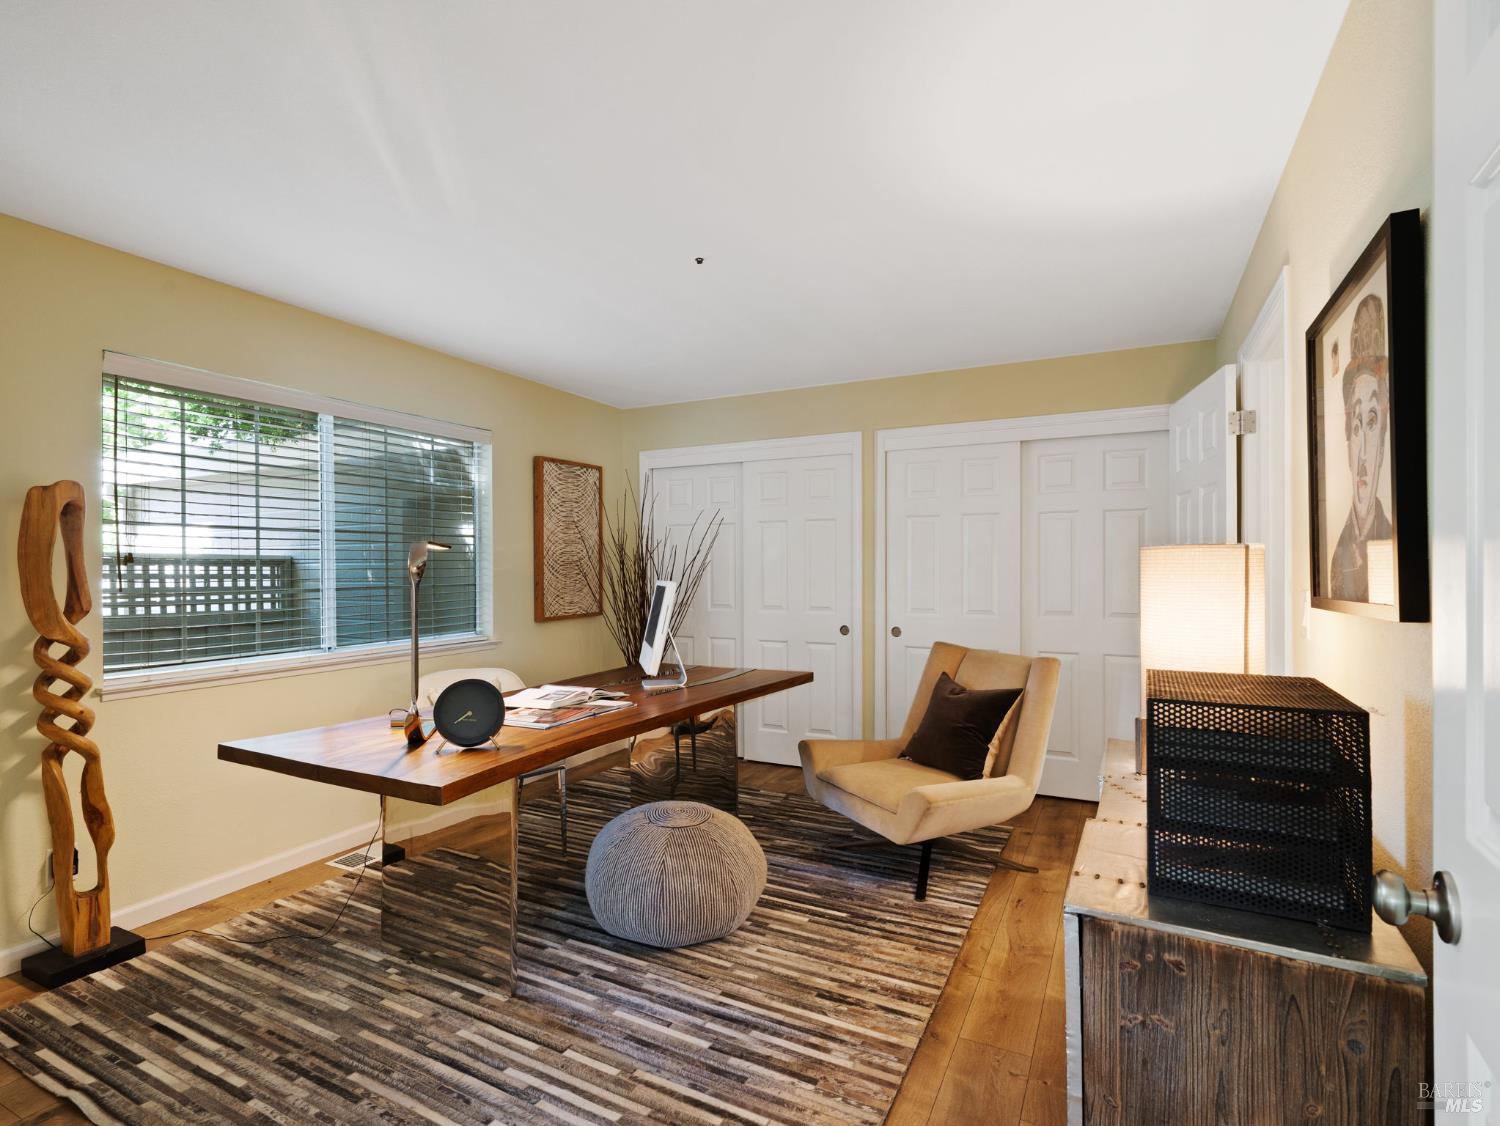
Home office with a long wood desk, striped rug, and tan lounge chair beside a wide window.
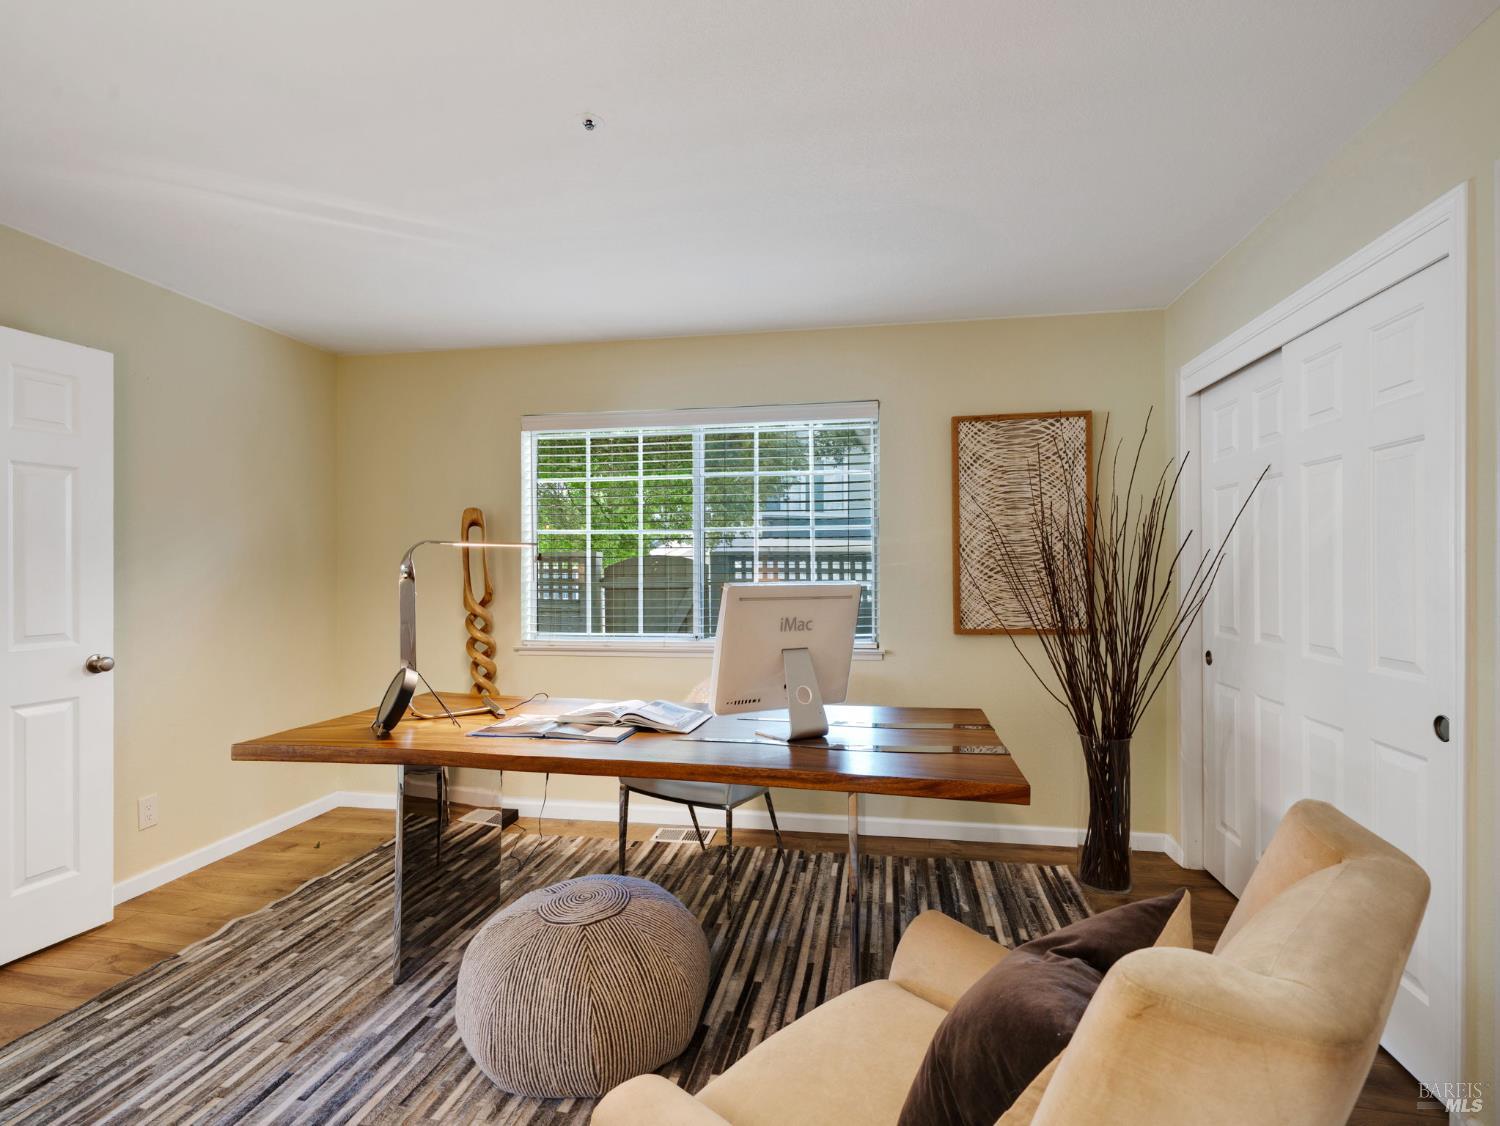
Home office with a wooden desk, iMac, striped rug, and seating by a window.
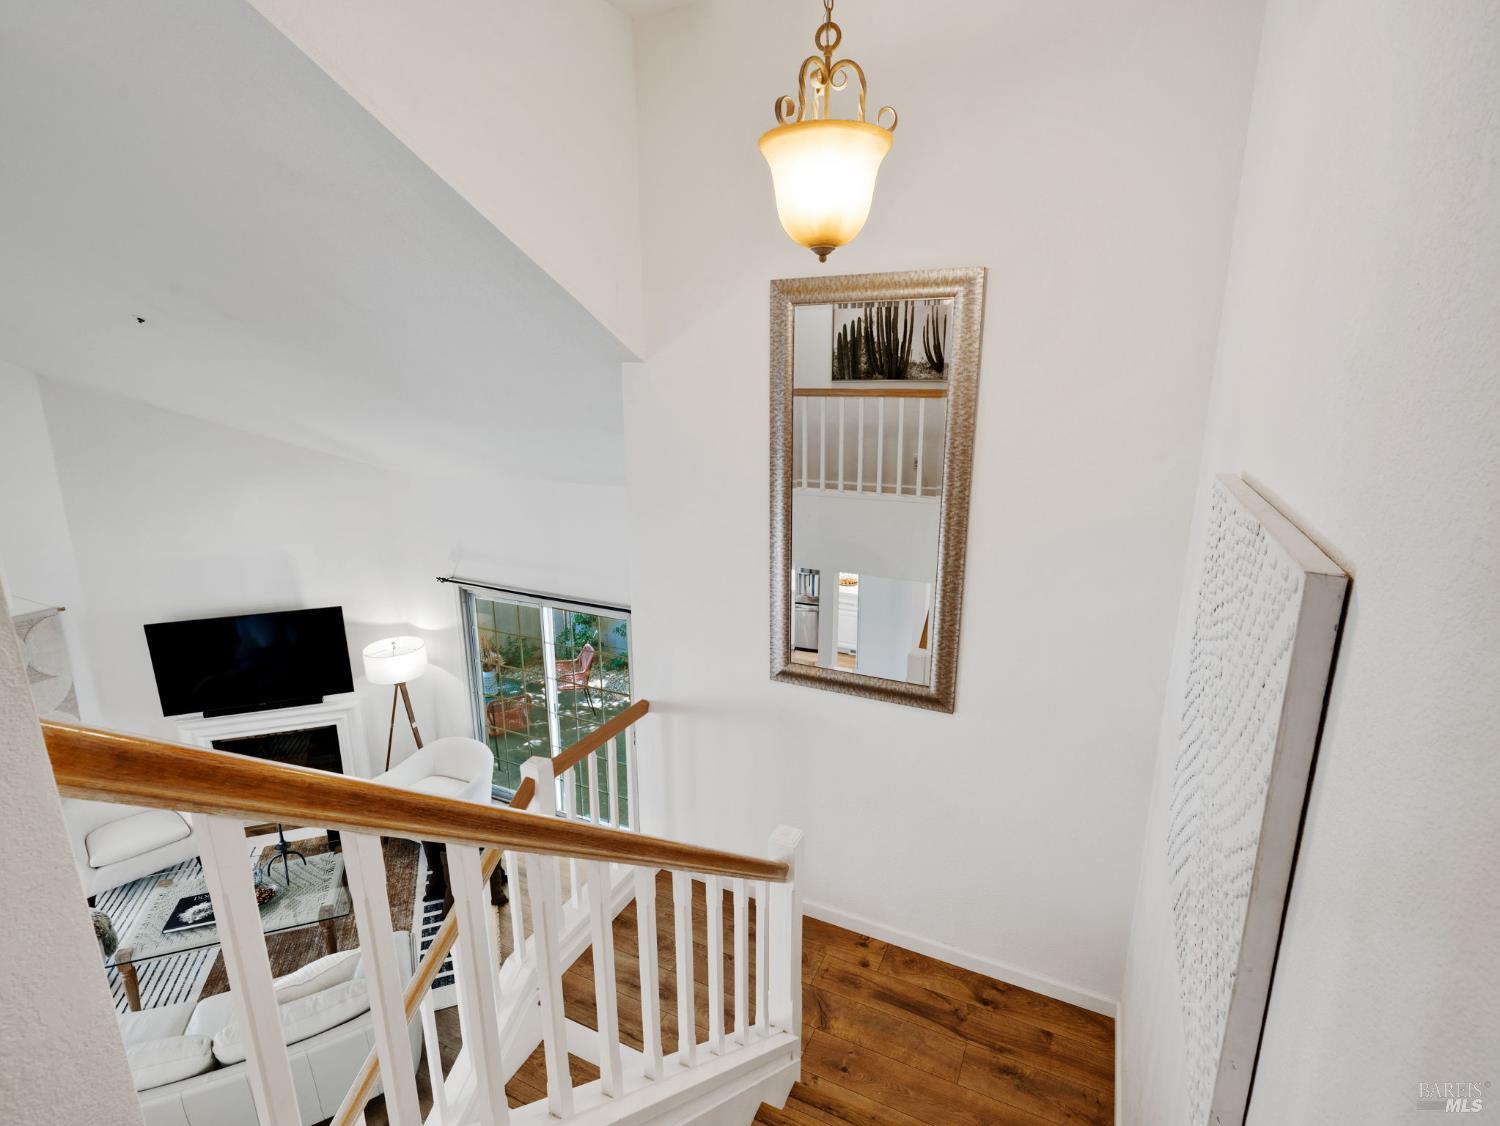
Stair landing overlooking a furnished living room, with white railings, wood floors, and a hanging chandelier.
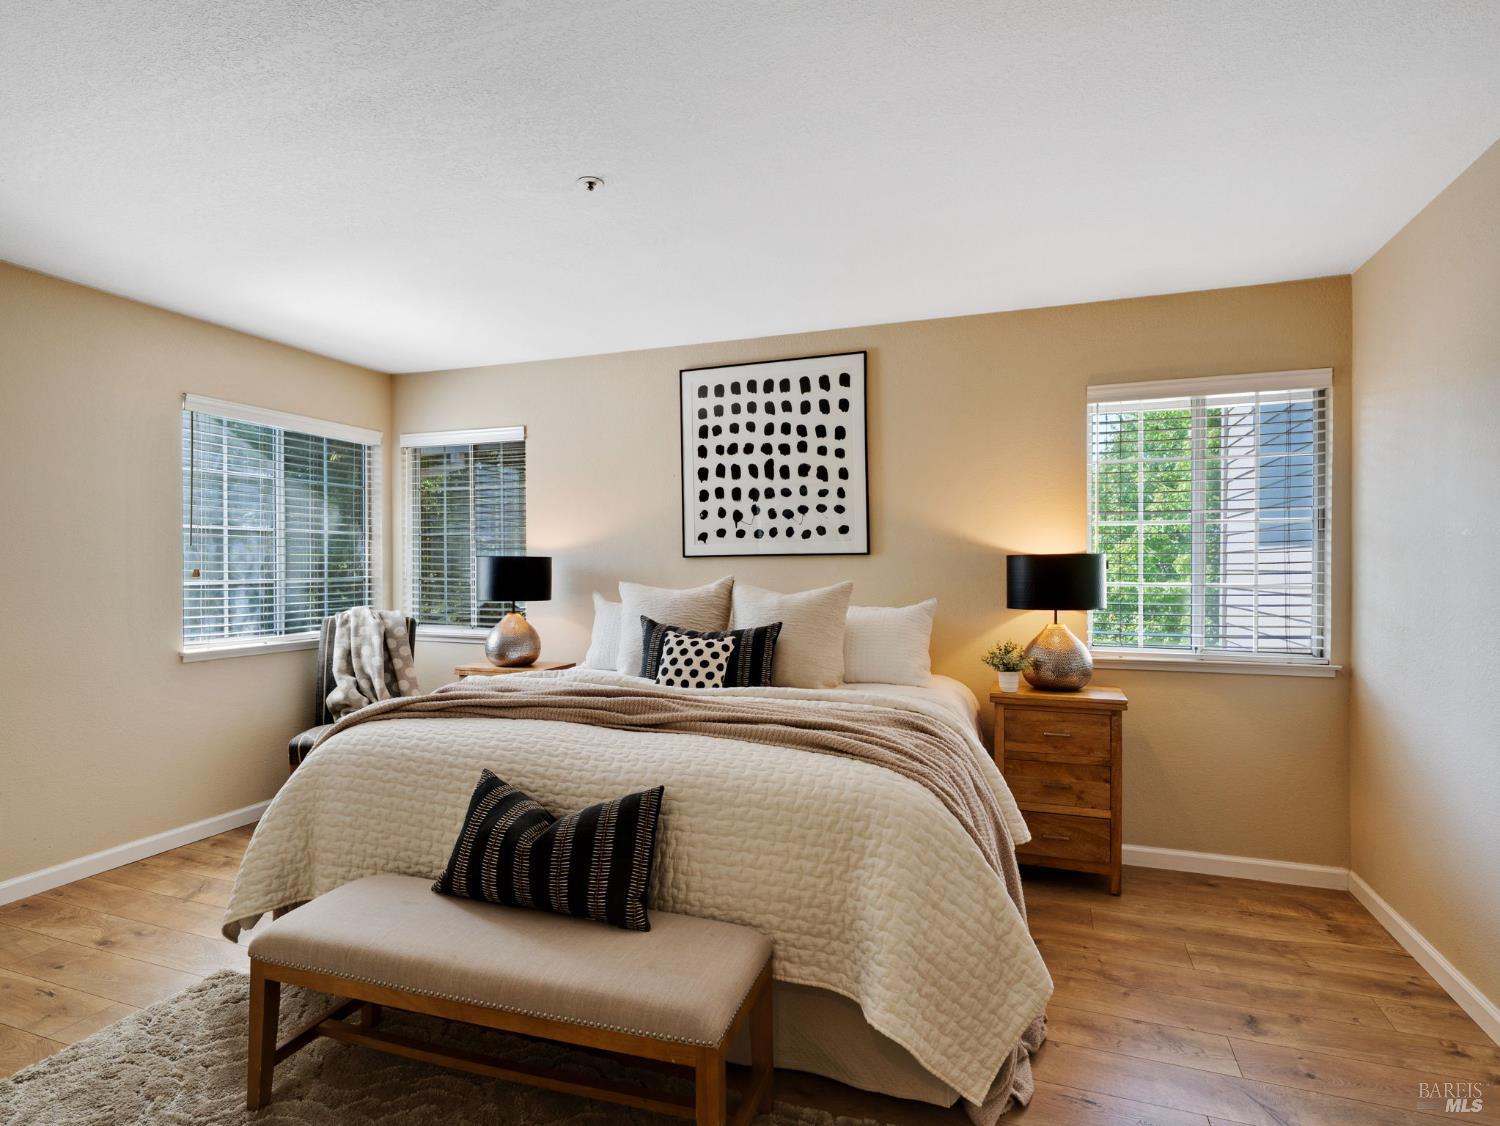
Staged bedroom with a cream quilted bed, wood nightstands, and three windows with blinds.
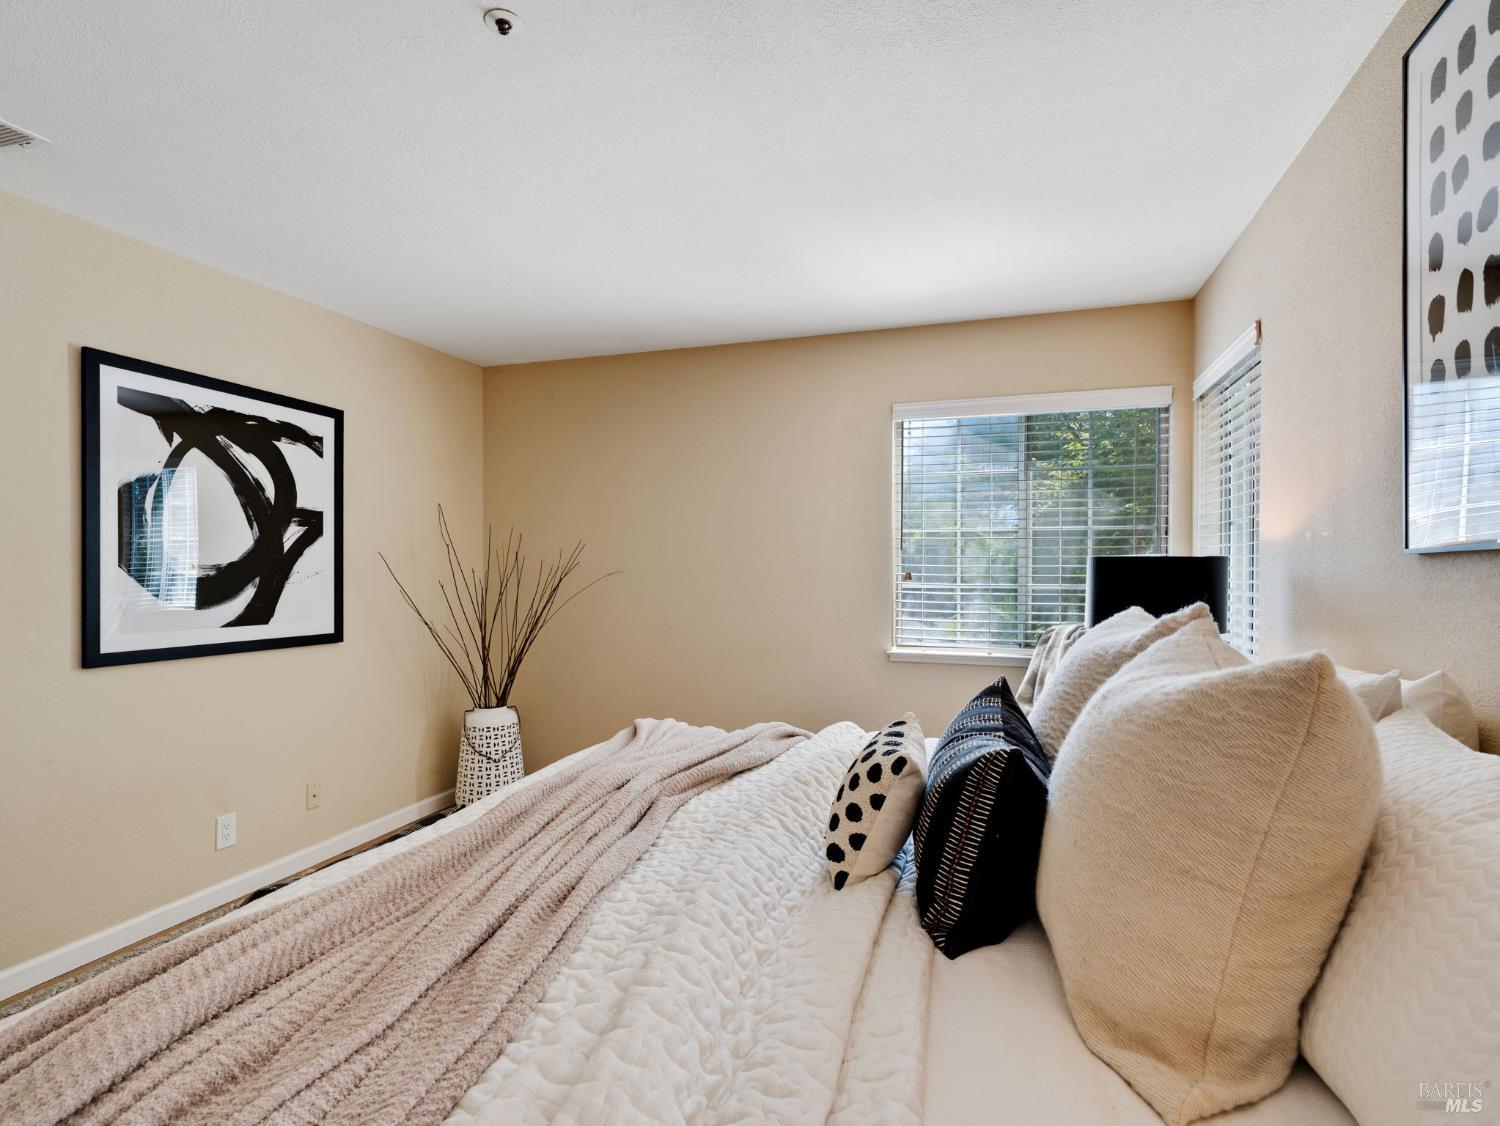
Staged bedroom with a white quilted bed, neutral pillows, and windows with blinds.
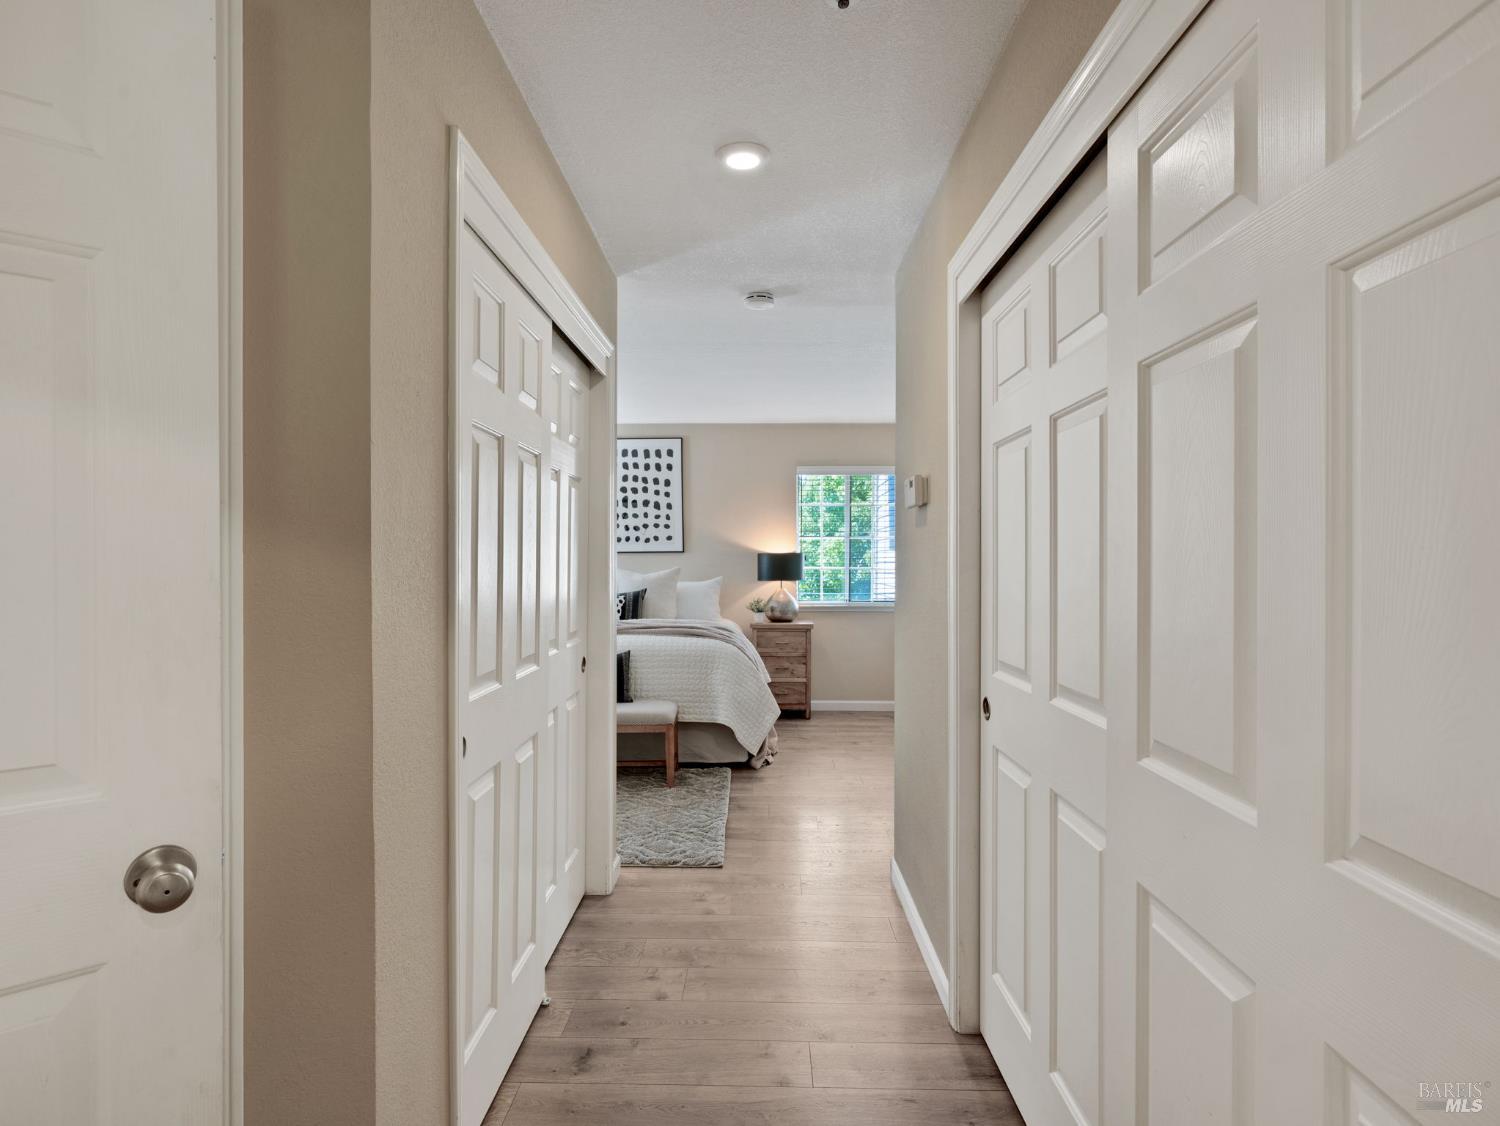
Hallway opening onto a bedroom with white sliding doors and light wood flooring.
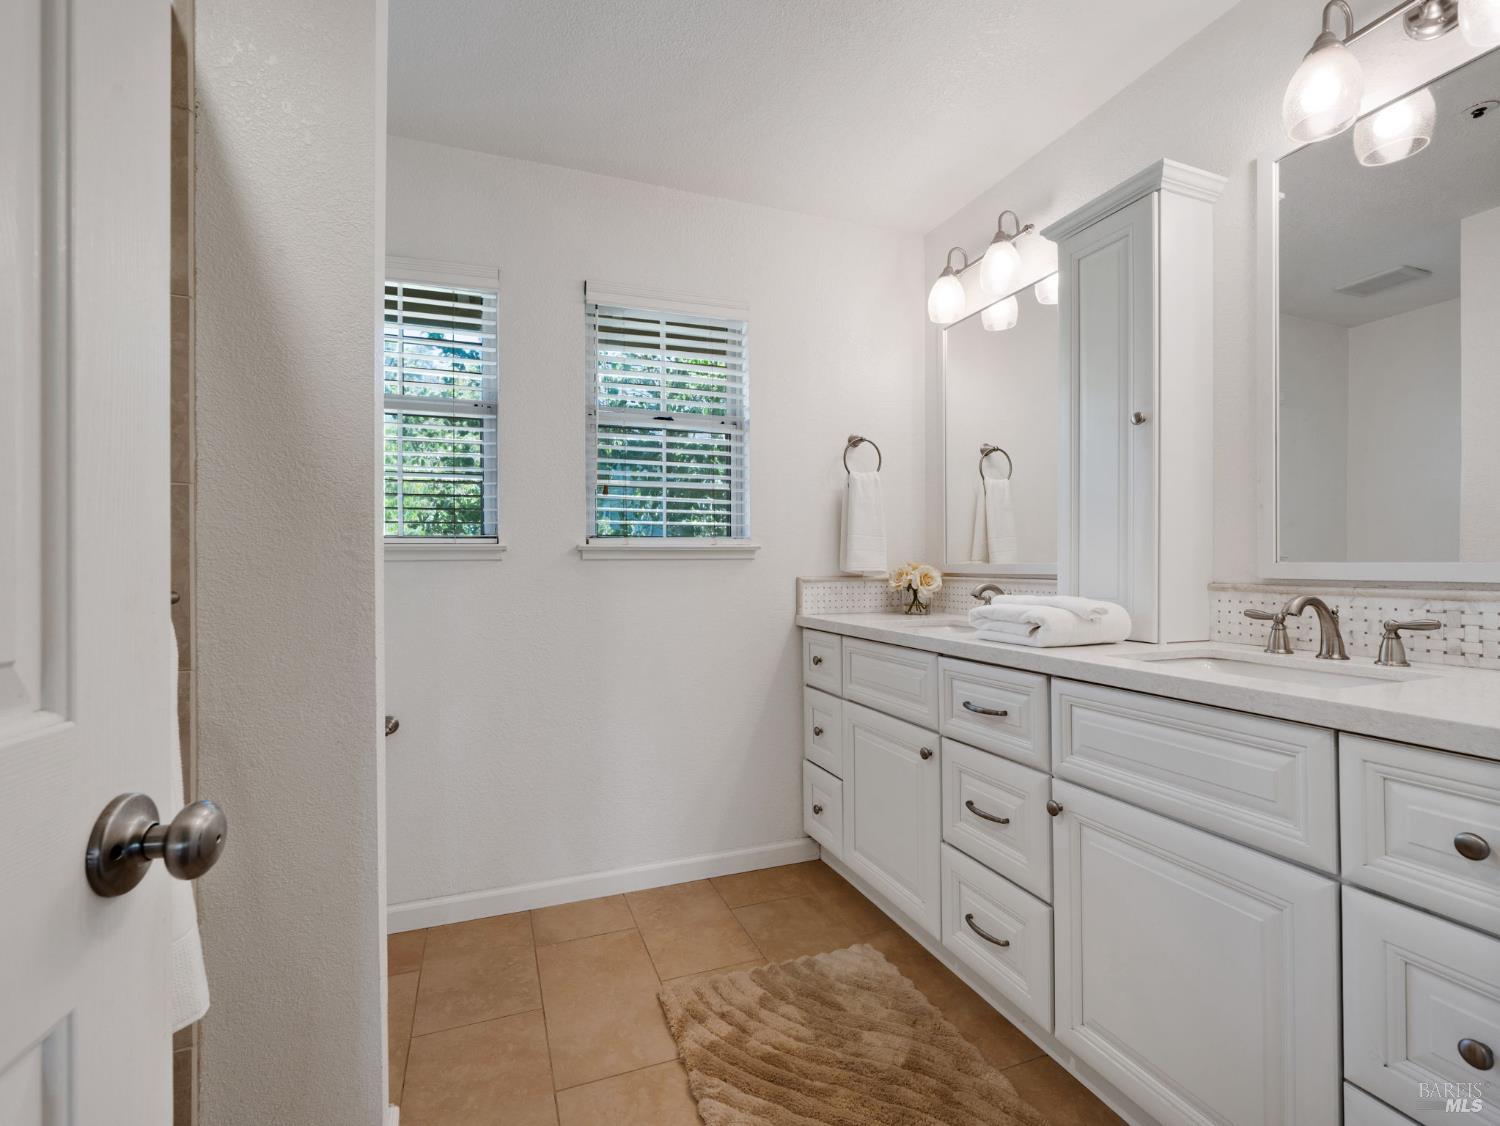
Bathroom with a long white double vanity, mirrored medicine cabinet, and tiled shower.
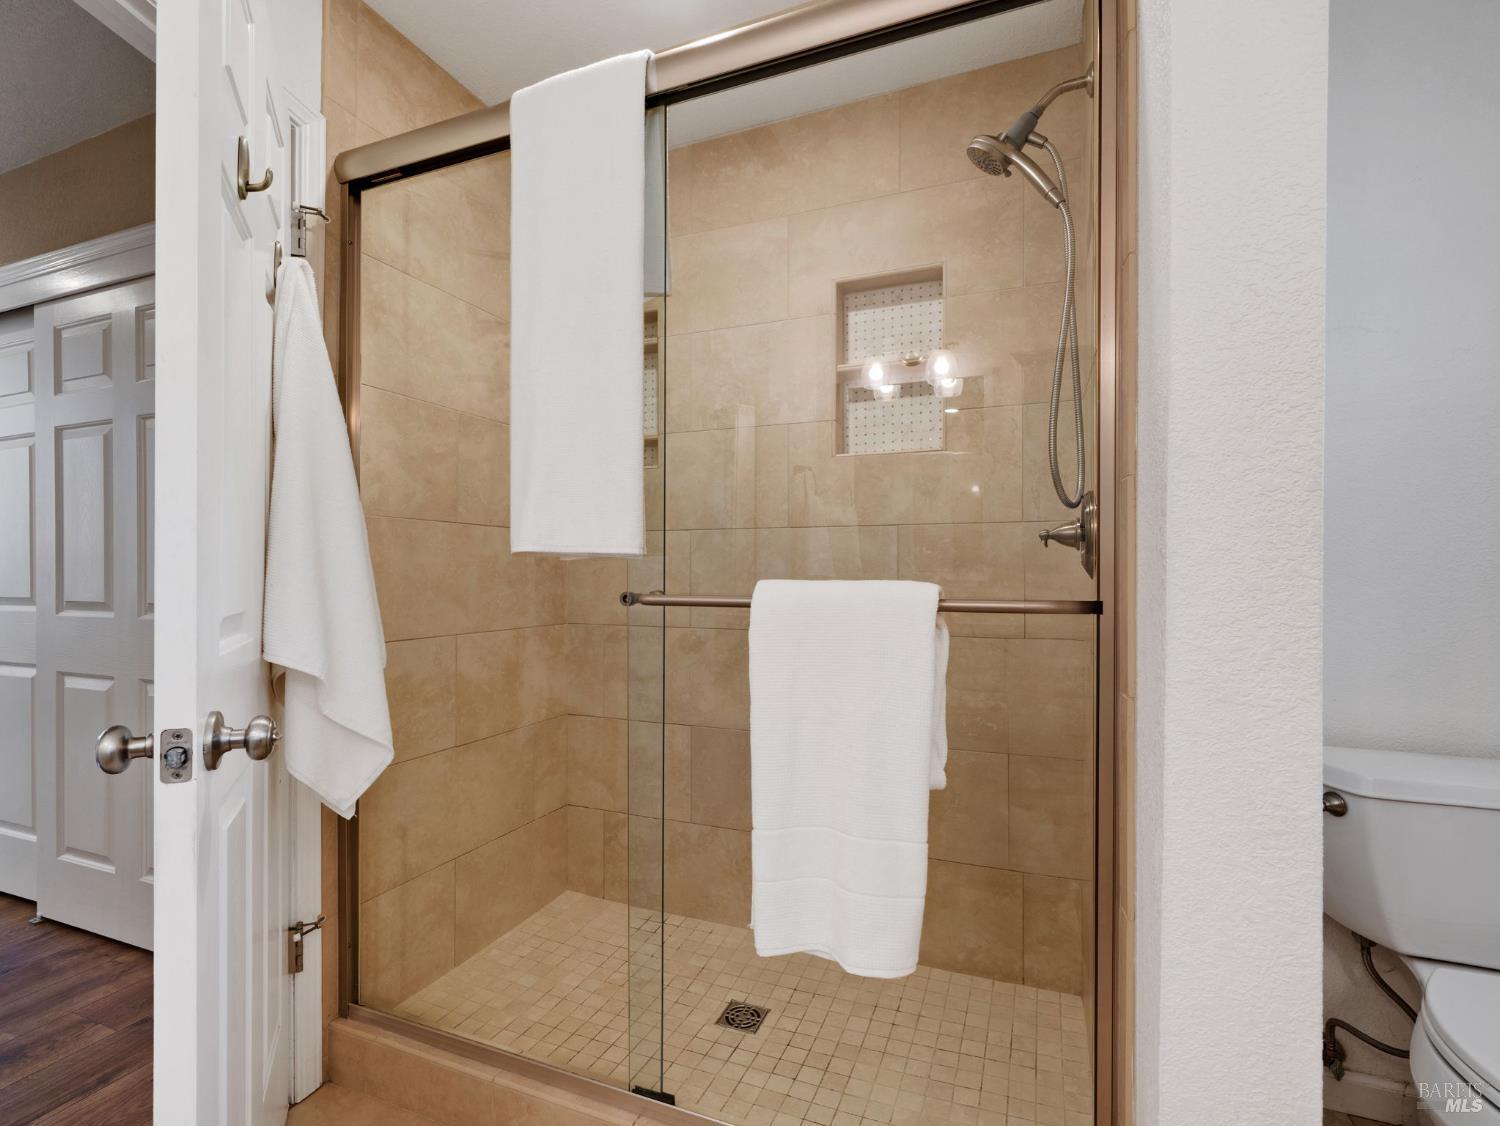
Bathroom with a glass-enclosed tan tile shower, handheld showerhead, and white towels.
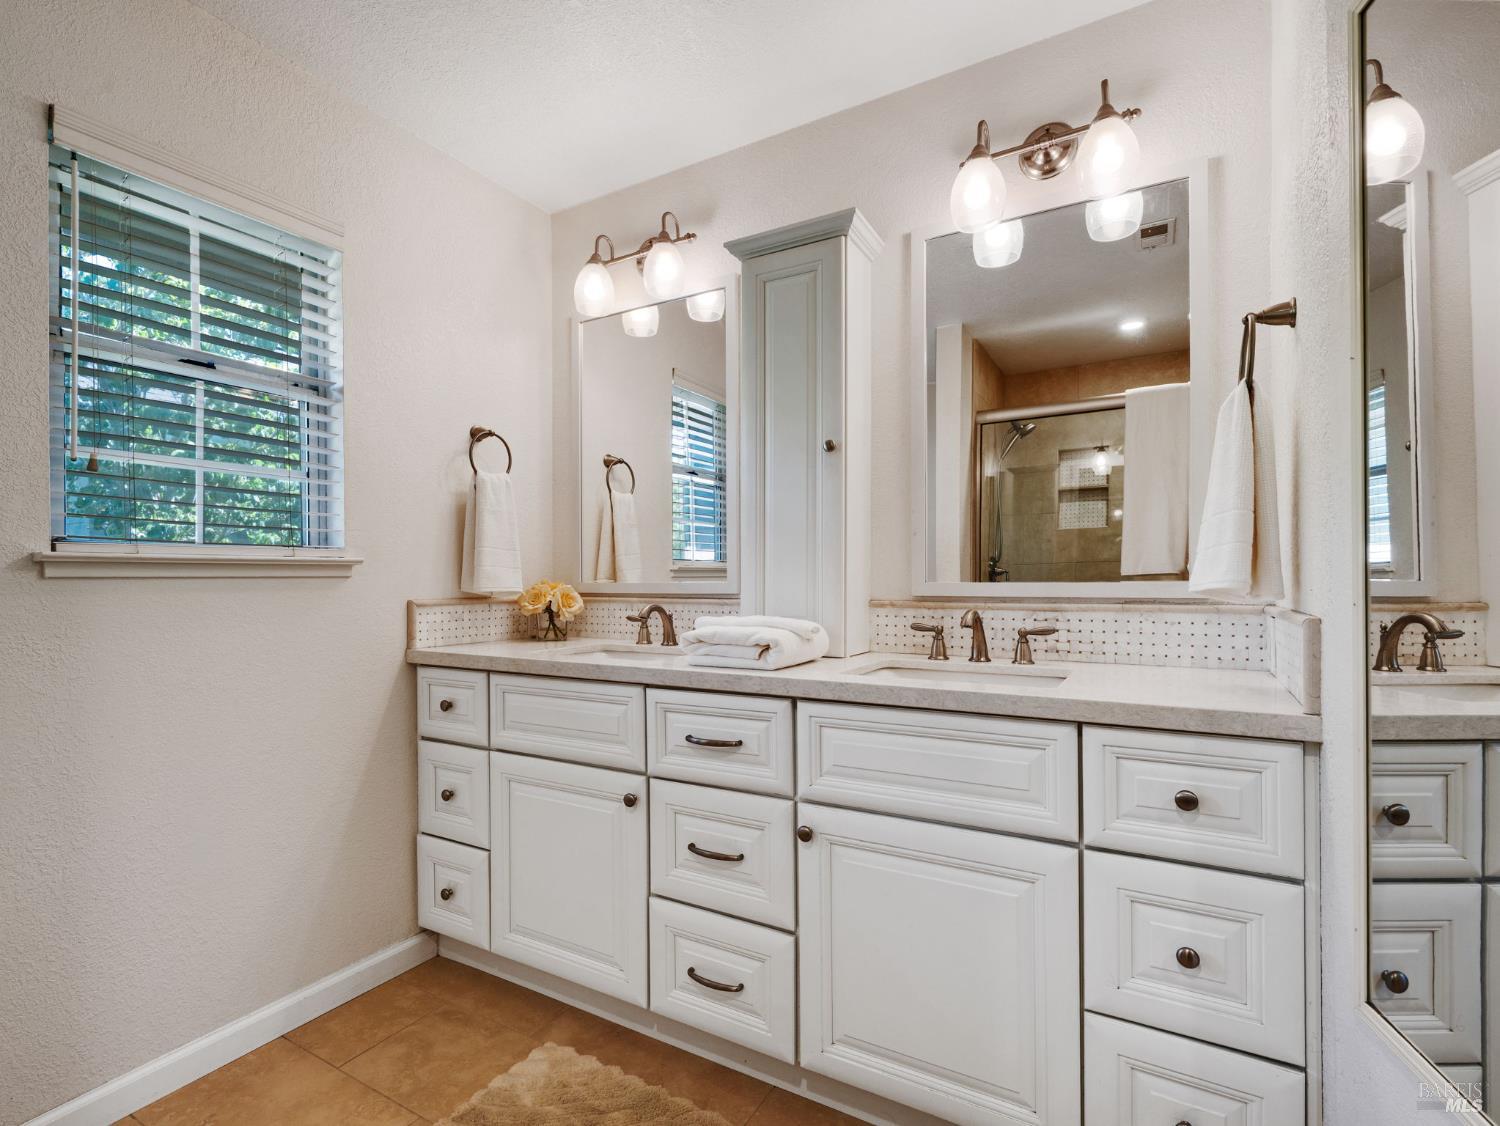
Bright bathroom with white double vanity, mirrored cabinets, and windows with blinds.
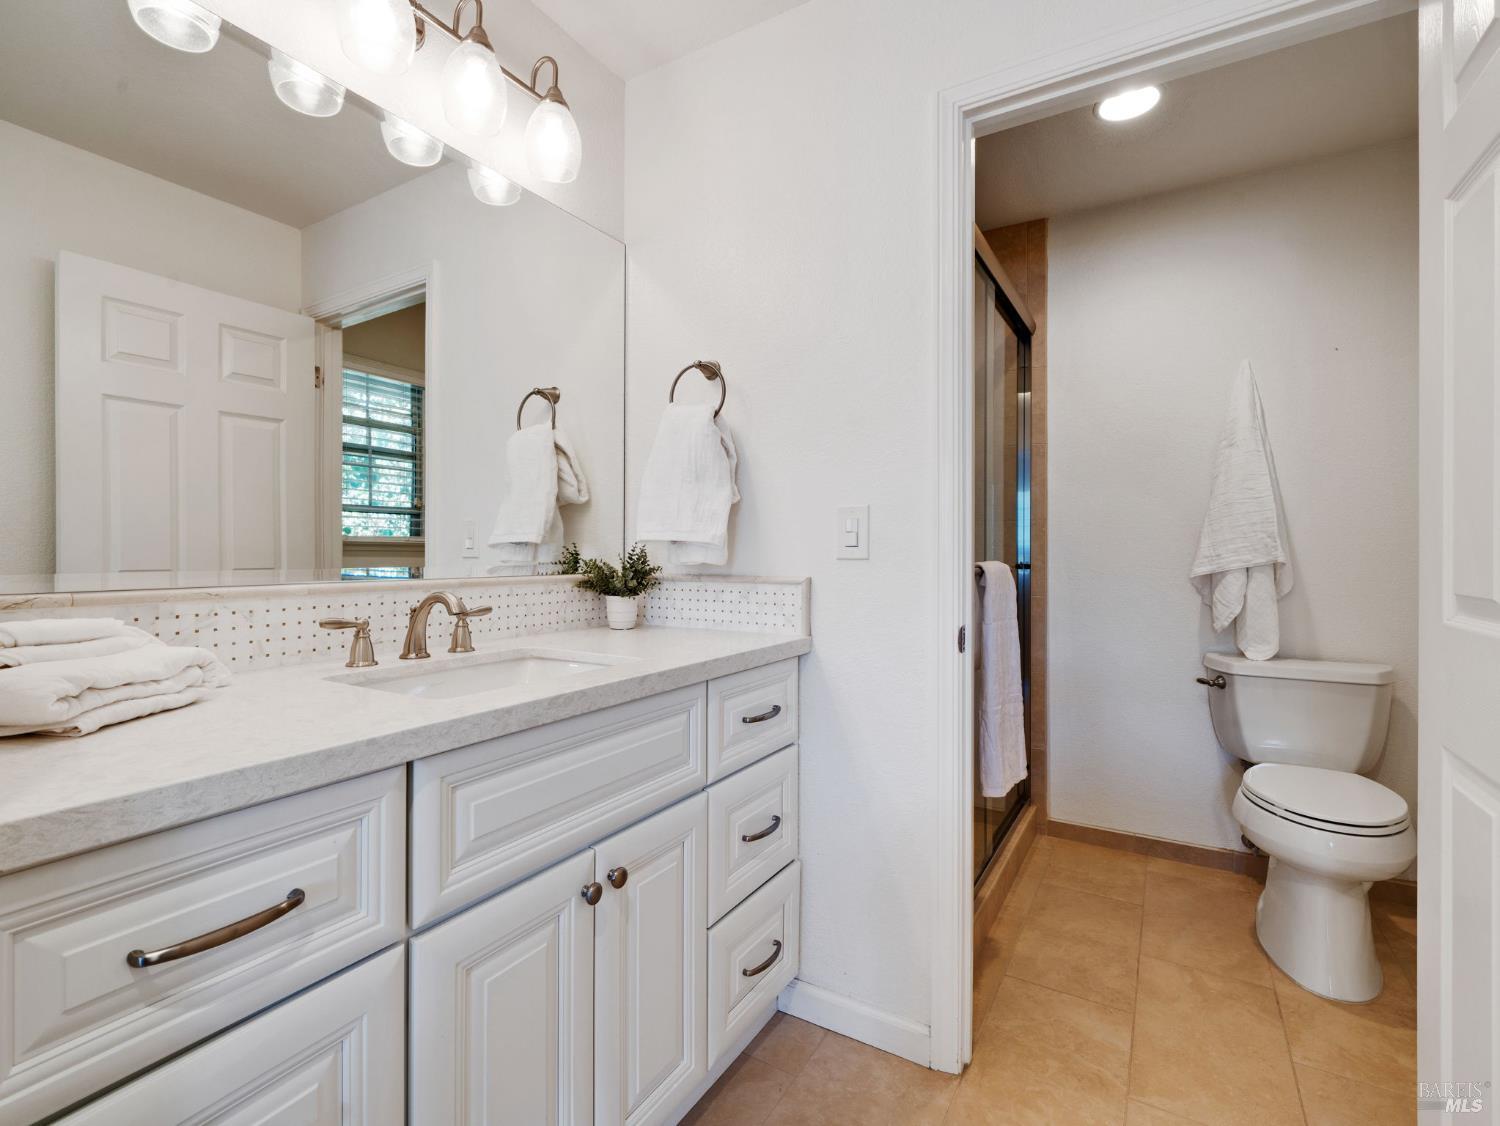
Bathroom with a white double vanity, tiled counter, toilet, and glass-enclosed shower.
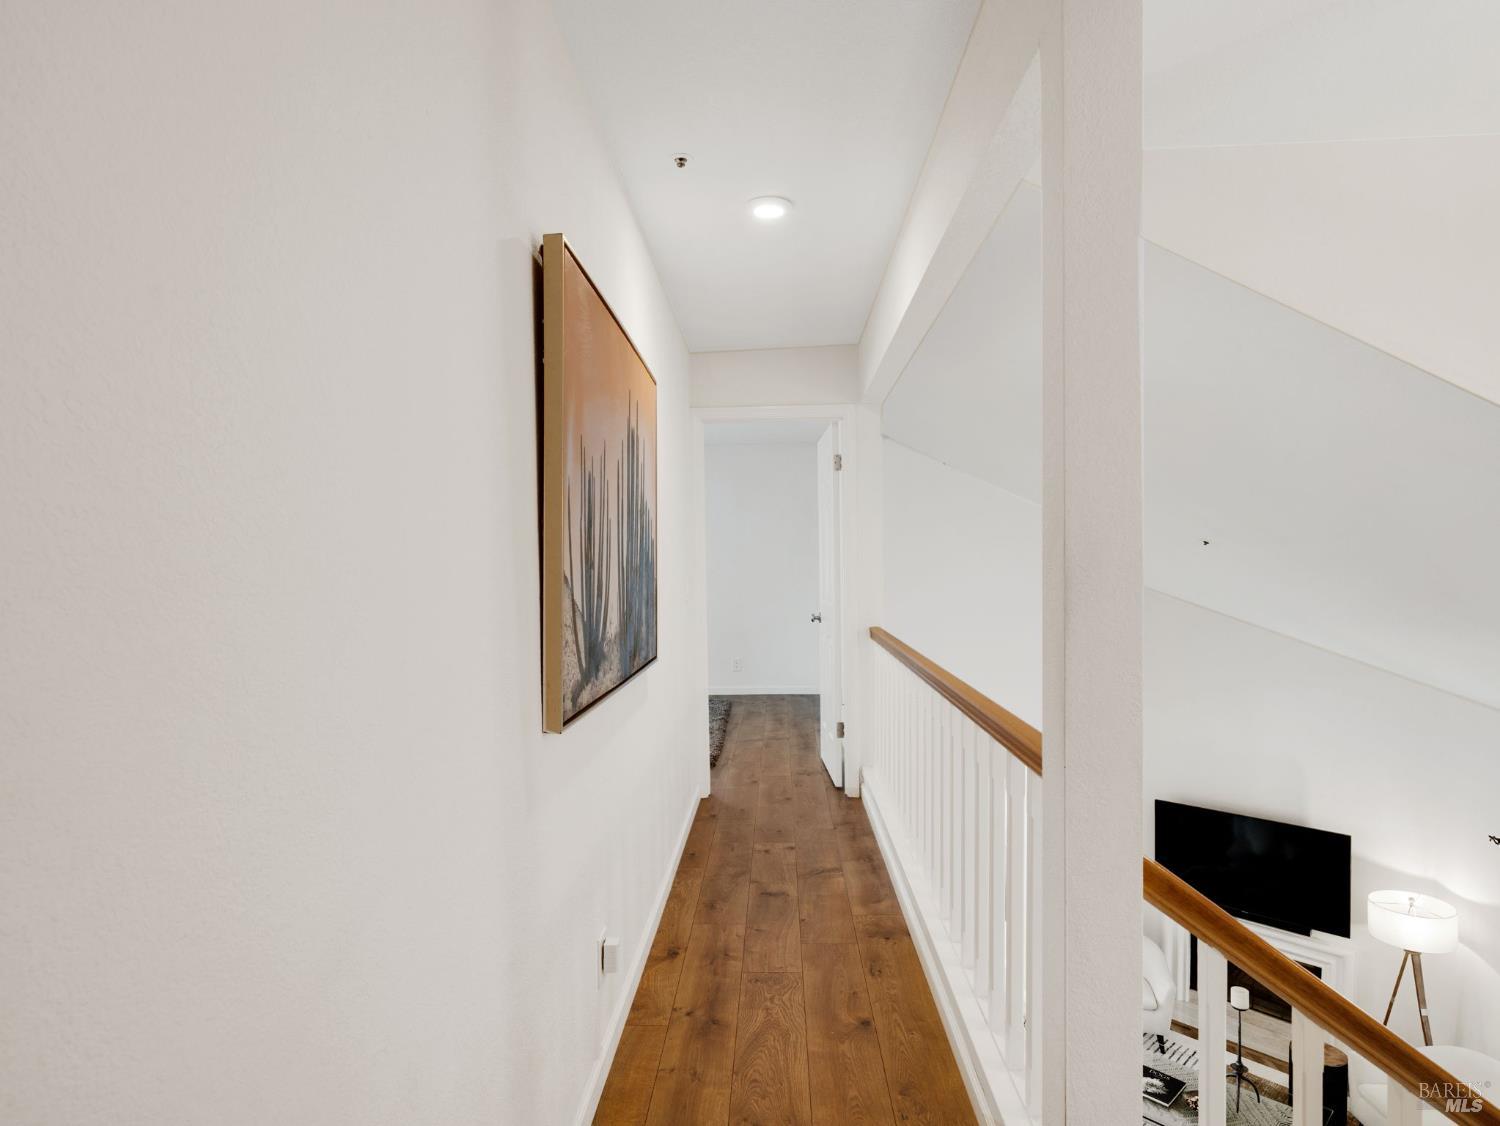
Upstairs hallway with hardwood floors, framed artwork, and a view down to the living room.
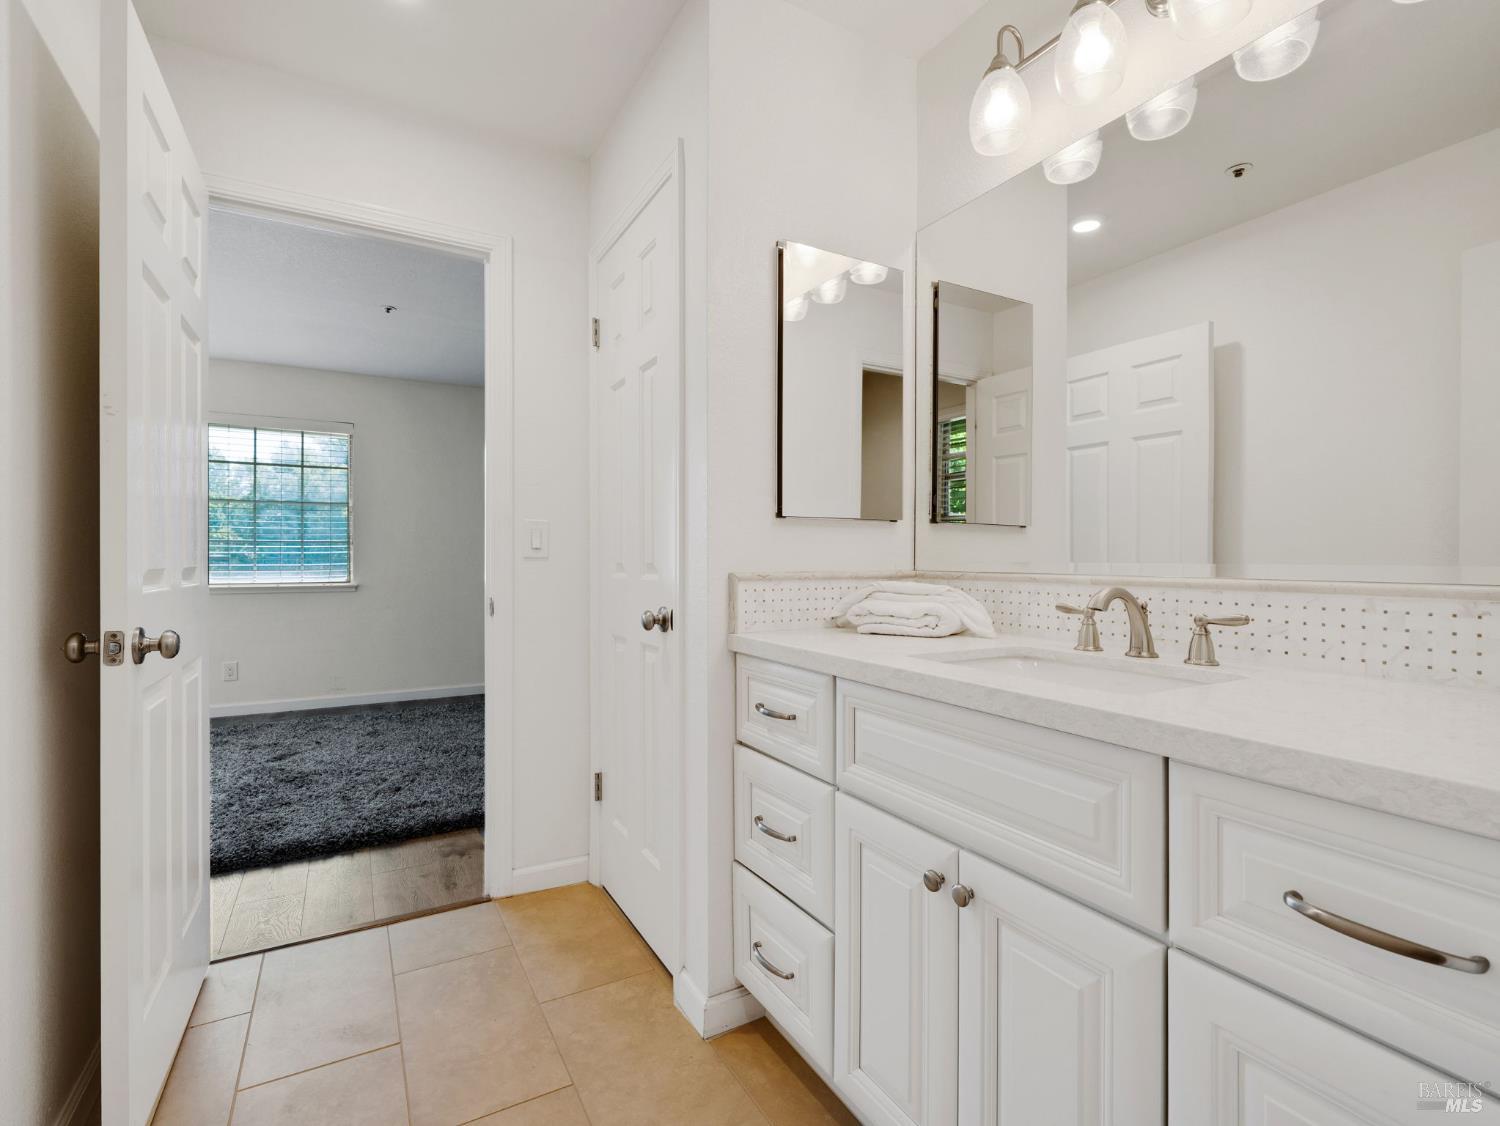
Bathroom vanity with white cabinetry and twin mirrors beside an adjoining carpeted bedroom.
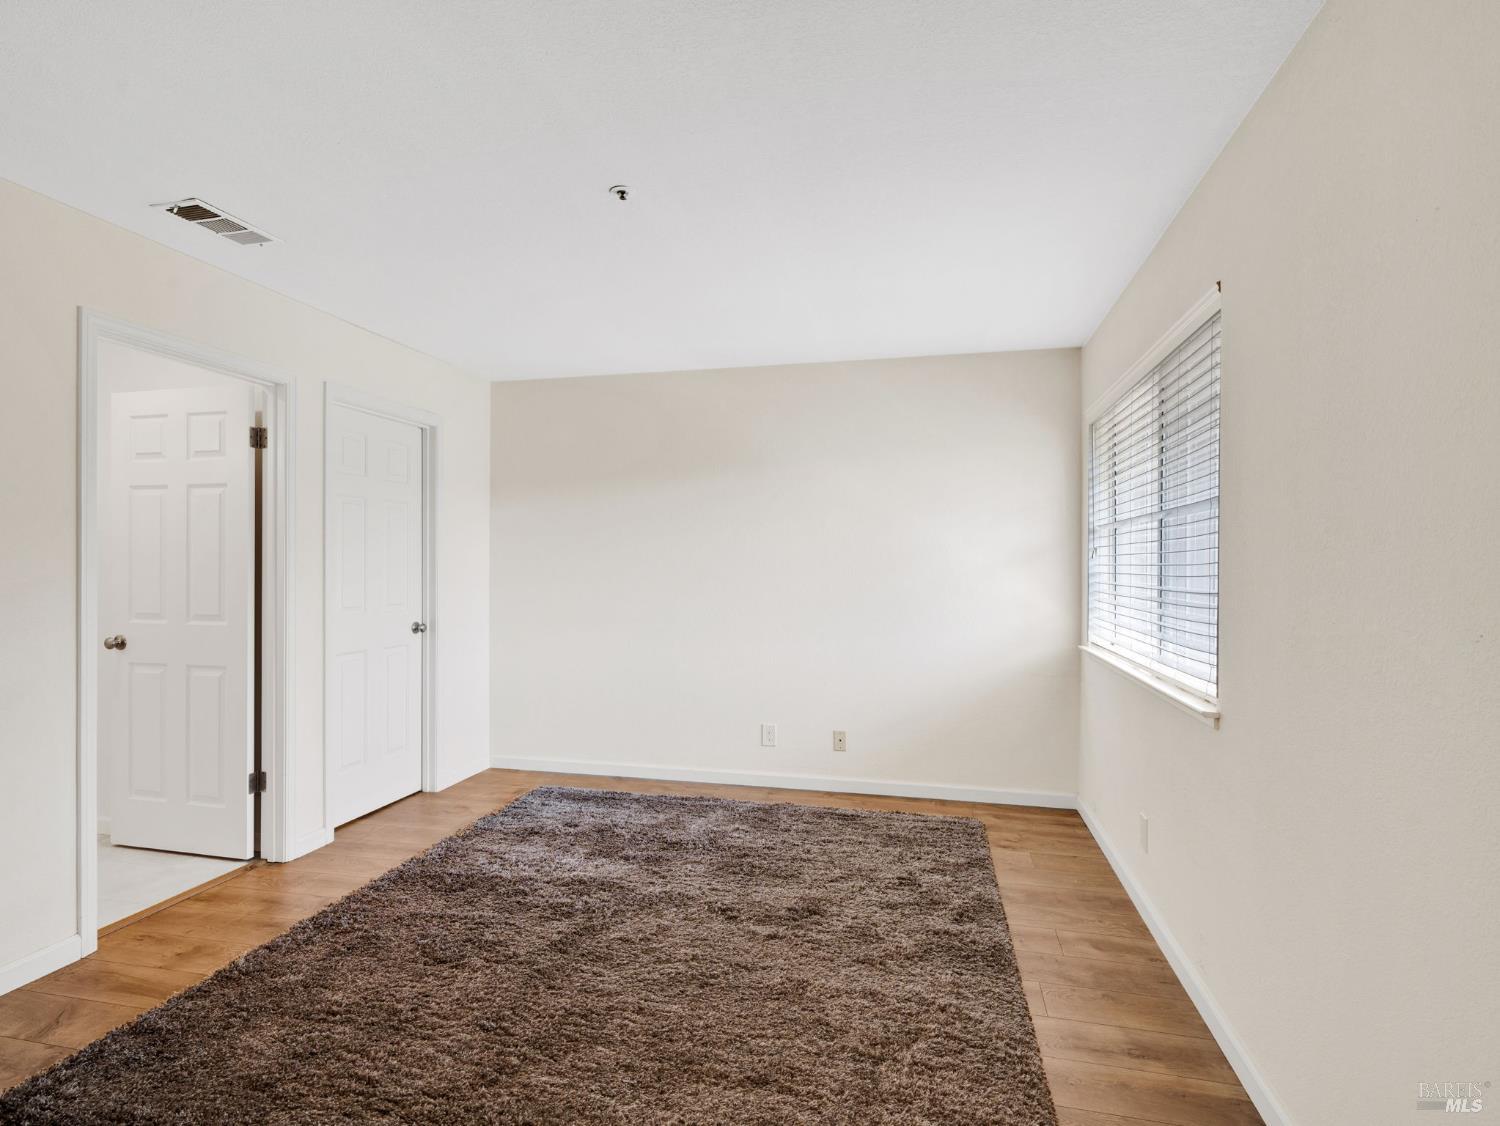
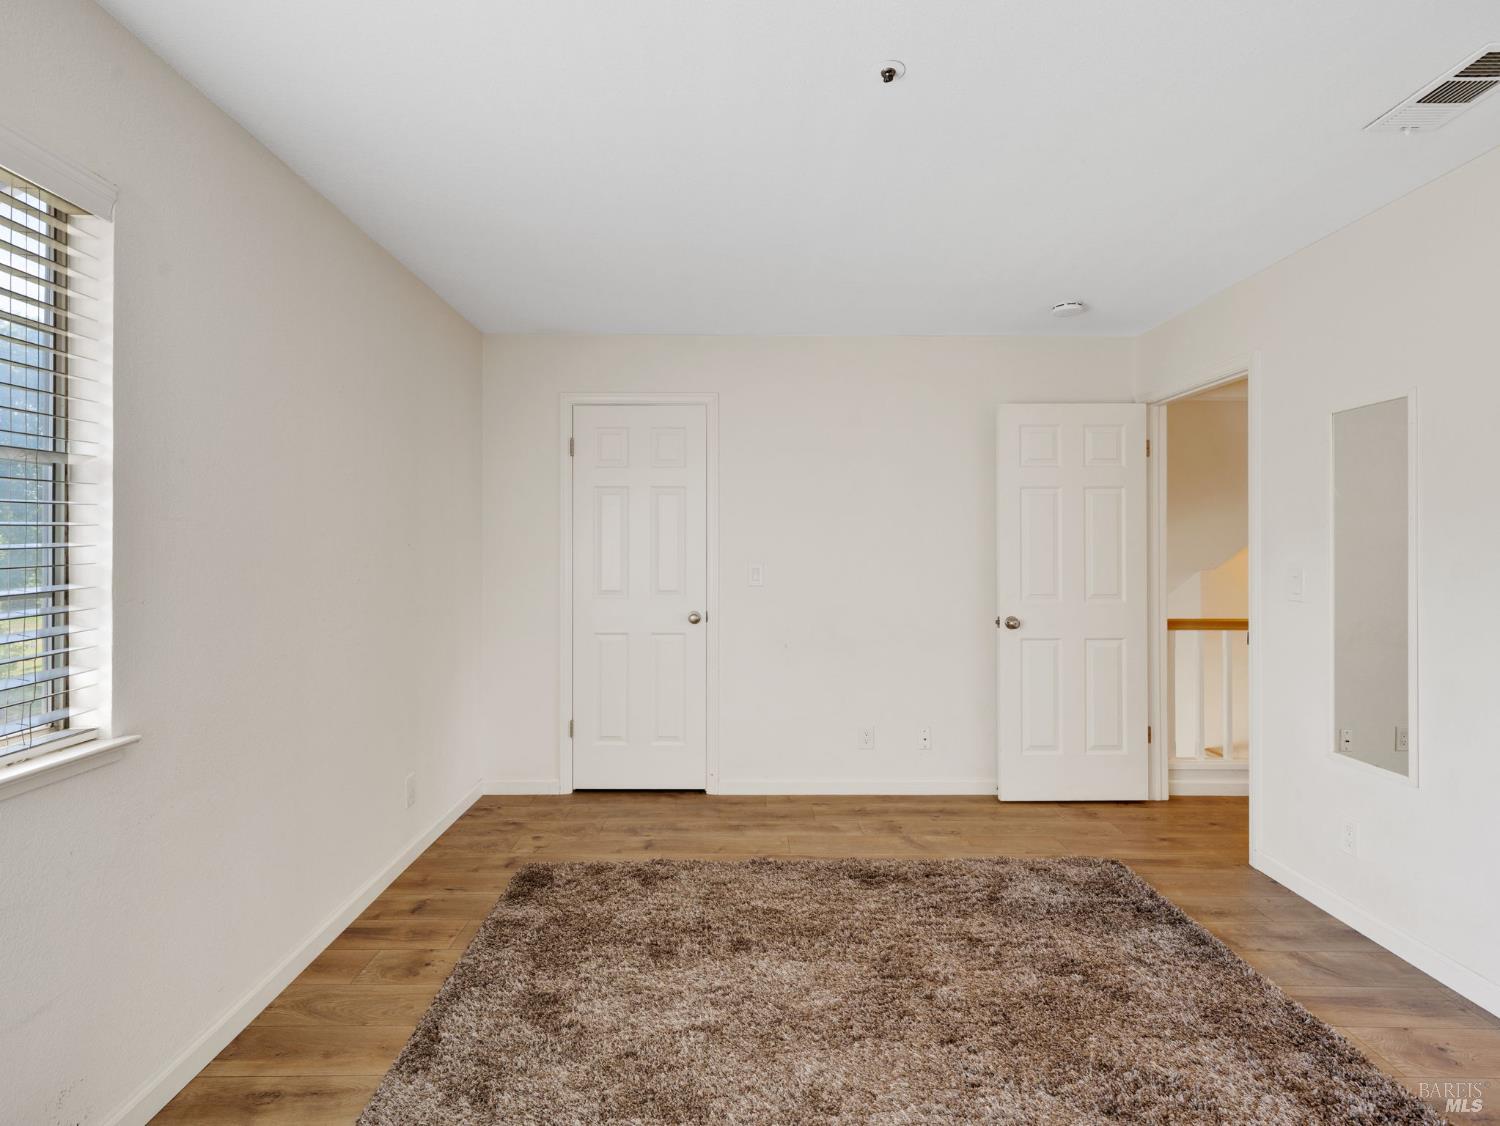
Empty room with wood-look flooring, a large area rug, and a window with blinds.
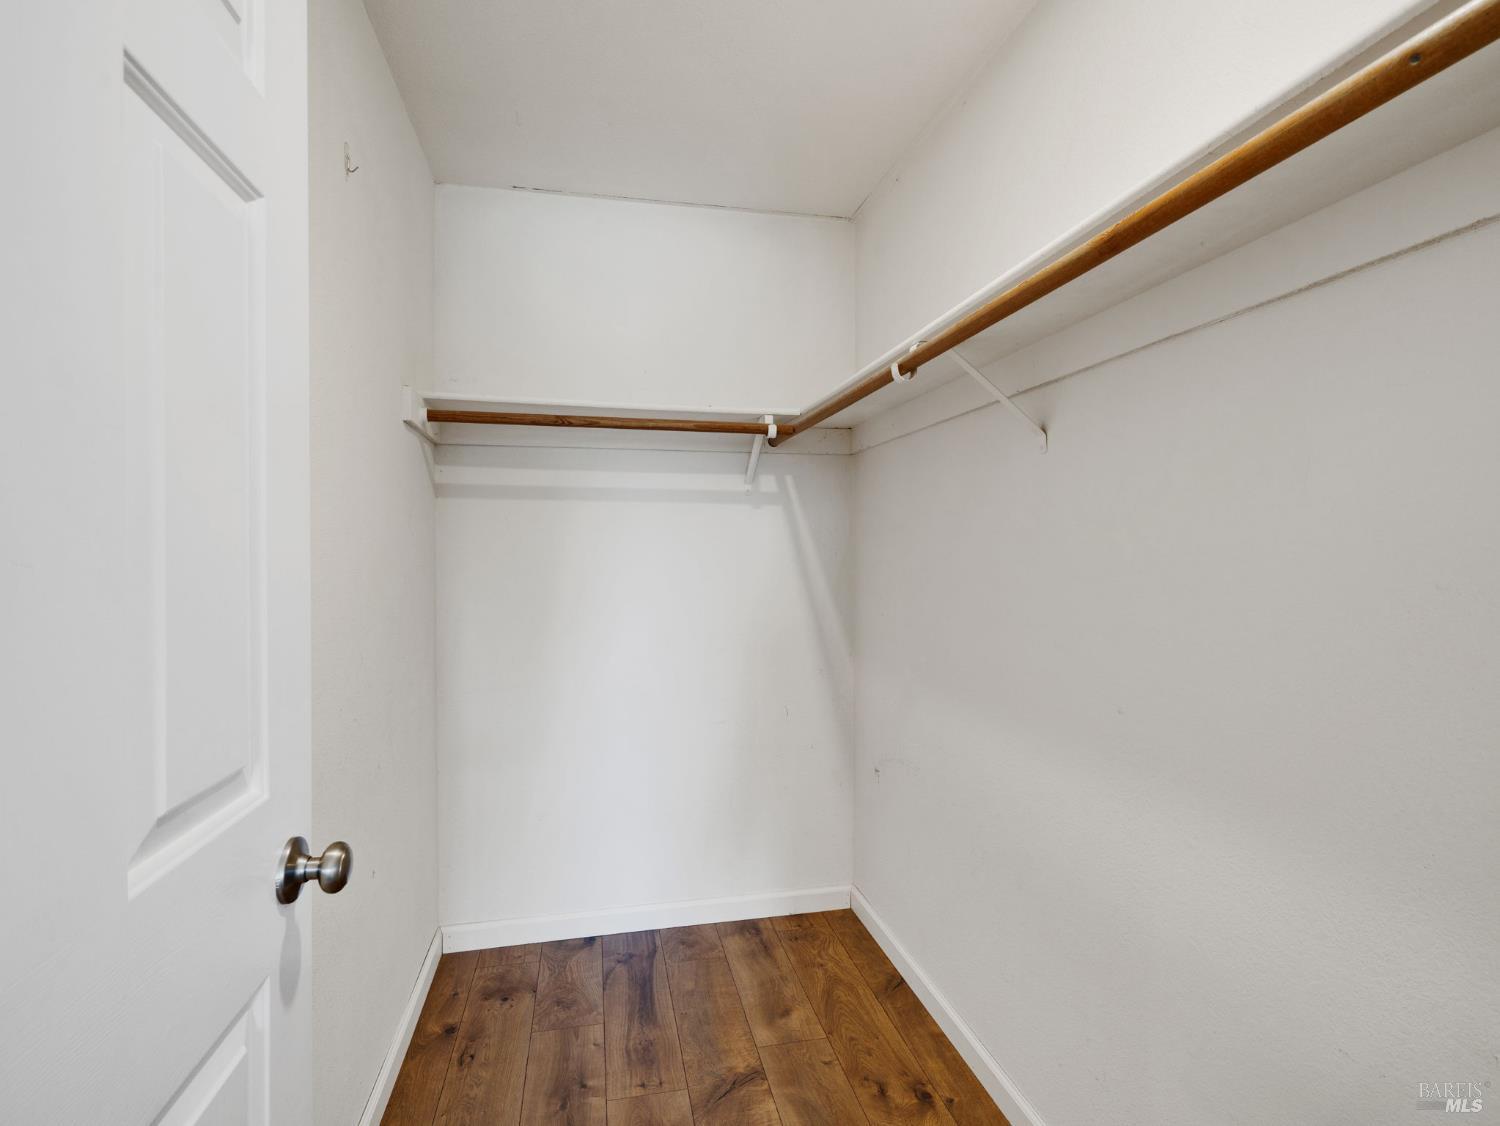
Empty walk-in closet with wooden flooring and wraparound hanging rods.
Empty bedroom with wood flooring, a large area rug, and a window with blinds.
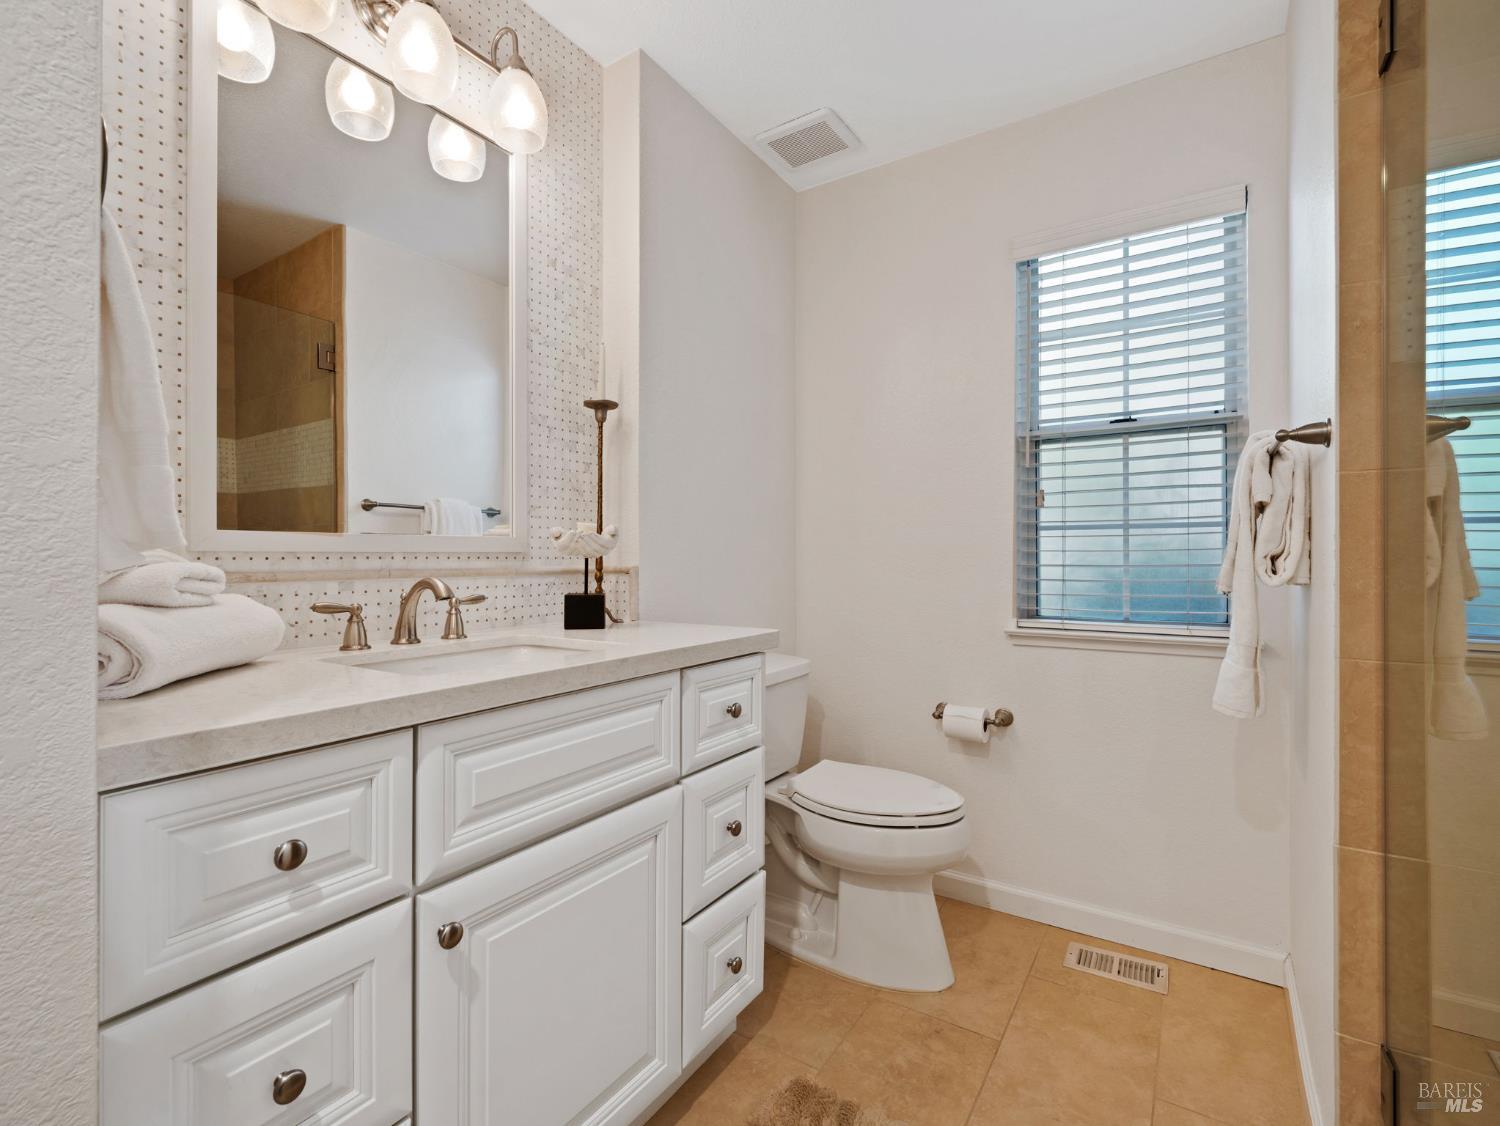
Bathroom with a white paneled vanity, tiled shower, toilet, and window with blinds.
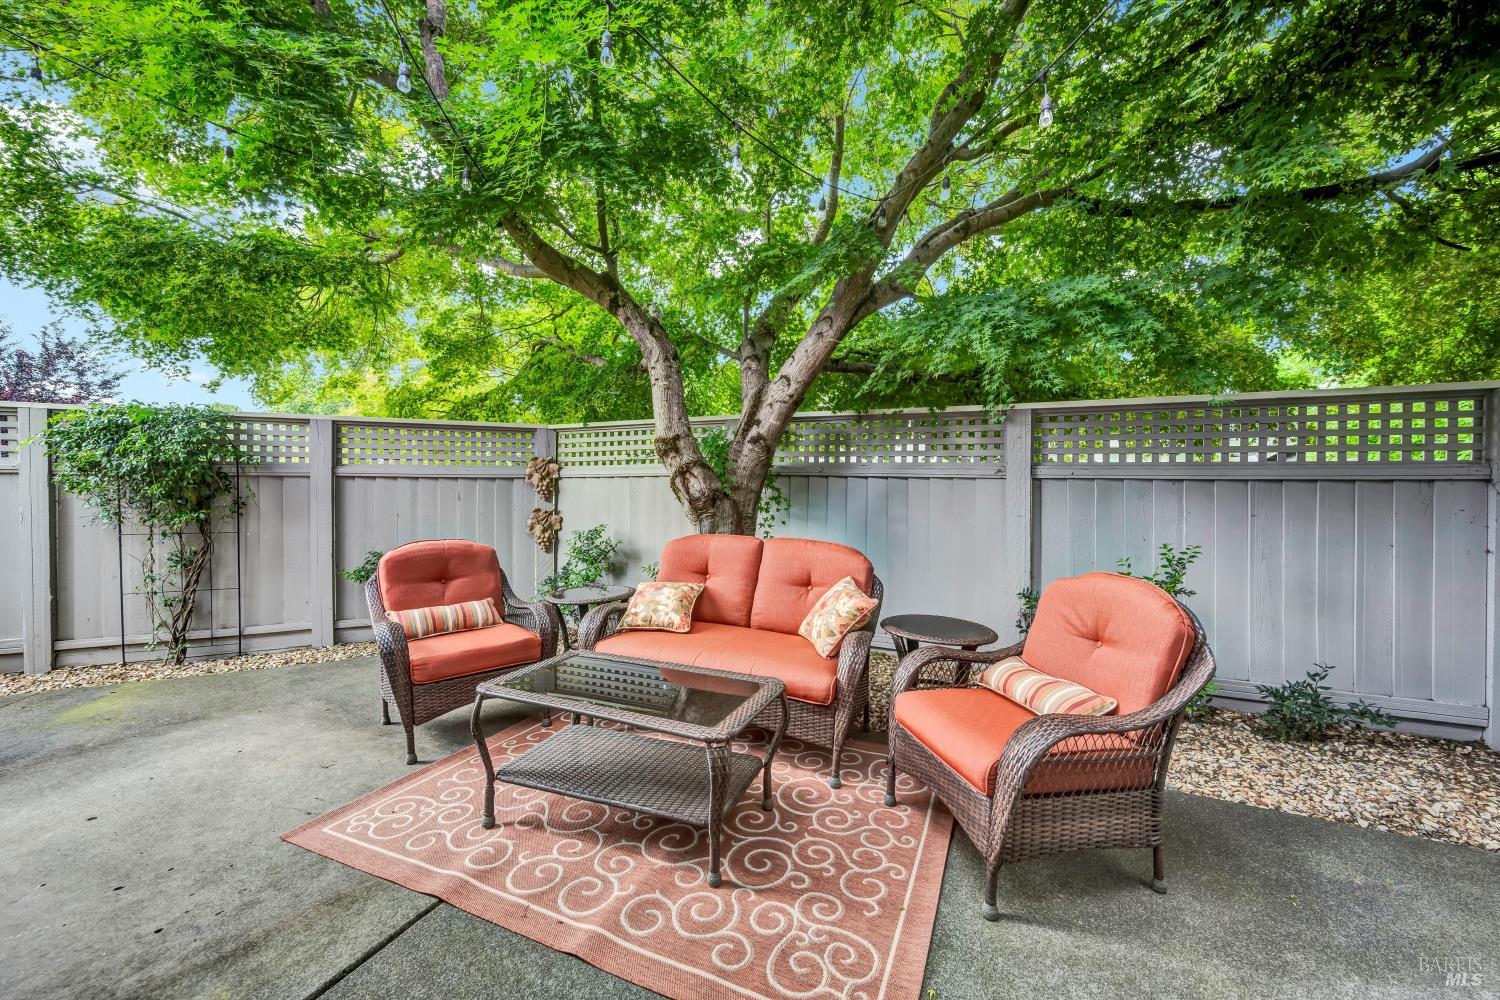
Shaded patio with coral-cushioned wicker seating beneath a leafy tree.
Furnished patio with coral wicker seating beneath a leafy tree, enclosed by a white fence.
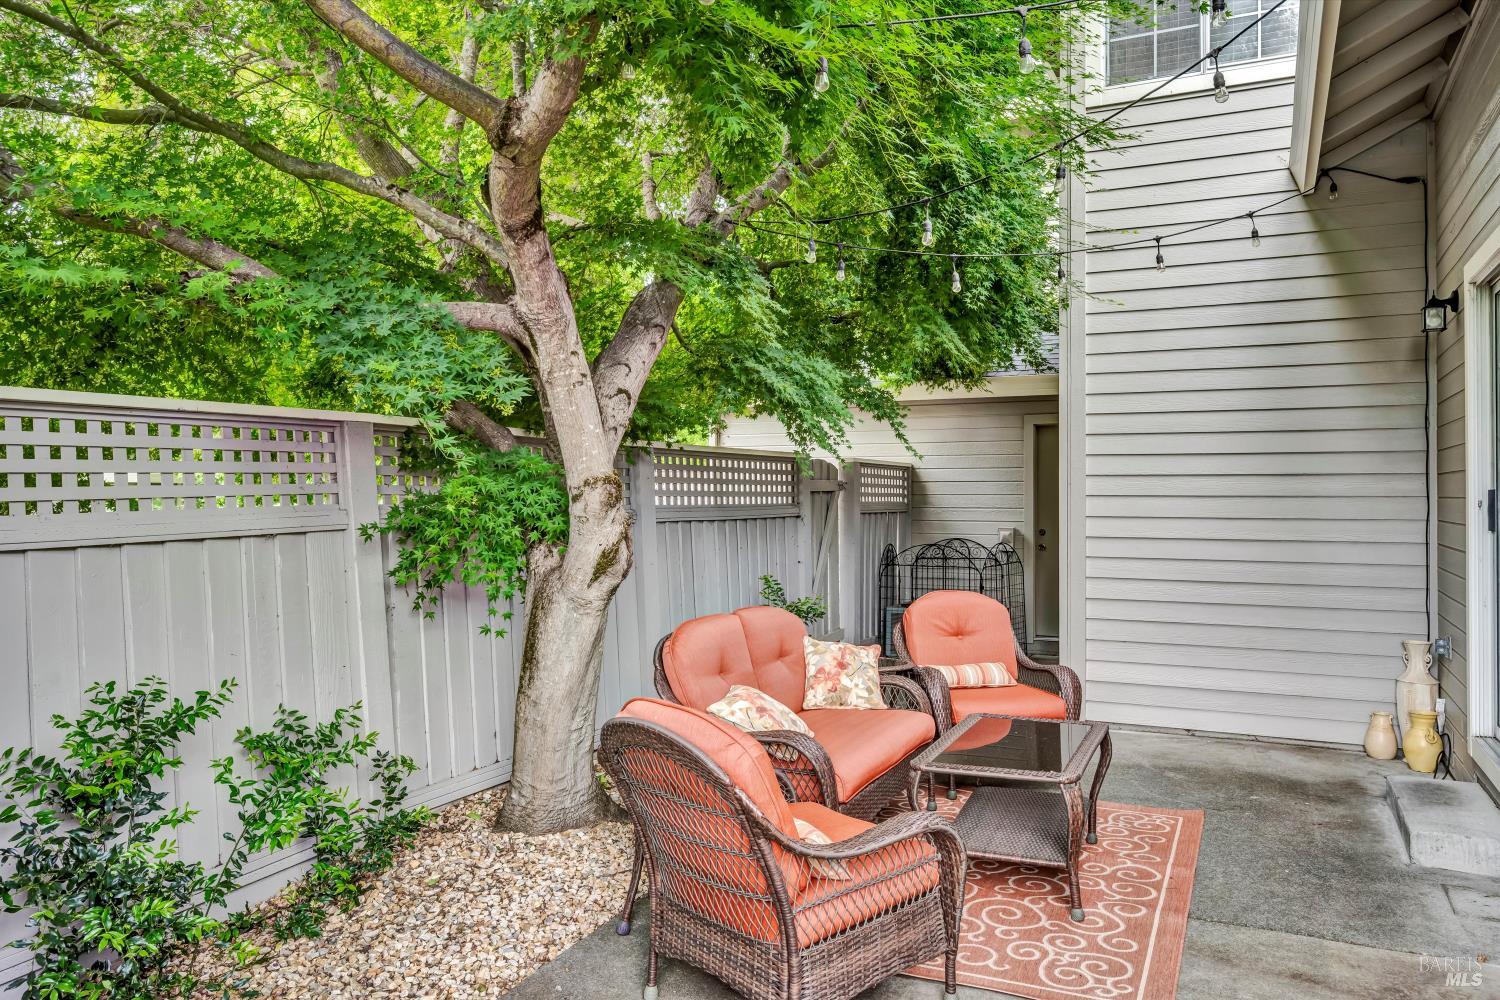
Back patio with wicker seating beneath a leafy tree, beside the home’s sliding glass door.
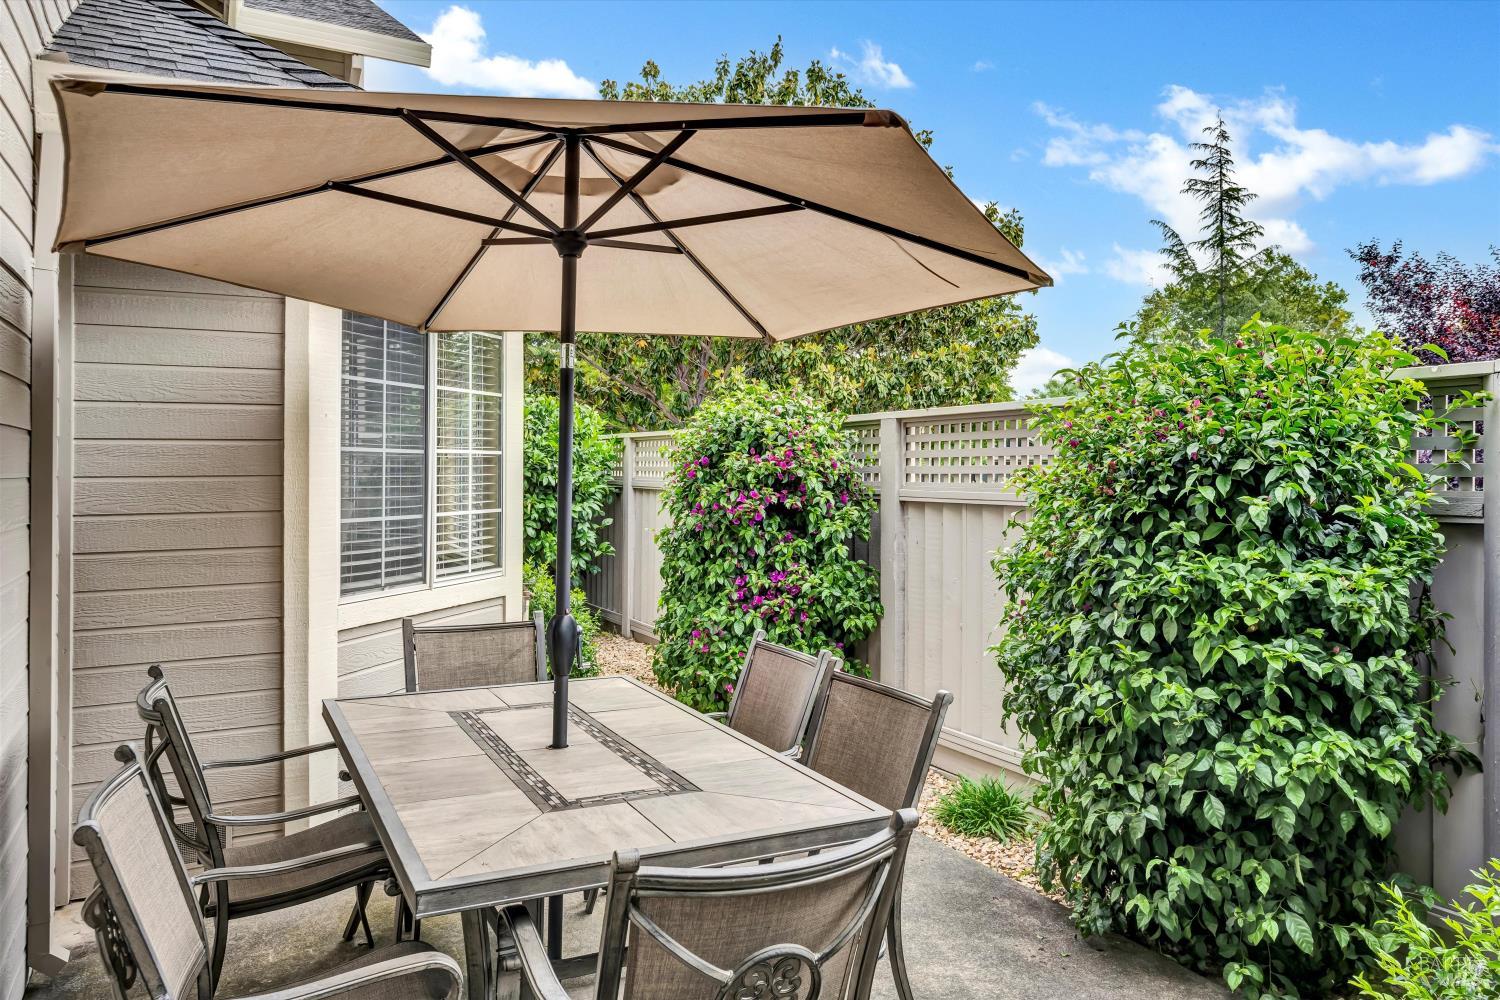
Furnished patio with a dining table beneath a large umbrella, surrounded by flowering shrubs and a privacy fence.
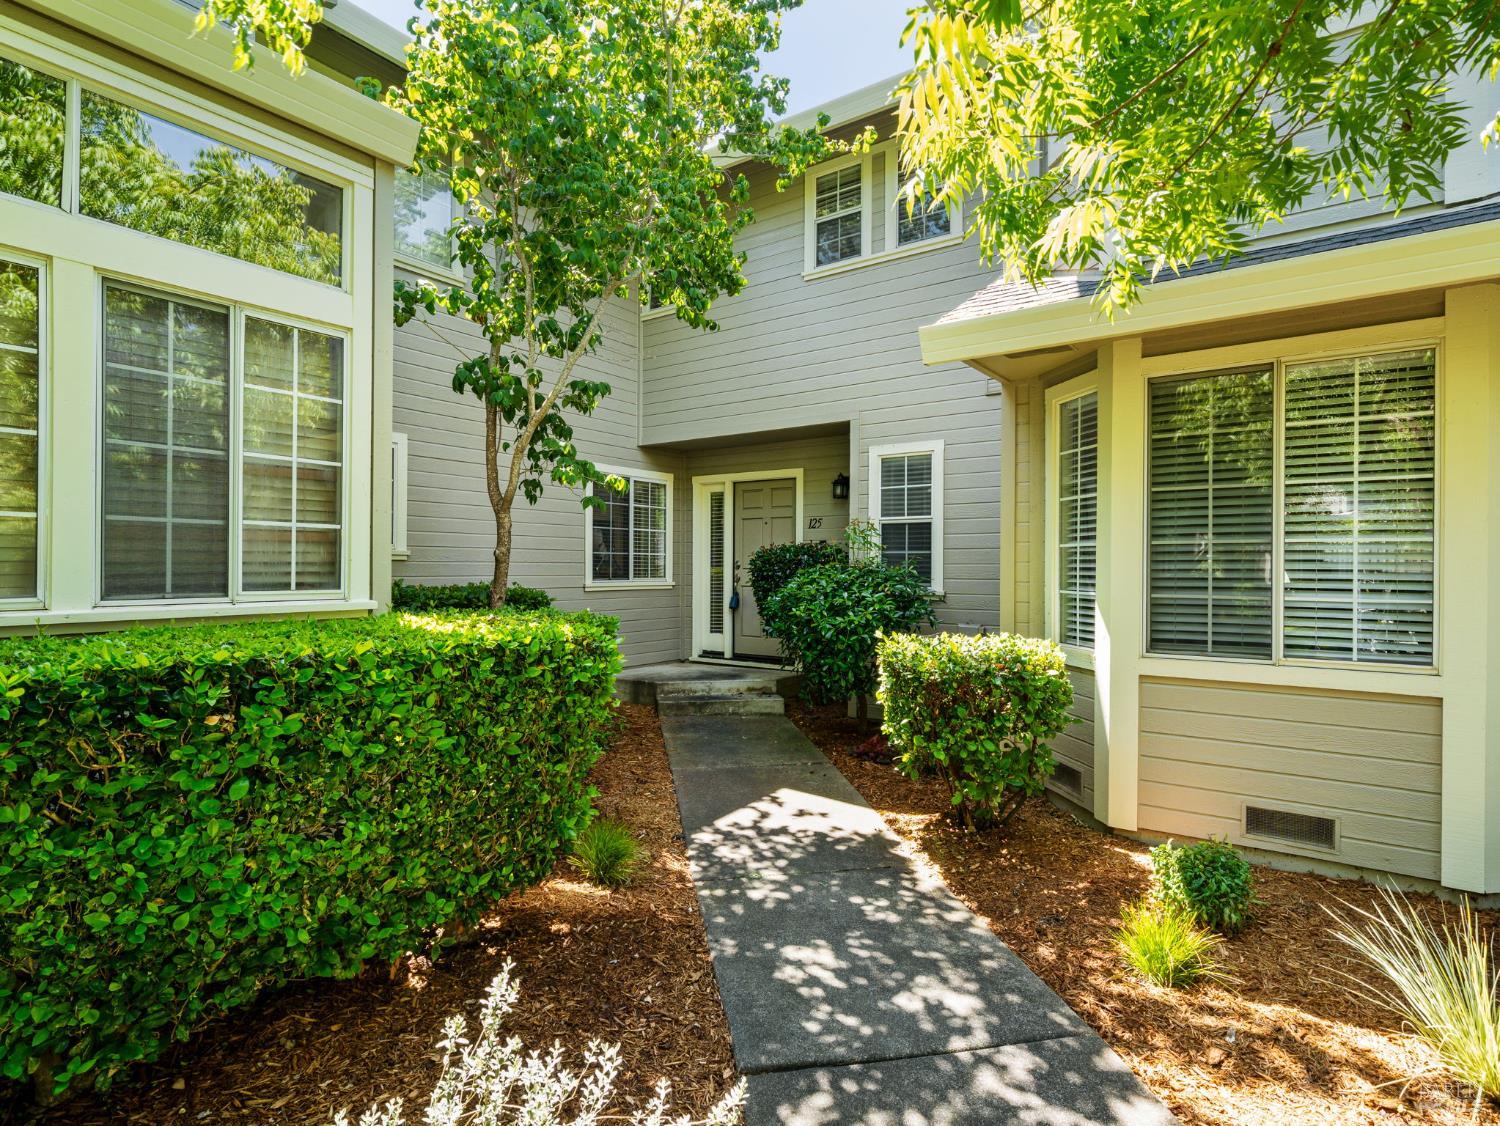
Home entrance along a shaded walkway, framed by leafy trees and trimmed hedges.
Single-story home behind leafy trees, with a fountain, trimmed hedges, and a sunny front lawn.
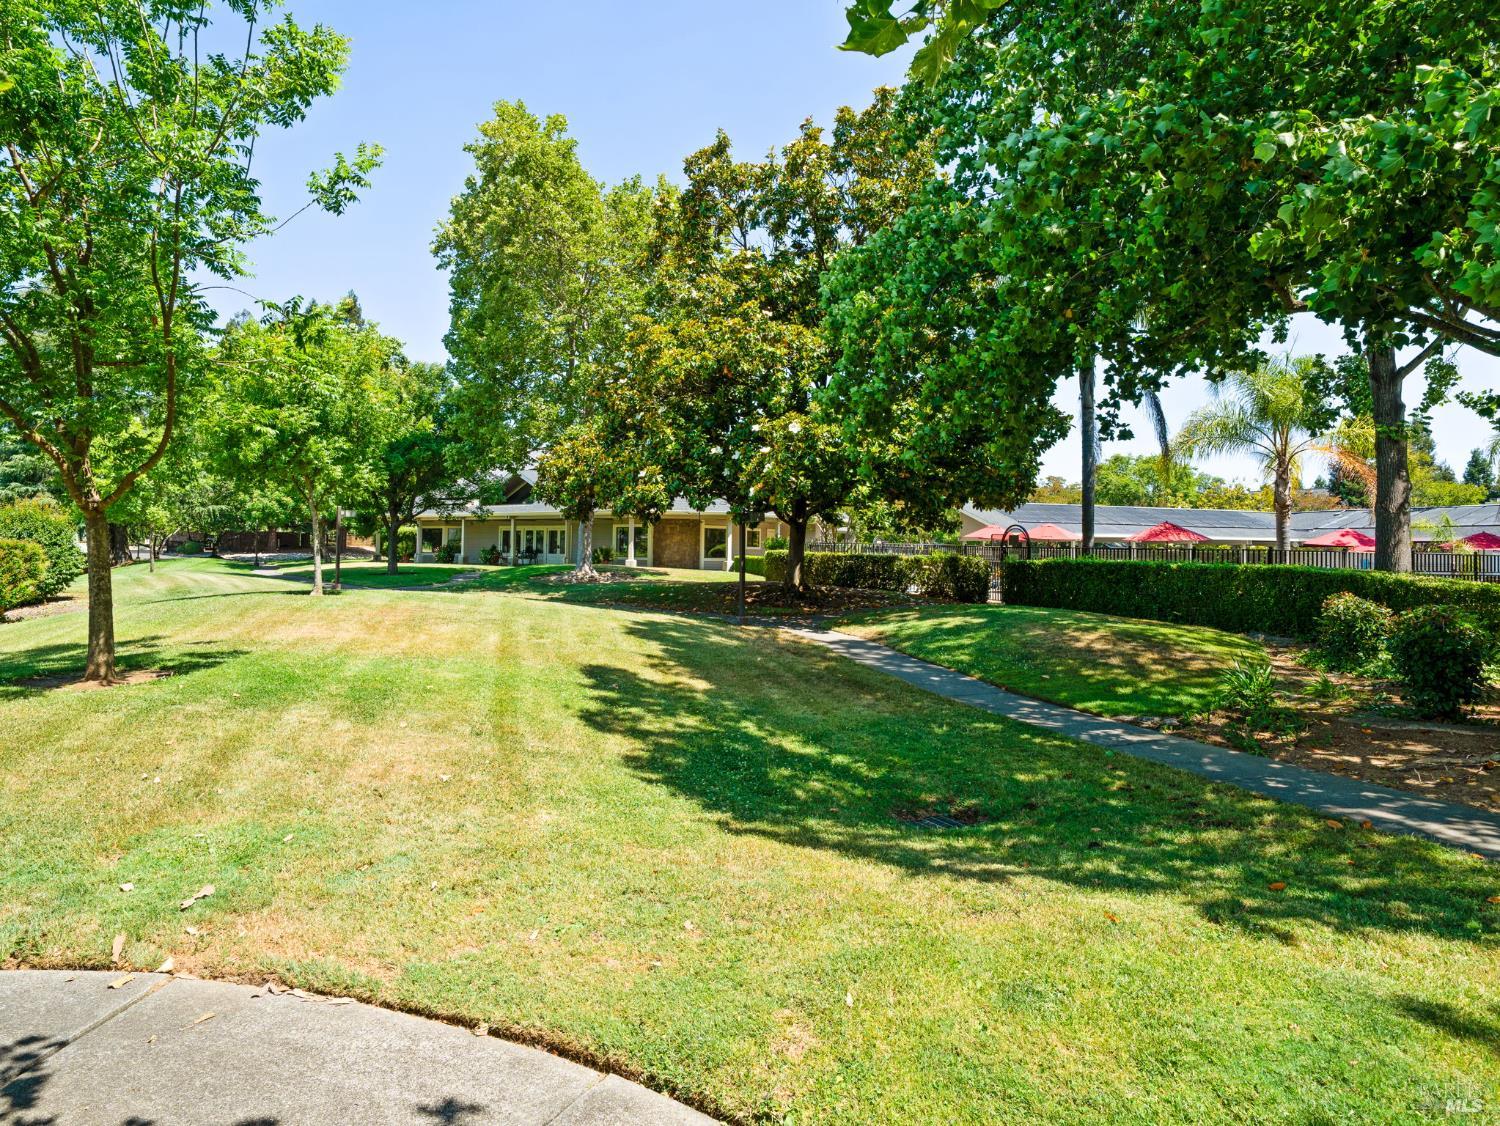
Landscaped grounds with a shaded lawn, winding path, and low building with red umbrellas.
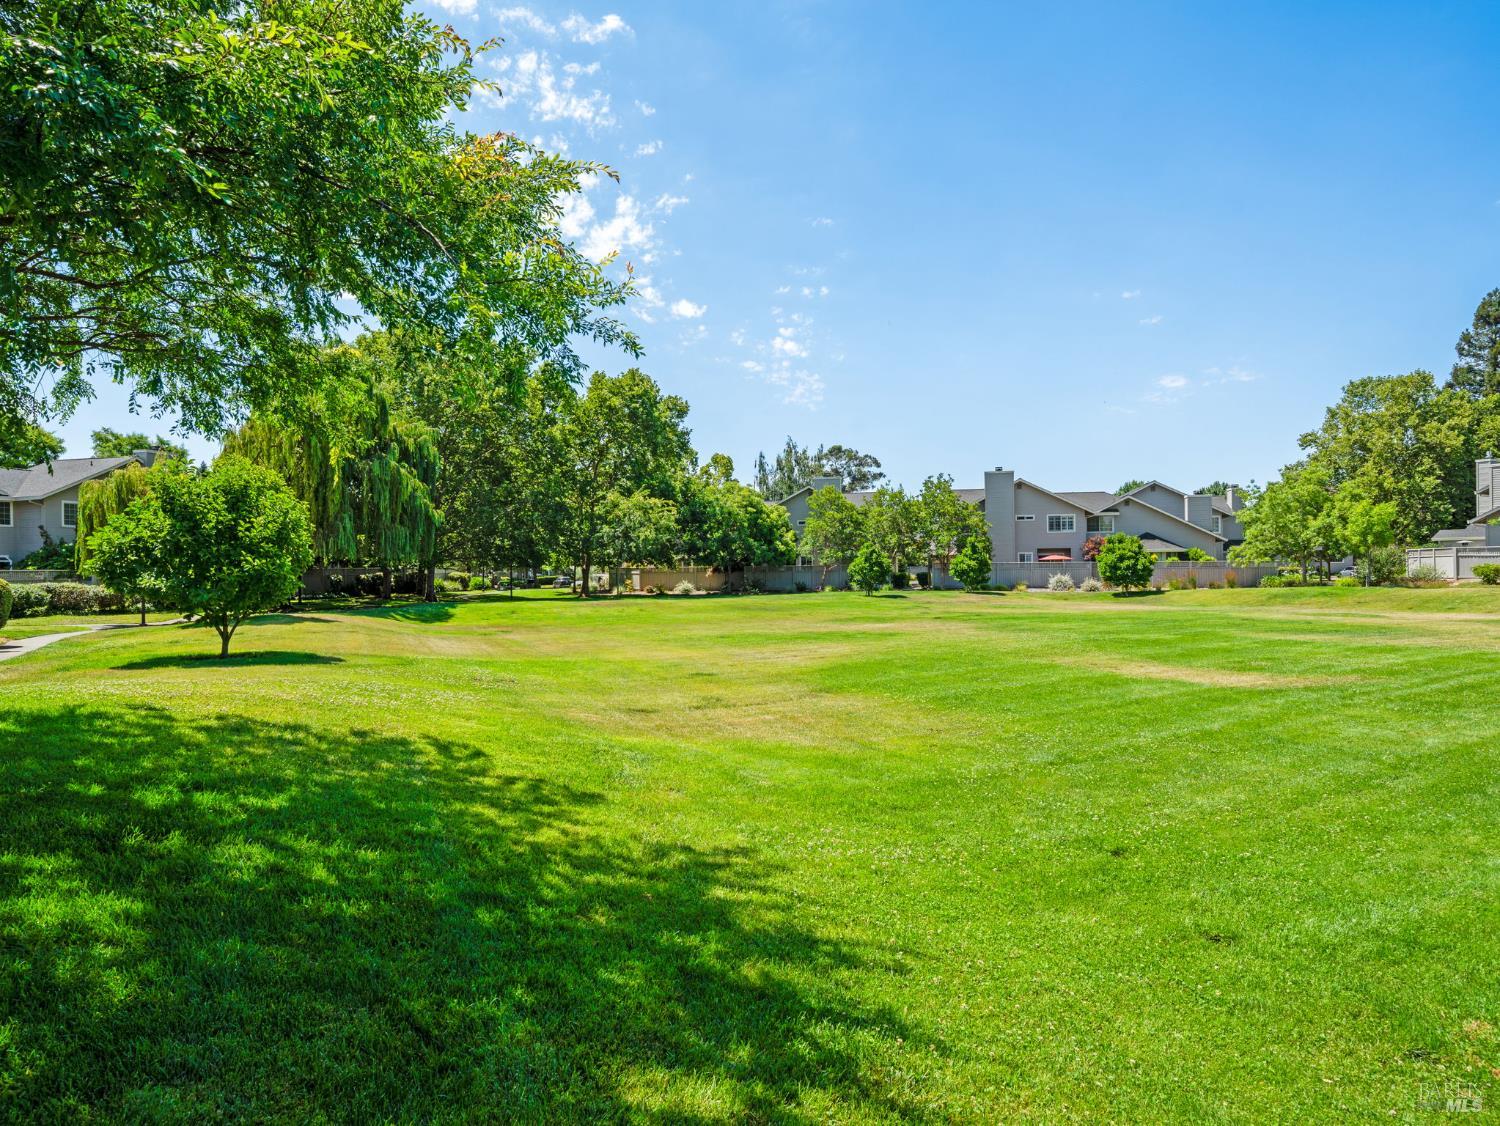
Broad neighborhood lawn shaded by mature trees, with homes lining the far side.
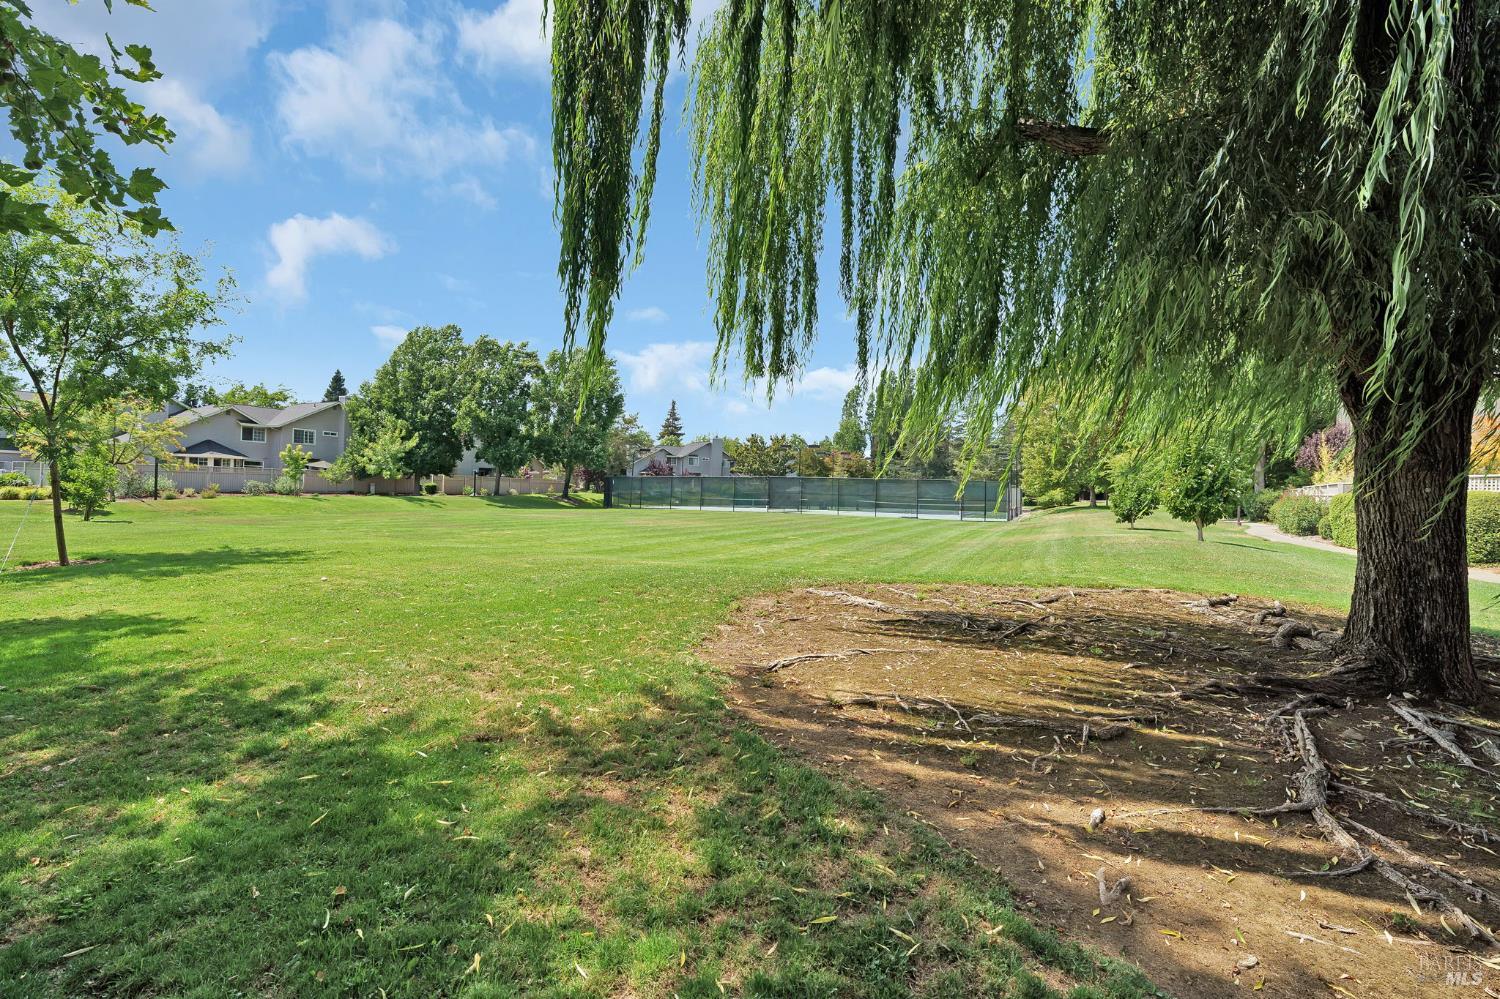
Landscaped lawn with a fenced tennis court beneath a large weeping willow.
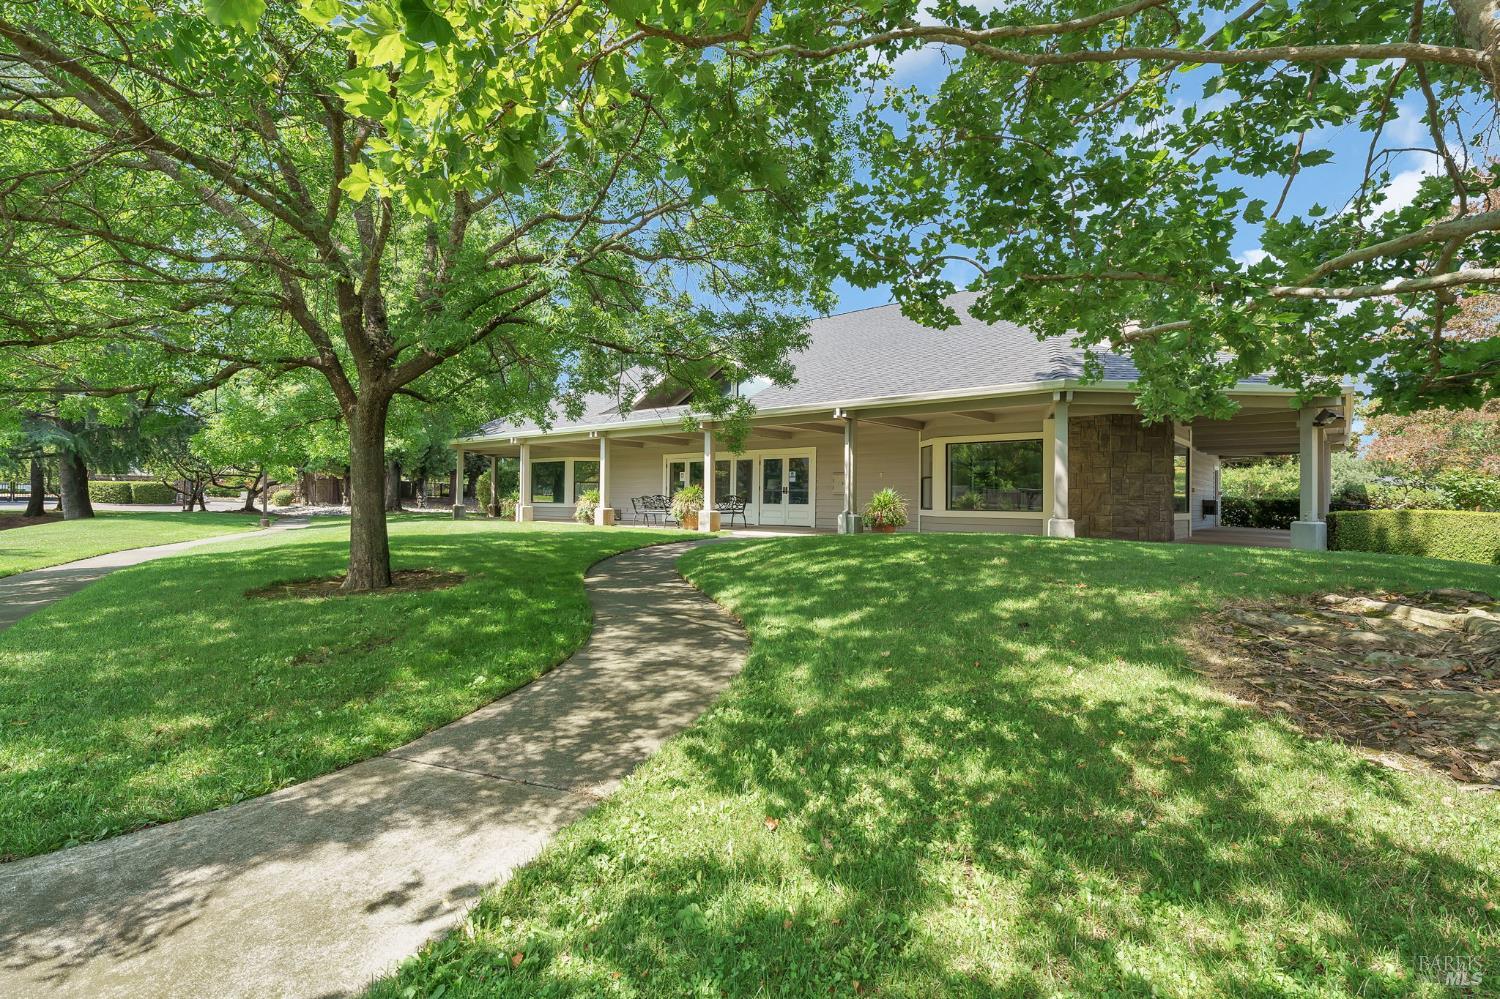
Single-story home with a covered porch, stone facade, and a curved walkway beneath mature trees.
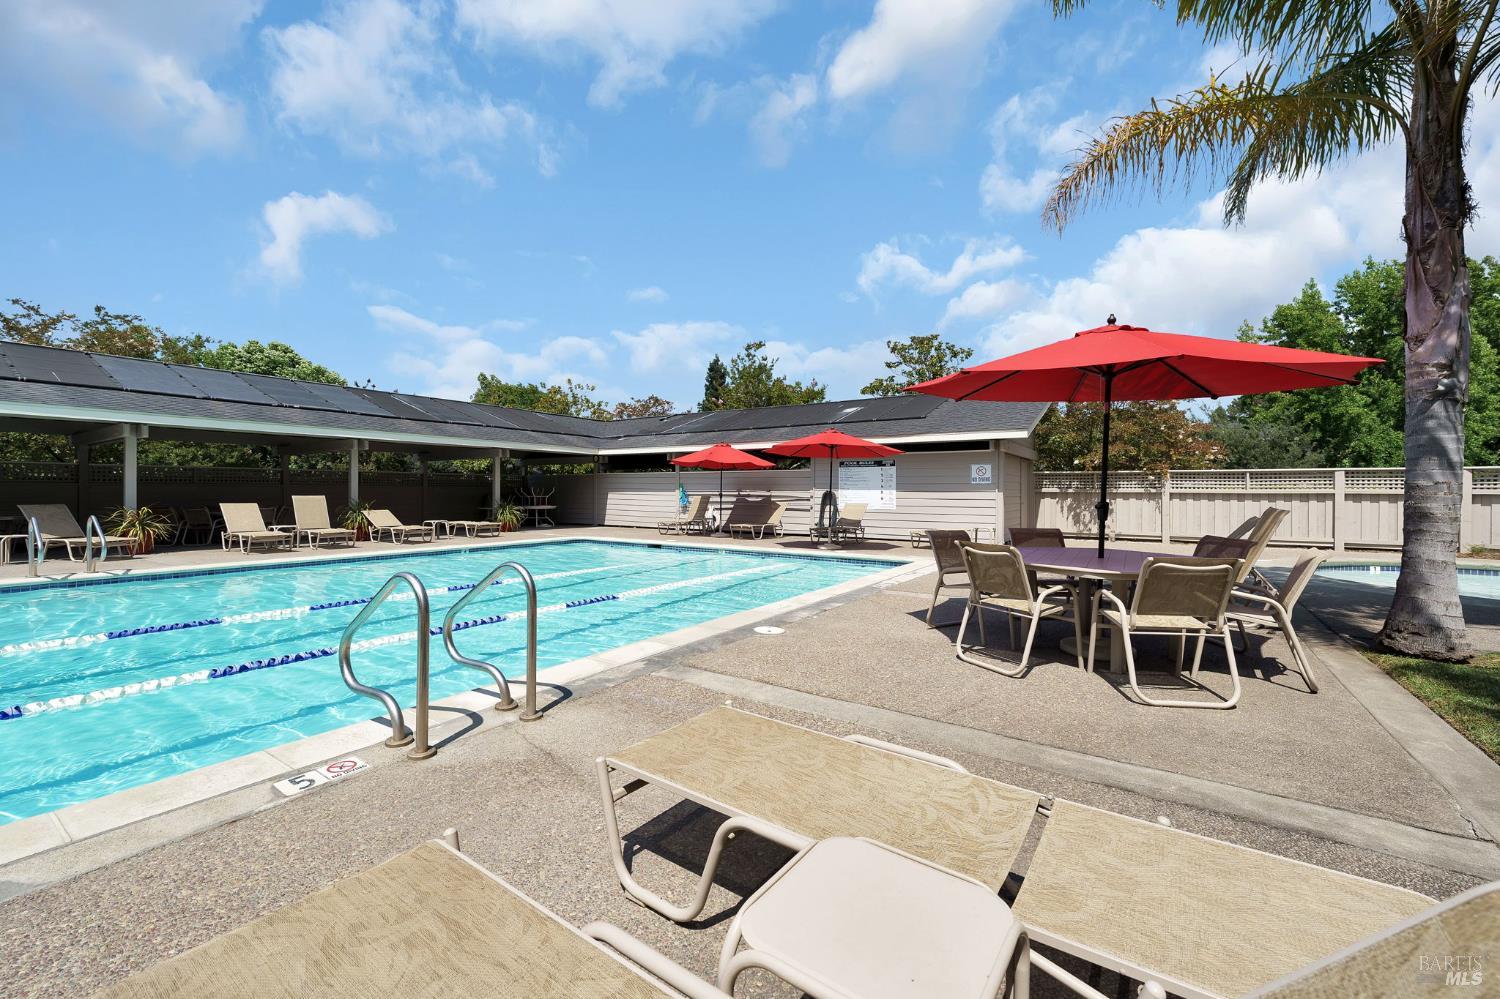
Community swimming pool with lane ropes, shaded lounge seating, and red umbrellas.
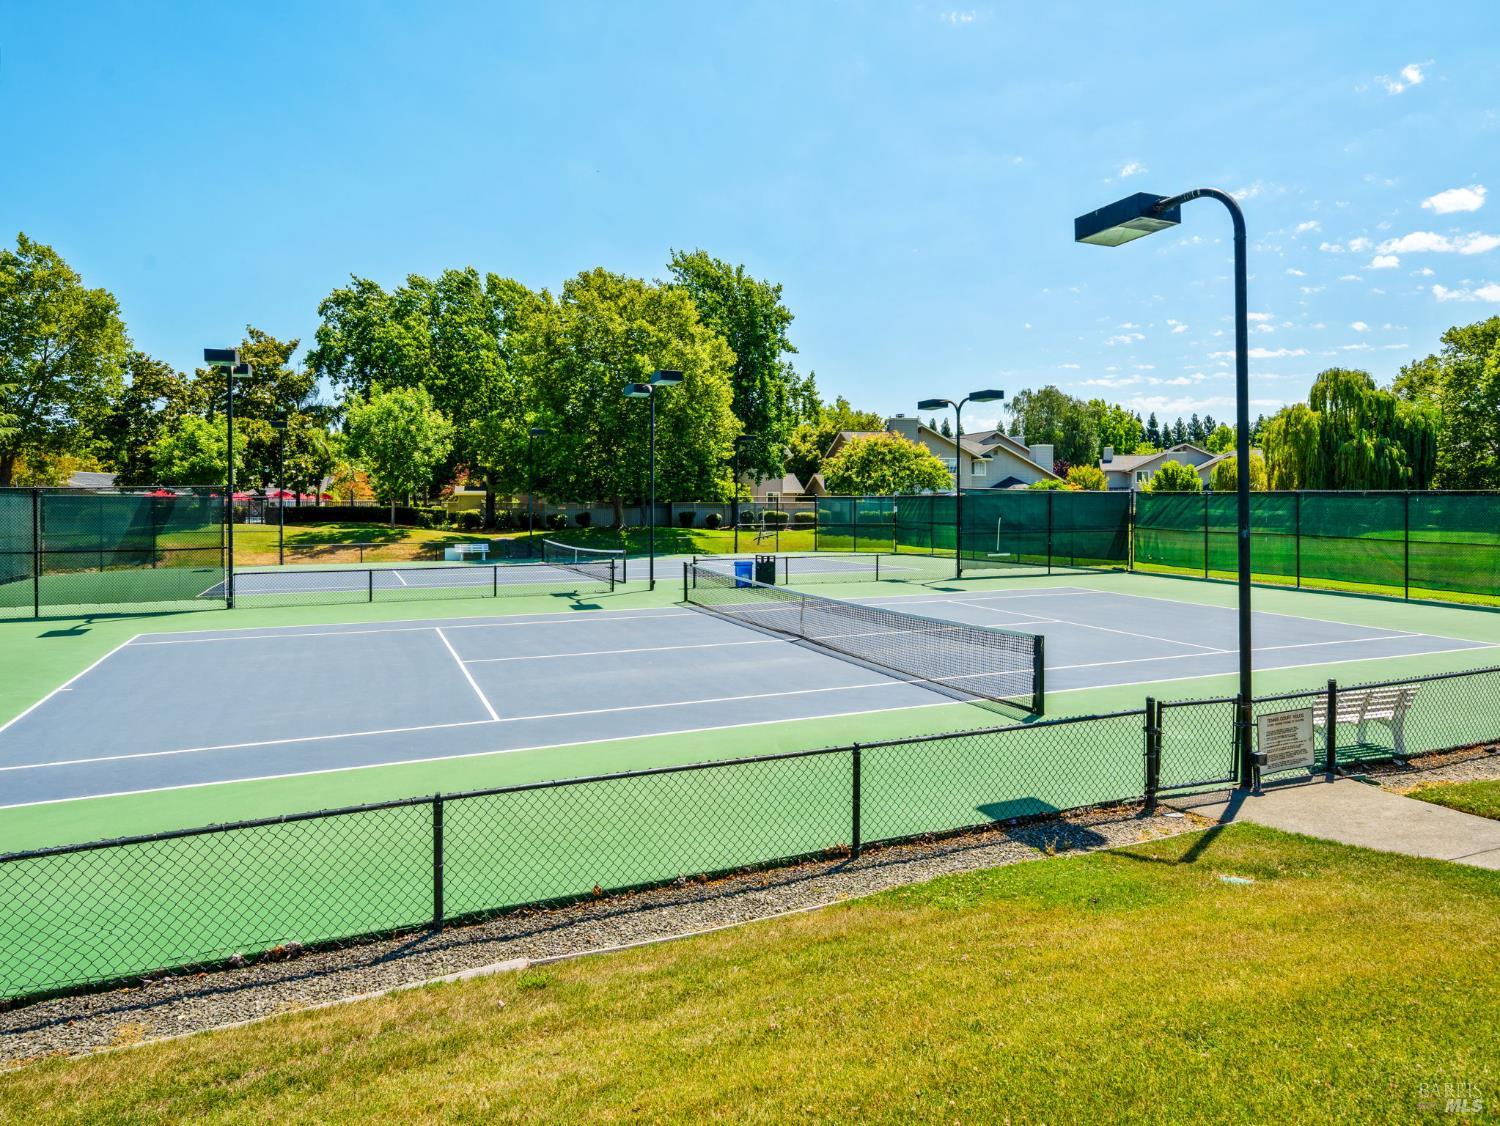
Fenced tennis courts with multiple nets and tall lights on a sunny day.
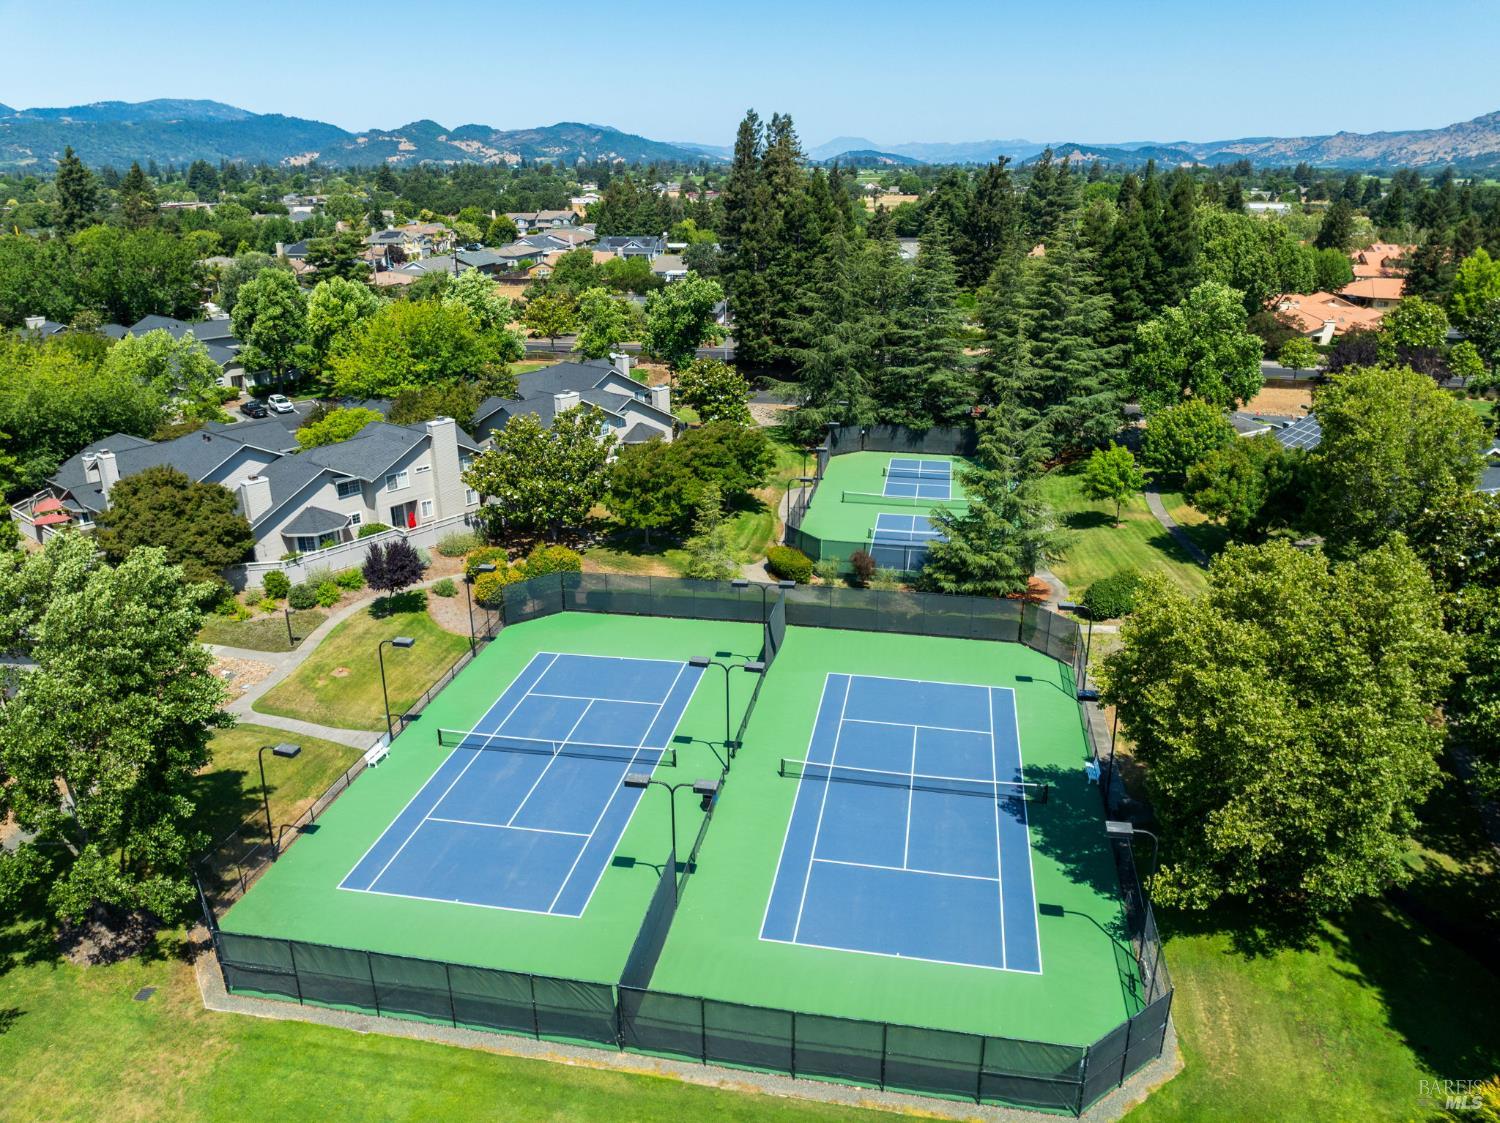
Aerial view of two tennis courts surrounded by trees, homes, and distant hills.
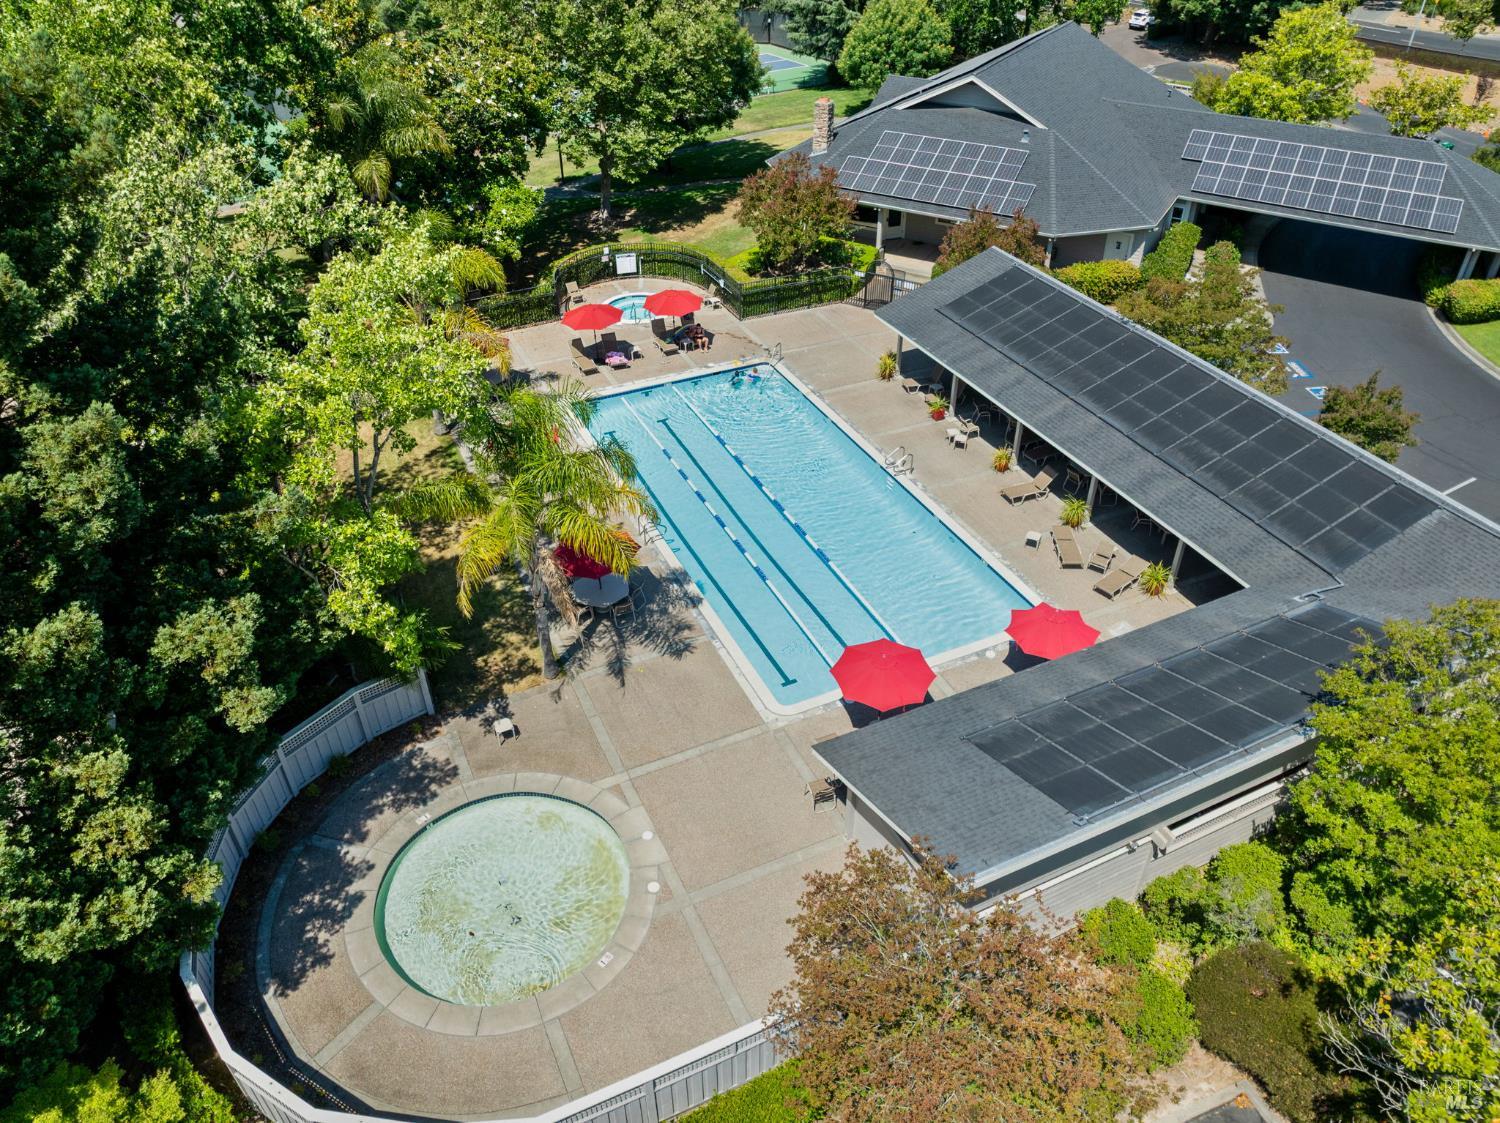
Aerial view of a community lap pool, circular wading pool, and clubhouse with rooftop solar panels.
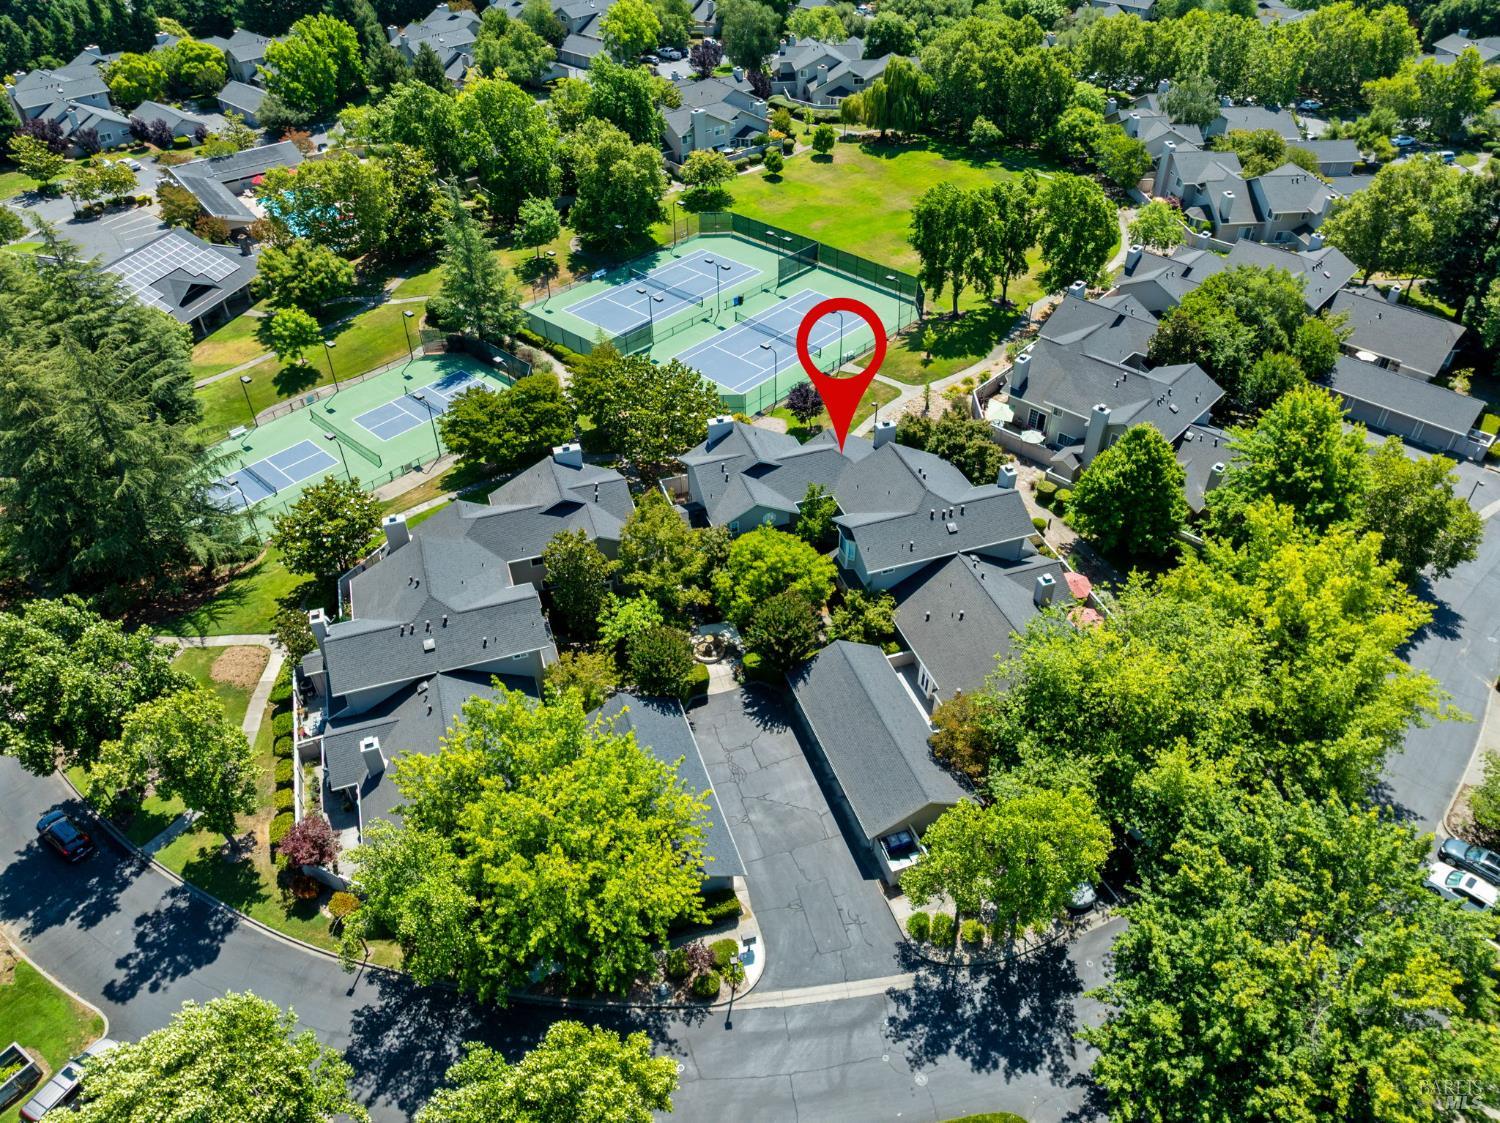
Aerial view of a Napa home marked beside community tennis courts and tree-lined grounds.
Napa Valley Club stone entrance sign framed by tall evergreens and flowering landscaping.
Bright white kitchen with a large island, three bar stools, and stainless steel appliances.
Residential courtyard with a stone fountain, shaded lawn, and townhouse entrances.
Open living room and kitchen with vaulted ceiling, white cabinetry, and a fireplace.
Furnished living room with a fireplace, dining area, and sliding glass doors to a patio.
Living room with a white sectional, fireplace, and sliding glass doors to the yard.
Bright kitchen with white cabinetry, a large island, and three bar stools.
Kitchen with white cabinetry, stainless steel appliances, and a mosaic tile backsplash.
Bright kitchen with white cabinets, mosaic tile backsplash, and a sink beneath a large window.
Kitchen wine station with white cabinetry, a sink, and built-in wine refrigerator.
Open kitchen and living room with a large white island, pendant lights, and a fireplace.
Bright white kitchen with a long island, stainless steel appliances, and warm wood flooring.
Bright kitchen with white cabinetry, stainless steel appliances, and a window overlooking greenery.
Dining area with a round table, four chairs, chandelier, and bay windows overlooking the garden.
Staged living room with a fireplace, white seating, and sliding glass doors to a fenced patio.
Shaded backyard patio with wicker chairs, string lights, and a sliding door opening to the living room.
Bright living room with white seating, glass coffee table, sliding doors, and a staircase to the upper level.
Home office with a long wood desk, striped rug, and tan lounge chair beside a wide window.
Home office with a wooden desk, iMac, striped rug, and seating by a window.
Stair landing overlooking a furnished living room, with white railings, wood floors, and a hanging chandelier.
Staged bedroom with a cream quilted bed, wood nightstands, and three windows with blinds.
Staged bedroom with a white quilted bed, neutral pillows, and windows with blinds.
Hallway opening onto a bedroom with white sliding doors and light wood flooring.
Bathroom with a long white double vanity, mirrored medicine cabinet, and tiled shower.
Bathroom with a glass-enclosed tan tile shower, handheld showerhead, and white towels.
Bright bathroom with white double vanity, mirrored cabinets, and windows with blinds.
Bathroom with a white double vanity, tiled counter, toilet, and glass-enclosed shower.
Upstairs hallway with hardwood floors, framed artwork, and a view down to the living room.
Bathroom vanity with white cabinetry and twin mirrors beside an adjoining carpeted bedroom.
Empty room with wood-look flooring, a large area rug, and a window with blinds.
Empty walk-in closet with wooden flooring and wraparound hanging rods.
Empty bedroom with wood flooring, a large area rug, and a window with blinds.
Bathroom with a white paneled vanity, tiled shower, toilet, and window with blinds.
Shaded patio with coral-cushioned wicker seating beneath a leafy tree.
Furnished patio with coral wicker seating beneath a leafy tree, enclosed by a white fence.
Back patio with wicker seating beneath a leafy tree, beside the home’s sliding glass door.
Furnished patio with a dining table beneath a large umbrella, surrounded by flowering shrubs and a privacy fence.
Home entrance along a shaded walkway, framed by leafy trees and trimmed hedges.
Single-story home behind leafy trees, with a fountain, trimmed hedges, and a sunny front lawn.
Landscaped grounds with a shaded lawn, winding path, and low building with red umbrellas.
Broad neighborhood lawn shaded by mature trees, with homes lining the far side.
Landscaped lawn with a fenced tennis court beneath a large weeping willow.
Single-story home with a covered porch, stone facade, and a curved walkway beneath mature trees.
Community swimming pool with lane ropes, shaded lounge seating, and red umbrellas.
Fenced tennis courts with multiple nets and tall lights on a sunny day.
Aerial view of two tennis courts surrounded by trees, homes, and distant hills.
Aerial view of a community lap pool, circular wading pool, and clubhouse with rooftop solar panels.
Aerial view of a Napa home marked beside community tennis courts and tree-lined grounds.
Napa Valley Club stone entrance sign framed by tall evergreens and flowering landscaping.
Bright white kitchen with a large island, three bar stools, and stainless steel appliances.
Residential courtyard with a stone fountain, shaded lawn, and townhouse entrances.
Open living room and kitchen with vaulted ceiling, white cabinetry, and a fireplace.
Furnished living room with a fireplace, dining area, and sliding glass doors to a patio.
Living room with a white sectional, fireplace, and sliding glass doors to the yard.
Bright kitchen with white cabinetry, a large island, and three bar stools.
Kitchen with white cabinetry, stainless steel appliances, and a mosaic tile backsplash.
Bright kitchen with white cabinets, mosaic tile backsplash, and a sink beneath a large window.
Kitchen wine station with white cabinetry, a sink, and built-in wine refrigerator.
Open kitchen and living room with a large white island, pendant lights, and a fireplace.
Bright white kitchen with a long island, stainless steel appliances, and warm wood flooring.
Bright kitchen with white cabinetry, stainless steel appliances, and a window overlooking greenery.
Dining area with a round table, four chairs, chandelier, and bay windows overlooking the garden.
Staged living room with a fireplace, white seating, and sliding glass doors to a fenced patio.
Shaded backyard patio with wicker chairs, string lights, and a sliding door opening to the living room.
Bright living room with white seating, glass coffee table, sliding doors, and a staircase to the upper level.
Home office with a long wood desk, striped rug, and tan lounge chair beside a wide window.
Home office with a wooden desk, iMac, striped rug, and seating by a window.
Stair landing overlooking a furnished living room, with white railings, wood floors, and a hanging chandelier.
Staged bedroom with a cream quilted bed, wood nightstands, and three windows with blinds.
Staged bedroom with a white quilted bed, neutral pillows, and windows with blinds.
Hallway opening onto a bedroom with white sliding doors and light wood flooring.
Bathroom with a long white double vanity, mirrored medicine cabinet, and tiled shower.
Bathroom with a glass-enclosed tan tile shower, handheld showerhead, and white towels.
Bright bathroom with white double vanity, mirrored cabinets, and windows with blinds.
Bathroom with a white double vanity, tiled counter, toilet, and glass-enclosed shower.
Upstairs hallway with hardwood floors, framed artwork, and a view down to the living room.
Bathroom vanity with white cabinetry and twin mirrors beside an adjoining carpeted bedroom.
Empty room with wood-look flooring, a large area rug, and a window with blinds.
Empty walk-in closet with wooden flooring and wraparound hanging rods.
Empty bedroom with wood flooring, a large area rug, and a window with blinds.
Bathroom with a white paneled vanity, tiled shower, toilet, and window with blinds.
Shaded patio with coral-cushioned wicker seating beneath a leafy tree.
Furnished patio with coral wicker seating beneath a leafy tree, enclosed by a white fence.
Back patio with wicker seating beneath a leafy tree, beside the home’s sliding glass door.
Furnished patio with a dining table beneath a large umbrella, surrounded by flowering shrubs and a privacy fence.
Home entrance along a shaded walkway, framed by leafy trees and trimmed hedges.
Single-story home behind leafy trees, with a fountain, trimmed hedges, and a sunny front lawn.
Landscaped grounds with a shaded lawn, winding path, and low building with red umbrellas.
Broad neighborhood lawn shaded by mature trees, with homes lining the far side.
Landscaped lawn with a fenced tennis court beneath a large weeping willow.
Single-story home with a covered porch, stone facade, and a curved walkway beneath mature trees.
Community swimming pool with lane ropes, shaded lounge seating, and red umbrellas.
Fenced tennis courts with multiple nets and tall lights on a sunny day.
Aerial view of two tennis courts surrounded by trees, homes, and distant hills.
Aerial view of a community lap pool, circular wading pool, and clubhouse with rooftop solar panels.
Aerial view of a Napa home marked beside community tennis courts and tree-lined grounds.
Napa Valley Club stone entrance sign framed by tall evergreens and flowering landscaping.
See all photos
$1,099,000

125 Valley Club Circle

3 Beds 3 Baths 1,983 Sq.Ft. 2,291 Sq.Ft.

Description

125 Valley Club Circle is one of the largest units in this park like community and has been beautifully updated. So light and spacious with vaulted ceilings and sleek luxury flooring the great room is so welcoming. The large island kitchen with white quartz counters has seating at the island and a built-in bar sink and wine refrigerator at one end, endless amounts of white cabinets, gas range and dishwasher. A bay window dining area. The living room with fireplace that then opens out to a shady patio beneath a Japanese Maple tree. A summer evening gathering with friends is going to be so nice here. A ground floor bedroom with tons of closet space and a full bathroom. Spacious primary suite upstairs and bath with beautiful vanity and cabinets. You will love the easy pace and the idyllic setting. One of the loveliest gated communities in Napa with meandering sidewalks under the trees, a sparkling pool, tennis & pickleball courts. So close to shopping, dining, wine tasting and all the great events downtown.

Share Property

Location

125 Valley Club Circle, Napa, CA 94558

Status

For Sale
Residential courtyard with a stone fountain, shaded lawn, and townhouse entrances.

Schedule a Showing

I would love to show you this beautiful property. Please select your preferred date and time below. I will be in touch shortly to confirm your appointment.

Schedule a Showing

I would love to show you this beautiful property. Please select your preferred date and time below. I will be in touch shortly to confirm your appointment.

Thank you for your interest in 125 Valley Club Circle, Napa, CA 94558. We are reviewing your request and will be in touch shortly!
Carolyn Roberts

Carolyn Roberts

Features & Amenities

Interior

  • total bedrooms3
  • Total bathrooms3
  • full bathrooms3
  • Laundry room Cabinets, Dryer Included, Inside Room, Washer Included
  • Flooring Simulated Wood, Tile
  • Fireplace Living Room
  • APPLIANCES Dishwasher, Free-Standing Gas Range, Microwave, Wine Refrigerator
  • other interior Features Cathedral Ceiling(s)

Area & Lot

  • Status For Sale
  • Living Area1,983 Sq.Ft.
  • Lot Area2,291 Sq.Ft.
  • MLS® ID326088583
  • TypeCondo
  • YEAR BUILT1990
  • NeighborhoodNapa
  • Architecture StylesTraditional

Exterior

  • STORIES2
  • Garage Space1.0
  • water SourcePublic
  • utilitiesPublic
  • PoolBuilt-In, Community
  • lot featuresGated Community, Greenbelt, Landscape Misc
  • parkingDetached, Guest
  • HEAT TYPECentral
  • AIR CONDITIONINGCentral Air
  • sewerPublic Sewer
  • HOA AmenitiesClubhouse, Greenbelt, Pool, Tennis Court(s)

Financial

  • Sales Price$1,099,000
  • HOA $750/mo

Napa

The city covers only 18 square miles, but you can do a lot of things whether you’re here in the city for the weekend or in life.

Explore

Mortgage Calculator

Estimate your monthly mortgage payment, including the principal and interest, property taxes, and HOA. Adjust the values to generate a more accurate rate.
All estimates are provided for informational purposes only. Actual amounts may vary.
$0,000 Your Payment 20 15 65
$0,000 Your Payment

Work With Carolyn

My experience, knowledge, and perseverance give buyers and sellers the true advantage of excellence. I am determined to negotiate the very best price for you and to provide the service and information to enable you to make decisions wisely.
Follow Carolyn on Instagram