4038 E 3rd Avenue
$1,930,000

4038 E 3rd Avenue

3 Beds 2 Baths 2,904 Sq.Ft. 1.08 Acres

Description

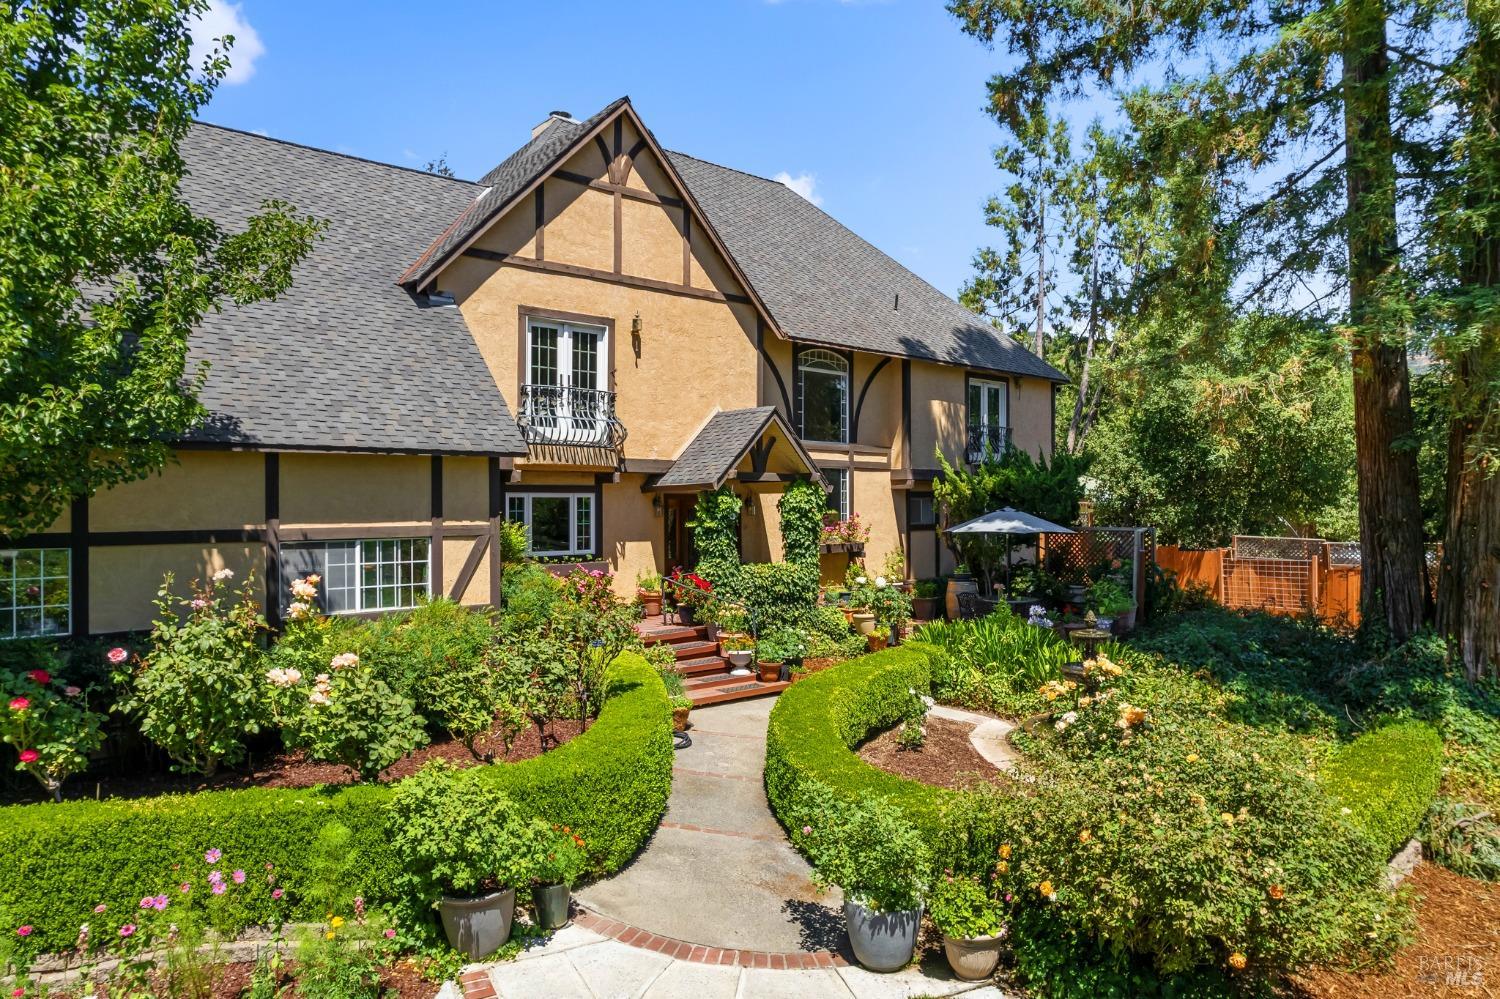
The picture perfect combination of country living and elegance. The home is set amidst gardens bursting with color. Enjoy the serenity and fresh air. Such a rare opportunity to own an acre of pure joy. The home has been lovingly crafted and updated through the years with the second story added in 1992. You will appreciate the European architectural elements from the beveled glass door and imported iron hardware to the beautiful decorative ceiling tiles in the kitchen and wainscoting in the stairwell. Counter seating between the kitchen & family room with a rustic brick fireplace. French doors open out to the back deck and pool from the family room, living and guest room for that indoor/outdoor lifestyle. This will be the hub of summer fun. Cooking, dining, playing in the sunny pool, or relaxing beneath the shade of gorgeous Japanese Maples. The sunlit stairwell leads up to the most amazing second family room with vaulted ceiling and so much natural light. It separates the primary suite from a large guest room or studio. French doors & two balconettes with sweeping views of the garden. The huge primary suite has vaulted beam ceiling and garden views. The front garden has so many places to entertain or simply relax. Fruit trees, flowers and companion planted potager garden, a greenhouse with citrus trees and the picture-perfect lily pond. Other great features are the oversized garage with EV charger, large storage room & garden shed. A place in the country and yet just seconds away from downtown Napa. Your dream come true!

Share Property

Location

4038 E 3rd Avenue, Napa, CA 94558

Status

Sold

Date Sold

July 22, 2026
Carolyn Roberts

Carolyn Roberts

Features & Amenities

Interior

  • total bedrooms3
  • Total bathrooms2
  • full bathrooms2
  • Laundry room Inside Room
  • Flooring Carpet, Parquet, Tile, Wood
  • Fireplace Brick, Family Room
  • APPLIANCES Dishwasher, Free-Standing Gas Range, Range Hood
  • other interior Features Cathedral Ceiling(s), Formal Entry, Open Beam Ceiling, Storage

Area & Lot

  • Status Sold
  • Date Sold July 22, 2026
  • Living Area2,904 Sq.Ft.
  • Lot Area1.08 Acres
  • MLS® ID326019323
  • TypeResidential
  • YEAR BUILT1969
  • Architecture StylesTudor
  • View DescriptionGarden/Greenbelt, Mountain(s)

Exterior

  • STORIES2
  • Garage Space2.0
  • water SourceWell
  • utilitiesPublic
  • PoolBuilt-In
  • lot featuresGarden, Landscape Misc
  • parkingAttached, Uncovered Parking Space
  • HEAT TYPECentral
  • AIR CONDITIONINGNone
  • sewerSeptic Tank

Financial

  • Sales Price$1,930,000

Work With Carolyn

My experience, knowledge, and perseverance give buyers and sellers the true advantage of excellence. I am determined to negotiate the very best price for you and to provide the service and information to enable you to make decisions wisely.

Follow Carolyn on Instagram